
2 52414 Rge Road 20 Rural Parkland County, Alberta T0E 0H0

$774,900
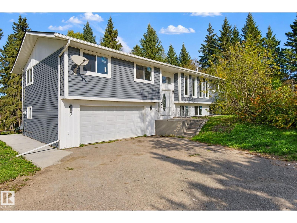
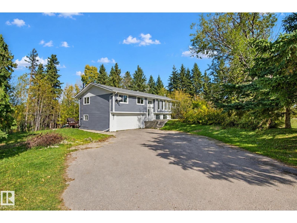
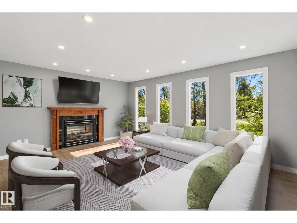
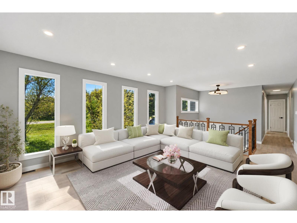
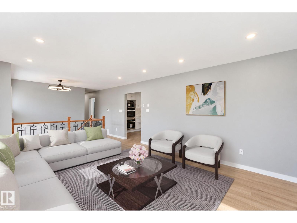
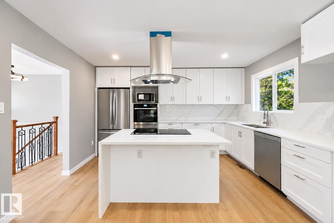
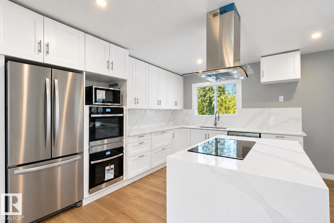
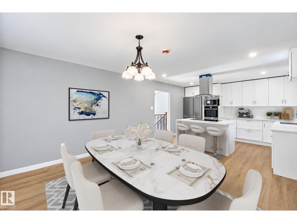
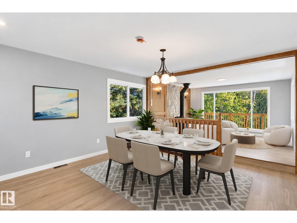
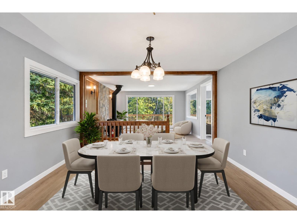
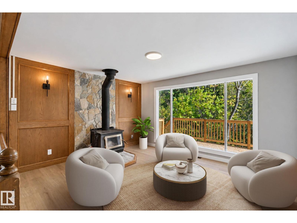
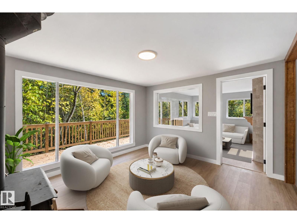
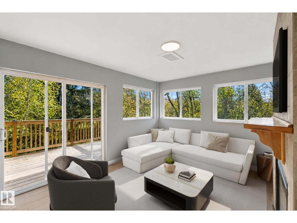
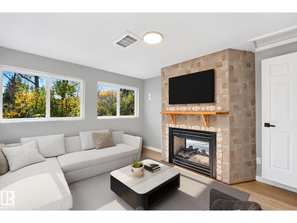
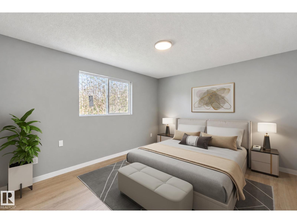
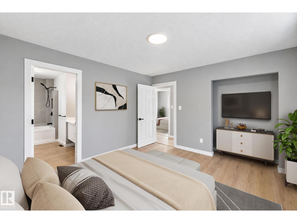
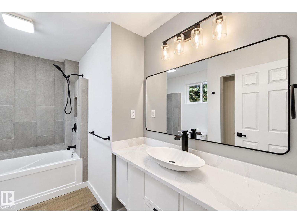
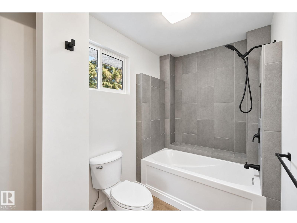
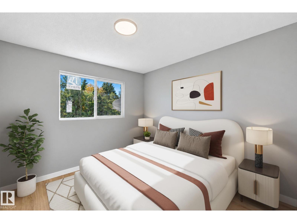
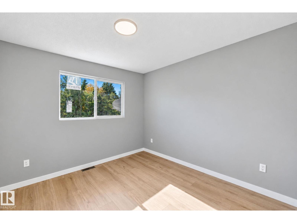
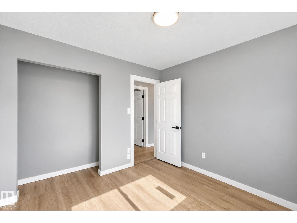
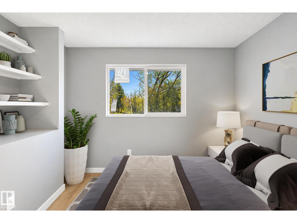
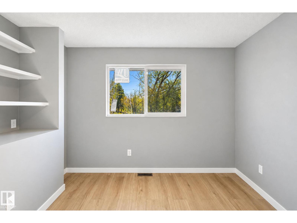
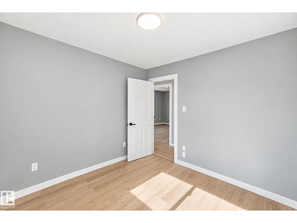
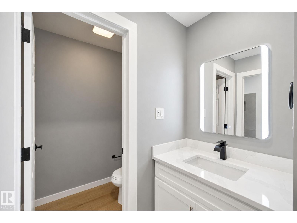
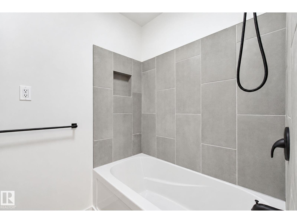
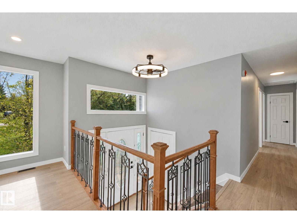
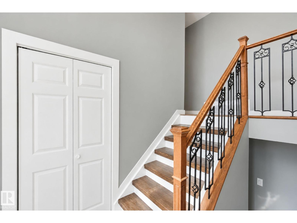
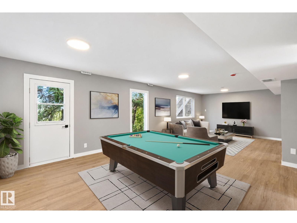
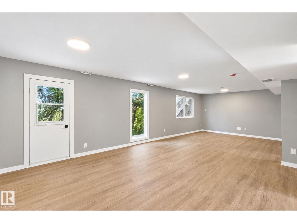
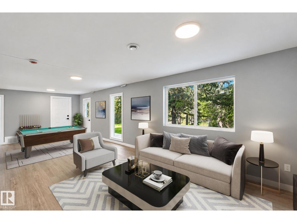
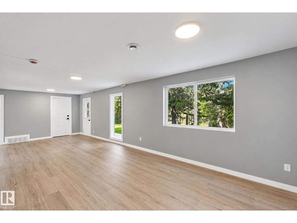
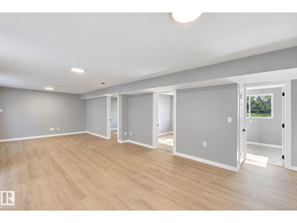
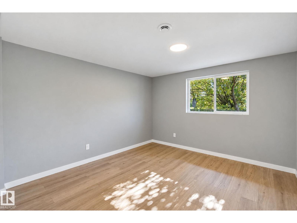
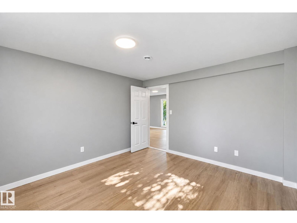
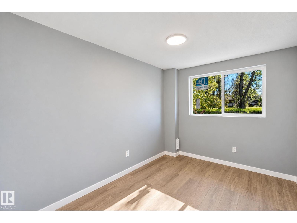
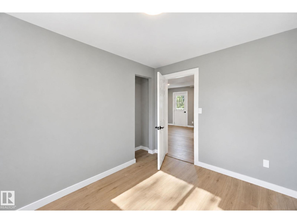
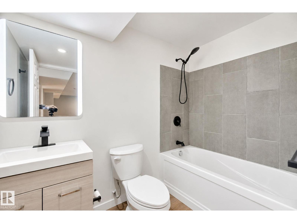
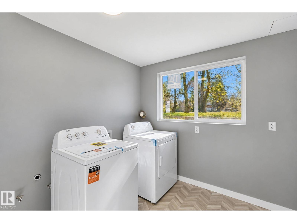
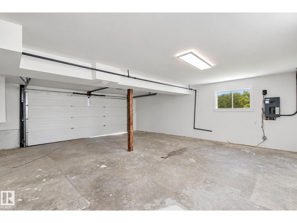
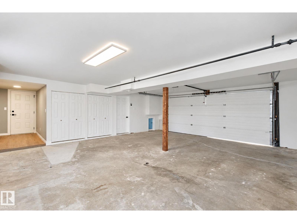
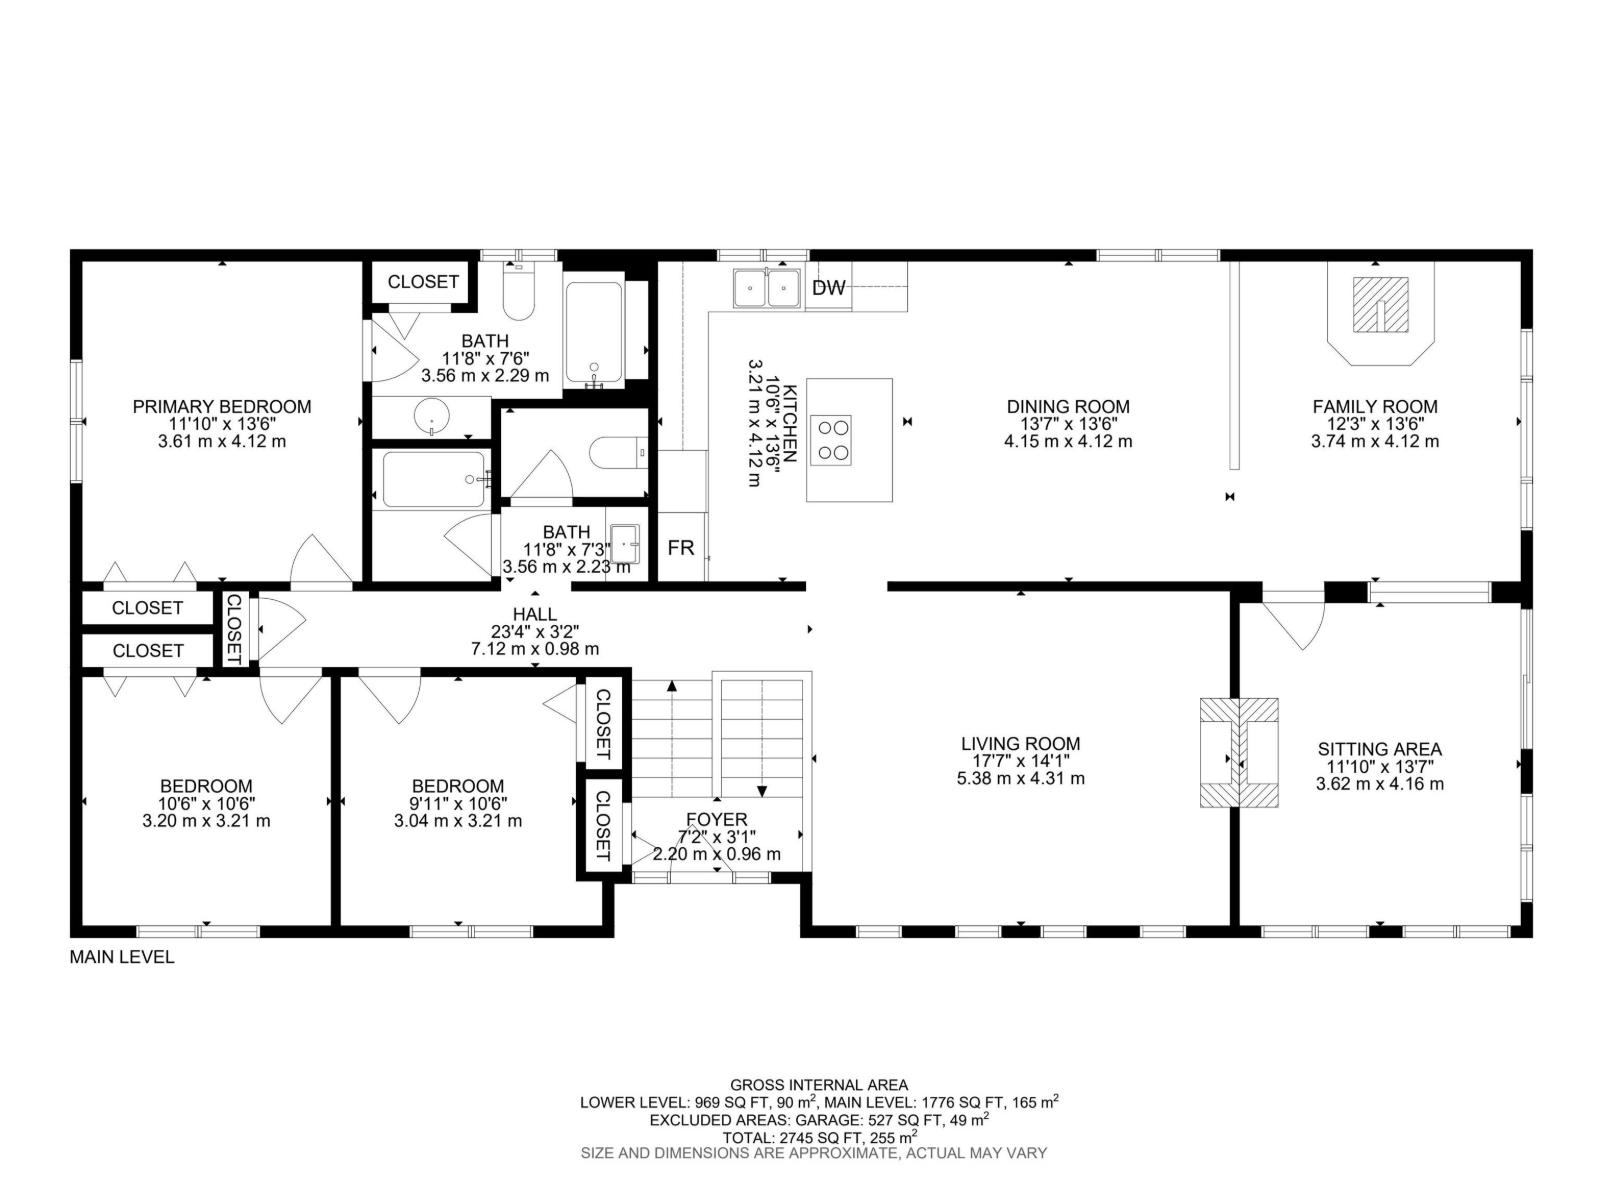
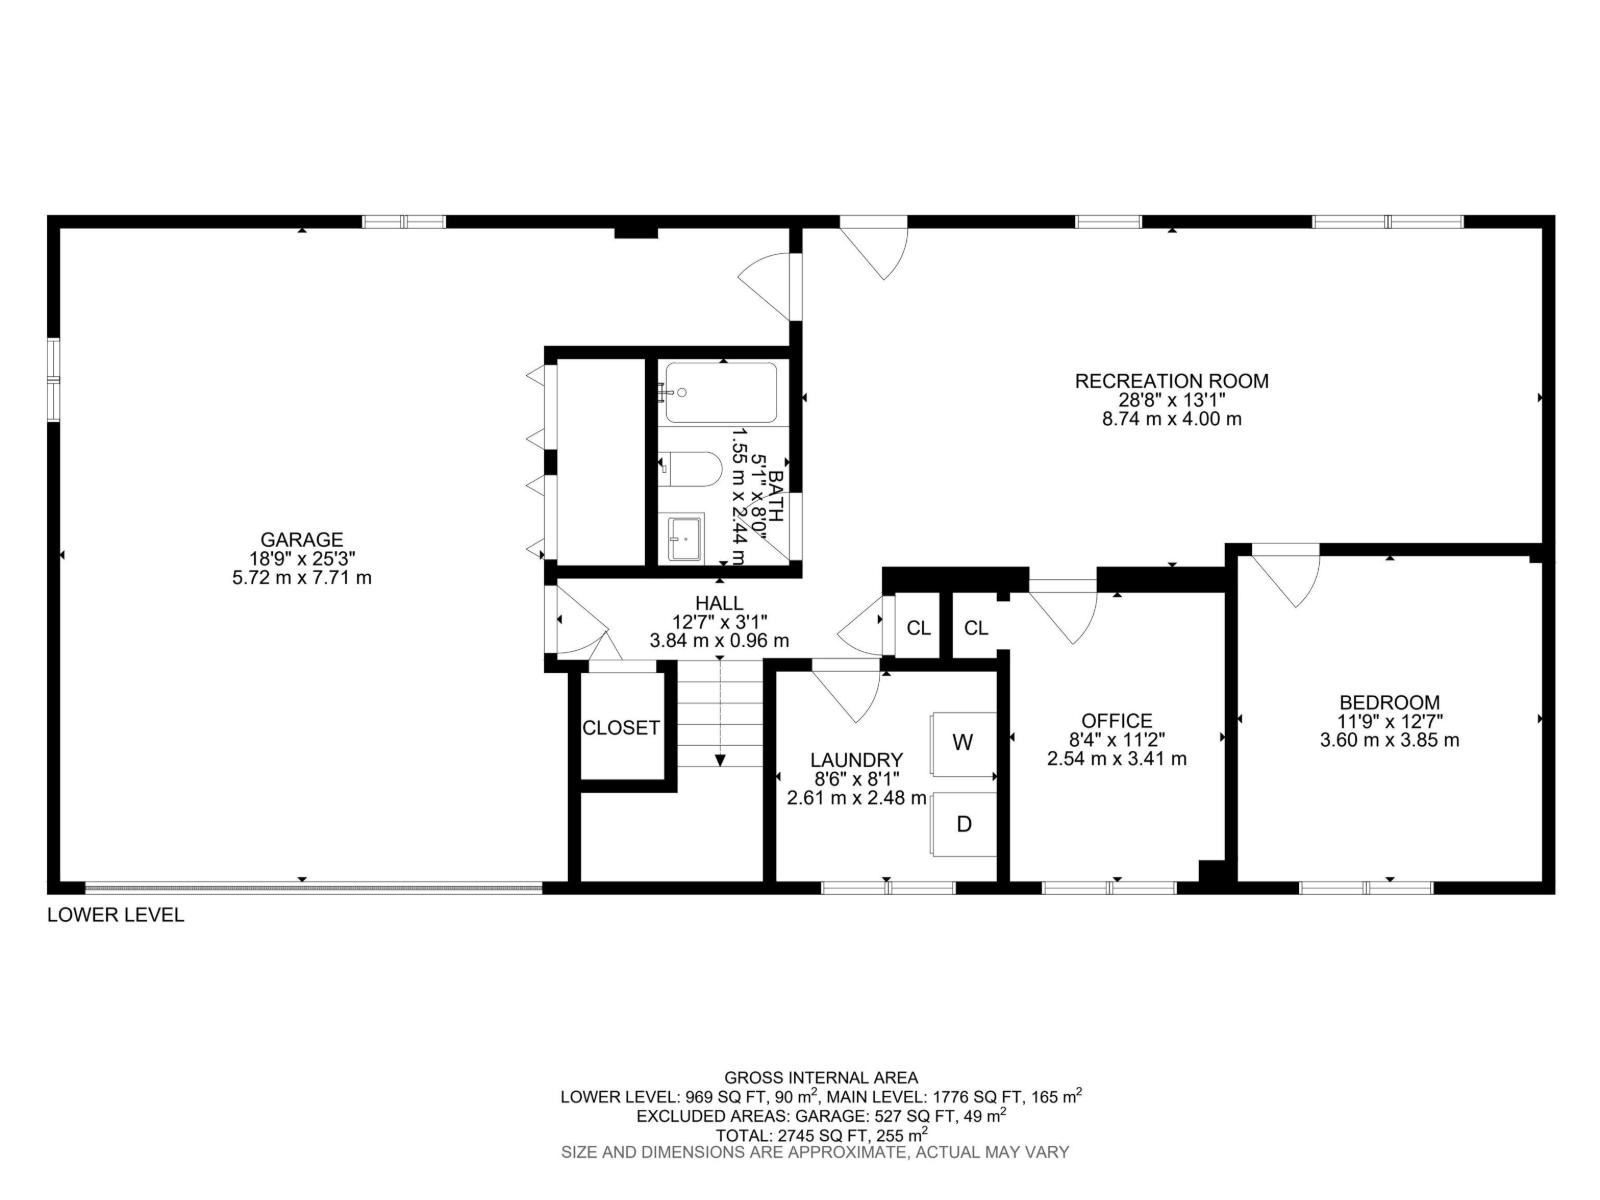
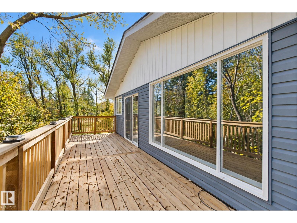
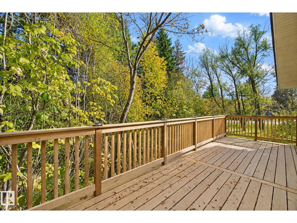
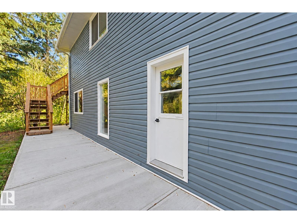
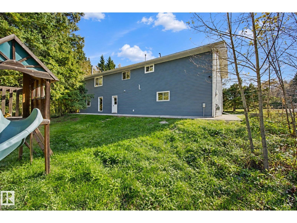
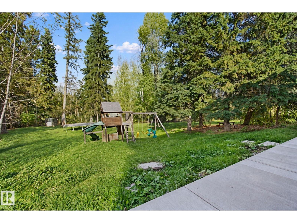
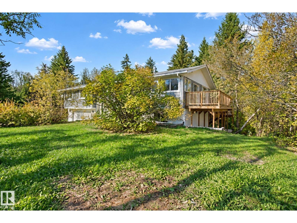
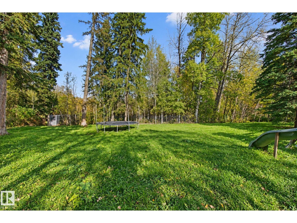
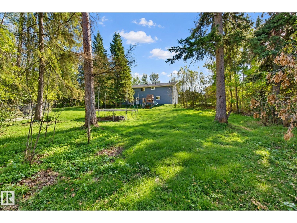
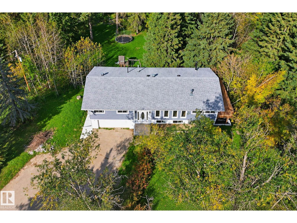
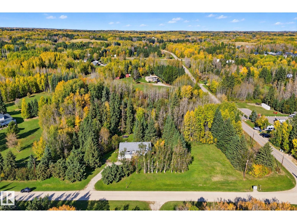
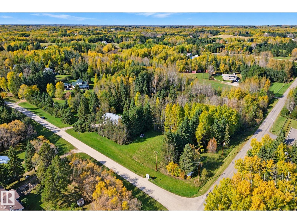
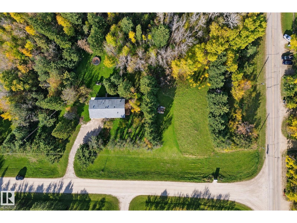
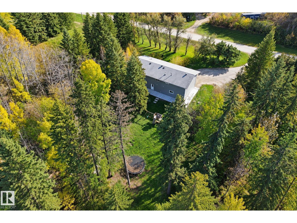
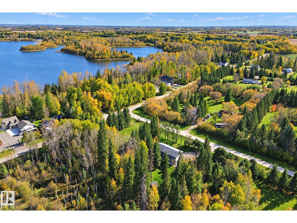
Imagine country living in this beautifully updated bi-level just 12 minutes west of Stony Plain! Almost everything in this house has been redone! Tons of natural light in the massive living room with south facing windows & 2-sided gas fireplace! New kitchen features white cabinets, quartz countertops & a double wall oven! Large dining area is perfect for hosting family & friends! Great sitting area around the wood burning stove for cold winter nights. Bonus area is perfect for a home office or another rec room with fireplace too! Master bedroom has plenty of space for king size furniture plus a 4pc ensuite. 2 more bedrooms on main floor perfect for kids or guests. WALKOUT basement is fully developed with huge family room. 2 more bedrooms plus a dedicated laundry room! Oversized double garage. New HVAC, electrical, plumbing, foundation, siding, roof, windows, flooring, paint, etc! All of this on over 4 acres with tons of trees & a very private backyard! some photos are virtually staged (id:51565)
Property Details
| MLS® Number | E4511932 |
| Property Type | Single Family |
| Neigbourhood | Arrowhead Estates |
| Amenities Near By | Schools |
| Features | Treed, Corner Site, Sloping, Subdividable Lot, Closet Organizers, No Smoking Home |
| Structure | Deck |
Building
| Bathroom Total | 3 |
| Bedrooms Total | 4 |
| Amenities | Vinyl Windows |
| Appliances | Dryer, Garage Door Opener, Hood Fan, Microwave, Refrigerator, Stove, Washer |
| Architectural Style | Bi-level |
| Basement Development | Finished |
| Basement Type | Full (finished) |
| Constructed Date | 1981 |
| Construction Style Attachment | Detached |
| Fire Protection | Smoke Detectors |
| Fireplace Fuel | Gas |
| Fireplace Present | Yes |
| Fireplace Type | Insert |
| Heating Type | Forced Air |
| Size Interior | 1,776 Ft2 |
| Type | House |
Parking
| Attached Garage | |
| Oversize |
Land
| Acreage | Yes |
| Land Amenities | Schools |
| Size Irregular | 4.23 |
| Size Total | 4.23 Ac |
| Size Total Text | 4.23 Ac |
Rooms
| Level | Type | Length | Width | Dimensions |
|---|---|---|---|---|
| Basement | Den | 2.54 m | 3.41 m | 2.54 m x 3.41 m |
| Basement | Bedroom 4 | 3.6 m | 3.85 m | 3.6 m x 3.85 m |
| Basement | Recreation Room | 8.74 m | 4 m | 8.74 m x 4 m |
| Basement | Laundry Room | 2.61 m | 2.48 m | 2.61 m x 2.48 m |
| Main Level | Living Room | 5.38 m | 4.31 m | 5.38 m x 4.31 m |
| Main Level | Dining Room | 4.15 m | 4.12 m | 4.15 m x 4.12 m |
| Main Level | Kitchen | 3.21 m | 4.12 m | 3.21 m x 4.12 m |
| Main Level | Family Room | 3.74 m | 4.12 m | 3.74 m x 4.12 m |
| Main Level | Primary Bedroom | 3.61 m | 4.12 m | 3.61 m x 4.12 m |
| Main Level | Bedroom 2 | 3.2 m | 3.21 m | 3.2 m x 3.21 m |
| Main Level | Bedroom 3 | 3.04 m | 3.21 m | 3.04 m x 3.21 m |
| Main Level | Bonus Room | 3.62 m | 4.16 m | 3.62 m x 4.16 m |
Contact Us
Contact us for more information

Dave J. Ryan
Associate
(780) 963-5299
www.daveryanrealestate.ca/
https://twitter.com/DaveRyanRealtor
https://www.facebook.com/DaveRyanREMAX
https://www.linkedin.com/in/dave-ryan-8276921b/
https://www.instagram.com/daveryanrealtor/
https://www.youtube.com/channel/UCpBbim6TbZV2B-XCc
100-72 Boulder Blvd
Stony Plain, Alberta T7Z 1V7
(780) 963-4004
(780) 963-5299
www.remax-realestate-stonyplain.ca/
John T. Ryan
Associate
(780) 963-5299
www.johnryanrealestate.ca/
100-72 Boulder Blvd
Stony Plain, Alberta T7Z 1V7
(780) 963-4004
(780) 963-5299
www.remax-realestate-stonyplain.ca/

The trademarks REALTOR®, REALTORS®, and the REALTOR® logo are controlled by The Canadian Real Estate Association (CREA) and identify real estate professionals who are members of CREA. The trademarks MLS®, Multiple Listing Service® and the associated logos are owned by The Canadian Real Estate Association (CREA) and identify the quality of services provided by real estate professionals who are members of CREA. The trademark DDF® is owned by The Canadian Real Estate Association (CREA) and identifies CREA's Data Distribution Facility (DDF®)
October 06 2026 07:32:32
REALTORS® Association of Edmonton
RE/MAX Real Estate
