

#20 1 Village Ln Rural Wetaskiwin County, Alberta T0C 2V0

$369,900Maintenance,
$335 Monthly
Maintenance,
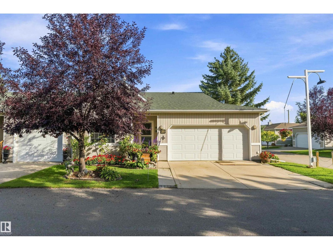
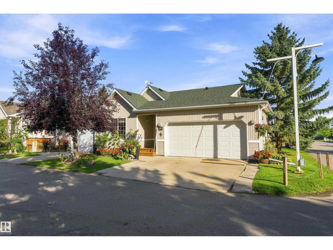
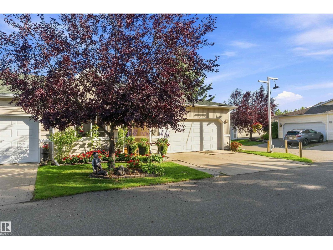
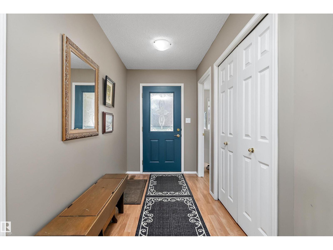
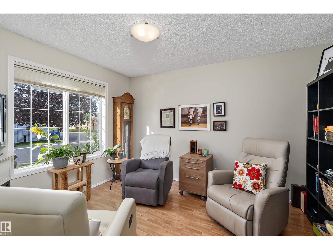
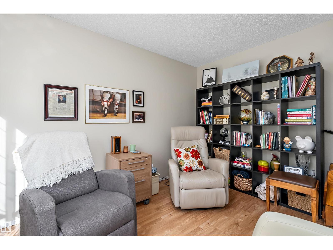
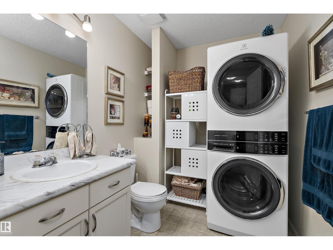
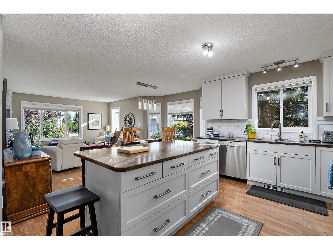
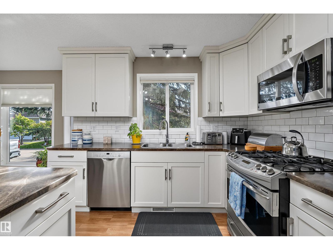
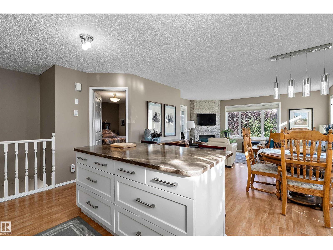
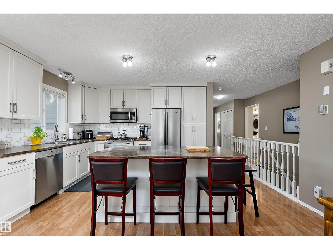
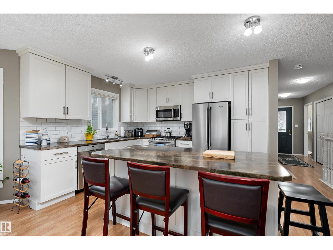
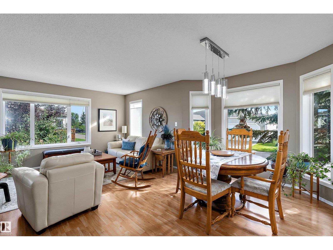
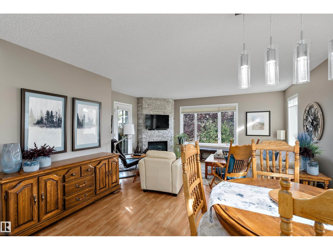
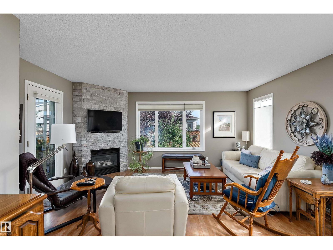
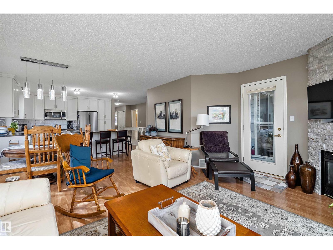
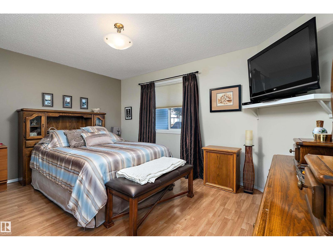
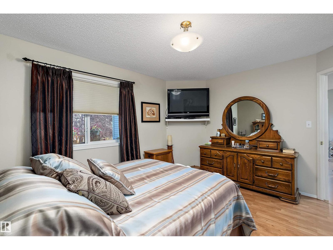
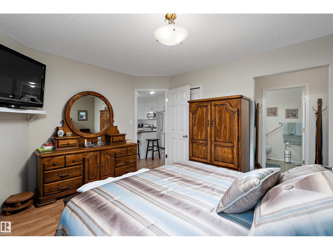
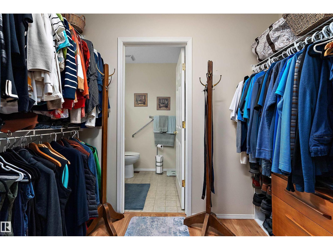
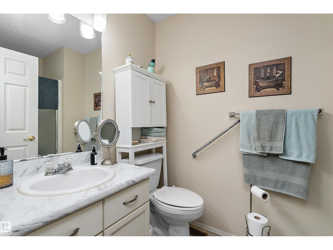
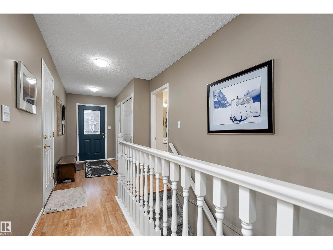
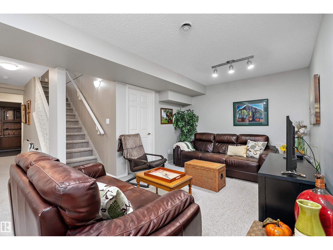
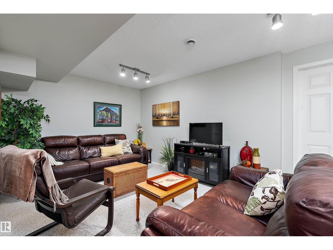
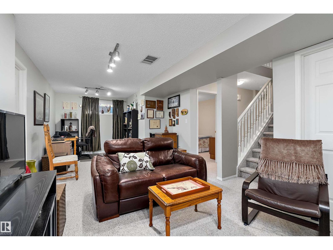
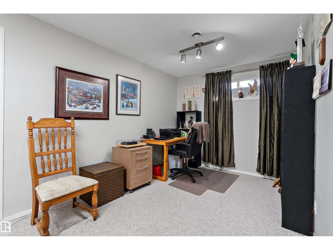
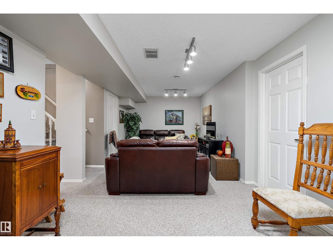
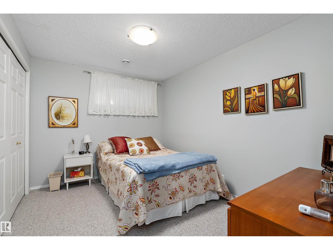
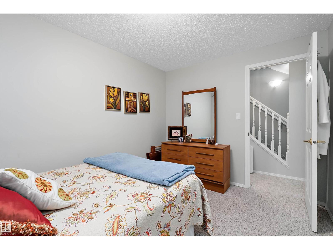
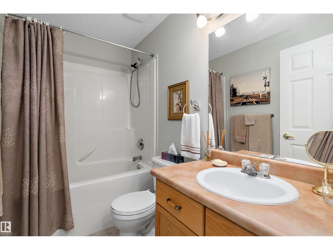
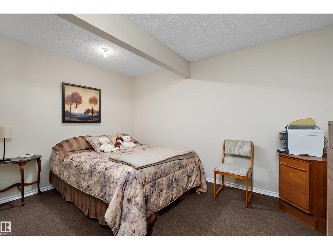
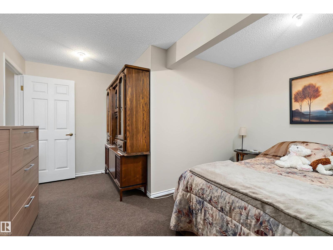
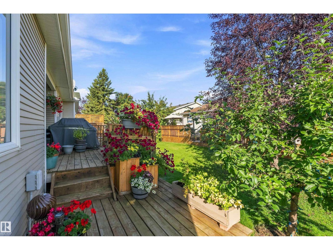
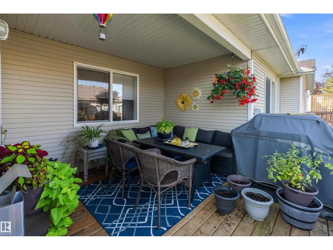
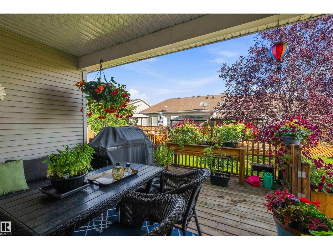
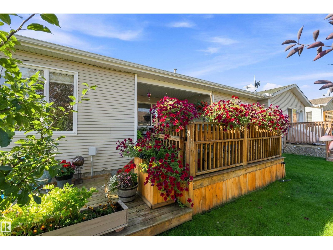
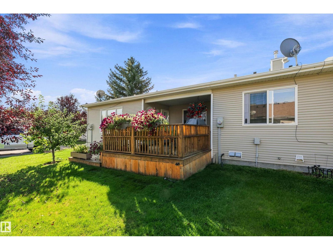
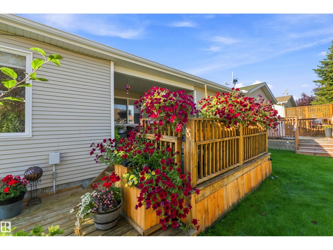
$335 MonthlyWelcome to your HOME AT THE LAKE #20 Village Lane, located at Pigeon Lake and conveniently within steps to restaurants, shopping, golf and Inn & Spa. Meticulously maintained & sparkling clean Bungalow style, 1/2 duplex beautifully updated. You will love the bright, open-concept living, perfect for entertaining. Spacious living room w/built-in gas/stone fireplace feature & laminate flooring. Love the modern white kitchen w/ ample cabinetry right up to the ceiling with pull-outs & convenient centre island w/eating bar + 4 s/s appliances. Main floor primary suite is spacious w/ 3-pc ensuite(shower) & dbl closets. Enjoy the convenience of main floor laundry. Basement is finished and a fantastic space for gathering with a family room, office/den, spacious bedroom & 4-pc bath. Enjoy your double car garage & gorgeous outdoor living space…a gardeners delight. Adult 55+ community. Enjoy easy living at the lake w/ affordable condo fee of $335/month. (id:51565)
Property Details
| MLS® Number | E4507781 |
| Property Type | Single Family |
| Neigbourhood | Village at Pigeon Lake |
| Amenities Near By | Golf Course, Shopping |
| Features | Cul-de-sac, Paved Lane, No Animal Home, No Smoking Home |
| Structure | Deck, Porch, Patio(s) |
Building
| Bathroom Total | 3 |
| Bedrooms Total | 3 |
| Amenities | Vinyl Windows |
| Appliances | Dishwasher, Dryer, Garage Door Opener Remote(s), Garage Door Opener, Microwave Range Hood Combo, Refrigerator, Gas Stove(s), Washer, Window Coverings |
| Architectural Style | Bungalow |
| Basement Development | Finished |
| Basement Type | Full (finished) |
| Constructed Date | 2004 |
| Construction Style Attachment | Semi-detached |
| Fireplace Present | Yes |
| Fireplace Type | Insert |
| Half Bath Total | 1 |
| Heating Type | Forced Air |
| Stories Total | 1 |
| Size Interior | 1,026 Ft2 |
| Type | Duplex |
Parking
| Attached Garage |
Land
| Acreage | No |
| Land Amenities | Golf Course, Shopping |
| Size Irregular | 0.09 |
| Size Total | 0.09 Ac |
| Size Total Text | 0.09 Ac |
Rooms
| Level | Type | Length | Width | Dimensions |
|---|---|---|---|---|
| Basement | Family Room | 8.26 m | 3.82 m | 8.26 m x 3.82 m |
| Basement | Bedroom 2 | 3.55 m | 2.71 m | 3.55 m x 2.71 m |
| Basement | Bedroom 3 | 4.49 m | 3.86 m | 4.49 m x 3.86 m |
| Main Level | Living Room | 4.87 m | 3.29 m | 4.87 m x 3.29 m |
| Main Level | Dining Room | 2.86 m | 4.6 m | 2.86 m x 4.6 m |
| Main Level | Kitchen | 4.84 m | 3.51 m | 4.84 m x 3.51 m |
| Main Level | Den | 3.8 m | 3.04 m | 3.8 m x 3.04 m |
| Main Level | Primary Bedroom | 4.41 m | 3.44 m | 4.41 m x 3.44 m |
Contact Us
Contact us for more information

Ryan J. Kendall
Associate
(780) 352-1688
4505 56 St.
Wetaskiwin, Alberta T9A 1V5

Kristi R. Kendall
Associate
(780) 352-1688
4505 56 St.
Wetaskiwin, Alberta T9A 1V5

The trademarks REALTOR®, REALTORS®, and the REALTOR® logo are controlled by The Canadian Real Estate Association (CREA) and identify real estate professionals who are members of CREA. The trademarks MLS®, Multiple Listing Service® and the associated logos are owned by The Canadian Real Estate Association (CREA) and identify the quality of services provided by real estate professionals who are members of CREA. The trademark DDF® is owned by The Canadian Real Estate Association (CREA) and identifies CREA's Data Distribution Facility (DDF®)
September 09 2026 11:00:06
REALTORS® Association of Edmonton
Royal LePage Parkland Agencies
