
#20 53513 Rge Road 35 Rural Lac Ste. Anne County, Alberta T0E 0A1

$359,900
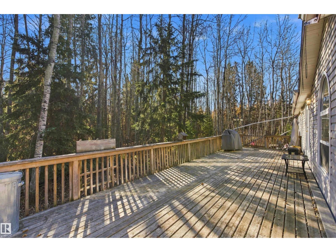
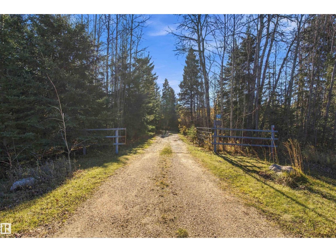
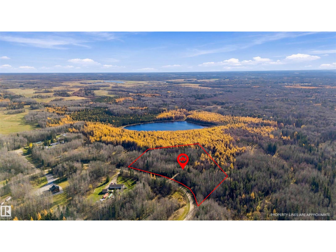
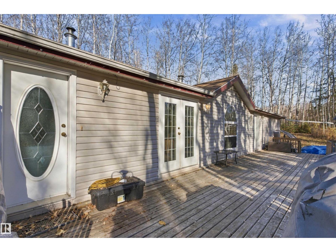
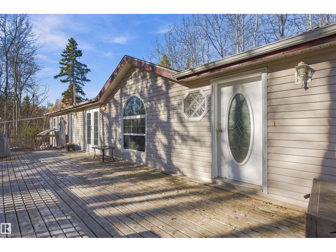
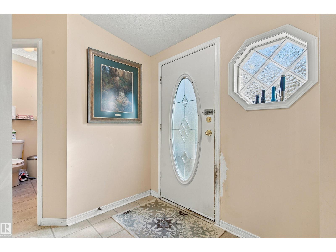
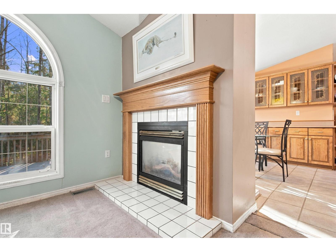
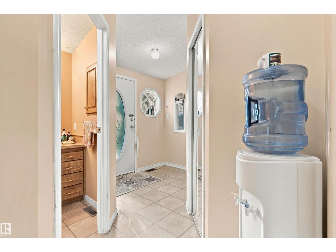
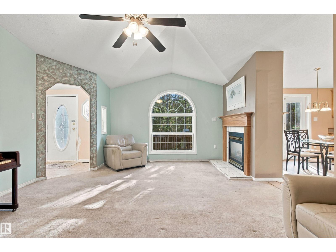
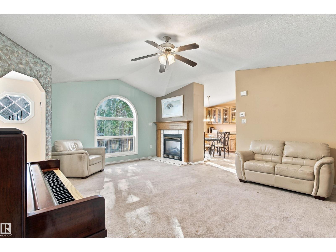
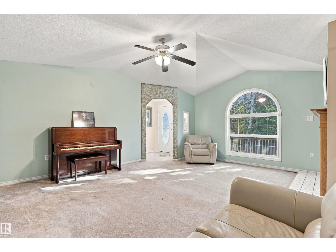
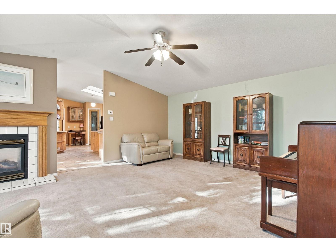
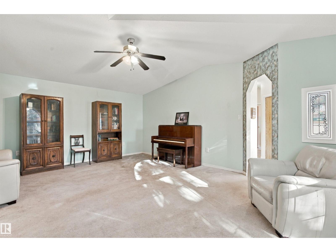
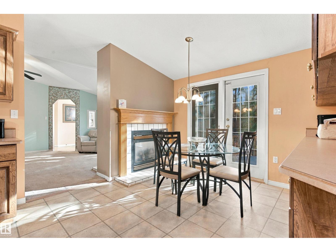
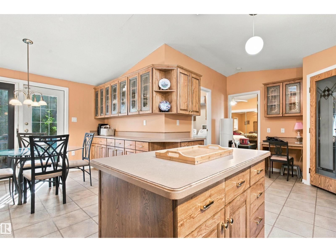
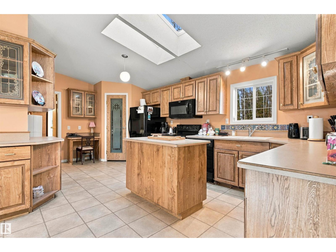
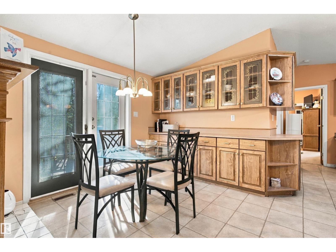
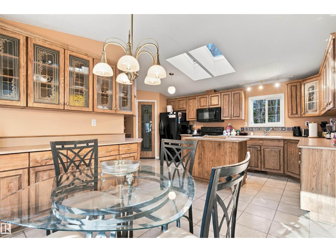
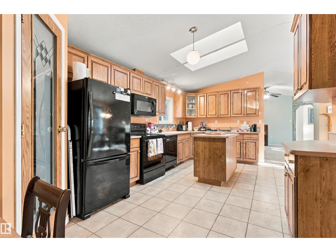
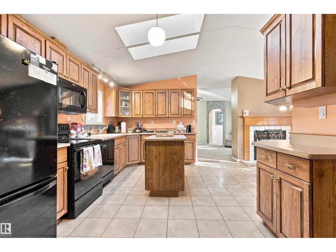
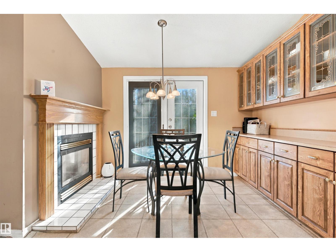
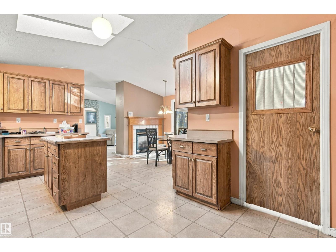
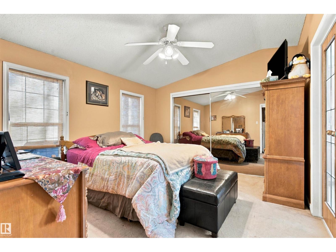
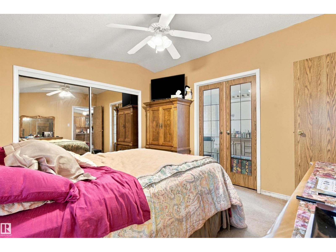
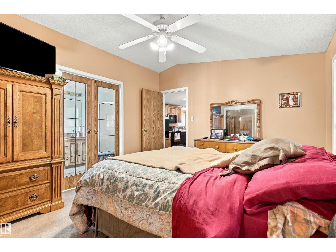
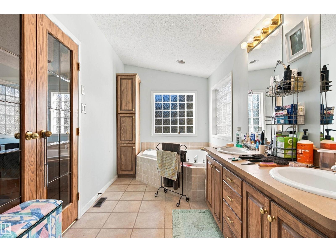
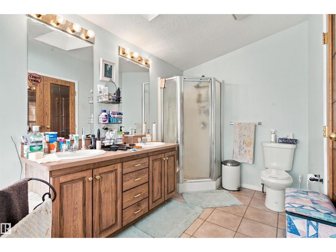
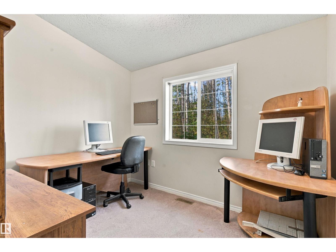
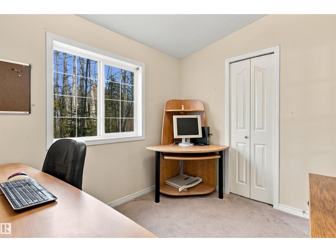
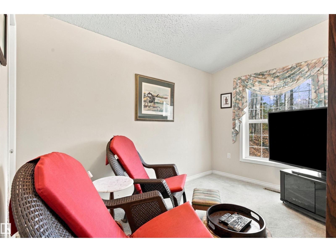
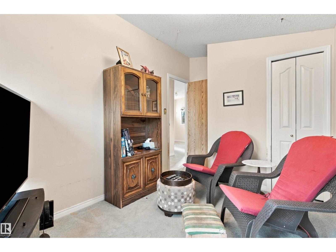
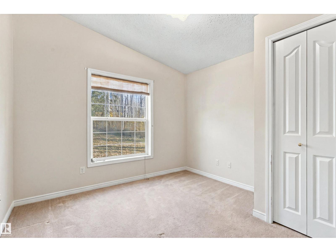
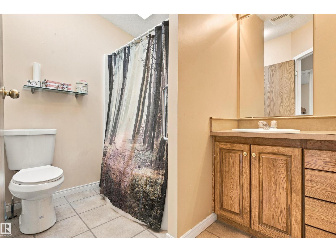
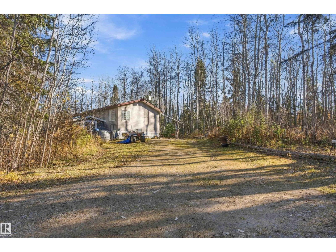
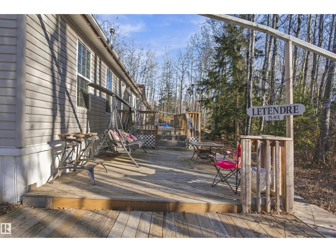
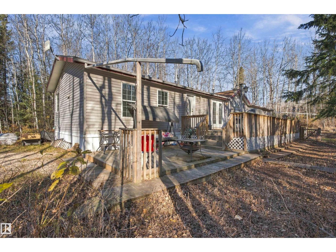
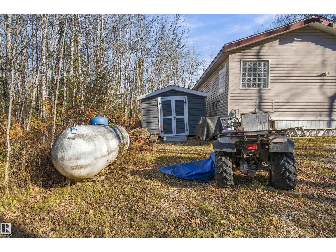
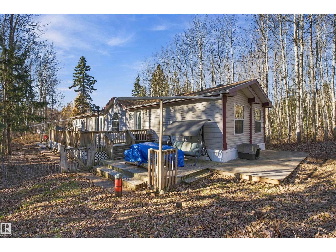
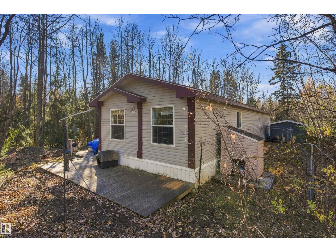
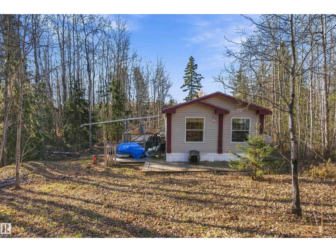
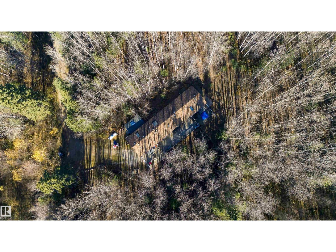
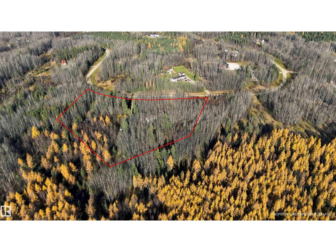
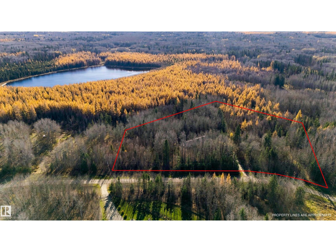
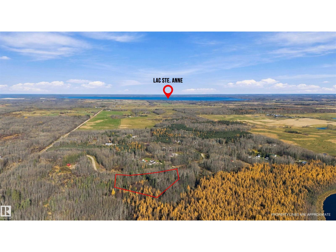
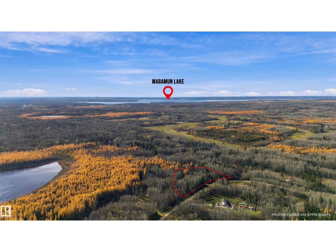
Nestled on 3.24 acres, this property offers a private, peaceful setting surrounded by nature. The home features a spacious primary bedroom with a private ensuite, complete with a jacuzzi tub and double vanity. There are three additional bedrooms and a second full bathroom to accommodate family or guests. The kitchen features a corner pantry, ample cabinetry and storage, and skylights that fill the space with natural light. Designated living and dining areas, anchored by a cozy fireplace, create a comfortable setting to relax and entertain. Outside, the large deck is an ideal spot to enjoy the property and take in the surrounding sounds of nature, while a fenced portion of the yard gives children and pets room to play. This home is conveniently located just 10 minutes from Alberta Beach and 12 minutes from Wabamun, offering a great combination of a tranquil rural lifestyle with convenient access to nearby amenities. (id:51565)
Property Details
| MLS® Number | E4513543 |
| Property Type | Single Family |
| Neigbourhood | Greentree Estates |
| Amenities Near By | Golf Course |
| Features | Cul-de-sac, Treed, Skylight |
| Structure | Deck, Dog Run - Fenced In |
Building
| Bathroom Total | 2 |
| Bedrooms Total | 4 |
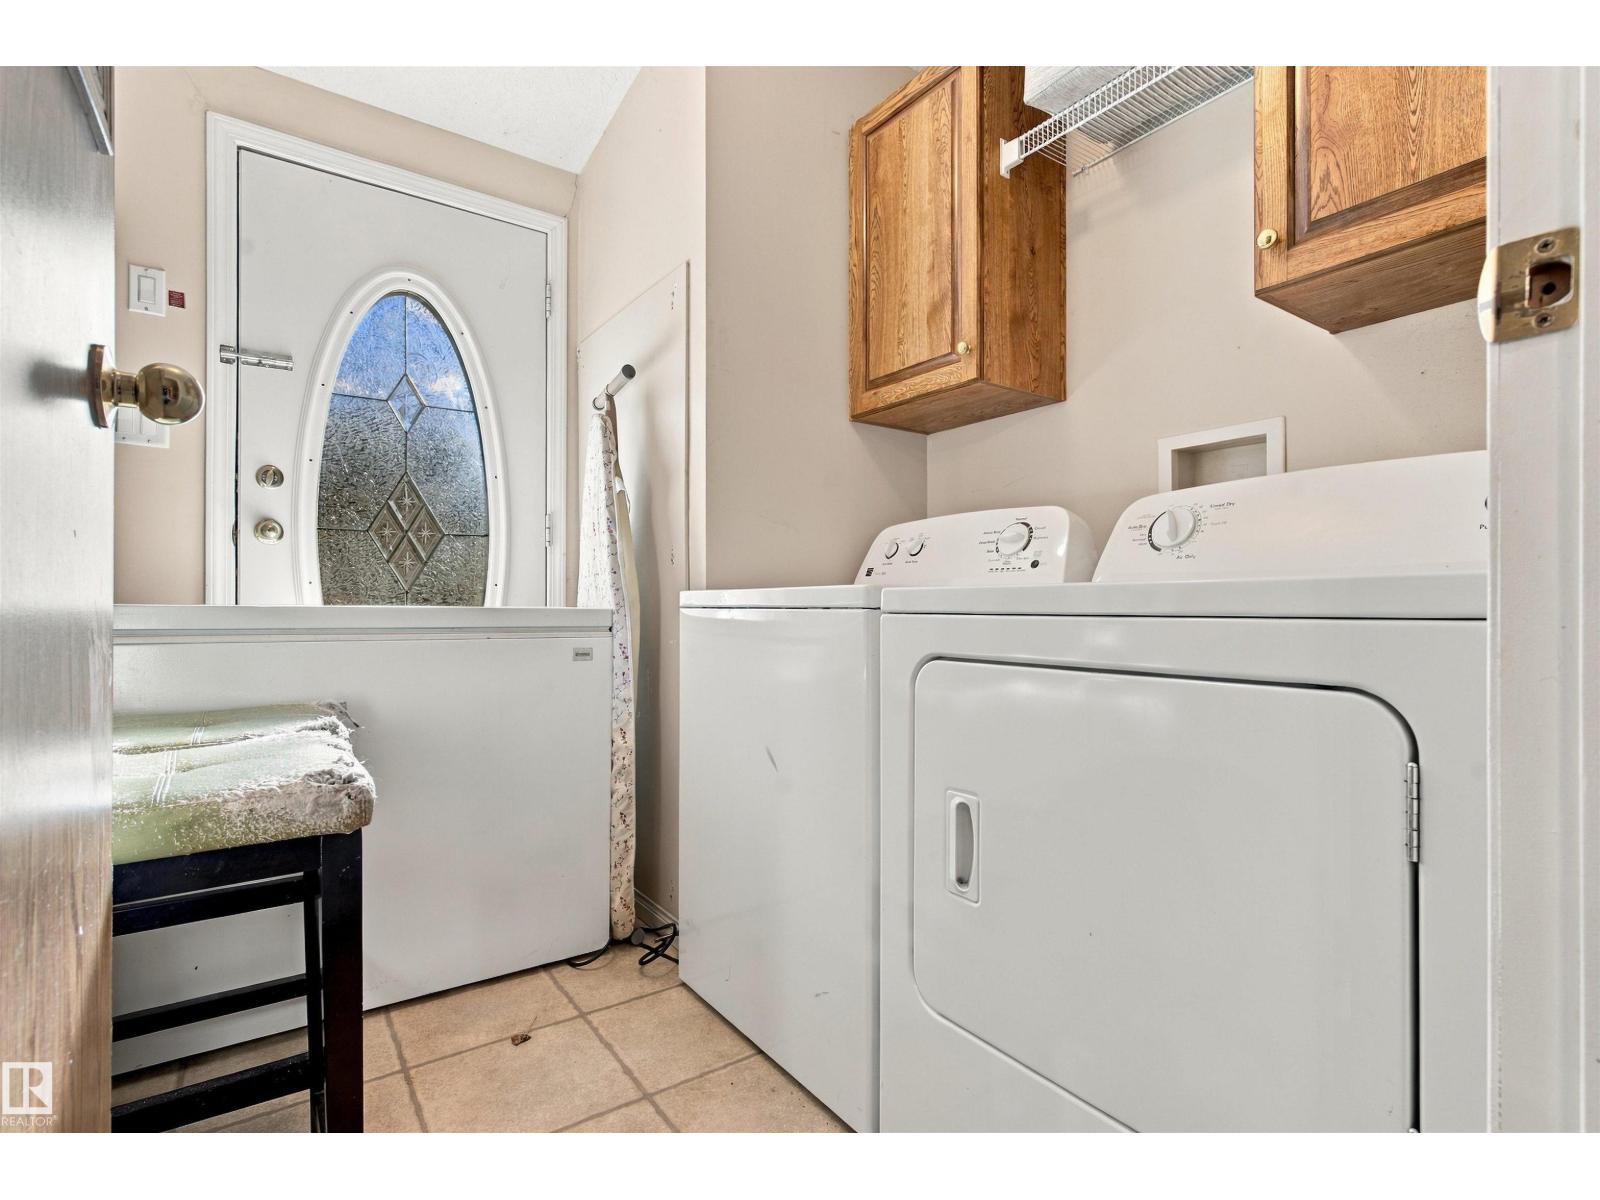
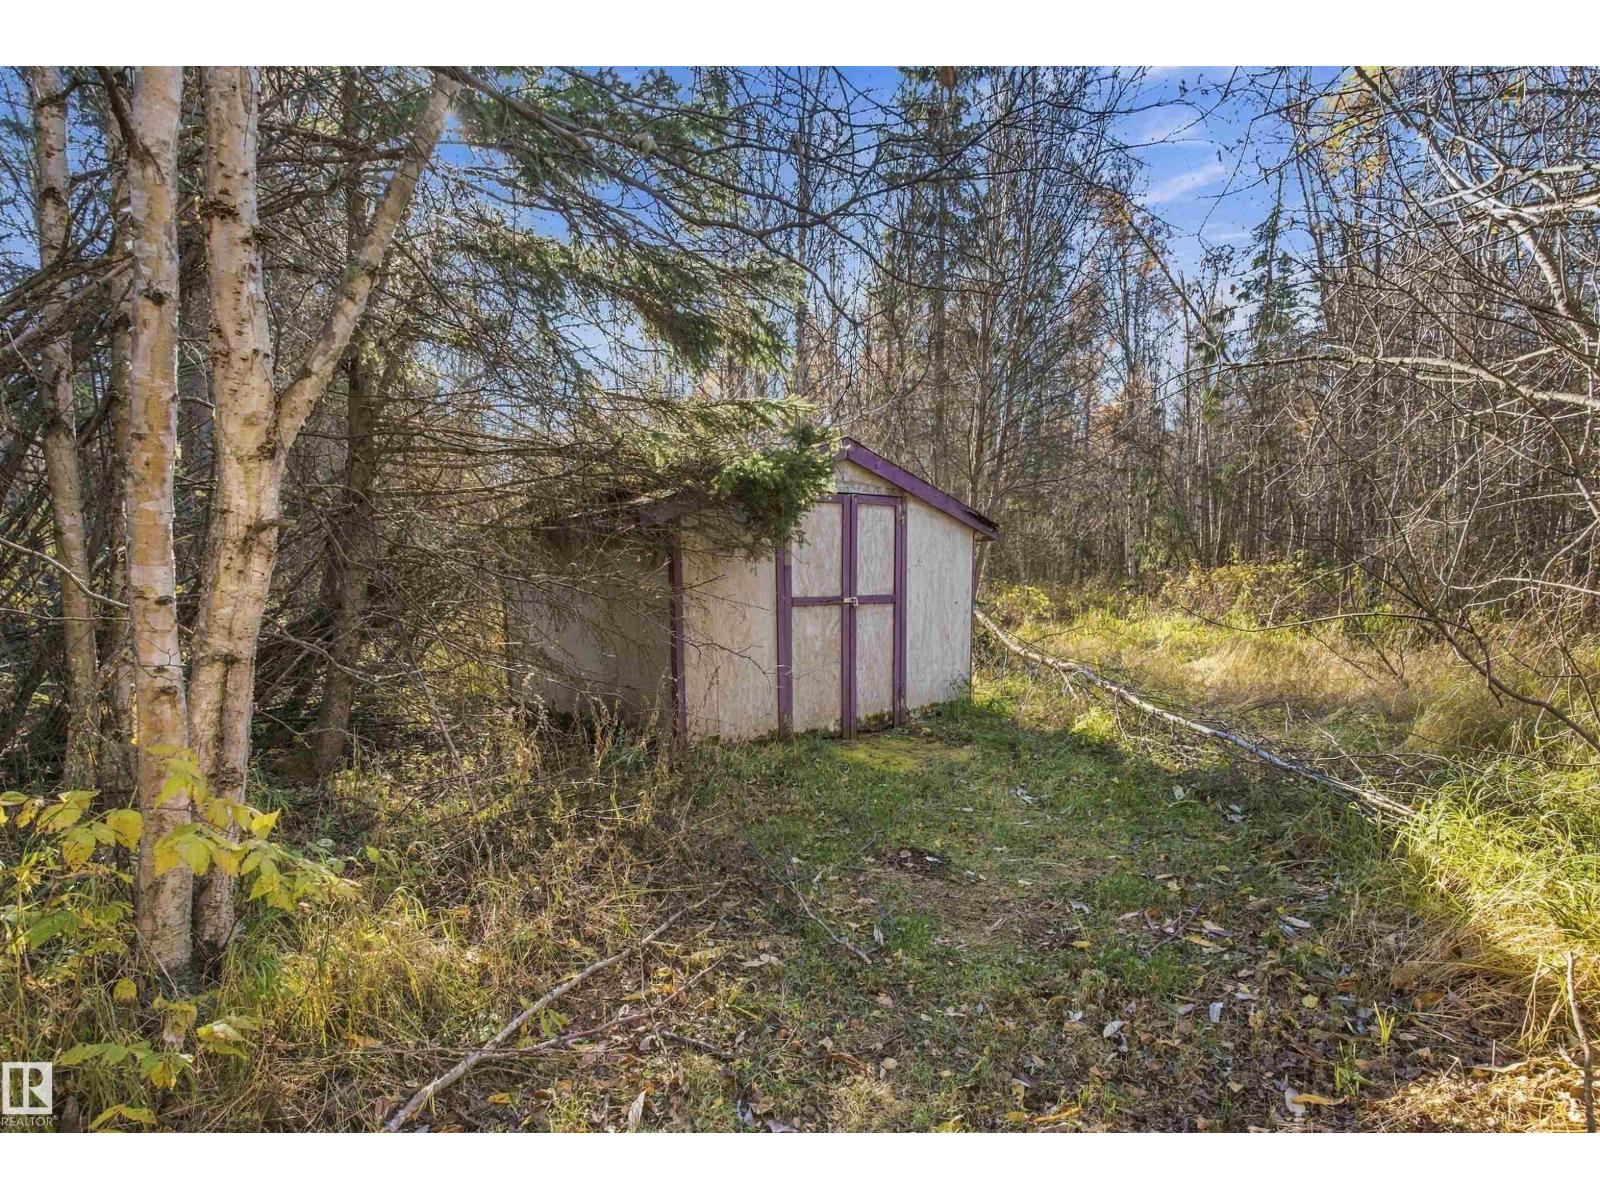
| Appliances | Dishwasher, Dryer, Microwave Range Hood Combo, Oven - Built-in, Refrigerator, Storage Shed, Washer |
| Architectural Style | Bungalow |
| Basement Type | None |
| Constructed Date | 2004 |
| Construction Style Attachment | Detached |
| Fireplace Fuel | Gas |
| Fireplace Present | Yes |
| Fireplace Type | Unknown |
| Heating Type | See Remarks |
| Stories Total | 1 |
| Size Interior | 1,576 Ft2 |
| Type | House |
Parking
| No Garage |
Land
| Acreage | Yes |
| Land Amenities | Golf Course |
| Size Irregular | 3.24 |
| Size Total | 3.24 Ac |
| Size Total Text | 3.24 Ac |
Rooms
| Level | Type | Length | Width | Dimensions |
|---|---|---|---|---|
| Main Level | Living Room | 5.68m x 4.88m | ||
| Main Level | Dining Room | 2.58m x 3.17m | ||
| Main Level | Kitchen | 3.28m x 6.04m | ||
| Main Level | Primary Bedroom | 3.46m x 3.95m | ||
| Main Level | Bedroom 2 | 3.07m x 2.92m | ||
| Main Level | Bedroom 3 | 2.54m x 3.36m | ||
| Main Level | Bedroom 4 | 2.53m x 2.97m |
Contact Us
Contact us for more information


Max Segal
Associate
(780) 457-5240
www.houseofrealestate.ca/
https://www.instagram.com/maxsegal.ca/?hl=en
3400-10180 101 St Nw
Edmonton, Alberta T5J 3S4

The trademarks REALTOR®, REALTORS®, and the REALTOR® logo are controlled by The Canadian Real Estate Association (CREA) and identify real estate professionals who are members of CREA. The trademarks MLS®, Multiple Listing Service® and the associated logos are owned by The Canadian Real Estate Association (CREA) and identify the quality of services provided by real estate professionals who are members of CREA. The trademark DDF® is owned by The Canadian Real Estate Association (CREA) and identifies CREA's Data Distribution Facility (DDF®)
October 20 2026 08:51:43
REALTORS® Association of Edmonton
Real Broker
