

#200 55108 Rge Road 15 Rural Lac Ste. Anne County, Alberta T0E 1V0

$585,000
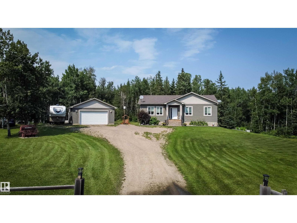
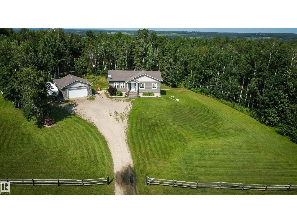
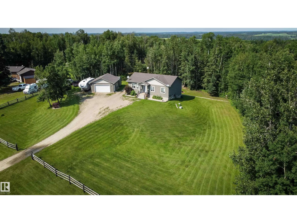
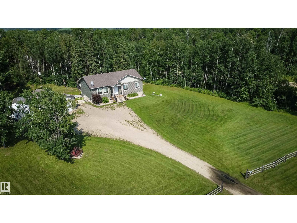
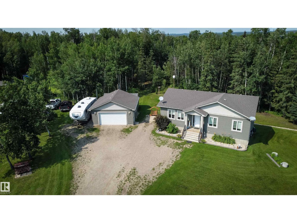
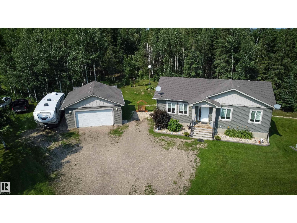
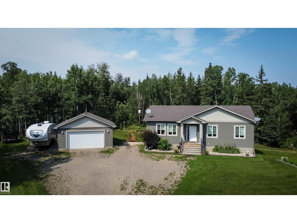
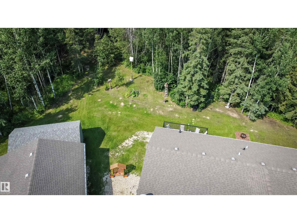
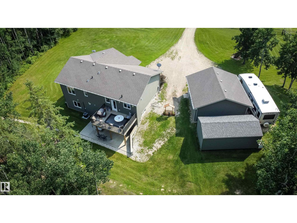
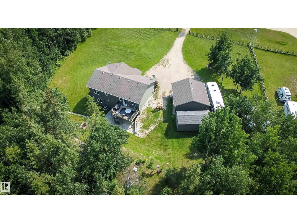
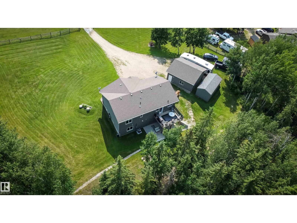
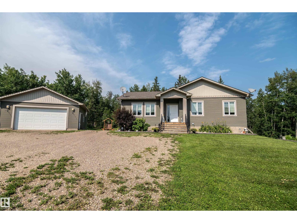
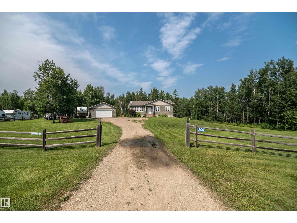
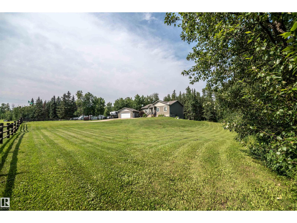
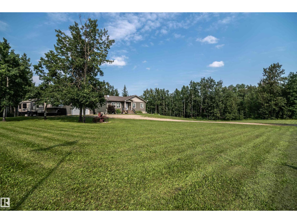
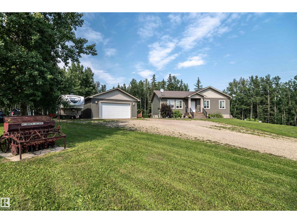
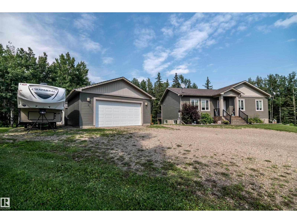
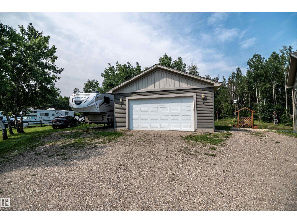
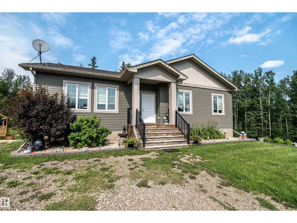
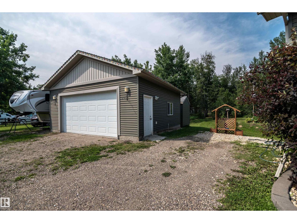
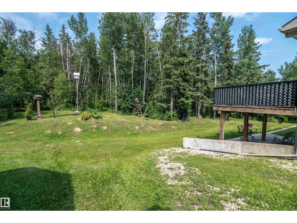
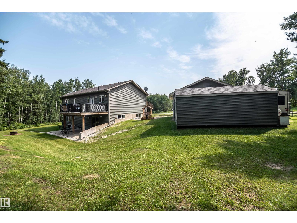
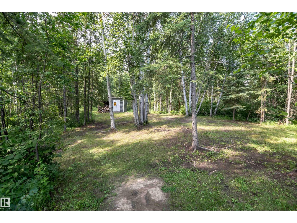
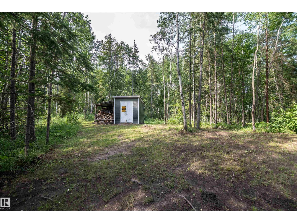
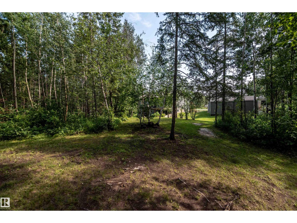
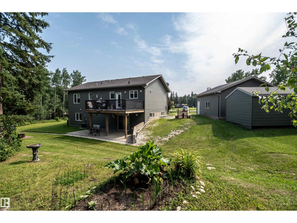
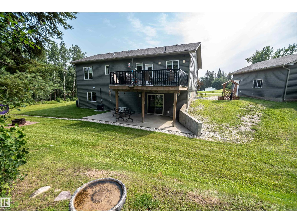
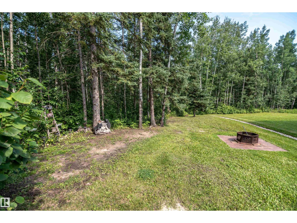
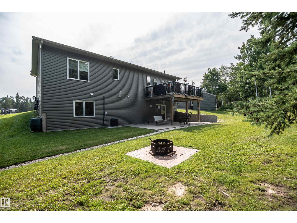
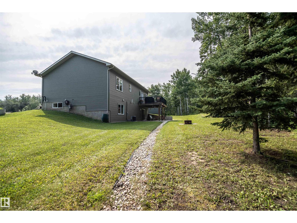
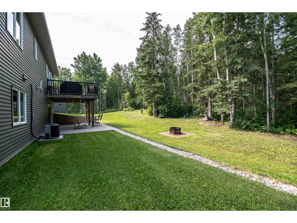
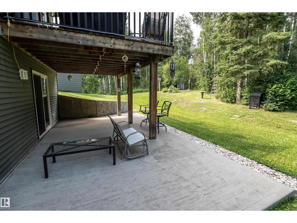
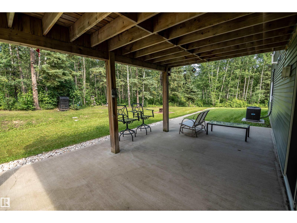
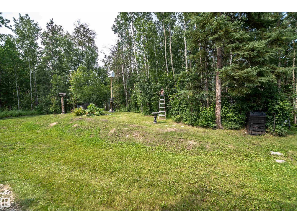
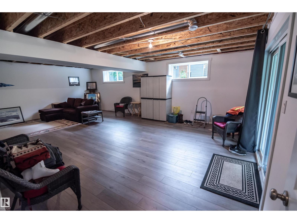
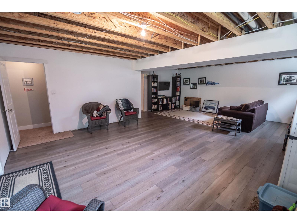
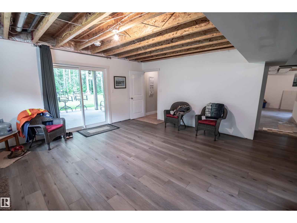
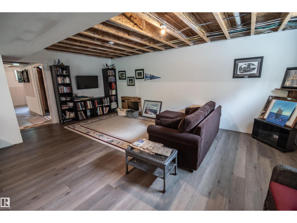
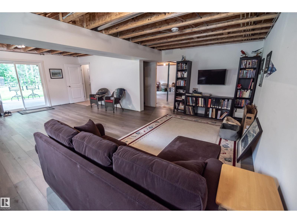
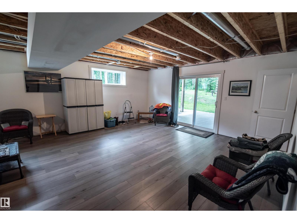
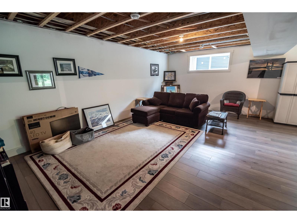
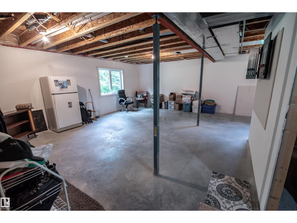
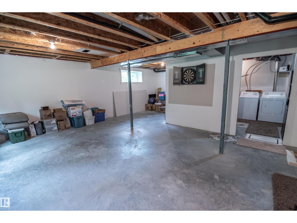
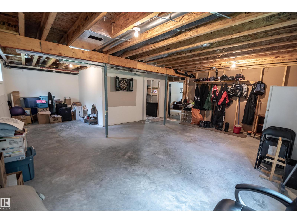
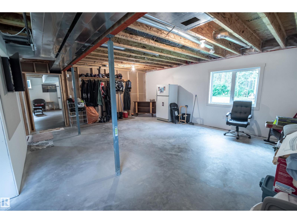
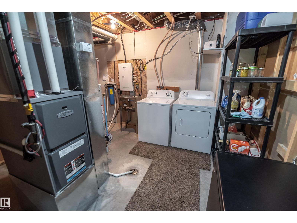
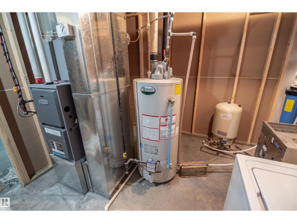
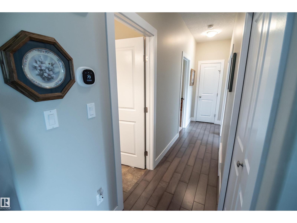
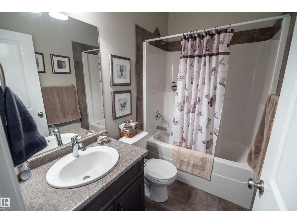
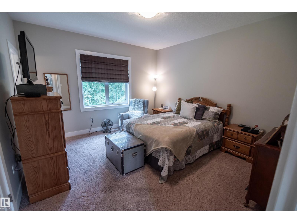
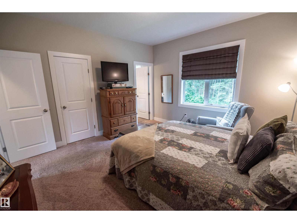
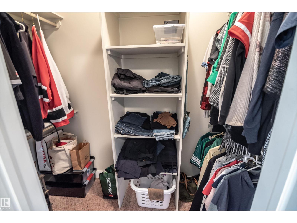
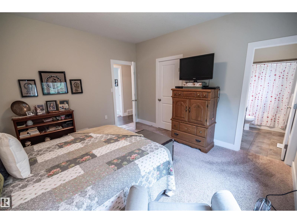
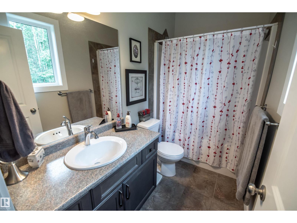
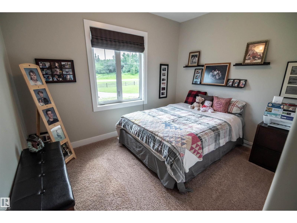
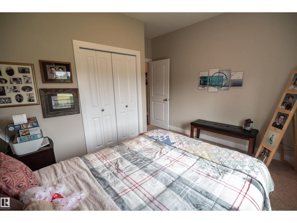
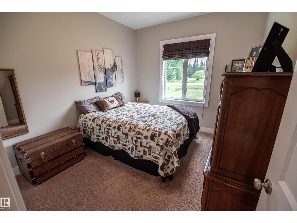
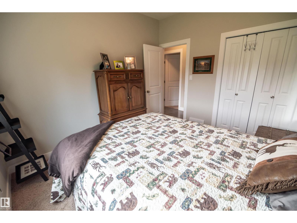
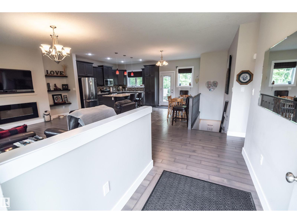
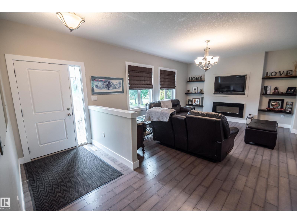
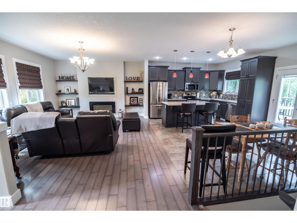
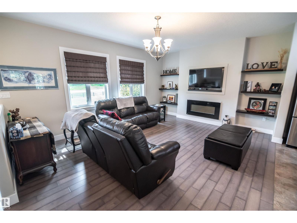
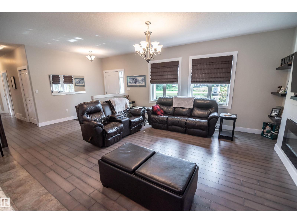
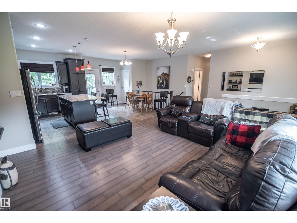
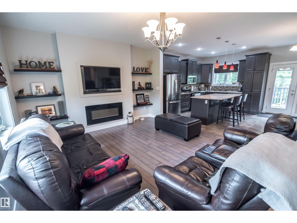
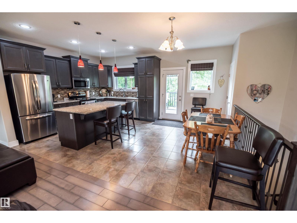
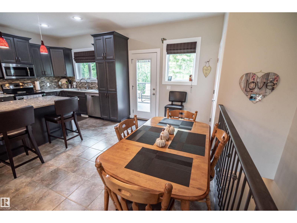
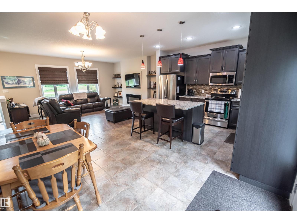
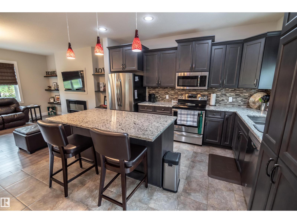
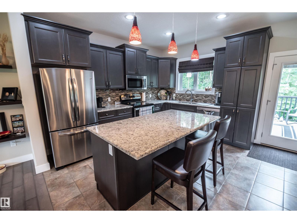
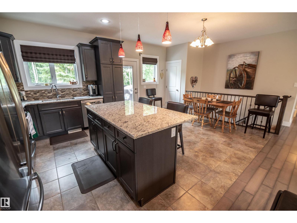
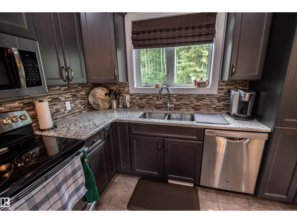
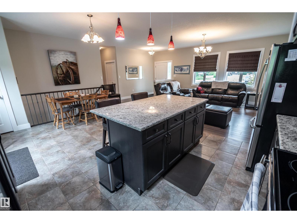
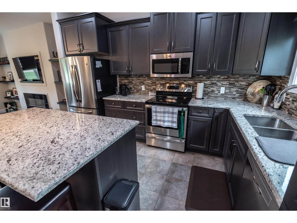
Turn-key acreage living at its finest! This immaculate walkout bungalow is in like-new condition and shows pride of ownership throughout. Situated on a private, treed 2.32-acre corner lot, this home offers 1,334 sq. ft. on each level. The open-concept main floor features a bright living room with a glass-front electric fireplace, spacious kitchen with eat-up island, stainless steel appliances, and access to the 18' x 22' upper deck. Hickory engineered hardwood flooring flows through the living room and hallway. There are 3 bedrooms, 2 full bathrooms on the main floor, plus a roughed-in bathroom in the basement. The partially finished walkout basement includes a family room and access to the lower deck overlooking the peaceful backyard. Completing the property is central air conditioning and a heated 24' x 24' detached garage and a large equipment/storage shed. Located in Bridlewood Mews, just off Hwy 37 and Range Road 15. (id:51565)
Property Details
| MLS® Number | E4501197 |
| Property Type | Single Family |
| Neigbourhood | Bridlewood Mews |
| Features | Treed, Corner Site |
| Structure | Deck |
Building
| Bathroom Total | 2 |
| Bedrooms Total | 3 |
| Appliances | Dishwasher, Dryer, Garage Door Opener Remote(s), Garage Door Opener, Microwave Range Hood Combo, Refrigerator, Storage Shed, Stove, Washer |
| Architectural Style | Bungalow |
| Basement Development | Other, See Remarks |
| Basement Type | Full (other, See Remarks) |
| Constructed Date | 2014 |
| Construction Style Attachment | Detached |
| Heating Type | Forced Air |
| Stories Total | 1 |
| Size Interior | 1,334 Ft2 |
| Type | House |
Parking
| Detached Garage | |
| Heated Garage |
Land
| Acreage | Yes |
| Size Irregular | 2.32 |
| Size Total | 2.32 Ac |
| Size Total Text | 2.32 Ac |
Rooms
| Level | Type | Length | Width | Dimensions |
|---|---|---|---|---|
| Lower Level | Family Room | Measurements not available | ||
| Main Level | Living Room | Measurements not available | ||
| Main Level | Dining Room | Measurements not available | ||
| Main Level | Kitchen | Measurements not available | ||
| Main Level | Primary Bedroom | Measurements not available | ||
| Main Level | Bedroom 2 | Measurements not available | ||
| Main Level | Bedroom 3 | Measurements not available |
Contact Us
Contact us for more information

Leann F. Knysh
Manager
www.leannknysh.com/
twitter.com/LeannKnysh
www.facebook.com/Century21LeannKnysh
105, 4302 33 Street
Stony Plain, Alberta T7Z 2A9

Ryan J. Knysh
Associate
(780) 963-0197
www.ryanknysh.ca/
105, 4302 33 Street
Stony Plain, Alberta T7Z 2A9

The trademarks REALTOR®, REALTORS®, and the REALTOR® logo are controlled by The Canadian Real Estate Association (CREA) and identify real estate professionals who are members of CREA. The trademarks MLS®, Multiple Listing Service® and the associated logos are owned by The Canadian Real Estate Association (CREA) and identify the quality of services provided by real estate professionals who are members of CREA. The trademark DDF® is owned by The Canadian Real Estate Association (CREA) and identifies CREA's Data Distribution Facility (DDF®)
July 29 2026 06:41:35
REALTORS® Association of Edmonton
Century 21 Masters
