
204 - 57312 Rge Rd 25 Rural Barrhead County, Alberta T0E 1A0

$449,900
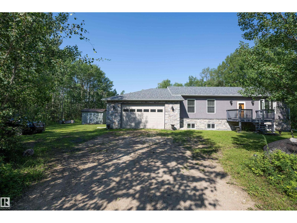
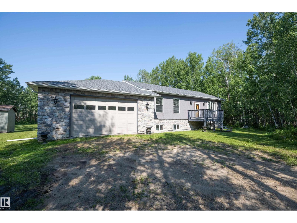
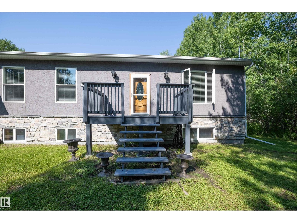
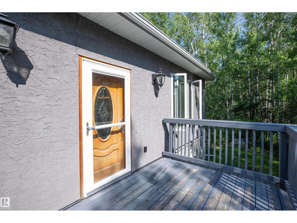
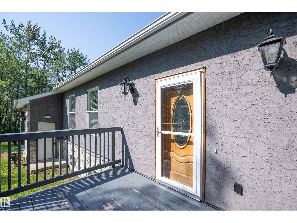
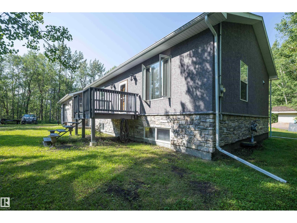
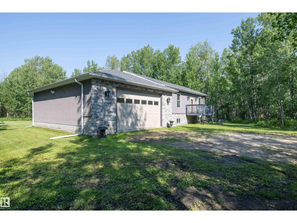
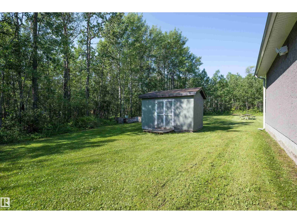
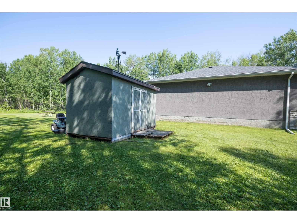
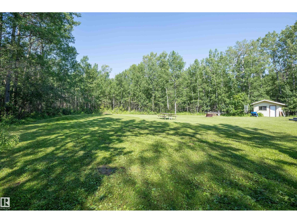
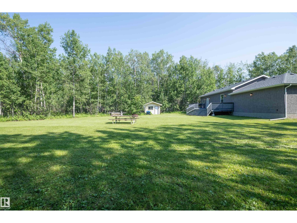
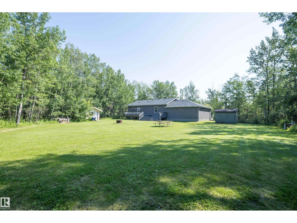
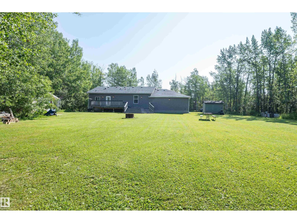
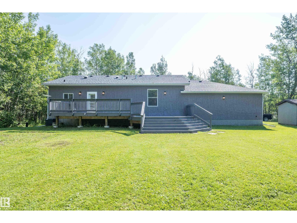
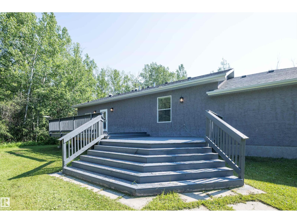
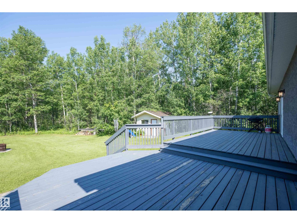
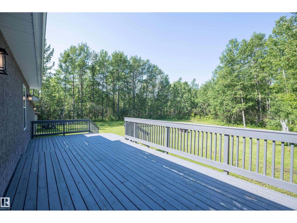
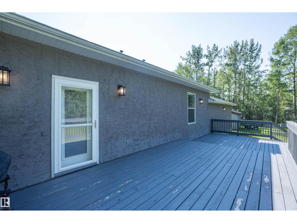
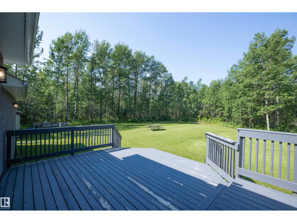
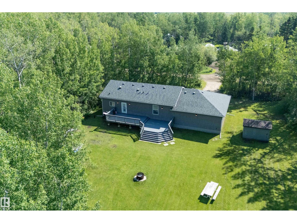
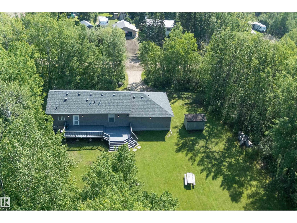
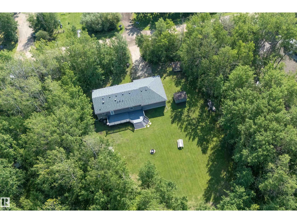
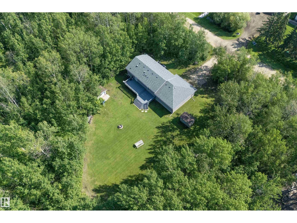
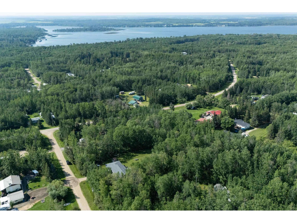
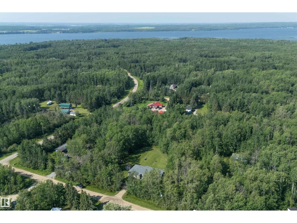
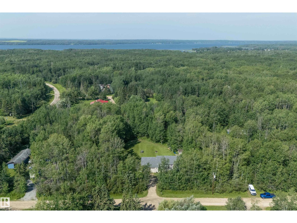
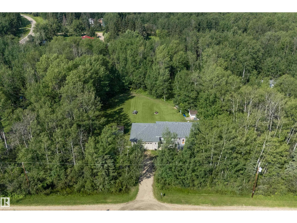
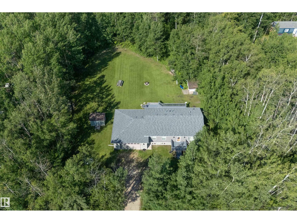
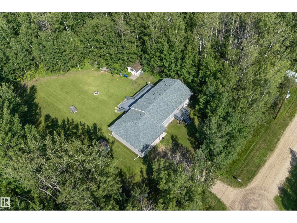
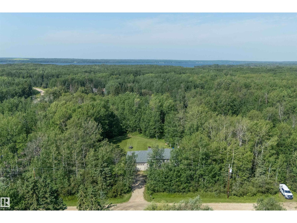
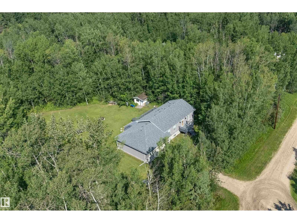
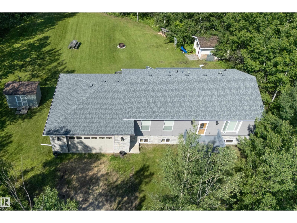
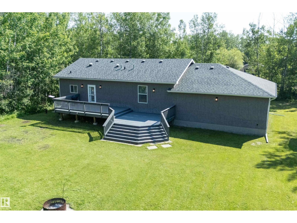
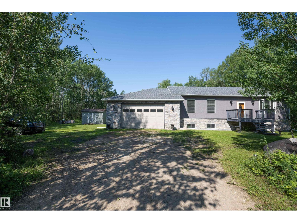
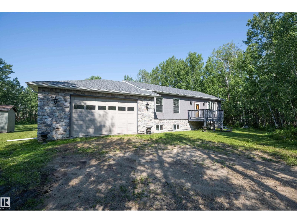
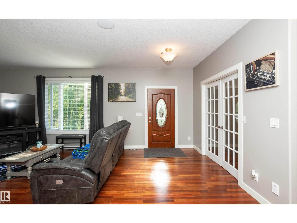
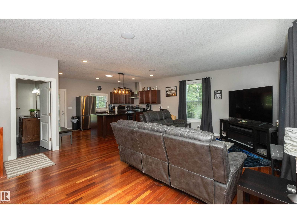
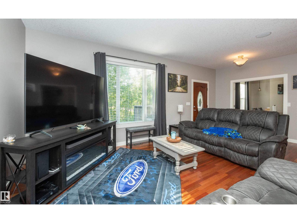
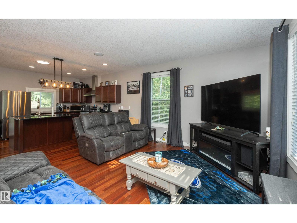
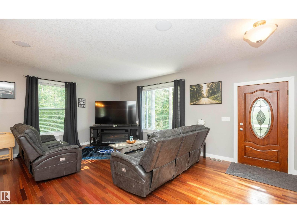
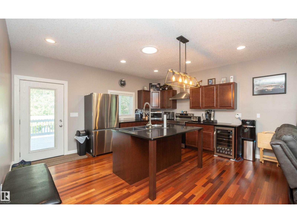
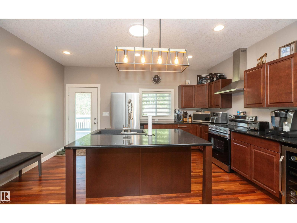
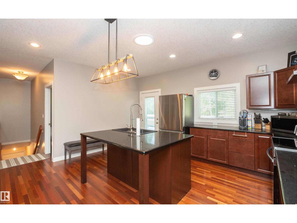
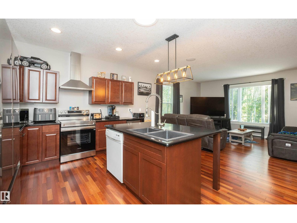
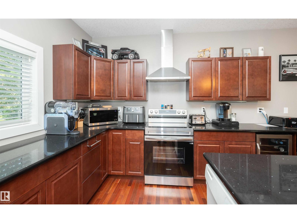
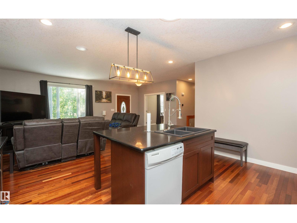
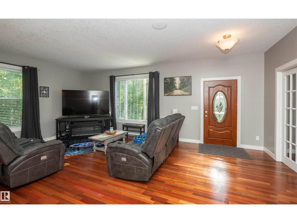
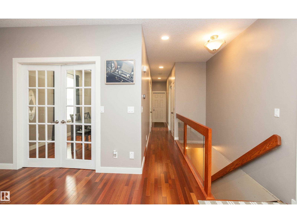
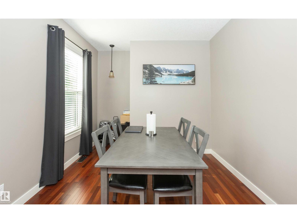
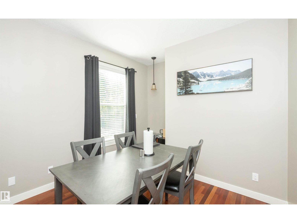
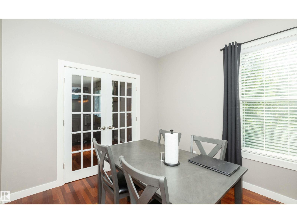
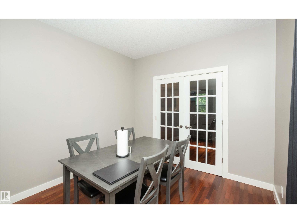
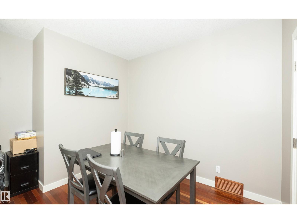
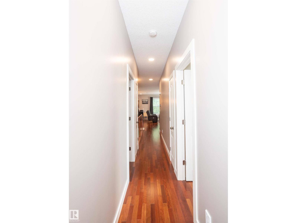
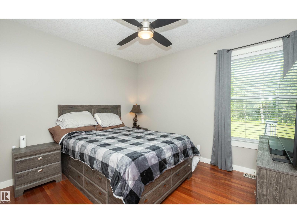
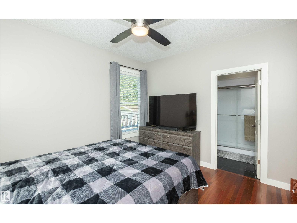
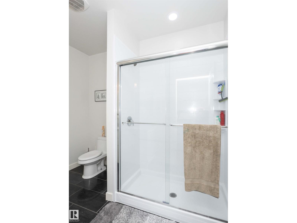
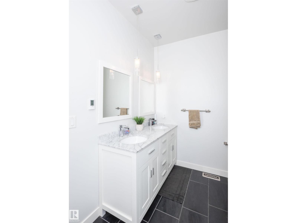
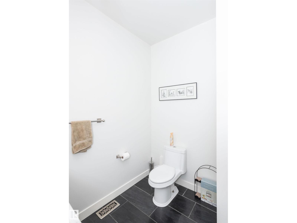
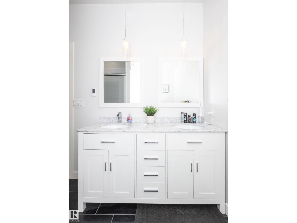
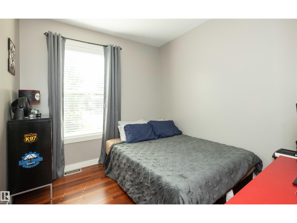
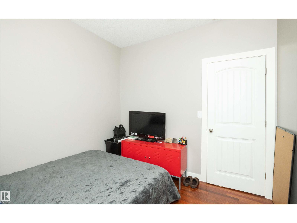
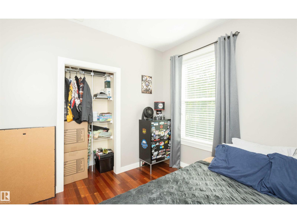
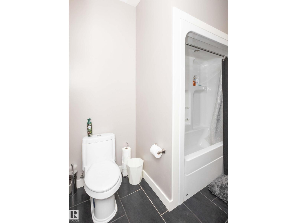
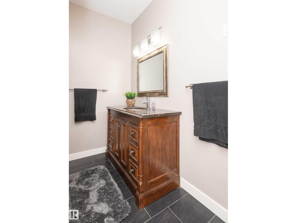
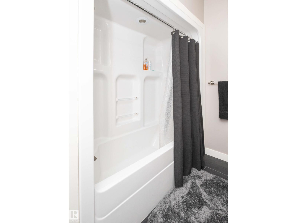
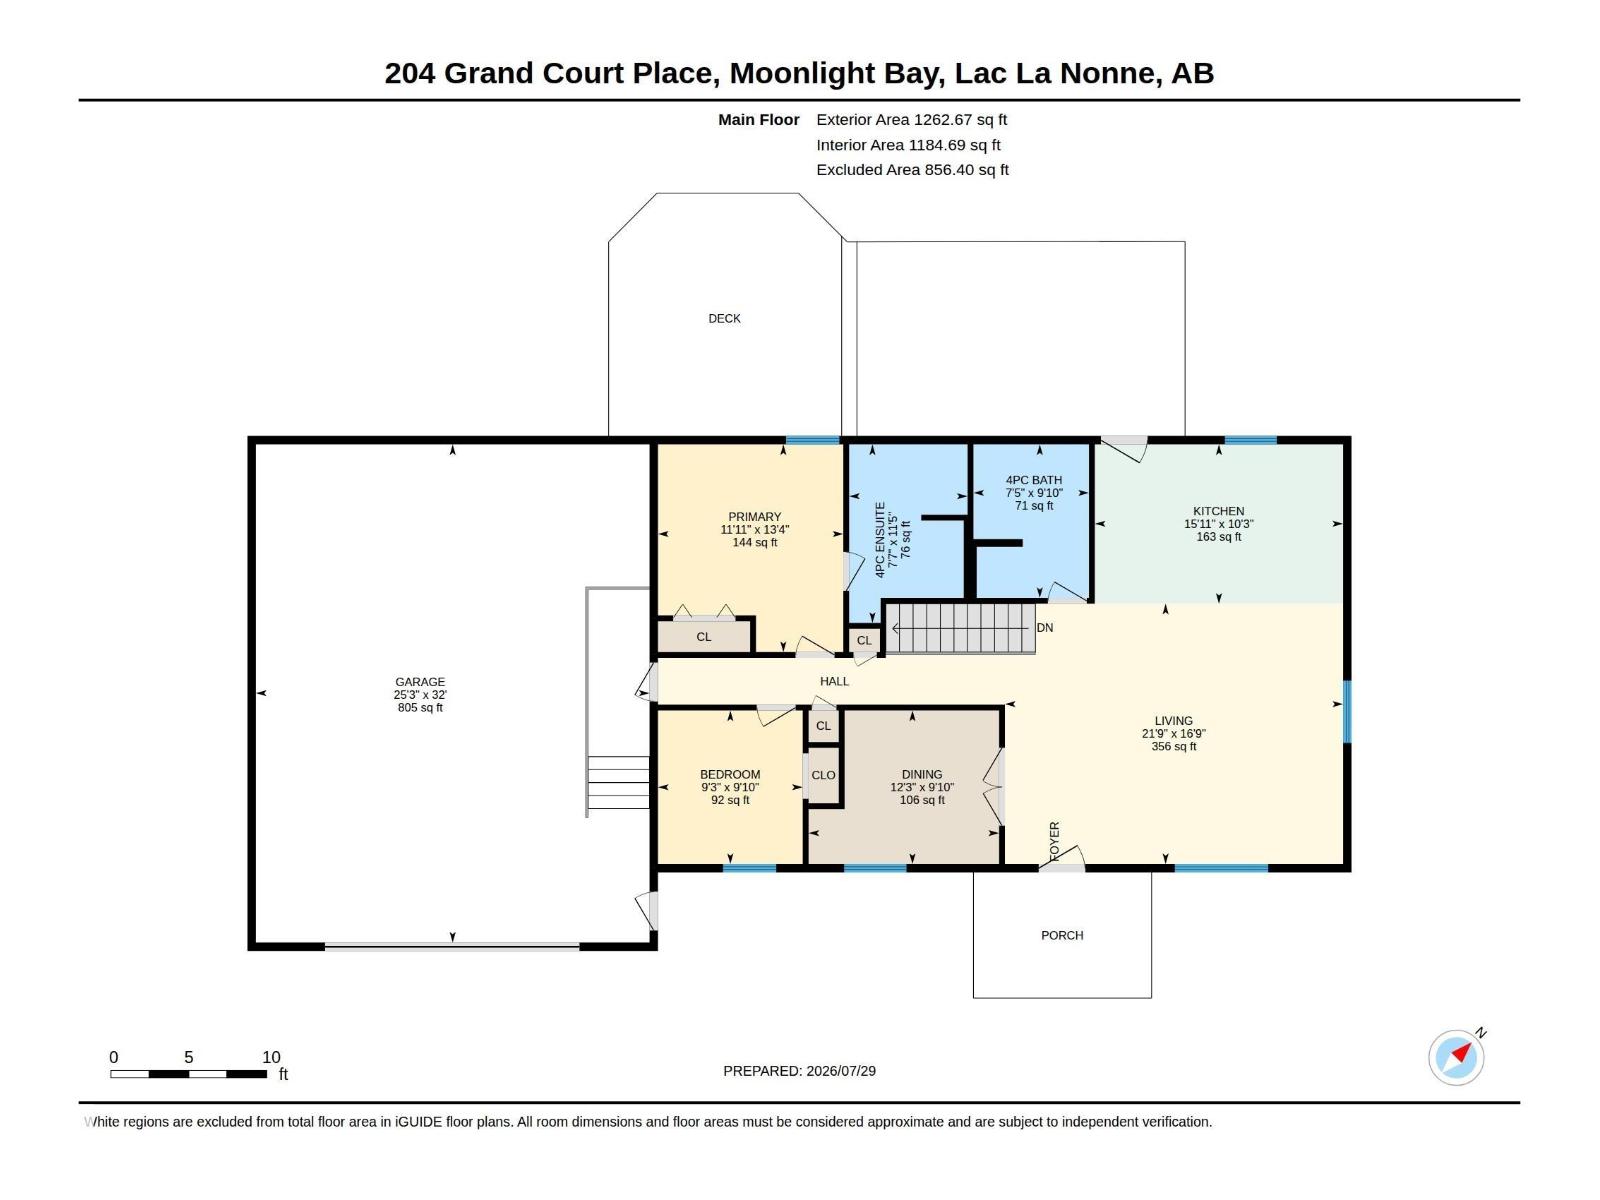
STUNNING LAKESIDE RETREAT ON 1 ACRE! Enjoy the ultimate in privacy and tranquility at this beautifully finished 1,260 sq.ft. bungalow nestled among mature trees. From the moment you arrive, the pride of ownership is evident. Inside, you’ll find a warm and inviting layout featuring a spacious kitchen with abundant cabinetry, a large island and quality finishes, along with a bright and comfortable living area. The primary suite offers a relaxing retreat with its own ensuite, while the additional bedrooms provides plenty of room for family and guests. Attached is an oversized double garage with plenty of space for both parking and hobbies. Both interior and exterior have been exceptionally updated on the outside with stucco, to wells and landscaping, and on the interior with thoughtful design choices and water filtration systems etc. The expansive yard offers endless opportunities to enjoy the outdoors, with plenty of space for RVs, guests, gardens and recreation. Truly must be seen to be fully appreciated. (id:51565)
Property Details
| MLS® Number | E4501141 |
| Property Type | Single Family |
| Neigbourhood | Moonlight Bay_CBAR |
| Amenities Near By | Park |
| Features | Private Setting, Treed, See Remarks, Flat Site, No Smoking Home |
| Structure | Deck |
Building
| Bathroom Total | 2 |
| Bedrooms Total | 3 |
| Amenities | Vinyl Windows |
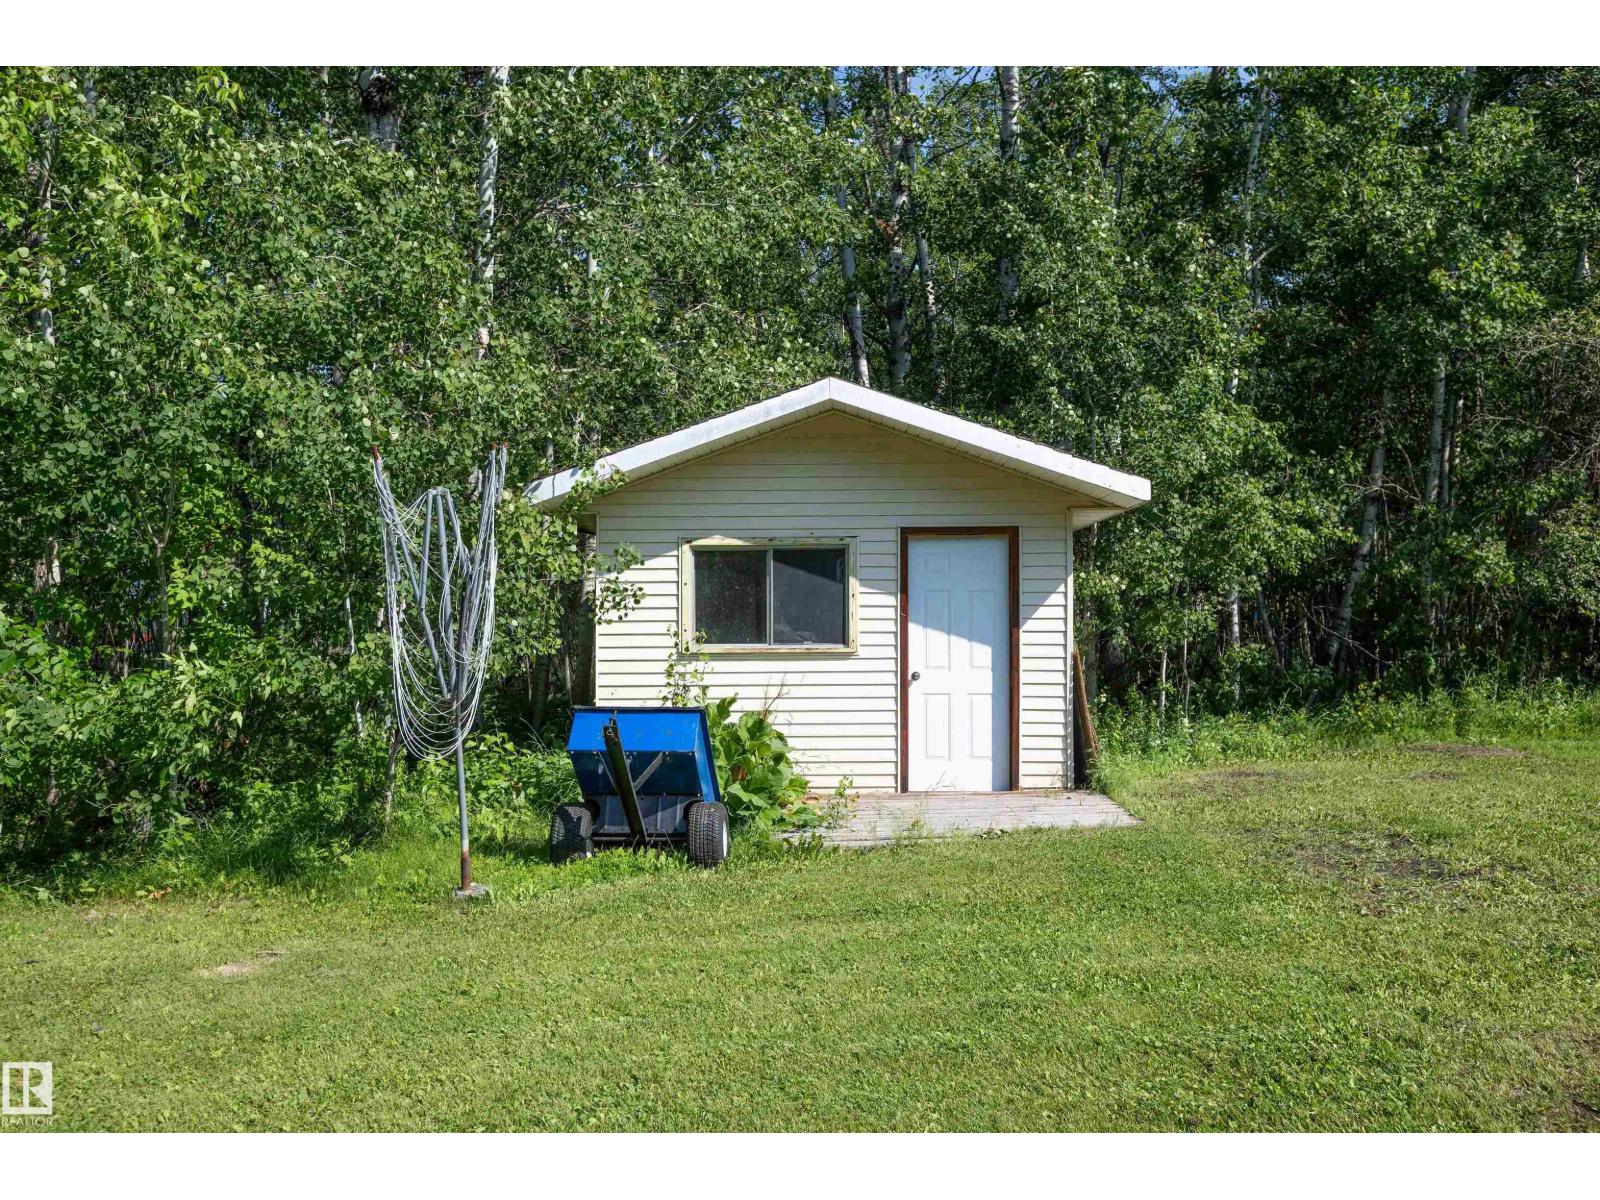
| Appliances | Dishwasher, Dryer, Hood Fan, Microwave, Refrigerator, Storage Shed, Stove, Washer |
| Architectural Style | Bungalow |
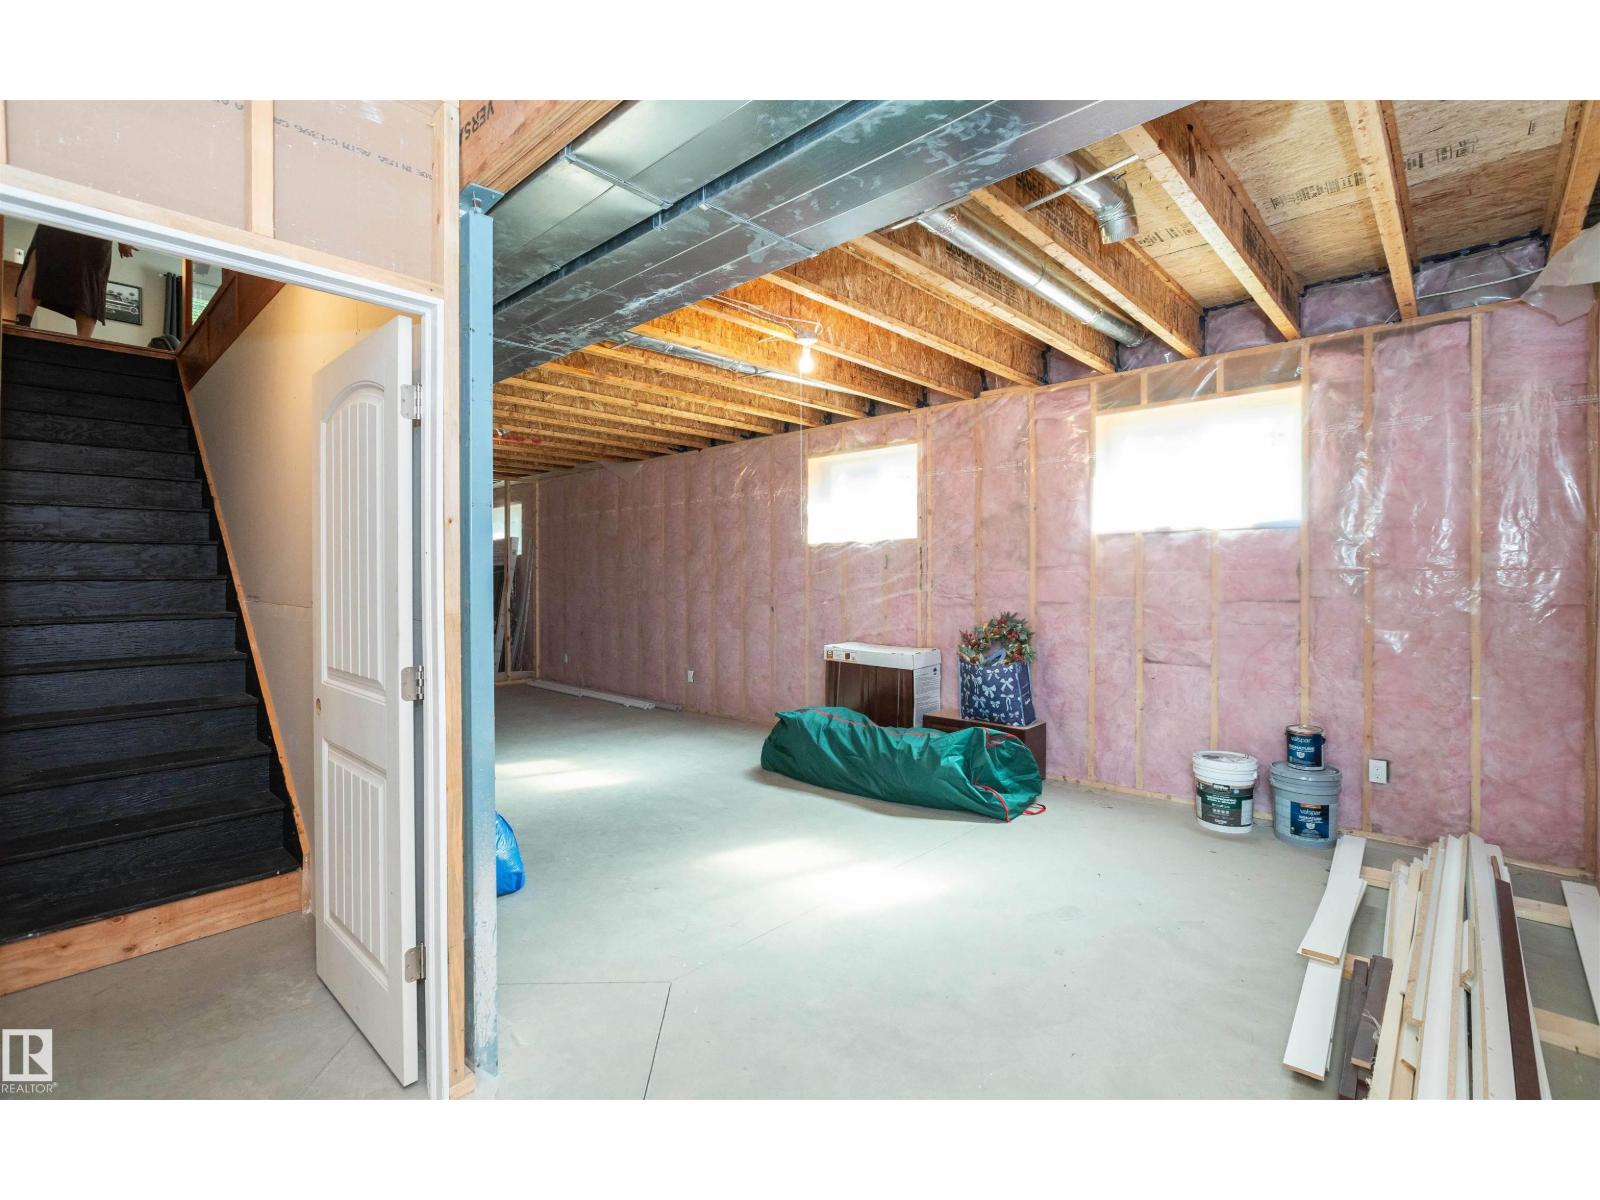
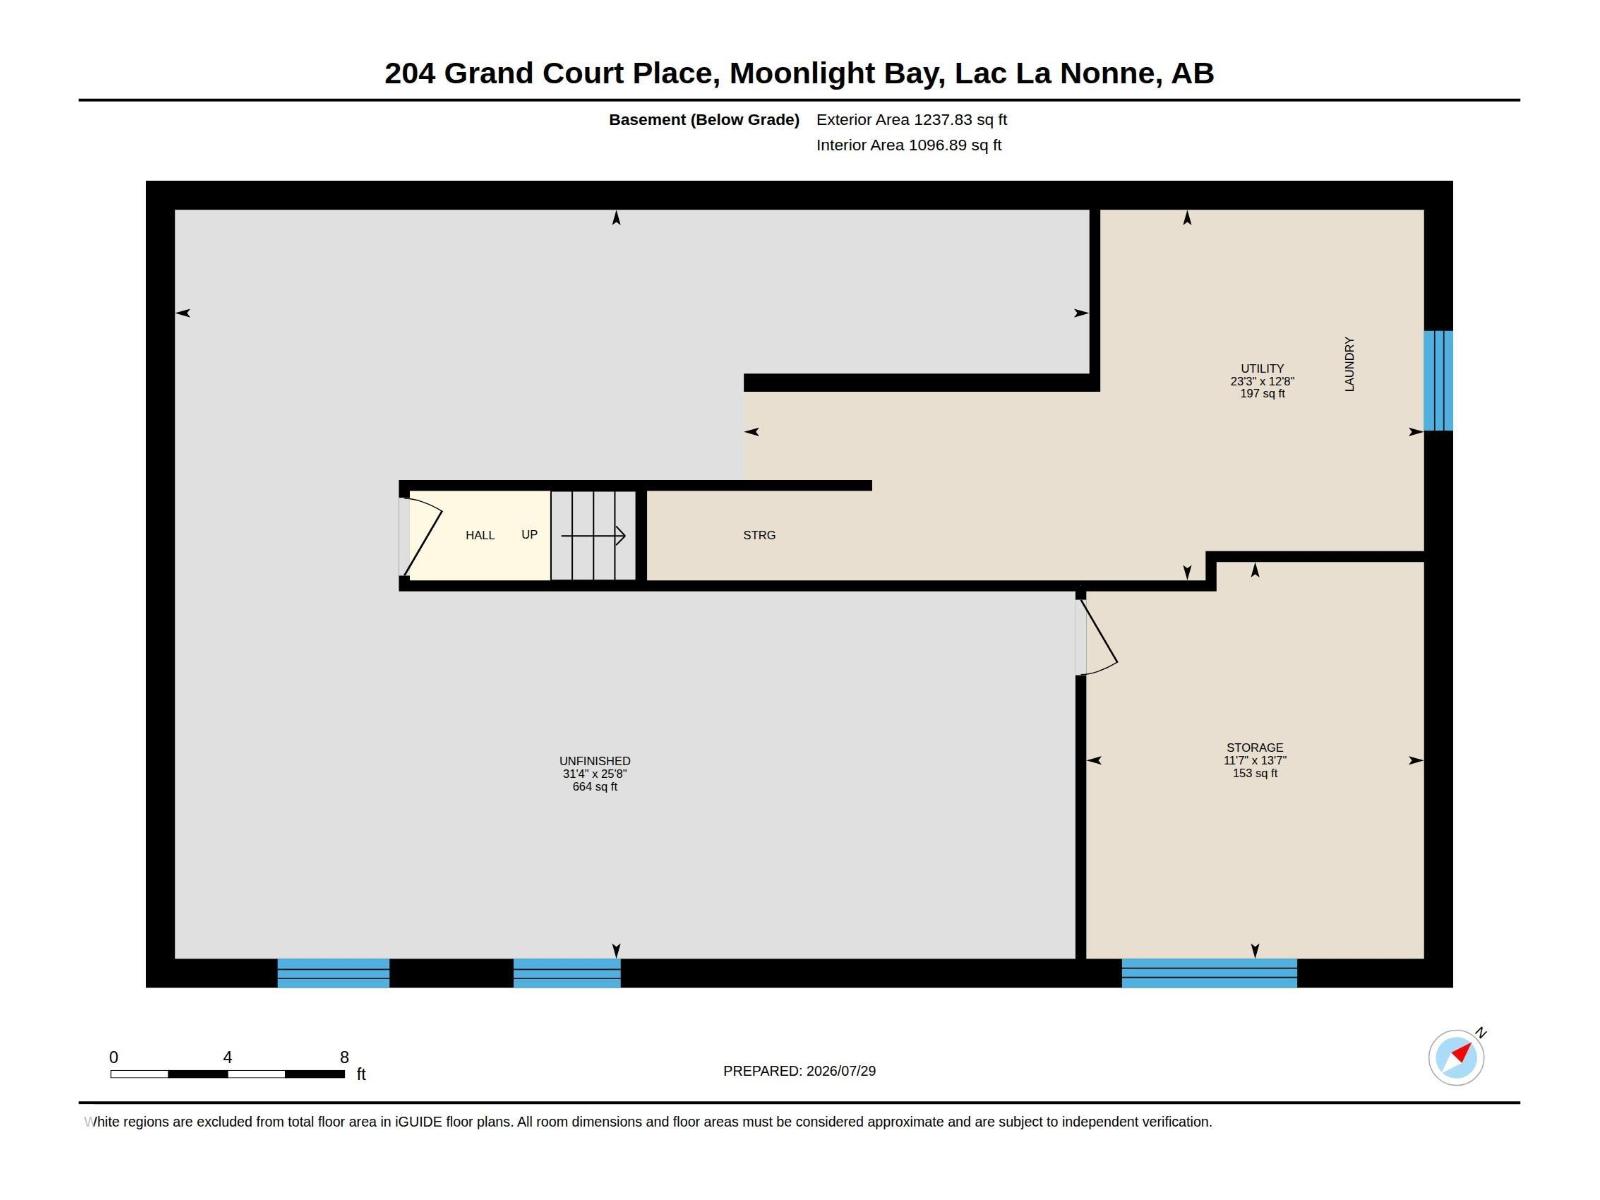
| Basement Development | Unfinished |
| Basement Type | Full (unfinished) |
| Constructed Date | 2011 |
| Construction Style Attachment | Detached |
| Heating Type | Forced Air |
| Stories Total | 1 |
| Size Interior | 1,263 Ft2 |
| Type | House |
Parking
| Attached Garage |
Land
| Acreage | No |
| Land Amenities | Park |
| Size Irregular | 0.99 |
| Size Total | 0.99 Ac |
| Size Total Text | 0.99 Ac |
Rooms
| Level | Type | Length | Width | Dimensions |
|---|---|---|---|---|
| Main Level | Living Room | 21.7 m | Measurements not available x 21.7 m | |
| Main Level | Kitchen | 10.2' x 15.9' | ||
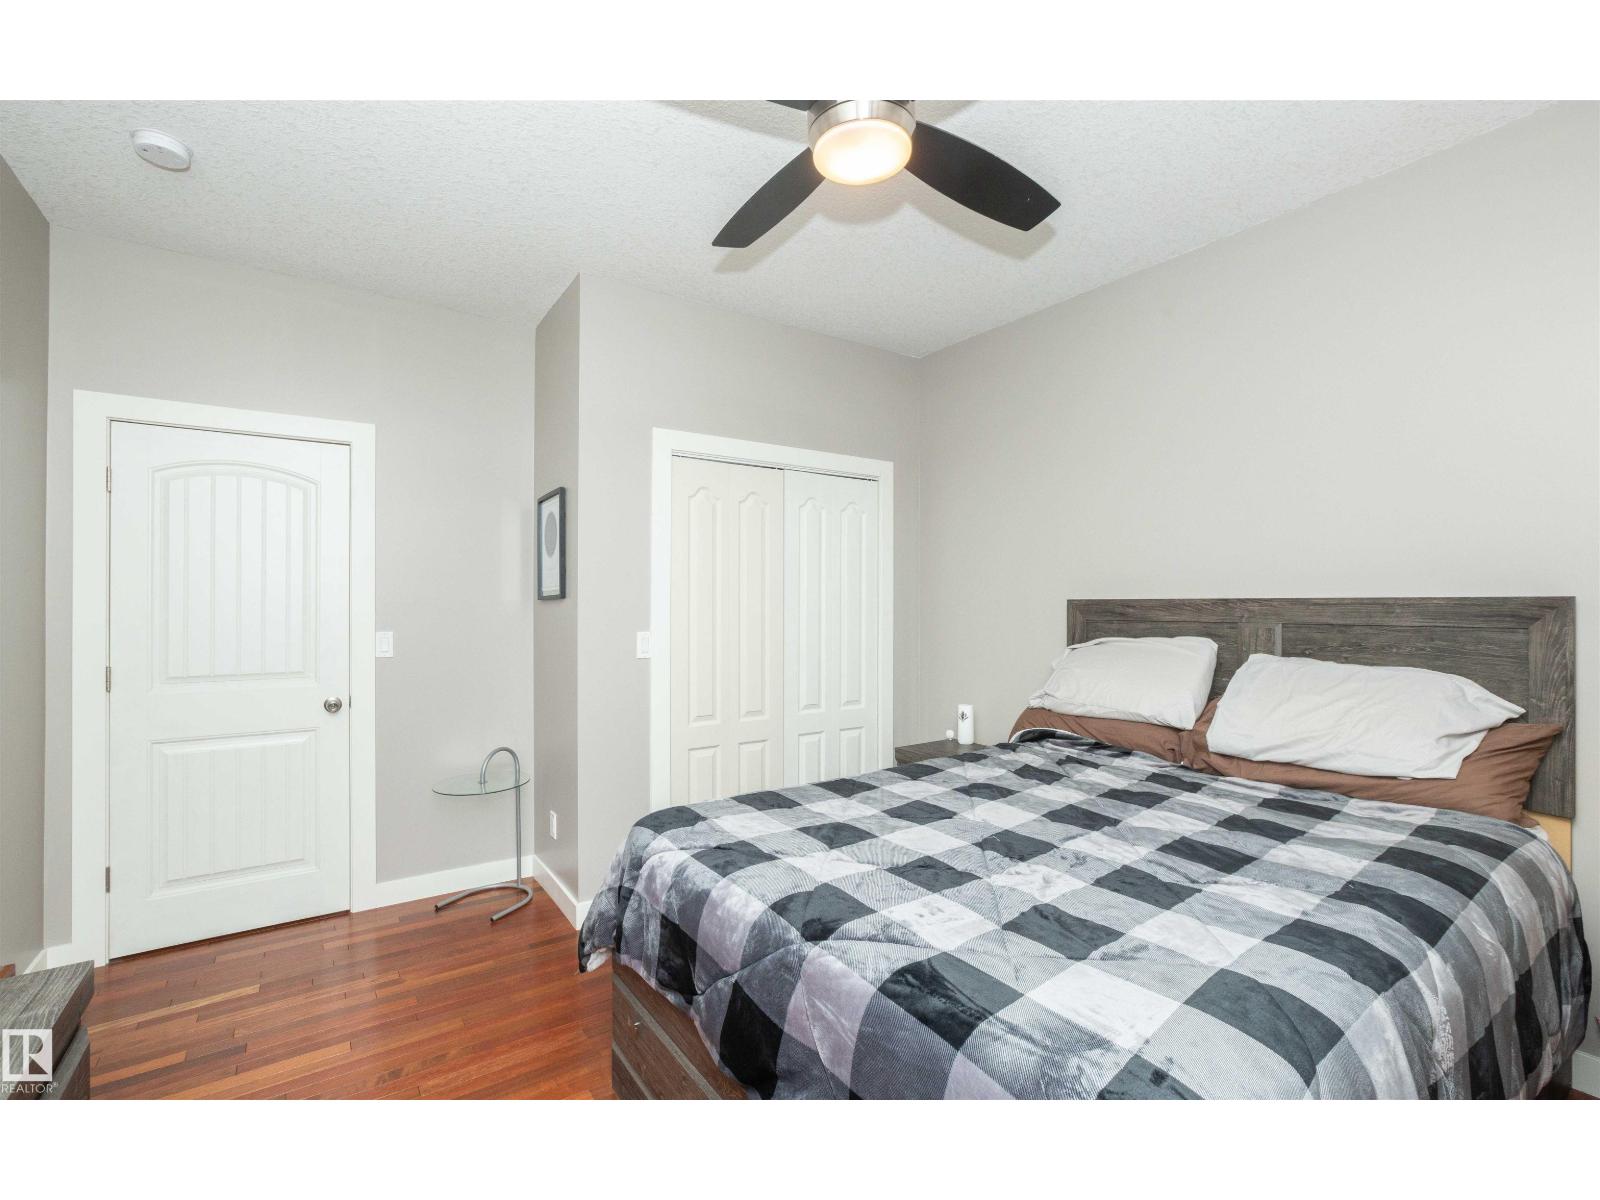
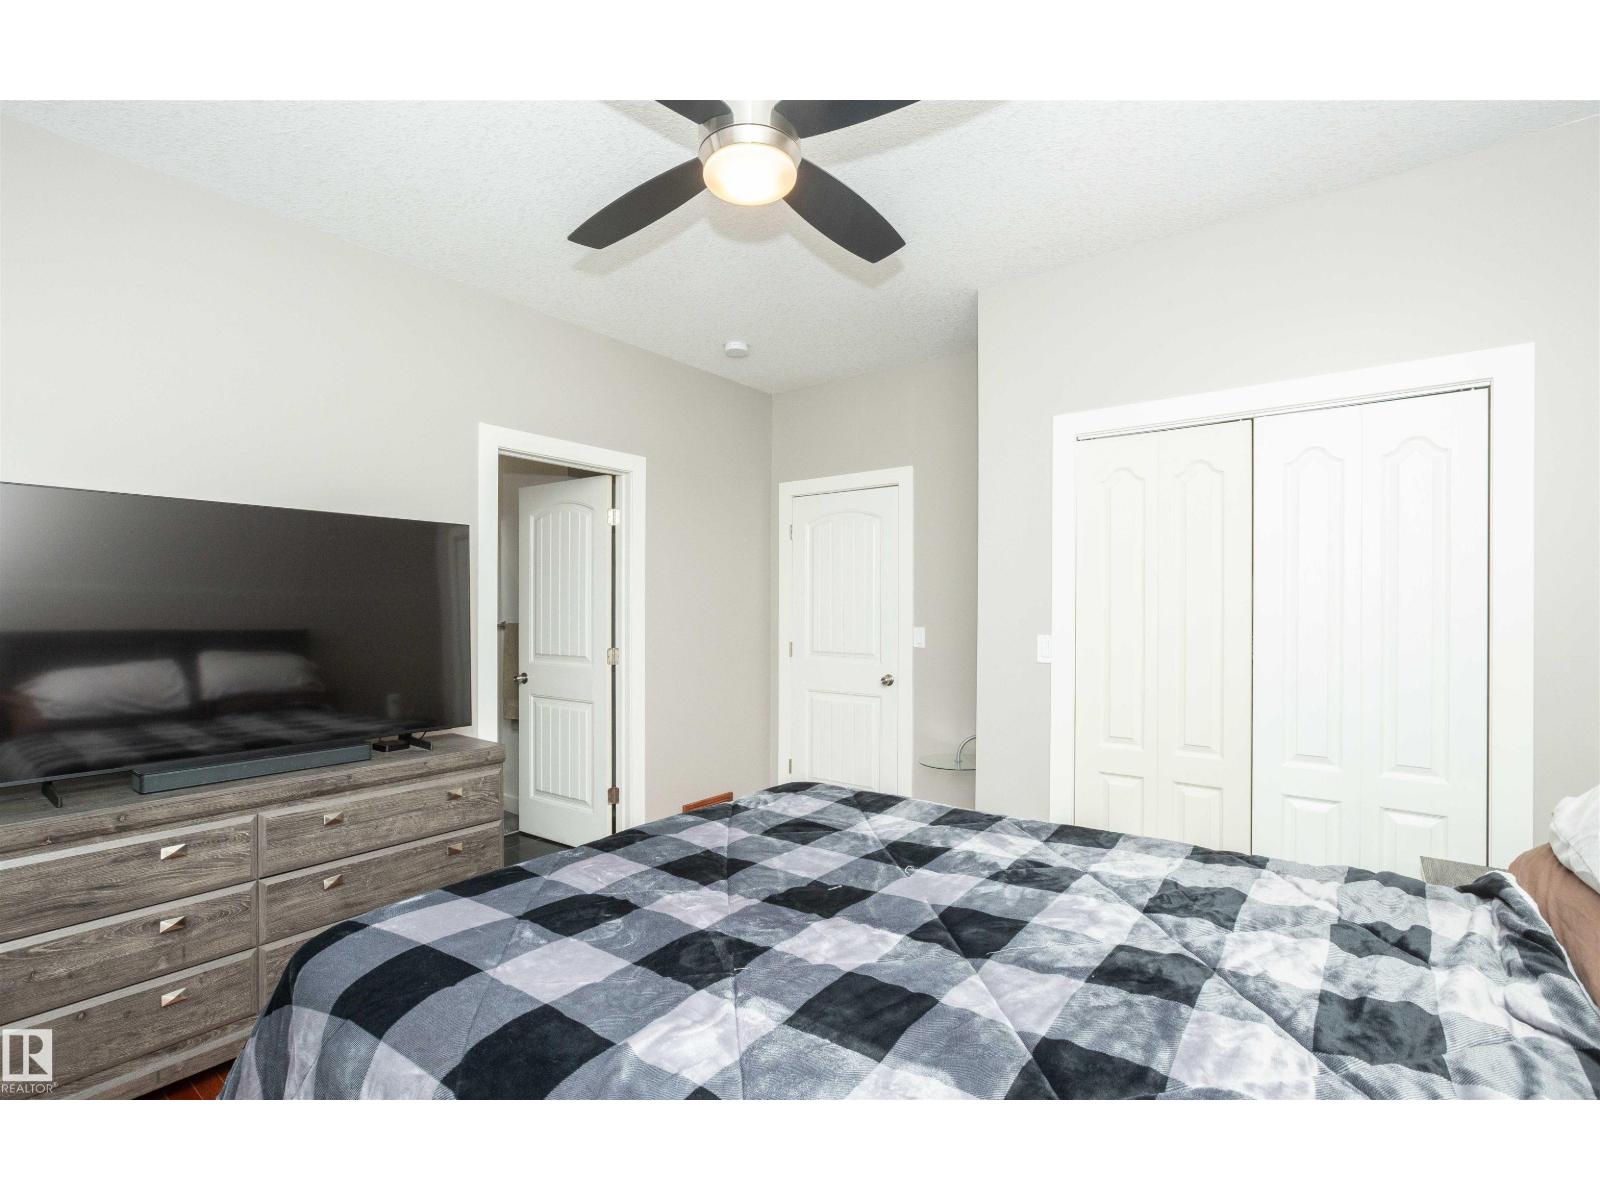
| Main Level | Primary Bedroom | 13.3' x 11.9' | ||
| Main Level | Bedroom 2 | 9.9' x 9.3' | ||
| Main Level | Bedroom 3 | 9.9' x 12.2' |
Contact Us
Contact us for more information

Pia Greig
Associate
(780) 674-3310
https://piagreig.remaxresults-ab.com/
5109 55a St
Barrhead, Alberta T7N 1E6

Shannon T. Carlson
Broker
(780) 674-3310
https://shannoncarlson.remaxresults-ab.com/
5109 55a St
Barrhead, Alberta T7N 1E6

The trademarks REALTOR®, REALTORS®, and the REALTOR® logo are controlled by The Canadian Real Estate Association (CREA) and identify real estate professionals who are members of CREA. The trademarks MLS®, Multiple Listing Service® and the associated logos are owned by The Canadian Real Estate Association (CREA) and identify the quality of services provided by real estate professionals who are members of CREA. The trademark DDF® is owned by The Canadian Real Estate Association (CREA) and identifies CREA's Data Distribution Facility (DDF®)
September 10 2026 04:41:48
REALTORS® Association of Edmonton
RE/MAX Results
