
205 55504 Range 13 Rd Rural Lac Ste. Anne County, Alberta T0E 1V5

$599,900
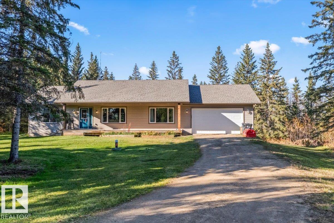
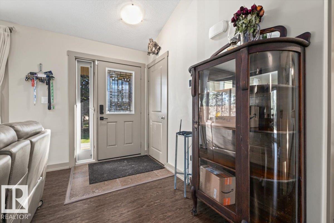
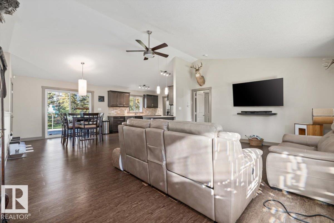
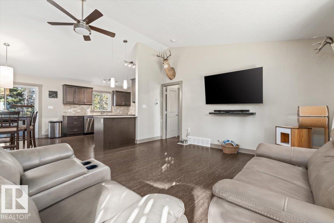
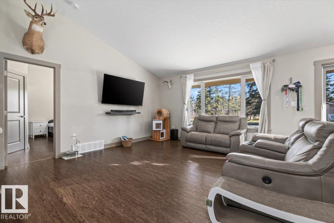
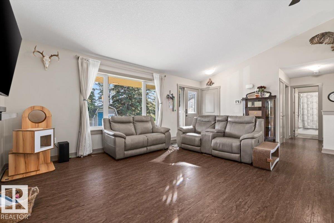
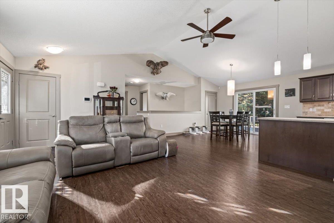
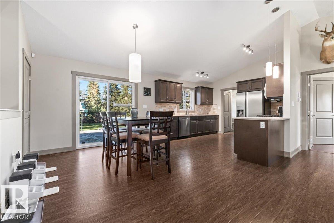
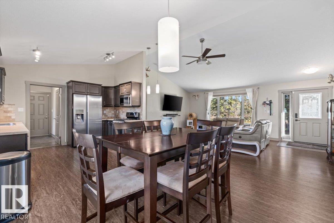
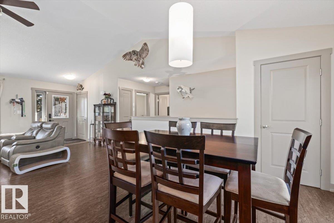
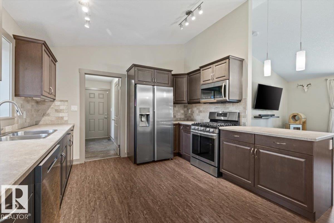
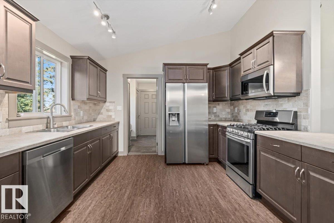
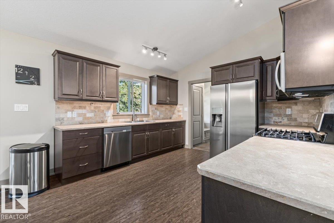
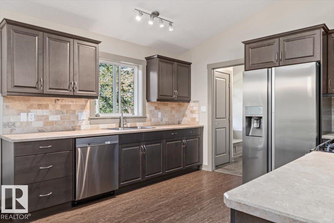
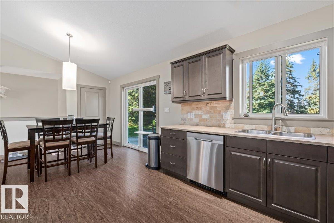
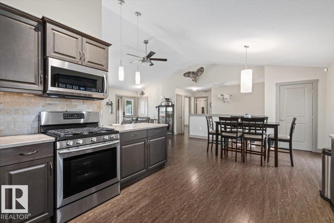
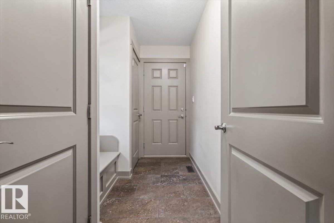
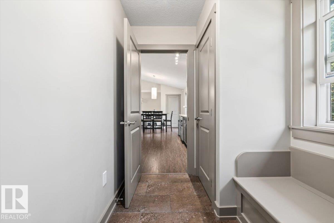
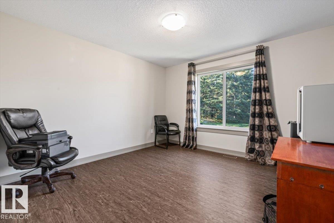
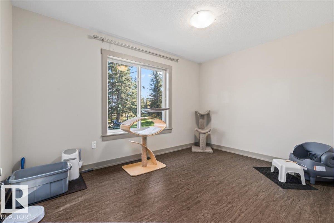
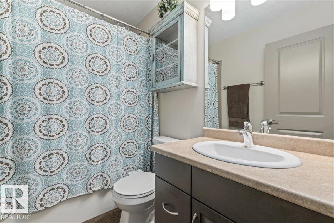
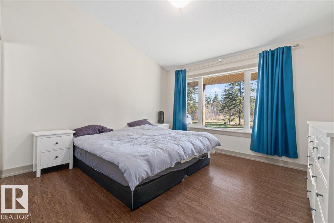
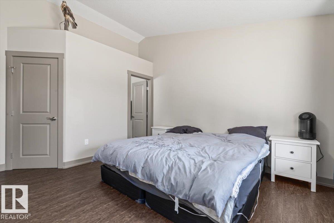
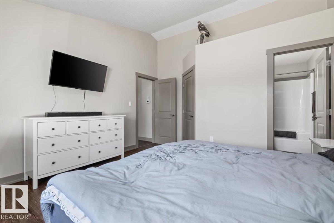
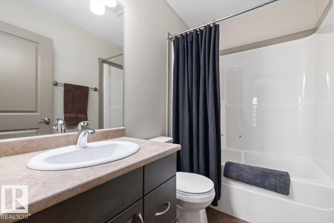
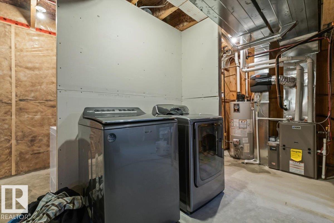
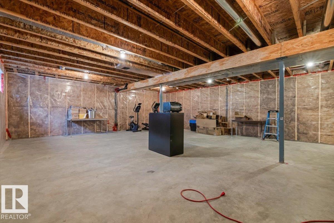
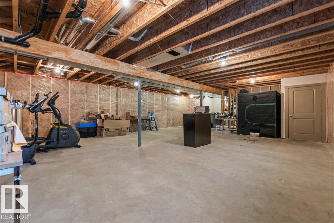
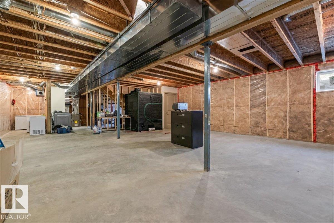
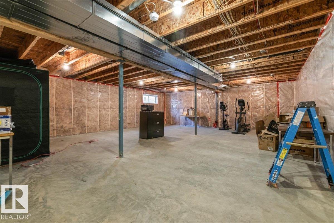
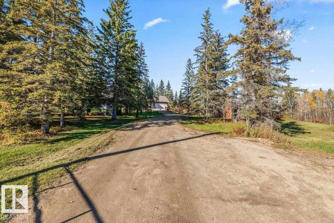
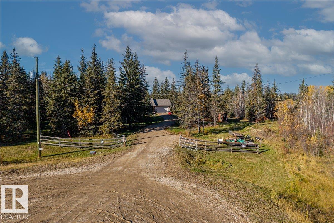
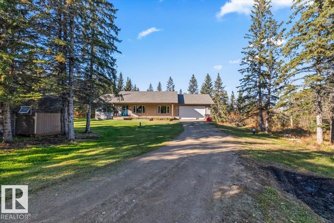
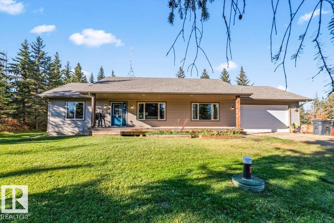
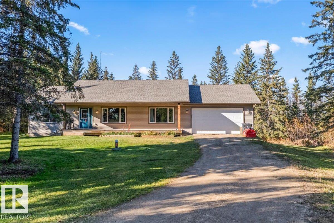
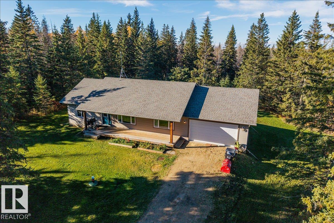
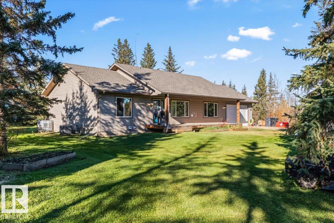
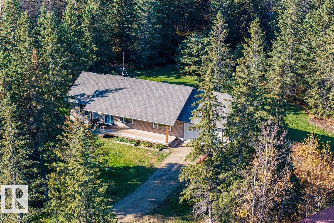
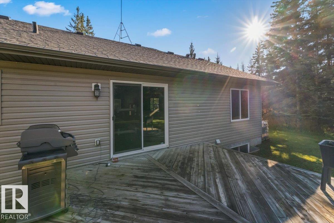
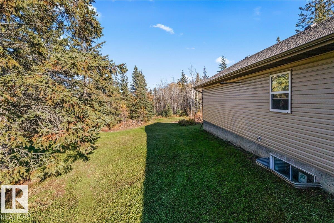
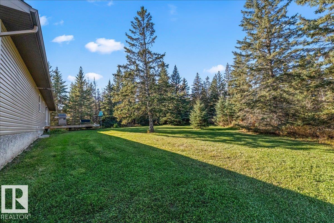
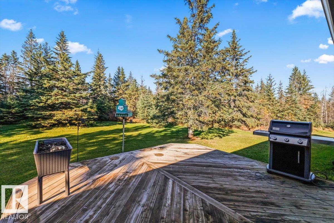
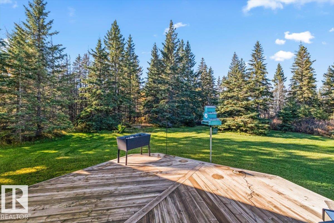
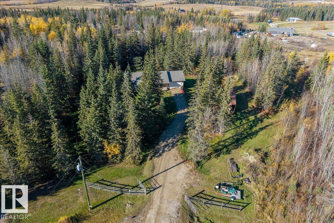
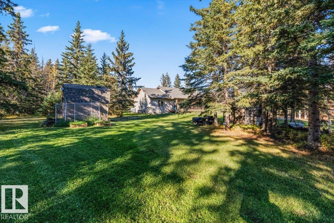
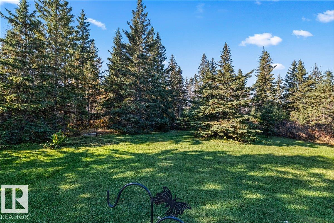
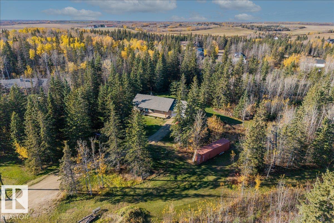
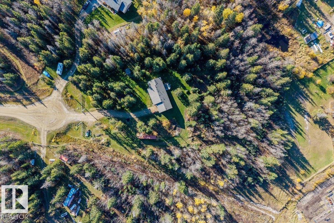
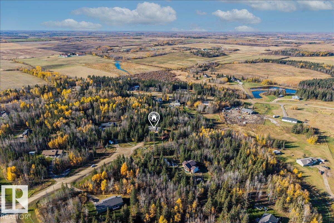
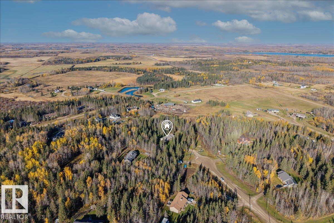
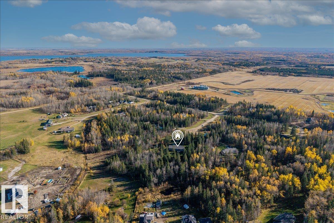
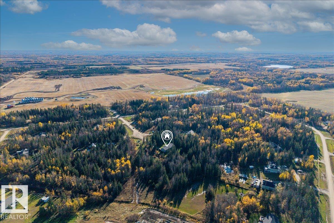
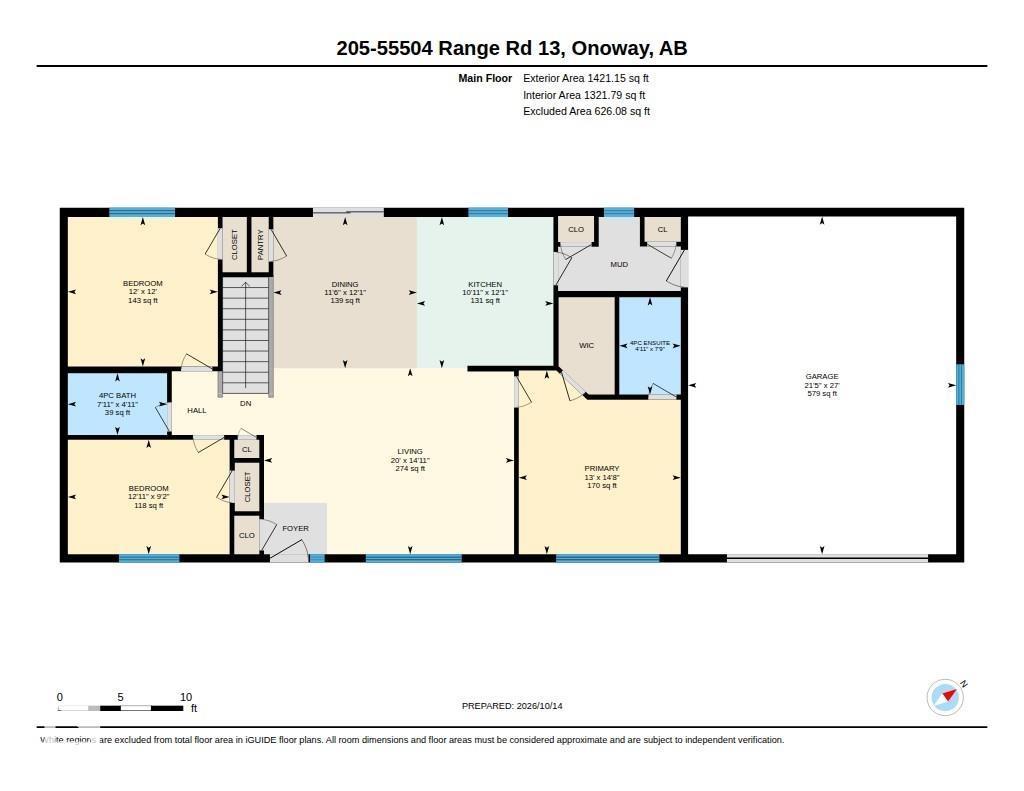
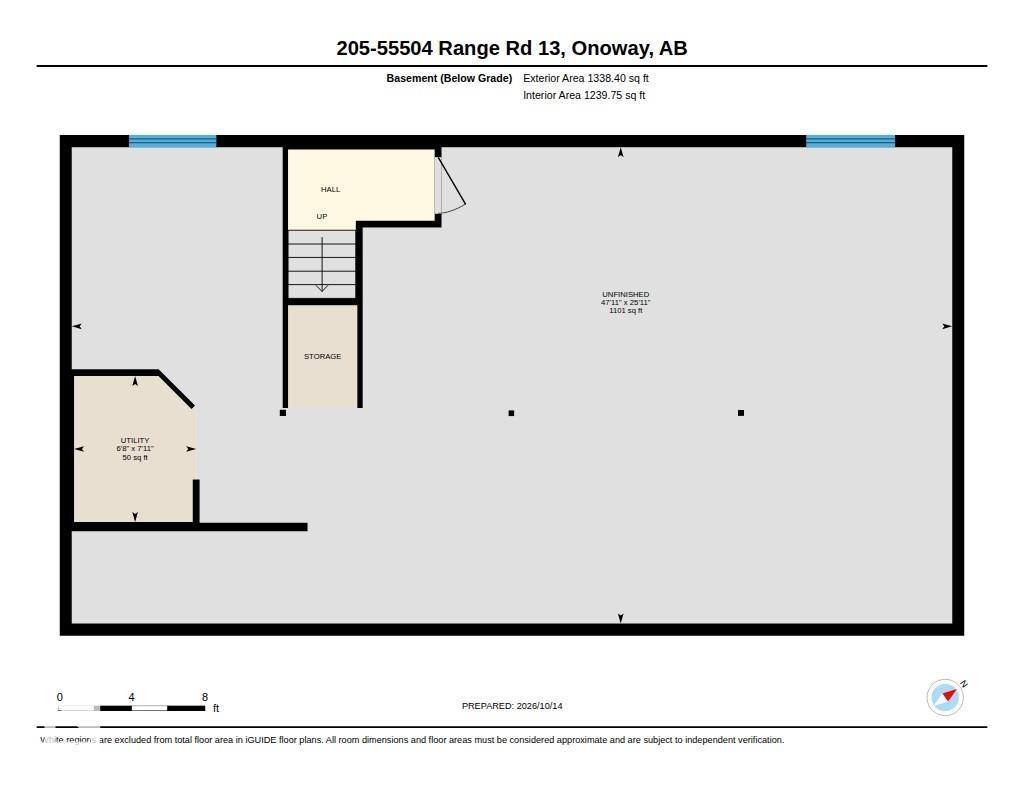
Discover your private sanctuary on this spectacular 2.5-acre retreat, nestled at the end of a quiet cul-de-sac and surrounded by rolling hills in a fully treed country setting. This 1,421 sq ft bungalow features an open-concept floor plan with vaulted ceilings and gorgeous laminate flooring throughout. The massive country-style kitchen boasts loads of dark cappuccino cabinetry, stainless steel appliances, abundant working areas, and dual pantries. The great room welcomes you from the main foyer. The primary suite fits a king-size bed and features a four-piece en suite and walk-in closet. Two additional bedrooms and a four-piece bath complete the main level. The unfinished basement awaits your finishing touches. A spectacular oversized fully finished heated double attached garage adds exceptional value. Fully landscaped with a gorgeous 16x16 rear deck overlooking your oasis, plus two sheds—one a chicken coop. Only 25 minutes northwest of Edmonton. A one-of-a-kind setting—don’t let this opportunity pass by. (id:51565)
Property Details
| MLS® Number | E4513024 |
| Property Type | Single Family |
| Neigbourhood | Tree Farm Estates |
| Features | Cul-de-sac, Private Setting, Treed, See Remarks |
Building
| Bathroom Total | 2 |
| Bedrooms Total | 3 |
| Appliances | Dishwasher, Dryer, Garage Door Opener Remote(s), Garage Door Opener, Microwave Range Hood Combo, Refrigerator, Storage Shed, Gas Stove(s), Washer, Window Coverings |
| Architectural Style | Bungalow |
| Basement Development | Unfinished |
| Basement Type | Full (unfinished) |
| Constructed Date | 2015 |
| Construction Style Attachment | Detached |
| Heating Type | Forced Air |
| Stories Total | 1 |
| Size Interior | 1,421 Ft2 |
| Type | House |
Parking
| Attached Garage |
Land
| Acreage | Yes |
| Size Irregular | 2.5 |
| Size Total | 2.5 Ac |
| Size Total Text | 2.5 Ac |
Rooms
| Level | Type | Length | Width | Dimensions |
|---|---|---|---|---|
| Main Level | Living Room | 4.53 m | 6.1 m | 4.53 m x 6.1 m |
| Main Level | Dining Room | 3.68 m | 3.5 m | 3.68 m x 3.5 m |
| Main Level | Kitchen | 3.68 m | 3.5 m | 3.68 m x 3.5 m |
| Main Level | Primary Bedroom | 4.48 m | 3.95 m | 4.48 m x 3.95 m |
| Main Level | Bedroom 2 | 2.79 m | 3.94 m | 2.79 m x 3.94 m |
| Main Level | Bedroom 3 | 3.66 m | 3.66 m | 3.66 m x 3.66 m |
Contact Us
Contact us for more information
Ronald N. Manson
Associate
(780) 458-6619
ronmansonhomes.com
12 Hebert Rd
St Albert, Alberta T8N 5T8

The trademarks REALTOR®, REALTORS®, and the REALTOR® logo are controlled by The Canadian Real Estate Association (CREA) and identify real estate professionals who are members of CREA. The trademarks MLS®, Multiple Listing Service® and the associated logos are owned by The Canadian Real Estate Association (CREA) and identify the quality of services provided by real estate professionals who are members of CREA. The trademark DDF® is owned by The Canadian Real Estate Association (CREA) and identifies CREA's Data Distribution Facility (DDF®)
October 15 2026 05:32:12
REALTORS® Association of Edmonton
RE/MAX Professionals
