
210 West Liberty Cr Millet, Alberta T0C 1Z0

$559,900
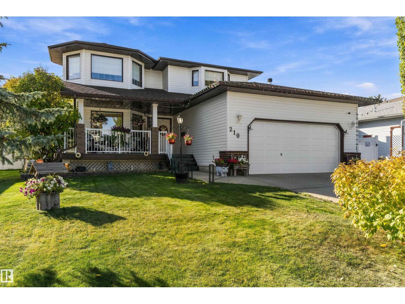
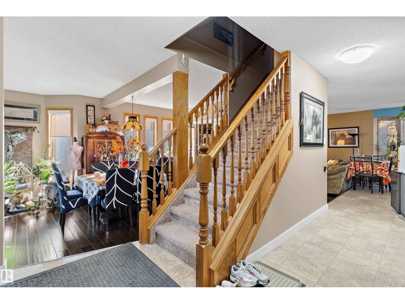
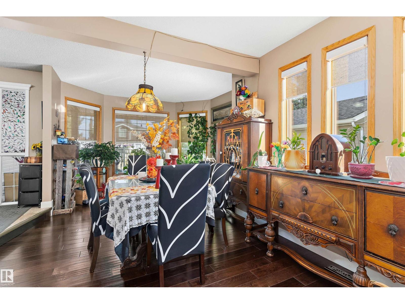
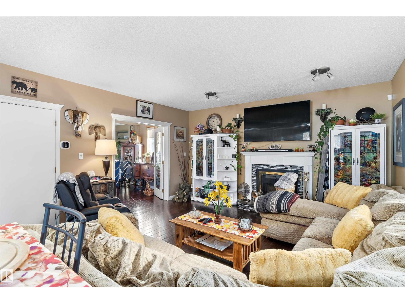
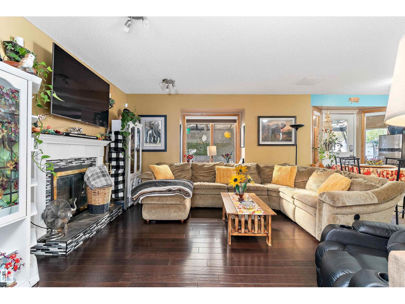
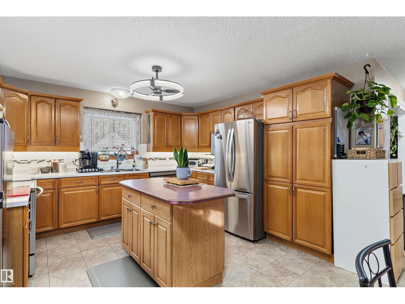
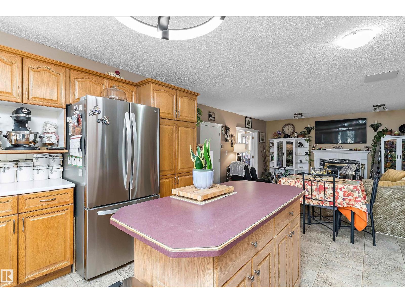
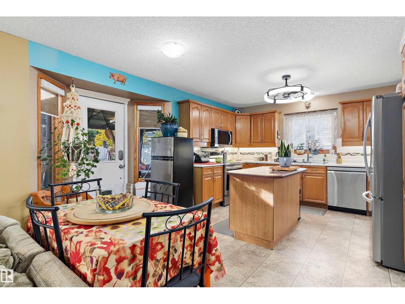
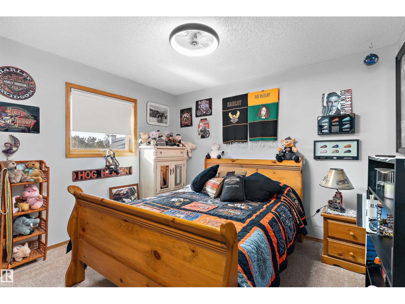
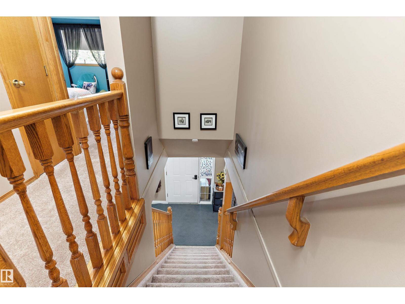
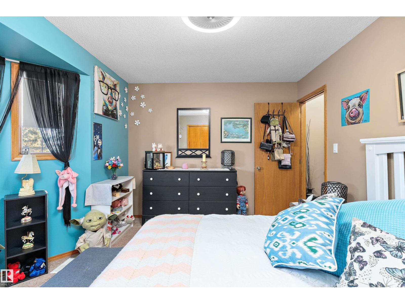
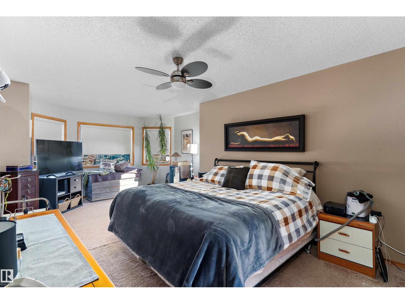
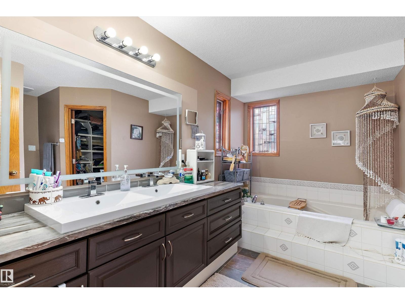
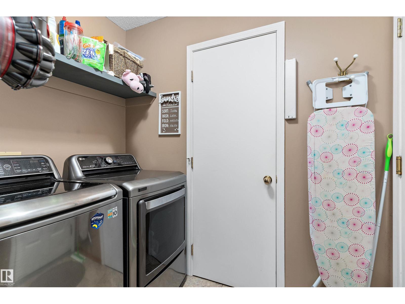
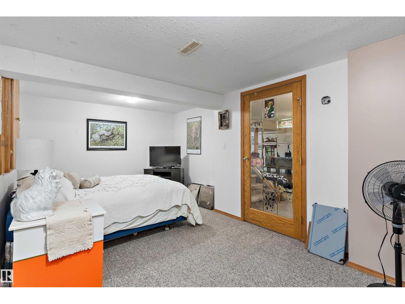
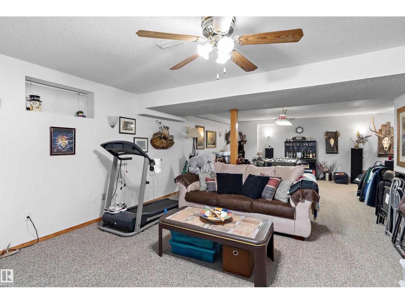
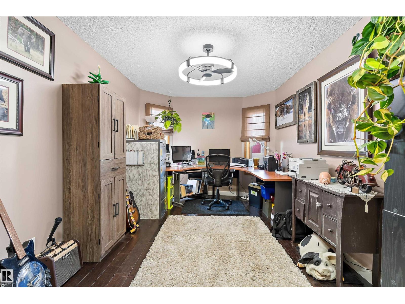
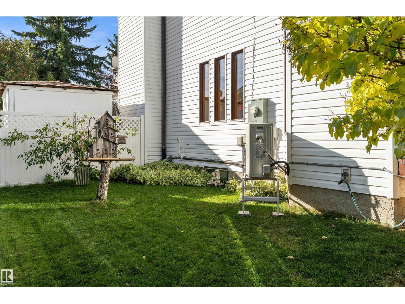
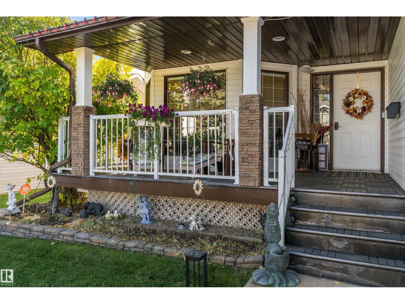
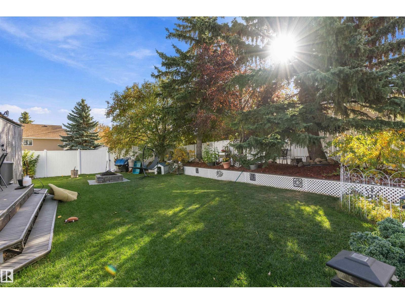
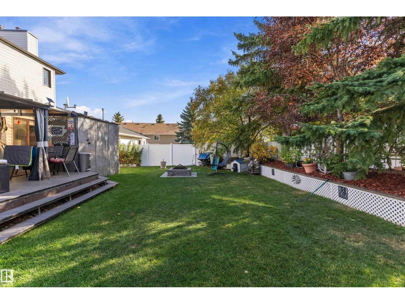
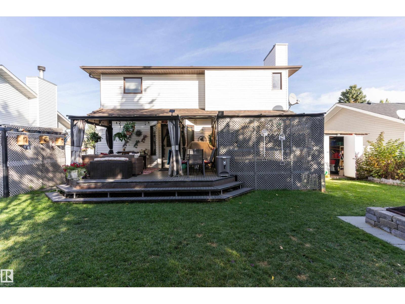
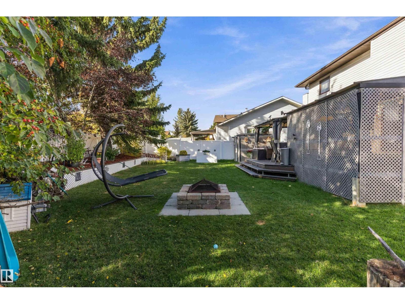
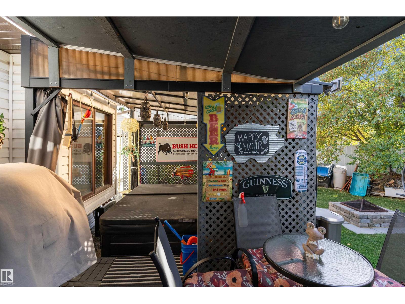
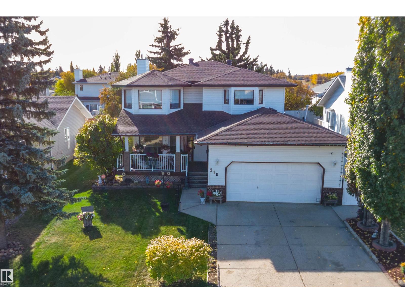
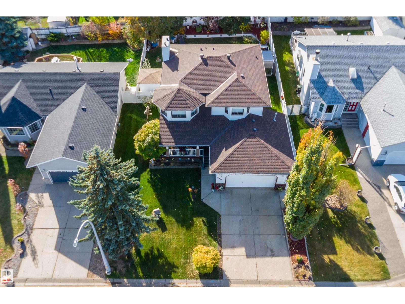
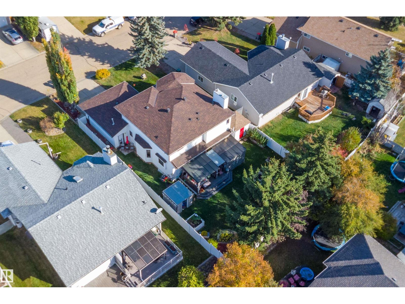
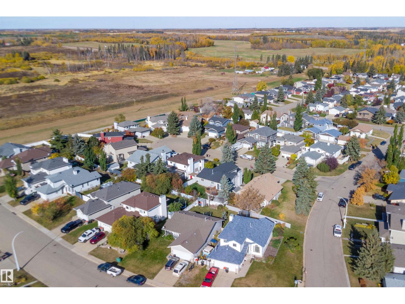
Welcome to this spacious, fully finished 2-storey home tucked away in a quiet cul-de-sac in Millet! Offering over 3,000 sq. ft. of living space, this home has room for the whole family, featuring 4 bedrooms above grade, a fully finished basement, and a huge primary bedroom with plenty of space to unwind and relax. The main floor features welcoming living spaces, a kitchen with ample cabinetry and workspace, and a dining area perfect for everyday meals or hosting family and friends. Enjoy peace of mind with a new furnace, new air conditioning, an electrical upgrade, and newer appliances. The fully finished basement adds even more versatile living space for movie nights, entertaining, a playroom, or a home office. Step outside to your private backyard with a new fence, perfect for relaxing and enjoying the outdoors. Soak in the hot tub after a long day, entertain on summer evenings, or just relax in your own private oasis. (id:51565)
Property Details
| MLS® Number | E4512428 |
| Property Type | Single Family |
| Neigbourhood | Millet |
| Features | Cul-de-sac, Flat Site, No Back Lane |
| Structure | Deck, Fire Pit, Porch |
Building
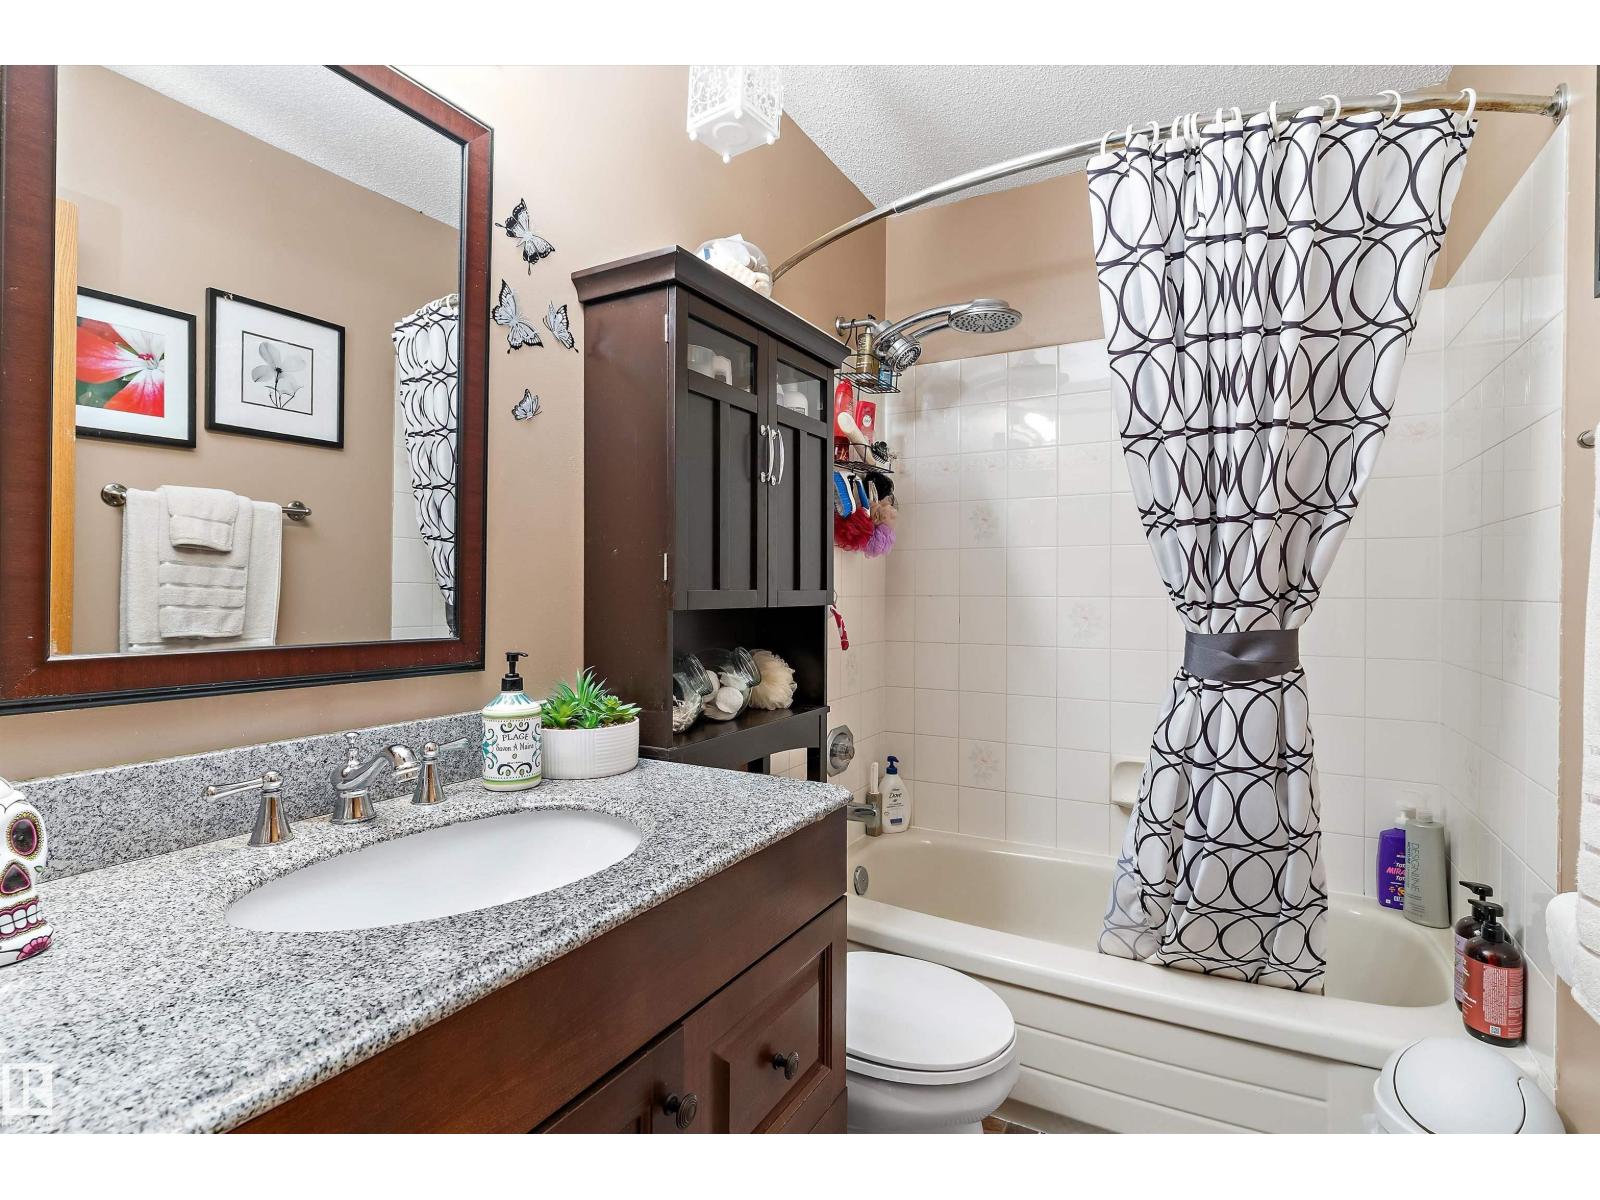
| Bathroom Total | 3 |
| Bedrooms Total | 5 |
| Appliances | Dishwasher, Dryer, Garage Door Opener Remote(s), Garage Door Opener, Microwave Range Hood Combo, Oven - Built-in, Refrigerator, Storage Shed, Central Vacuum, Washer, Window Coverings |
| Basement Development | Finished |
| Basement Type | Full (finished) |
| Constructed Date | 1993 |
| Construction Style Attachment | Detached |
| Cooling Type | Central Air Conditioning |
| Half Bath Total | 1 |
| Heating Type | Forced Air |
| Stories Total | 2 |
| Size Interior | 2,225 Ft2 |
| Type | House |
Parking
| Attached Garage |
Land
| Acreage | No |
| Fence Type | Fence |
| Size Irregular | 621.99 |
| Size Total | 621.99 M2 |
| Size Total Text | 621.99 M2 |
Rooms
| Level | Type | Length | Width | Dimensions |
|---|---|---|---|---|
| Basement | Bedroom 5 | 5.38 m | 3.83 m | 5.38 m x 3.83 m |
| Main Level | Living Room | 4.62 m | 4.55 m | 4.62 m x 4.55 m |
| Main Level | Dining Room | 5.88 m | 3.39 m | 5.88 m x 3.39 m |
| Main Level | Kitchen | 4.96 m | 4.49 m | 4.96 m x 4.49 m |
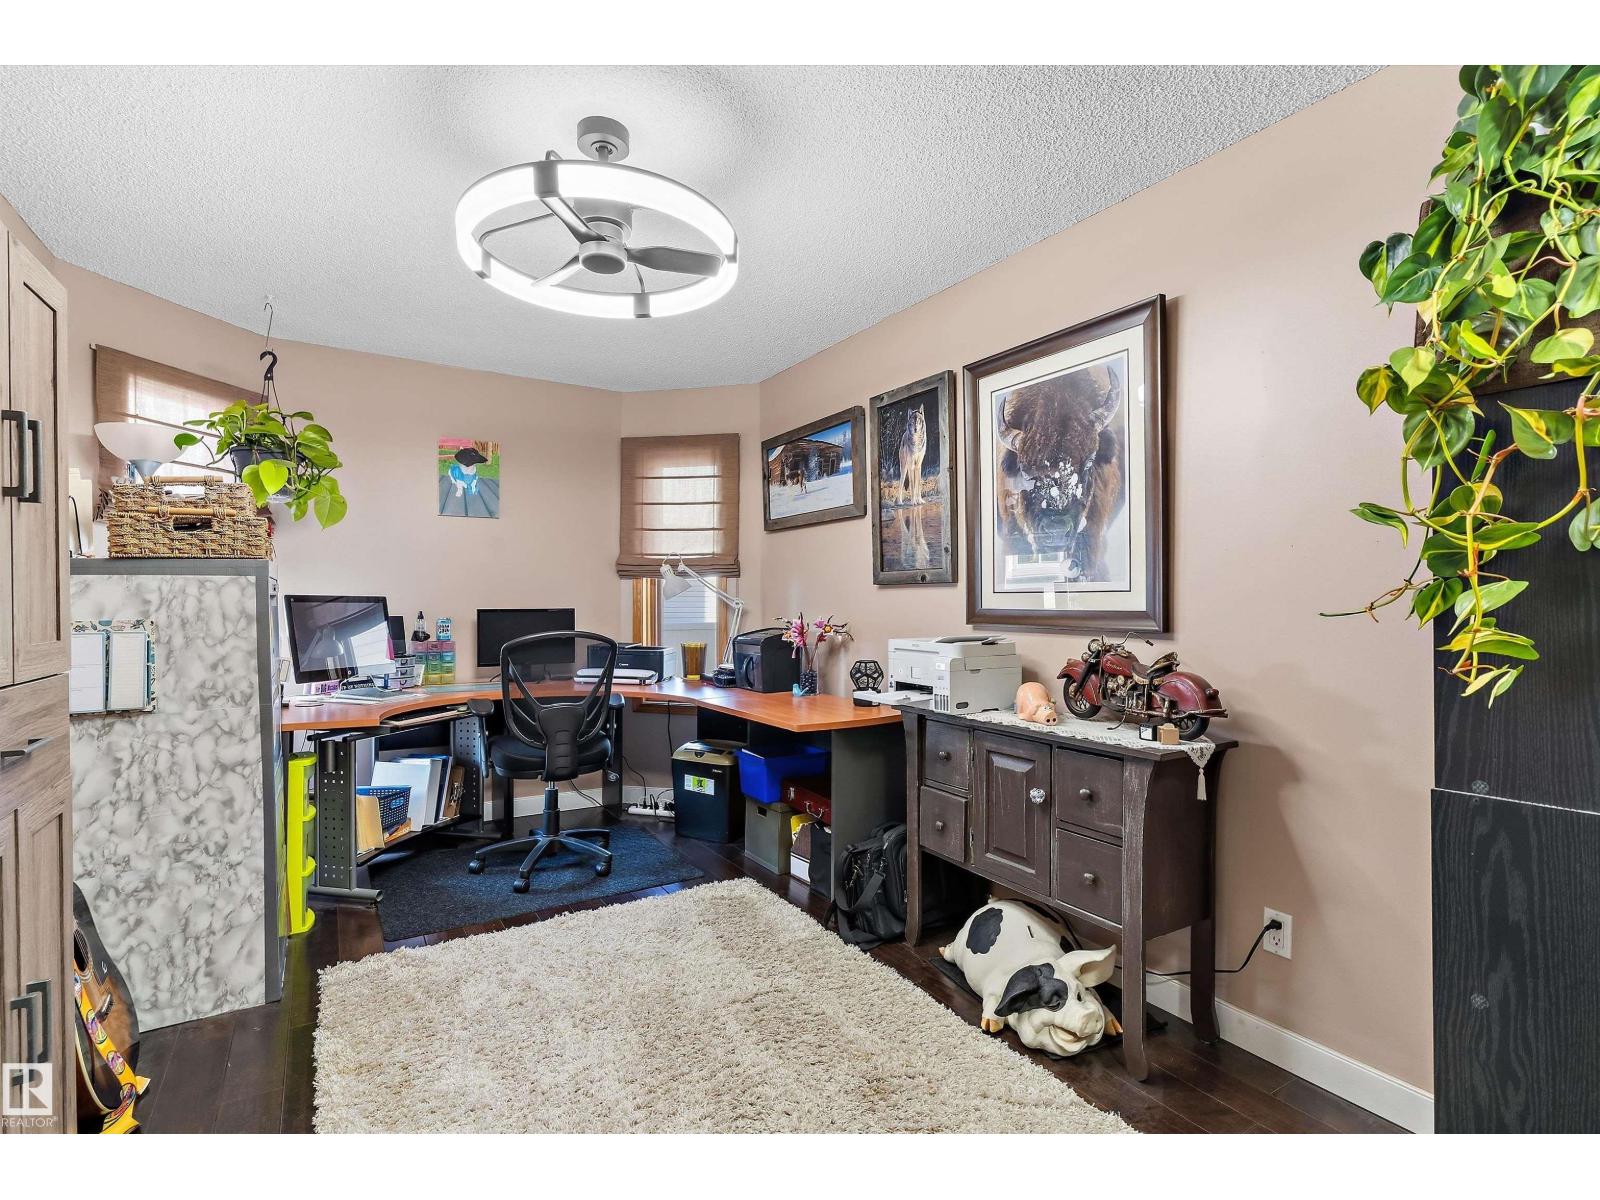
| Main Level | Den | 4.28 m | 2.96 m | 4.28 m x 2.96 m |
| Upper Level | Primary Bedroom | 6.9 m | 3.36 m | 6.9 m x 3.36 m |
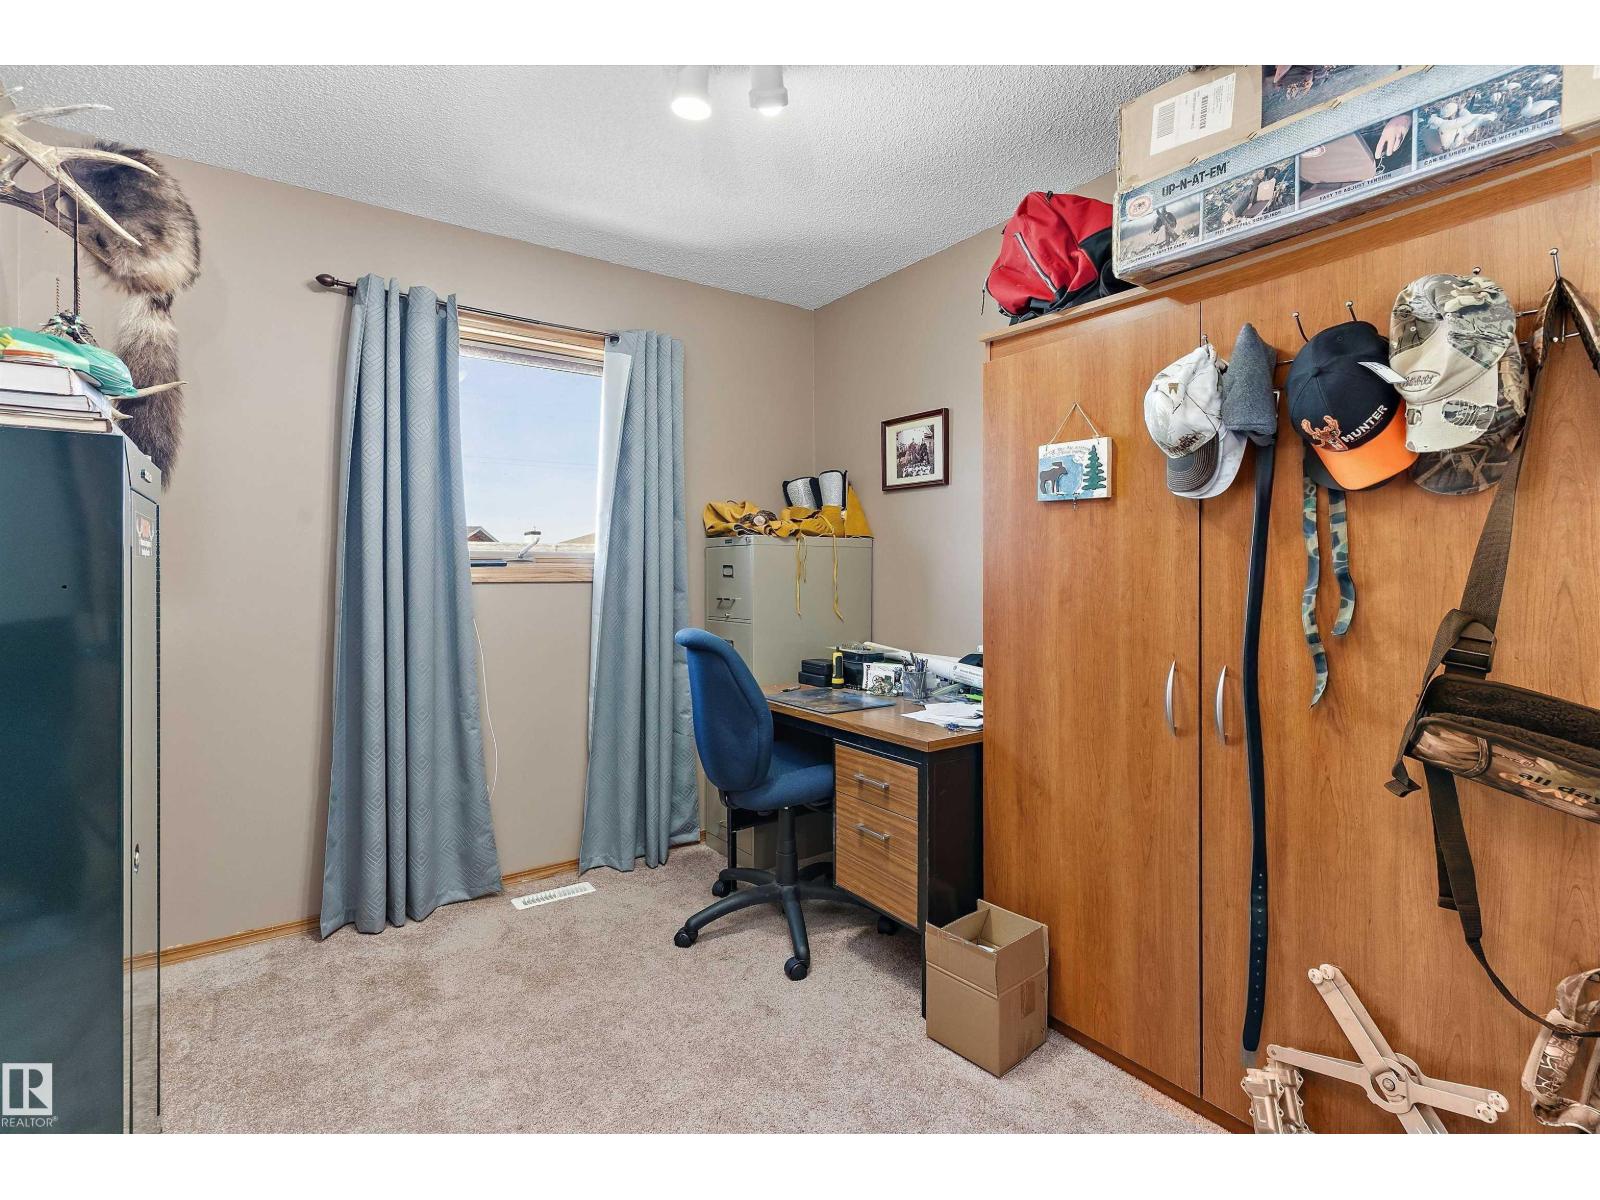
| Upper Level | Bedroom 2 | 3.78 m | 3.43 m | 3.78 m x 3.43 m |
| Upper Level | Bedroom 3 | 3.76 m | 2.74 m | 3.76 m x 2.74 m |
| Upper Level | Bedroom 4 | 4.07 m | 3.75 m | 4.07 m x 3.75 m |
https://www.realtor.ca/real-estate/30385084/210-west-liberty-cr-millet-millet
Contact Us
Contact us for more information

The trademarks REALTOR®, REALTORS®, and the REALTOR® logo are controlled by The Canadian Real Estate Association (CREA) and identify real estate professionals who are members of CREA. The trademarks MLS®, Multiple Listing Service® and the associated logos are owned by The Canadian Real Estate Association (CREA) and identify the quality of services provided by real estate professionals who are members of CREA. The trademark DDF® is owned by The Canadian Real Estate Association (CREA) and identifies CREA's Data Distribution Facility (DDF®)
October 09 2026 03:21:22
REALTORS® Association of Edmonton
RE/MAX Real Estate
