

#215 River Ravine Estates Rural Brazeau County, Alberta T7A 0B9

$689,900
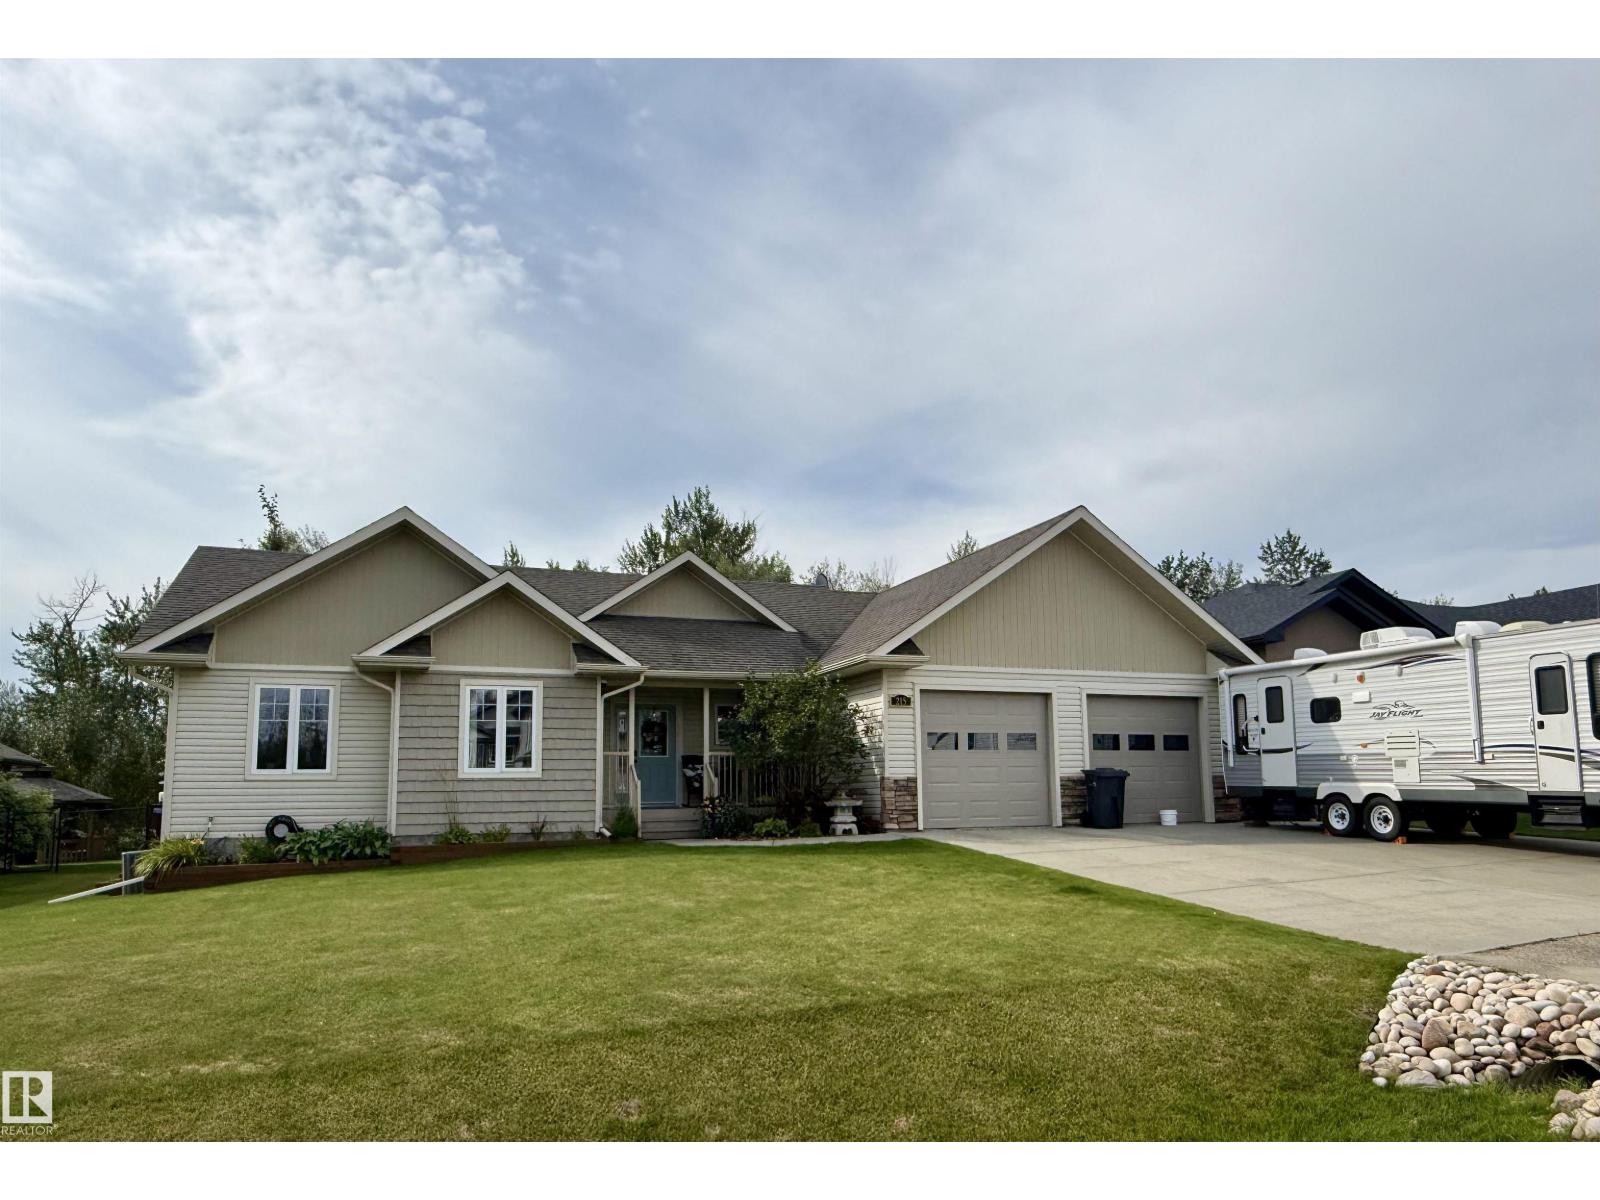
Welcome to this beautifully developed bungalow ideally situated on a generous ¼-acre lot in the highly desirable River Ravine Estates. From the moment you step inside, you’ll appreciate the quality finishes and how open and bright the home is. The inviting living room features a gas fireplace that creates a warm and welcoming focal point. The well-appointed kitchen offers an abundance of granite countertops, plenty of cabinetry, large island with eating bar, and pantry. The dining area provides direct access to the spacious deck, complete with gas BBQ hookup, making outdoor entertaining a breeze in the south facing fenced yard. The incredible primary bedroom features an impressive six-pc ensuite, and walk-in closet. Two additional generously sized bedrooms are located upstairs, while the fully finished lower level also has two more beds and a massive family room complete with in floor heat. AC, RV Parking, you name it this home has it all! (id:51565)
Property Details
| MLS® Number | E4507182 |
| Property Type | Single Family |
| Neigbourhood | River Ravine Estates |
| Amenities Near By | Park |
| Features | Ravine |
| Structure | Deck, Porch |
| View Type | Ravine View |
Building
| Bathroom Total | 3 |
| Bedrooms Total | 5 |
| Amenities | Vinyl Windows |
| Appliances | Dishwasher, Dryer, Garage Door Opener Remote(s), Garage Door Opener, Microwave Range Hood Combo, Refrigerator, Storage Shed, Stove, Washer, Window Coverings |
| Architectural Style | Bungalow |
| Basement Development | Finished |
| Basement Type | Full (finished) |
| Constructed Date | 2011 |
| Construction Style Attachment | Detached |
| Cooling Type | Central Air Conditioning |
| Heating Type | Forced Air |
| Stories Total | 1 |
| Size Interior | 1,472 Ft2 |
| Type | House |
Parking
| Attached Garage | |
| Heated Garage | |
| R V |
Land
| Acreage | No |
| Fence Type | Fence |
| Land Amenities | Park |
| Size Irregular | 0.26 |
| Size Total | 0.26 Ac |
| Size Total Text | 0.26 Ac |
Rooms
| Level | Type | Length | Width | Dimensions |
|---|---|---|---|---|
| Basement | Family Room | Measurements not available | ||
| Basement | Bedroom 4 | Measurements not available | ||
| Basement | Bedroom 5 | Measurements not available | ||
| Main Level | Living Room | Measurements not available | ||
| Main Level | Kitchen | Measurements not available | ||
| Main Level | Primary Bedroom | Measurements not available | ||
| Main Level | Bedroom 2 | Measurements not available | ||
| Main Level | Bedroom 3 | Measurements not available |
Contact Us
Contact us for more information

Mandy L. Anderson
Associate
(780) 542-7727
https://www.facebook.com/mandyandersonrealtor/
https://accountscenter.instagram.com/profiles/17841447414066148/
Box 6084
Drayton Valley, Alberta T7A 1R6
(780) 542-3223
(780) 542-7727
www.century21.ca/hipointrealty

The trademarks REALTOR®, REALTORS®, and the REALTOR® logo are controlled by The Canadian Real Estate Association (CREA) and identify real estate professionals who are members of CREA. The trademarks MLS®, Multiple Listing Service® and the associated logos are owned by The Canadian Real Estate Association (CREA) and identify the quality of services provided by real estate professionals who are members of CREA. The trademark DDF® is owned by The Canadian Real Estate Association (CREA) and identifies CREA's Data Distribution Facility (DDF®)
September 04 2026 08:41:17
REALTORS® Association of Edmonton
Century 21 Hi-Point Realty Ltd
