
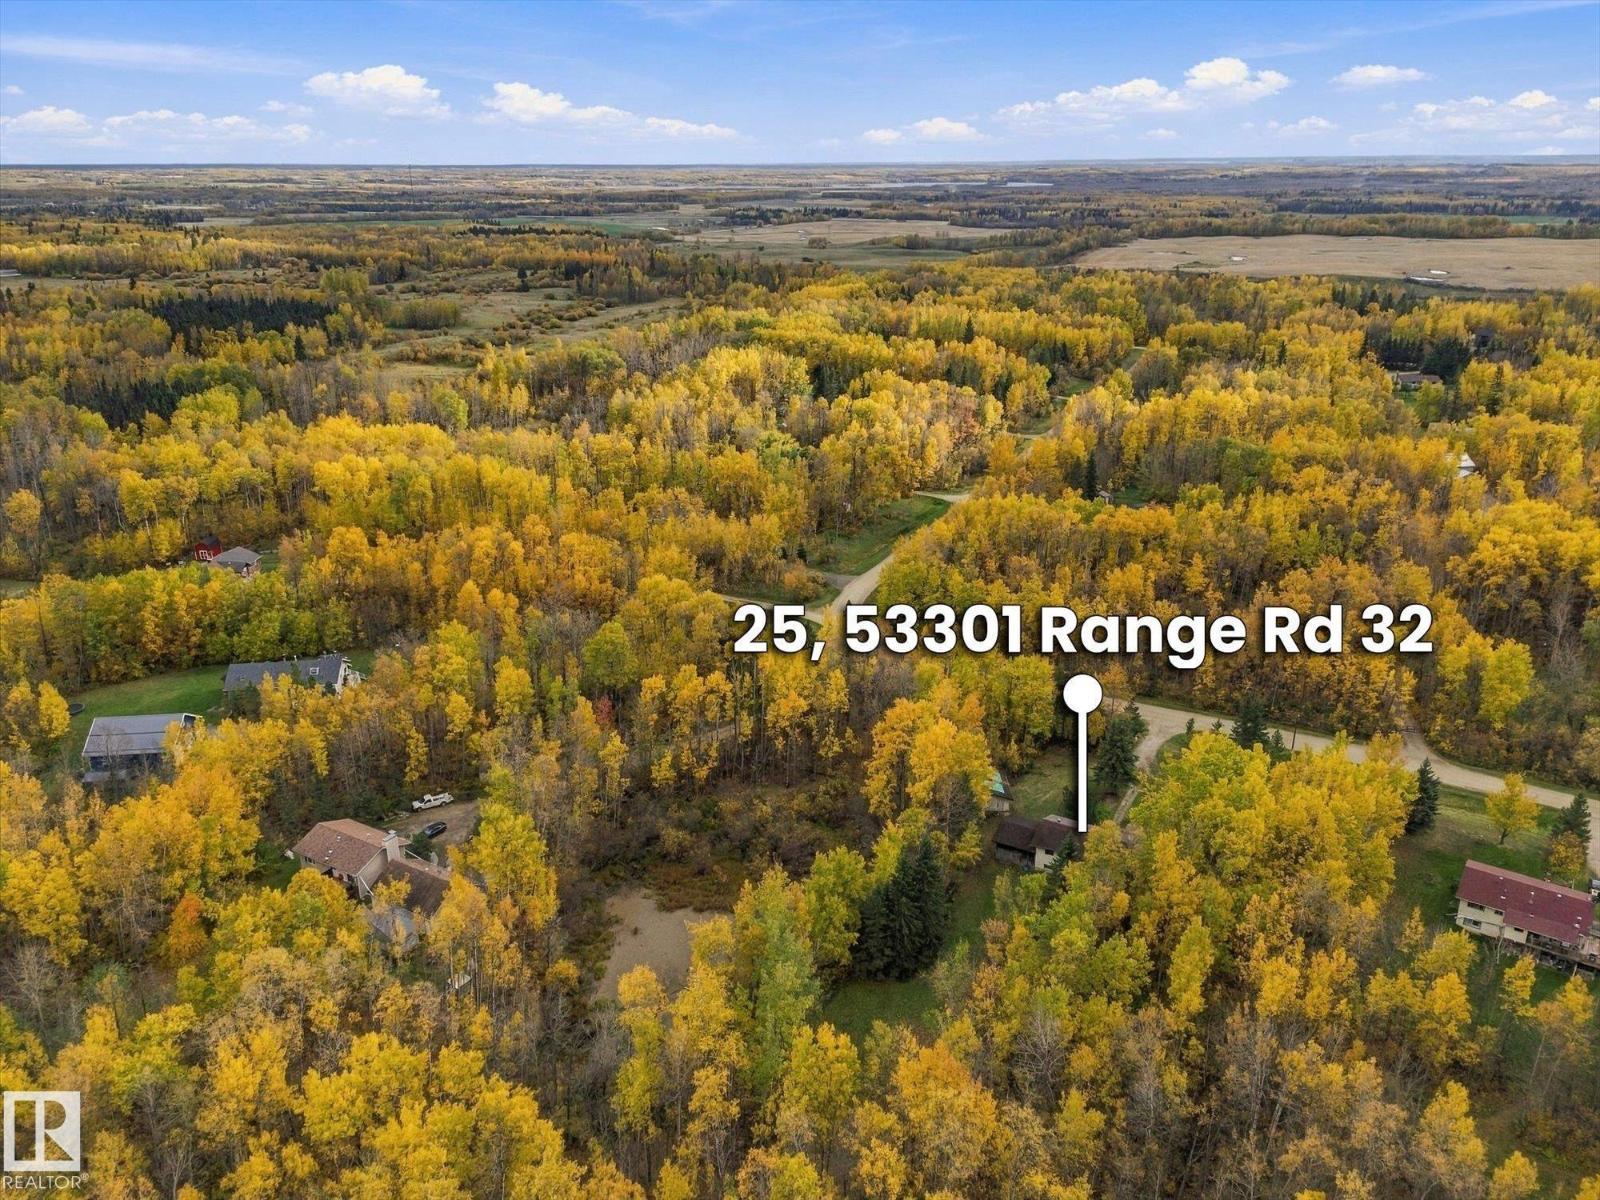
#25 53301 Rge Road 32 Rural Parkland County, Alberta T0E 0N0

$277,000
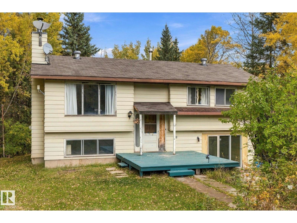
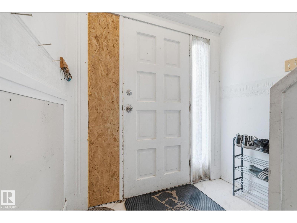
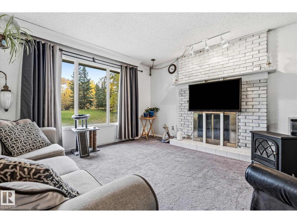
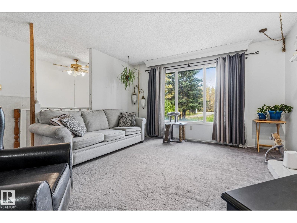
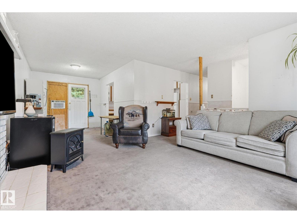
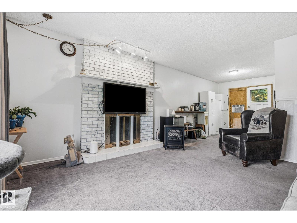
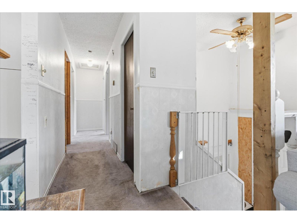
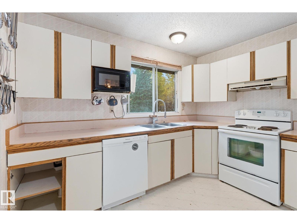
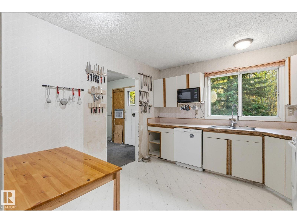
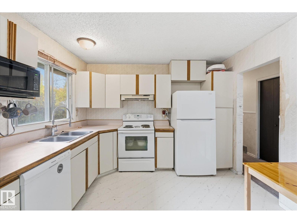
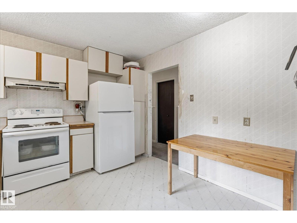
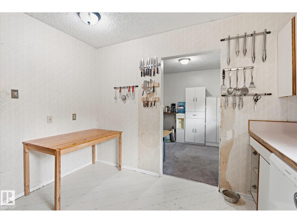
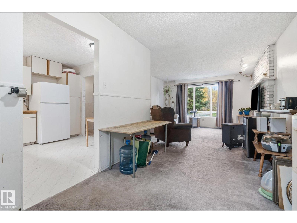
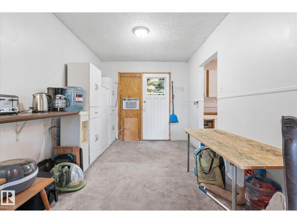
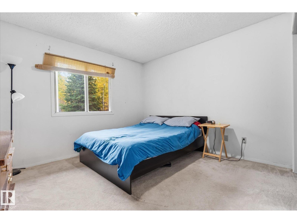
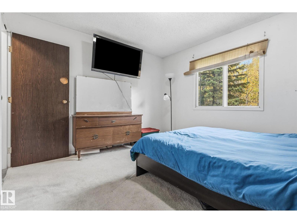
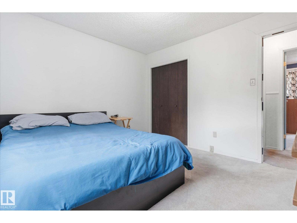
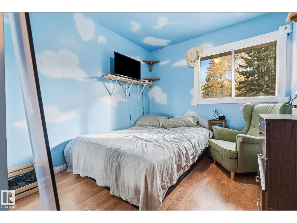
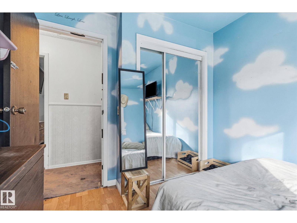
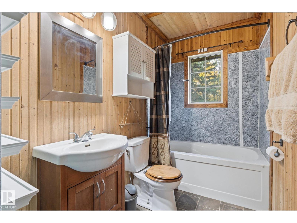
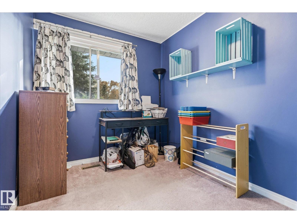
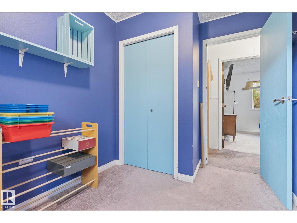
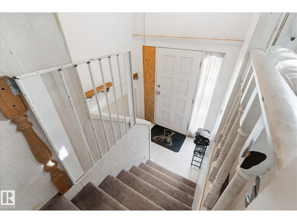
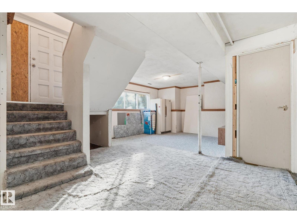
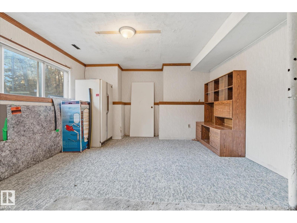
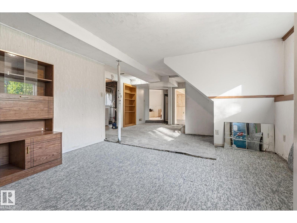
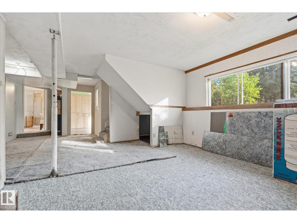
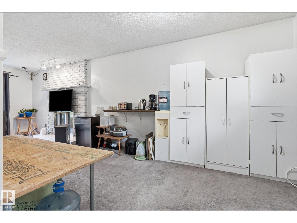
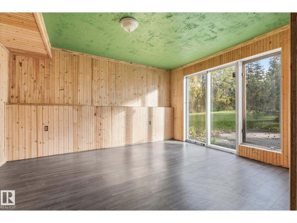
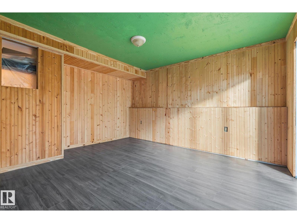
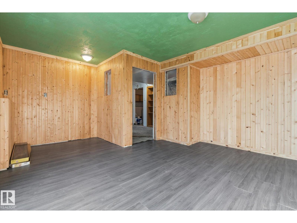
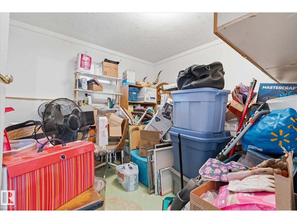
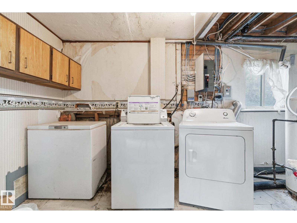
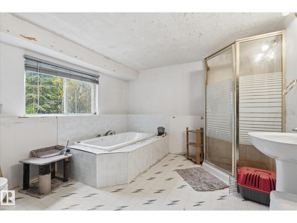
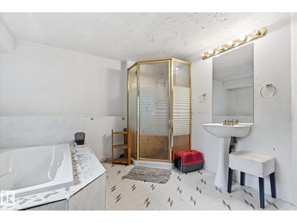
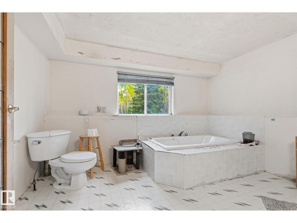
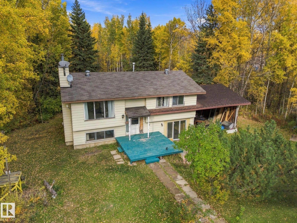
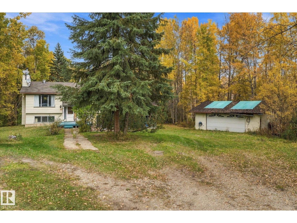
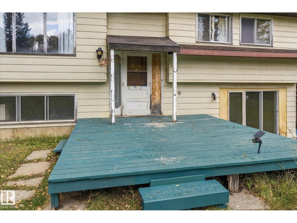
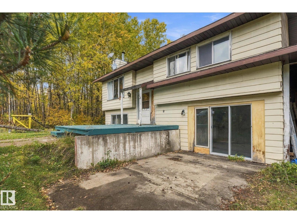
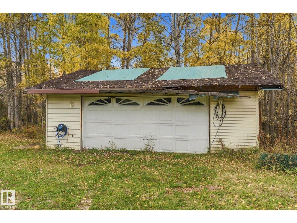
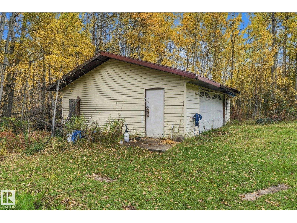
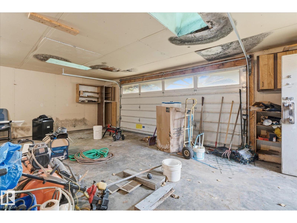
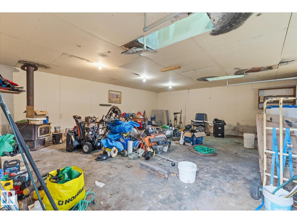
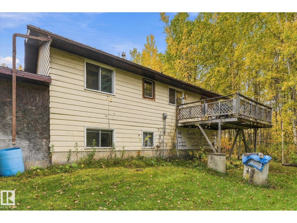
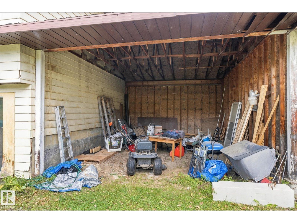
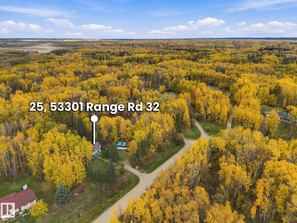
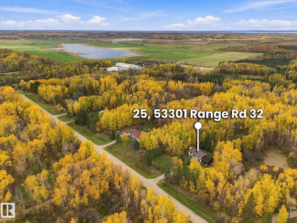
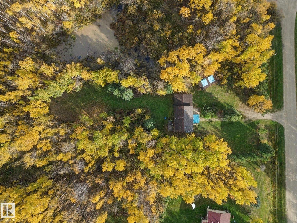
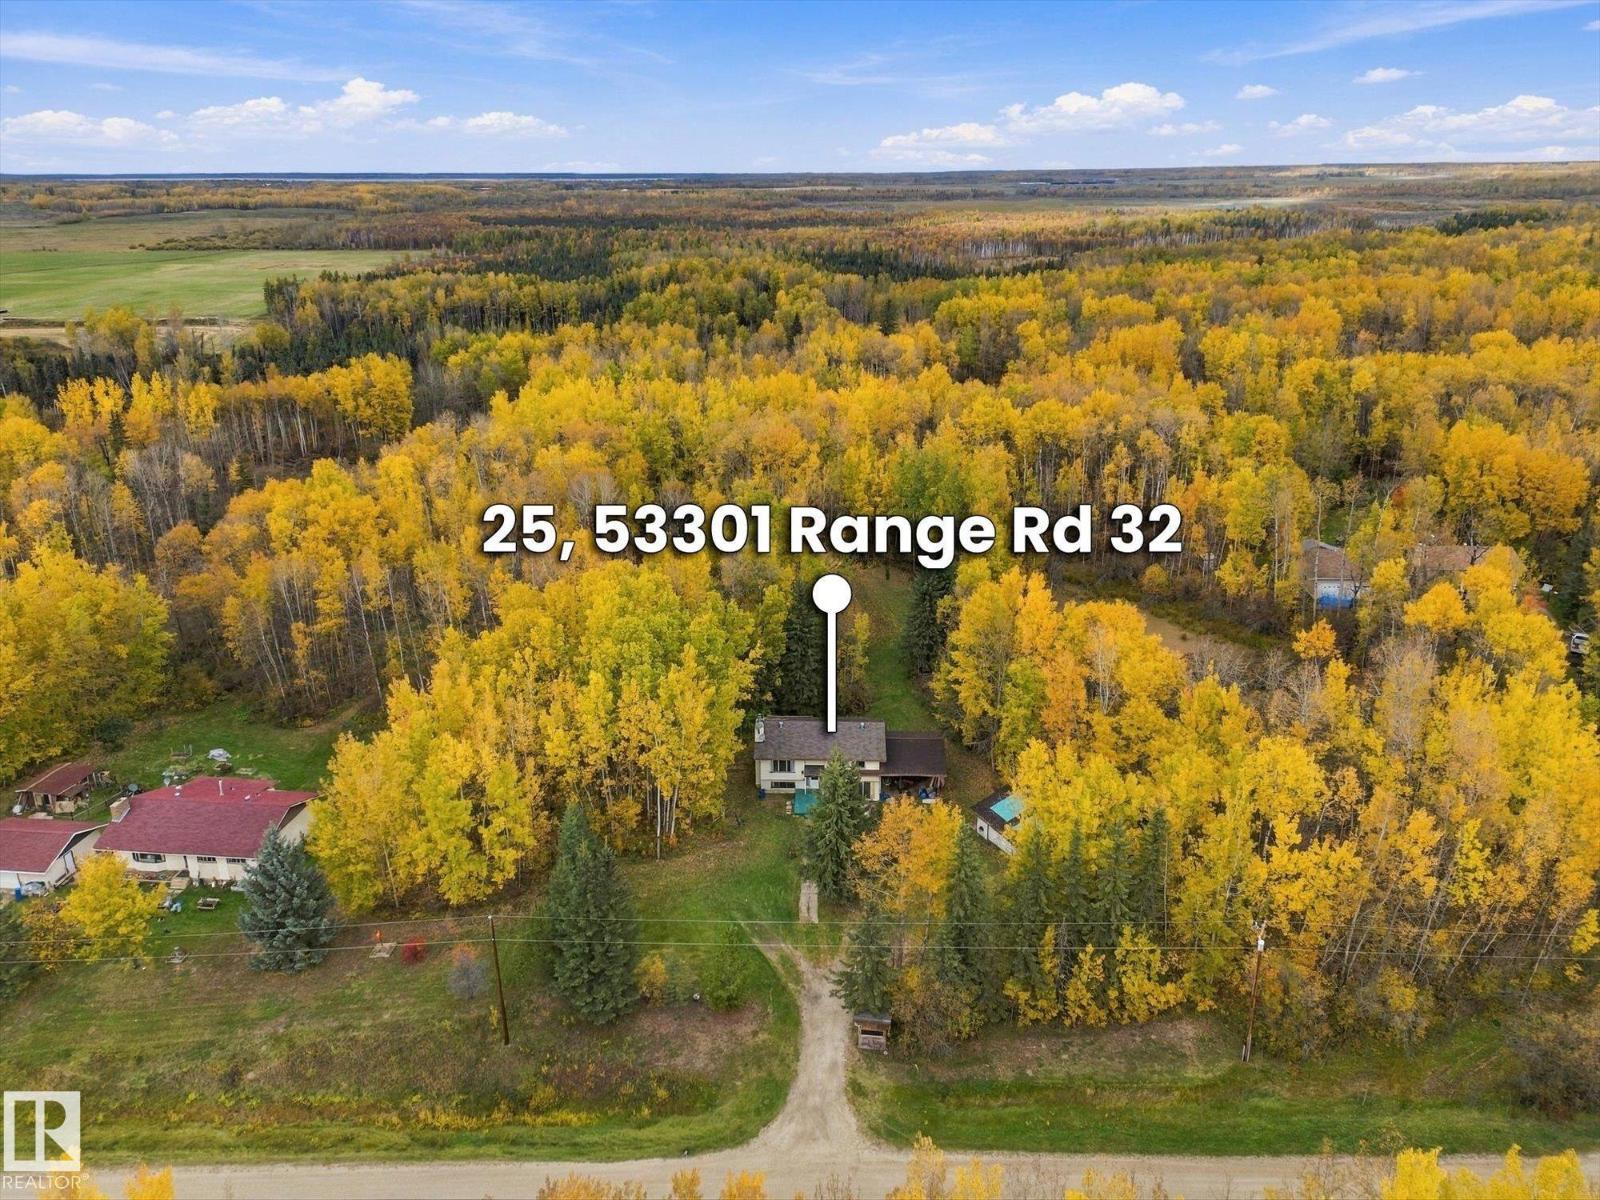
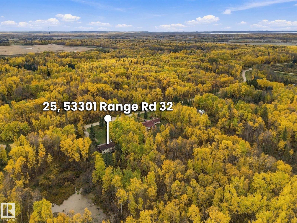
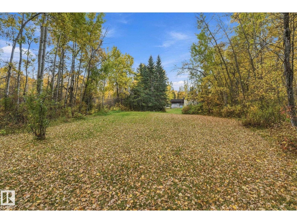
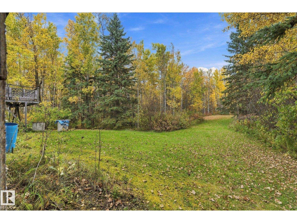
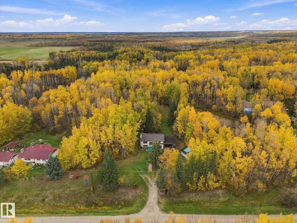
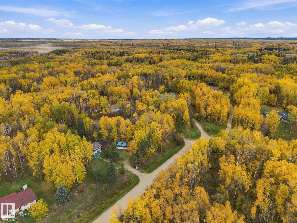
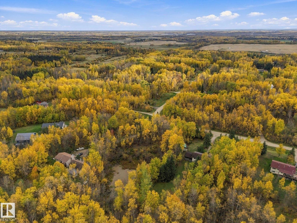
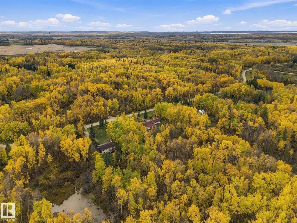
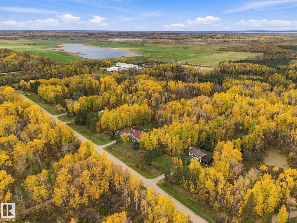
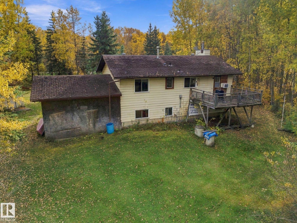
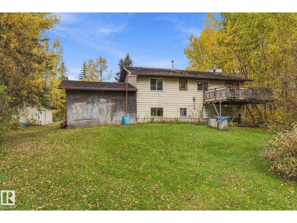
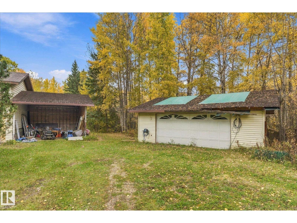
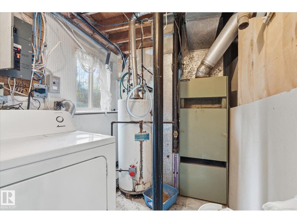
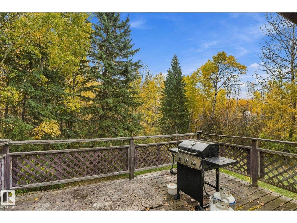
Who Says you can’t find affordable acreages 20 min from Spruce Grove?? This home proves them wrong BUT only if you’re willing to put in some sweat equity. Enjoy the view of the front yard from the large living room window. Fireplace has not been used for many years. Put on your renovators cap and enlarge the kitchen or leave the same footprint so you have a dining room. Imagine mornings on the deck, NO access as it is currently unsafe. Down the hall you’ll find the primary bedroom +2 additional bedrooms as well as a four piece bathroom. Lower level features family room; flex room (almost complete) with sliding doors, a den/office, and an extra large bathroom with corner tub (bathtub not currently used), a utility room, new hot water tank & new pressure tank are ready for you to install. Now lets talk land - walk the land, see the leaves fall, check out the sliver of a pond you own out back. Imagine your family here, time to take the leap. Detached garage does have mold issues. Property Sold As Is. (id:51565)
Property Details
| MLS® Number | E4512238 |
| Property Type | Single Family |
| Neigbourhood | Westland Park II |
| Features | Private Setting, Treed |
Building
| Bathroom Total | 2 |
| Bedrooms Total | 3 |
| Appliances | Dryer, Hood Fan, Refrigerator, Stove, Washer, See Remarks |
| Architectural Style | Bi-level |
| Basement Development | Partially Finished |
| Basement Type | Full (partially Finished) |
| Constructed Date | 1979 |
| Construction Style Attachment | Detached |
| Fire Protection | Smoke Detectors |
| Fireplace Fuel | Wood |
| Fireplace Present | Yes |
| Fireplace Type | Unknown |
| Heating Type | Forced Air |
| Size Interior | 992 Ft2 |
| Type | House |
Parking
| Detached Garage | |
| Oversize |
Land
| Acreage | Yes |
| Size Irregular | 2.99 |
| Size Total | 2.99 Ac |
| Size Total Text | 2.99 Ac |
Rooms
| Level | Type | Length | Width | Dimensions |
|---|---|---|---|---|
| Lower Level | Family Room | 7.55 m | 4.95 m | 7.55 m x 4.95 m |
| Lower Level | Den | 2.98 m | 3.17 m | 2.98 m x 3.17 m |
| Main Level | Living Room | 4.08 m | 4.21 m | 4.08 m x 4.21 m |
| Main Level | Kitchen | 3.25 m | 3.4 m | 3.25 m x 3.4 m |
| Main Level | Primary Bedroom | 3.56 m | 3.4 m | 3.56 m x 3.4 m |
| Main Level | Bedroom 2 | 2.29 m | 3.21 m | 2.29 m x 3.21 m |
| Main Level | Bedroom 3 | 2.68 m | 3.21 m | 2.68 m x 3.21 m |
| Upper Level | Dining Room | 2.64 m | 3.5 m | 2.64 m x 3.5 m |
Contact Us
Contact us for more information
Lisa A. Rice
Associate
(780) 962-8998
www.lisarice.ca/
https://www.facebook.com/LisaRiceremax/
4-16 Nelson Dr.
Spruce Grove, Alberta T7X 3X3

The trademarks REALTOR®, REALTORS®, and the REALTOR® logo are controlled by The Canadian Real Estate Association (CREA) and identify real estate professionals who are members of CREA. The trademarks MLS®, Multiple Listing Service® and the associated logos are owned by The Canadian Real Estate Association (CREA) and identify the quality of services provided by real estate professionals who are members of CREA. The trademark DDF® is owned by The Canadian Real Estate Association (CREA) and identifies CREA's Data Distribution Facility (DDF®)
October 08 2026 08:52:21
REALTORS® Association of Edmonton
RE/MAX Preferred Choice
