
3526 Hwy 633 Rural Lac Ste. Anne County, Alberta T0E 0A1

$485,000
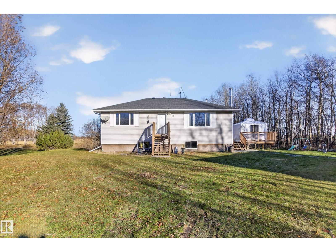
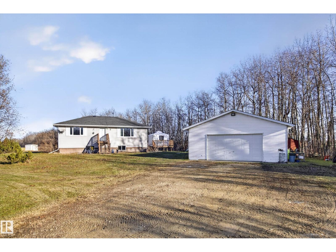
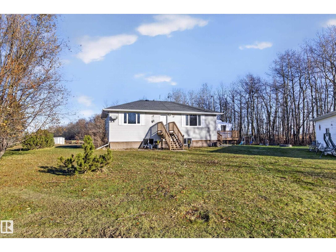
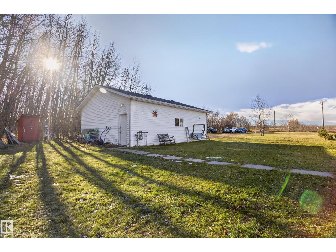
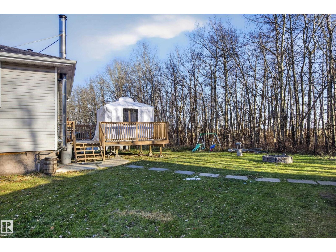
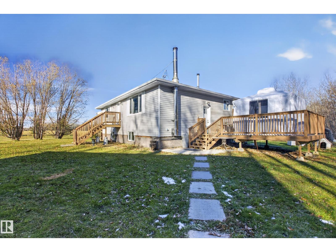
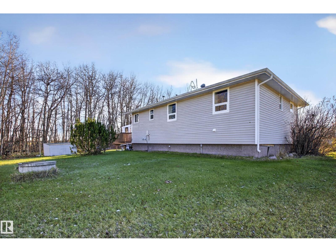
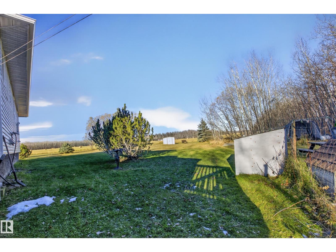
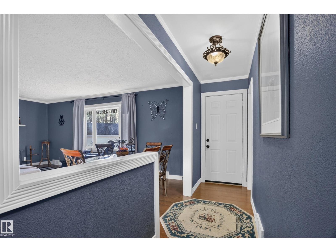
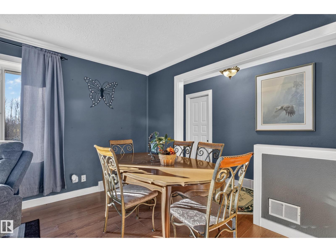
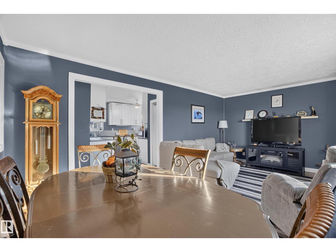
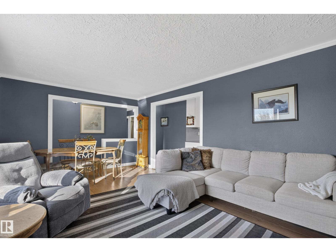
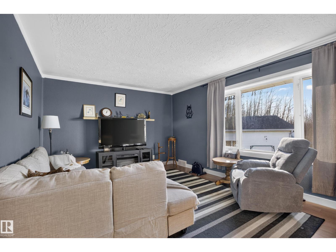
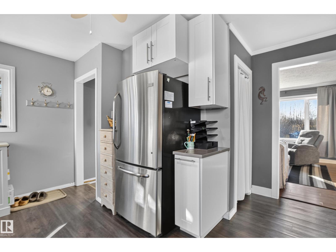
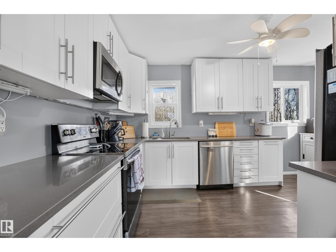
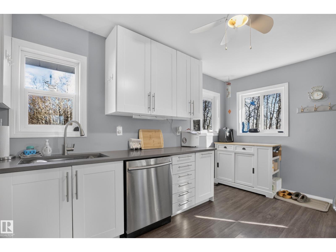
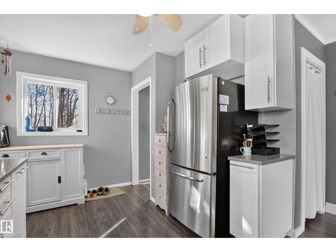
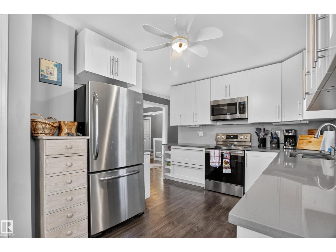
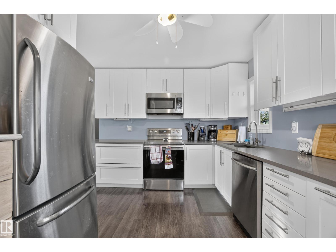
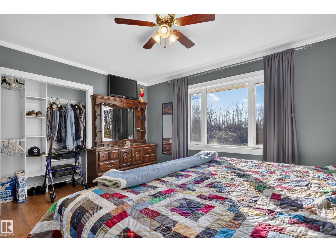
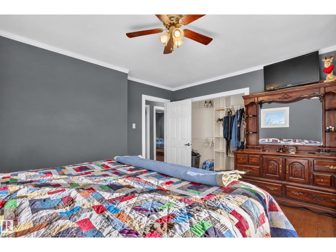
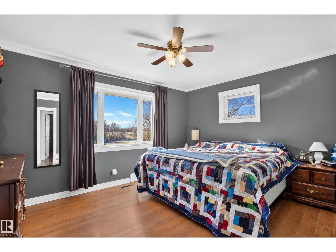
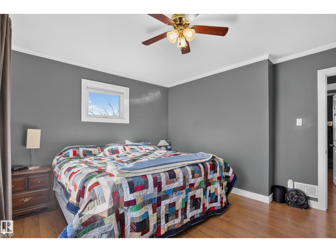
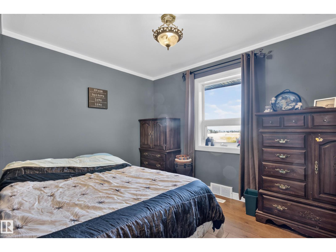
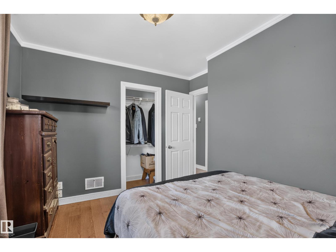
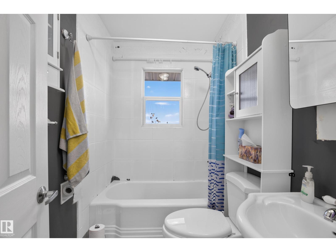
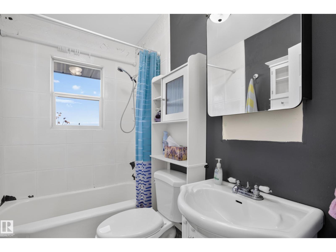
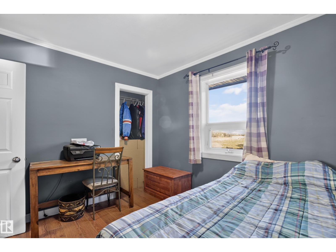
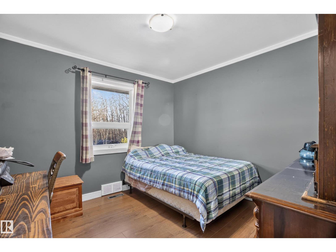
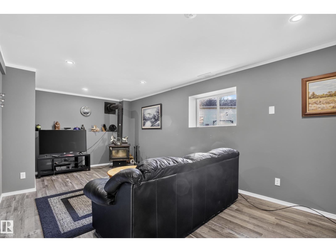
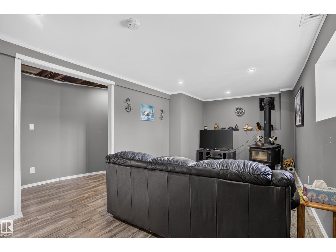
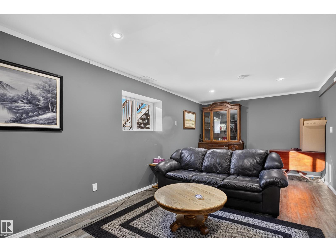
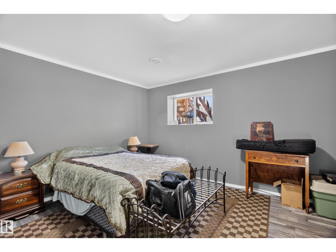
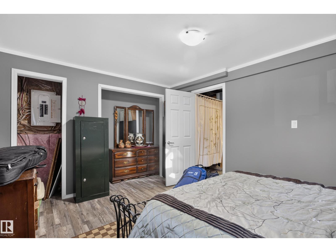
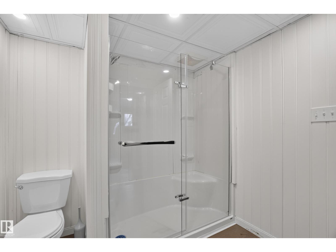
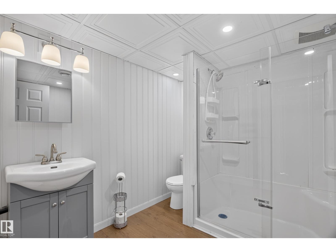
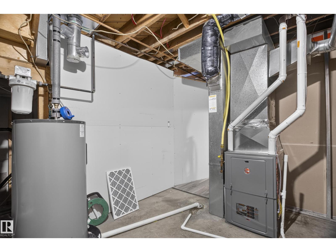
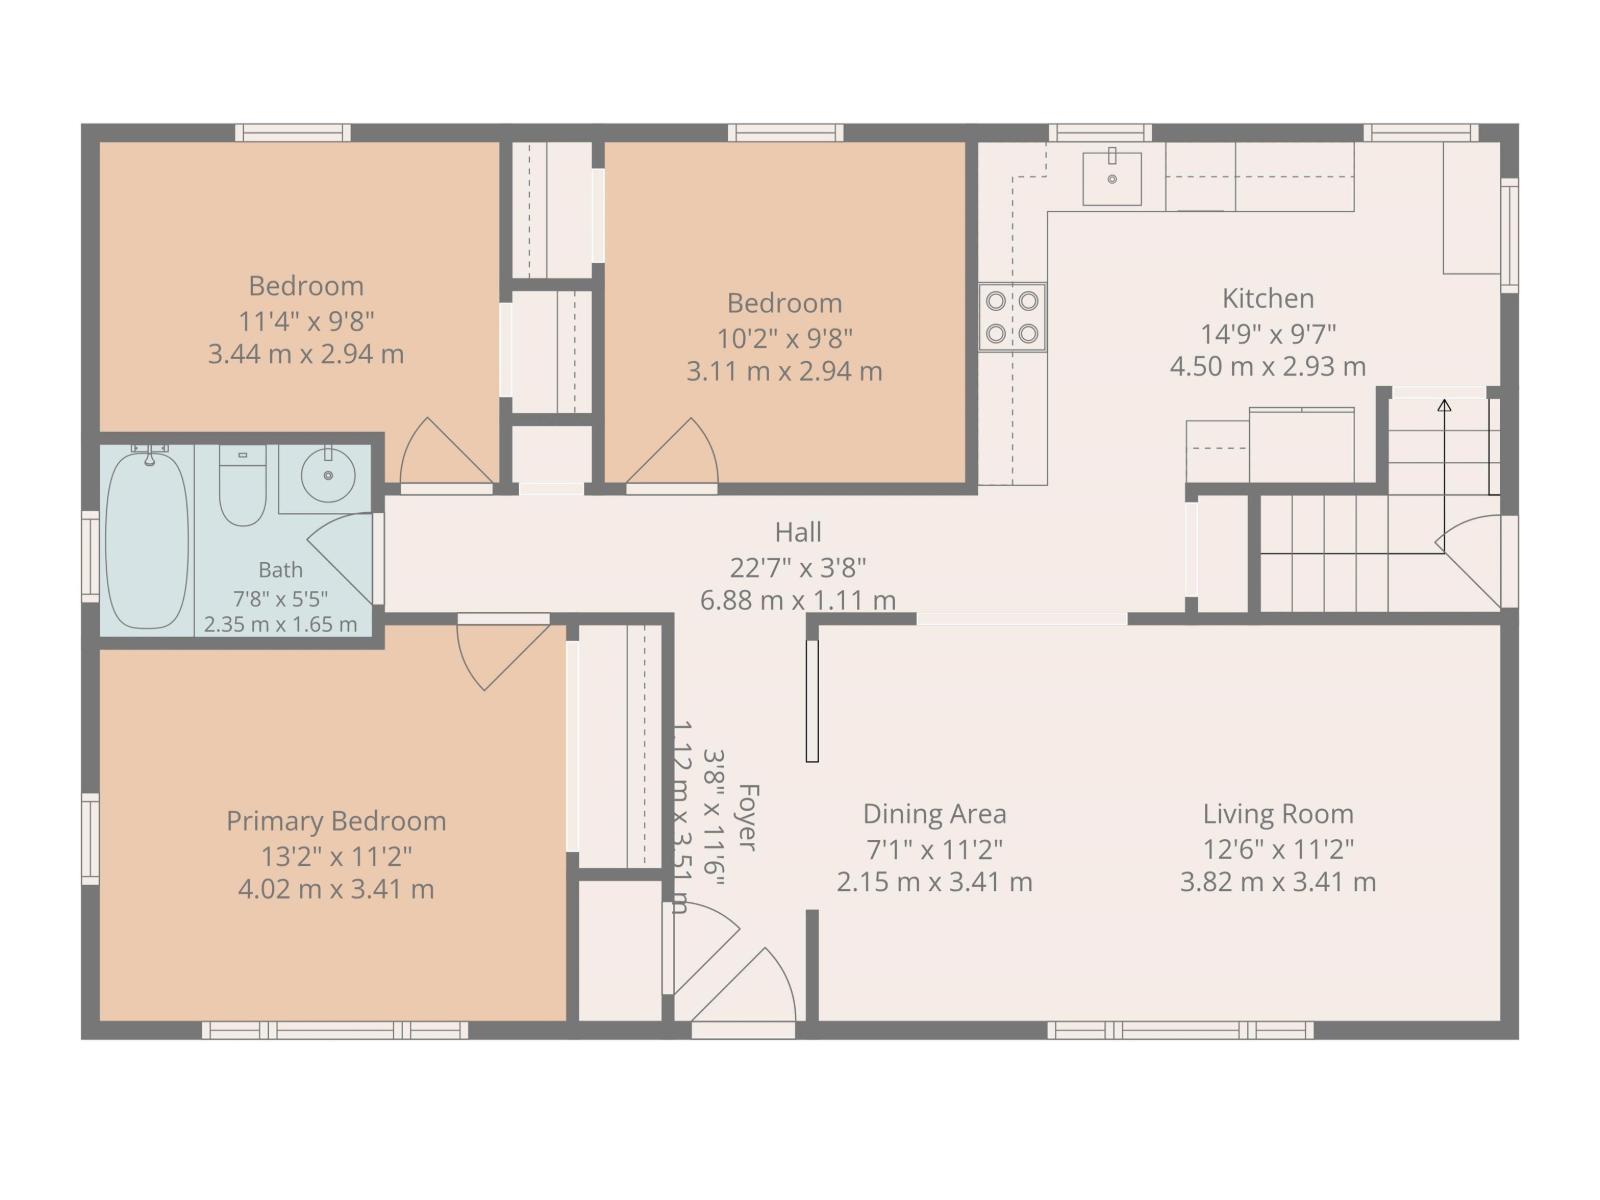
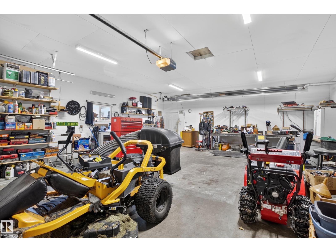
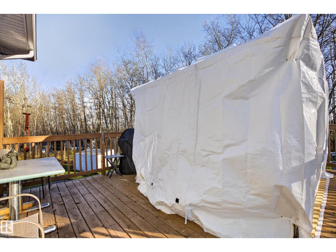
Escape to the peace & privacy of acreage living on this beautiful 5.54-acre fully treed property! Inside, you'll find 3 bedrooms upstairs, including a primary bedroom with closet organizers, a 4-piece bathroom & an updated kitchen featuring white cabinetry, quartz countertops & stainless steel appliances. The basement offers an additional LARGE bedroom, den, NEW 3-piece bathroom with stand-up shower & a spacious family room complete with a wood-burning fireplace, perfect for a cozy movie night. Outside, enjoy the deck with gazebo & gas BBQ hookup, a fenced dog run with doghouse & a fabric storage shed. The oversized garage is insulated with spray foam & heated with radiant heat. Numerous updates include windows, garage shingles, exterior door (2024), furnace (2025), washer and dryer (2026) & duct cleaning (2023) + Cosmetic reno in 2020 throughout. A wonderful opportunity to enjoy space, nature and country living! 8 minutes to Alberta Beach and 15 minutes to Onoway. (id:51565)
Property Details
| MLS® Number | E4515936 |
| Property Type | Single Family |
| Neigbourhood | LSAS |
| Features | Private Setting, Treed, Flat Site |
| Parking Space Total | 6 |
| Structure | Deck, Dog Run - Fenced In, Fire Pit |
Building
| Bathroom Total | 2 |
| Bedrooms Total | 4 |
| Amenities | Vinyl Windows |
| Appliances | Dishwasher, Dryer, Fan, Garage Door Opener Remote(s), Garage Door Opener, Microwave Range Hood Combo, Refrigerator, Storage Shed, Washer, See Remarks, Two Refrigerators |
| Architectural Style | Bungalow |
| Basement Development | Finished |
| Basement Type | Full (finished) |
| Constructed Date | 1999 |
| Construction Style Attachment | Detached |
| Fireplace Fuel | Wood |
| Fireplace Present | Yes |
| Fireplace Type | Unknown |
| Heating Type | Forced Air |
| Stories Total | 1 |
| Size Interior | 1,044 Ft2 |
| Type | House |
Parking
| Detached Garage | |
| Heated Garage | |
| Oversize | |
| R V |
Land
| Acreage | Yes |
| Size Irregular | 5.54 |
| Size Total | 5.54 Ac |
| Size Total Text | 5.54 Ac |
Rooms
| Level | Type | Length | Width | Dimensions |
|---|---|---|---|---|
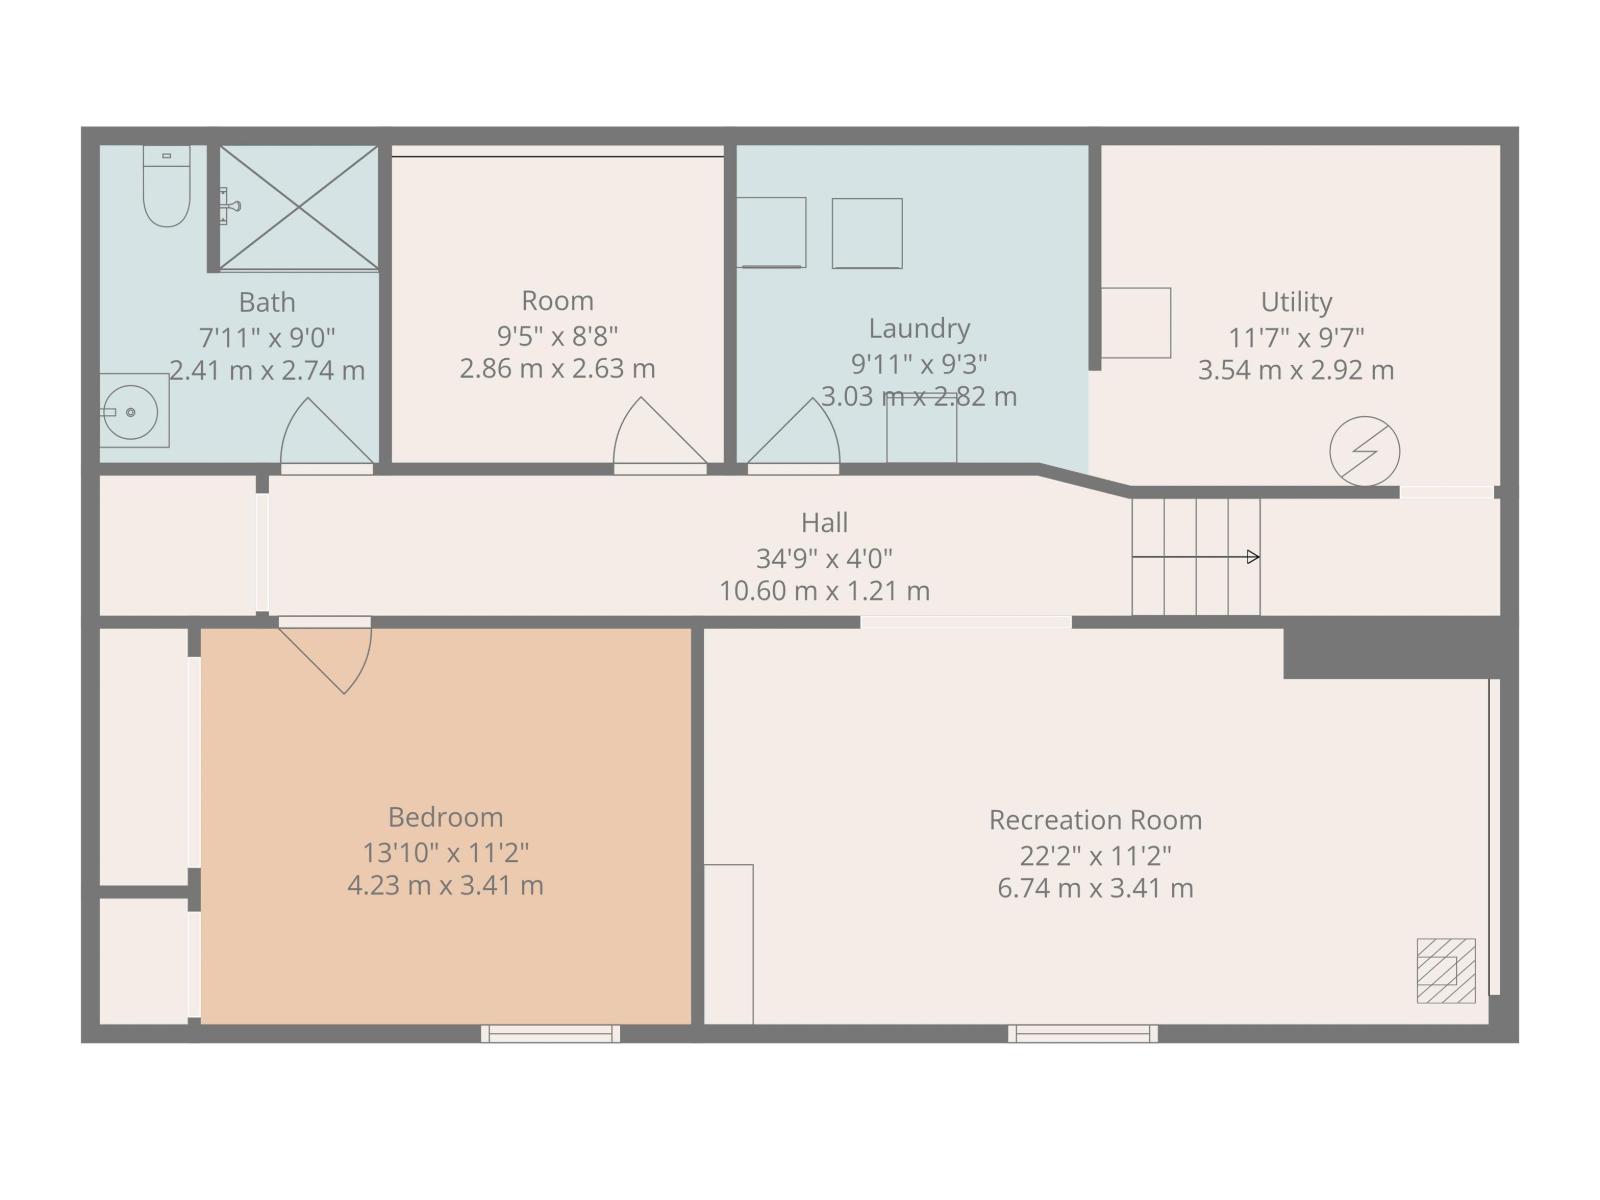
| Basement | Family Room | 6.74 m | 3.41 m | 6.74 m x 3.41 m |
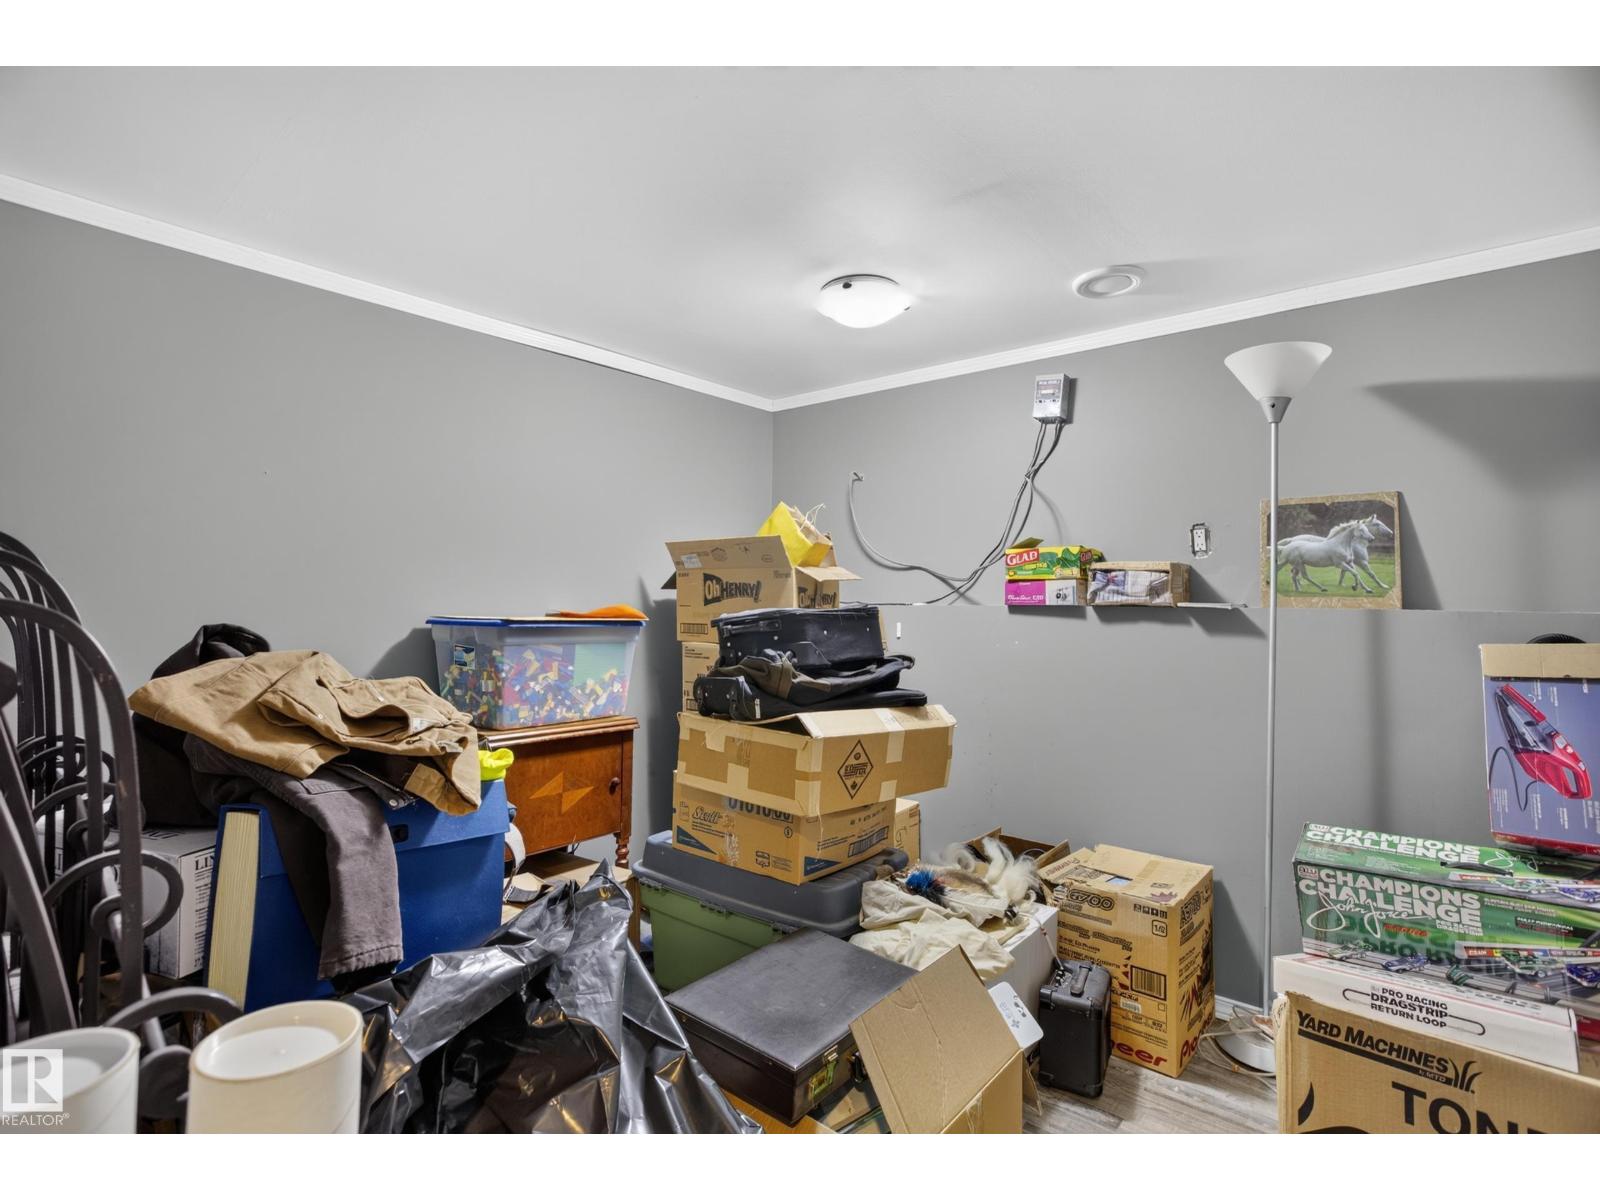
| Basement | Den | 2.86 m | 2.63 m | 2.86 m x 2.63 m |
| Basement | Bedroom 4 | 4.23 m | 3.41 m | 4.23 m x 3.41 m |
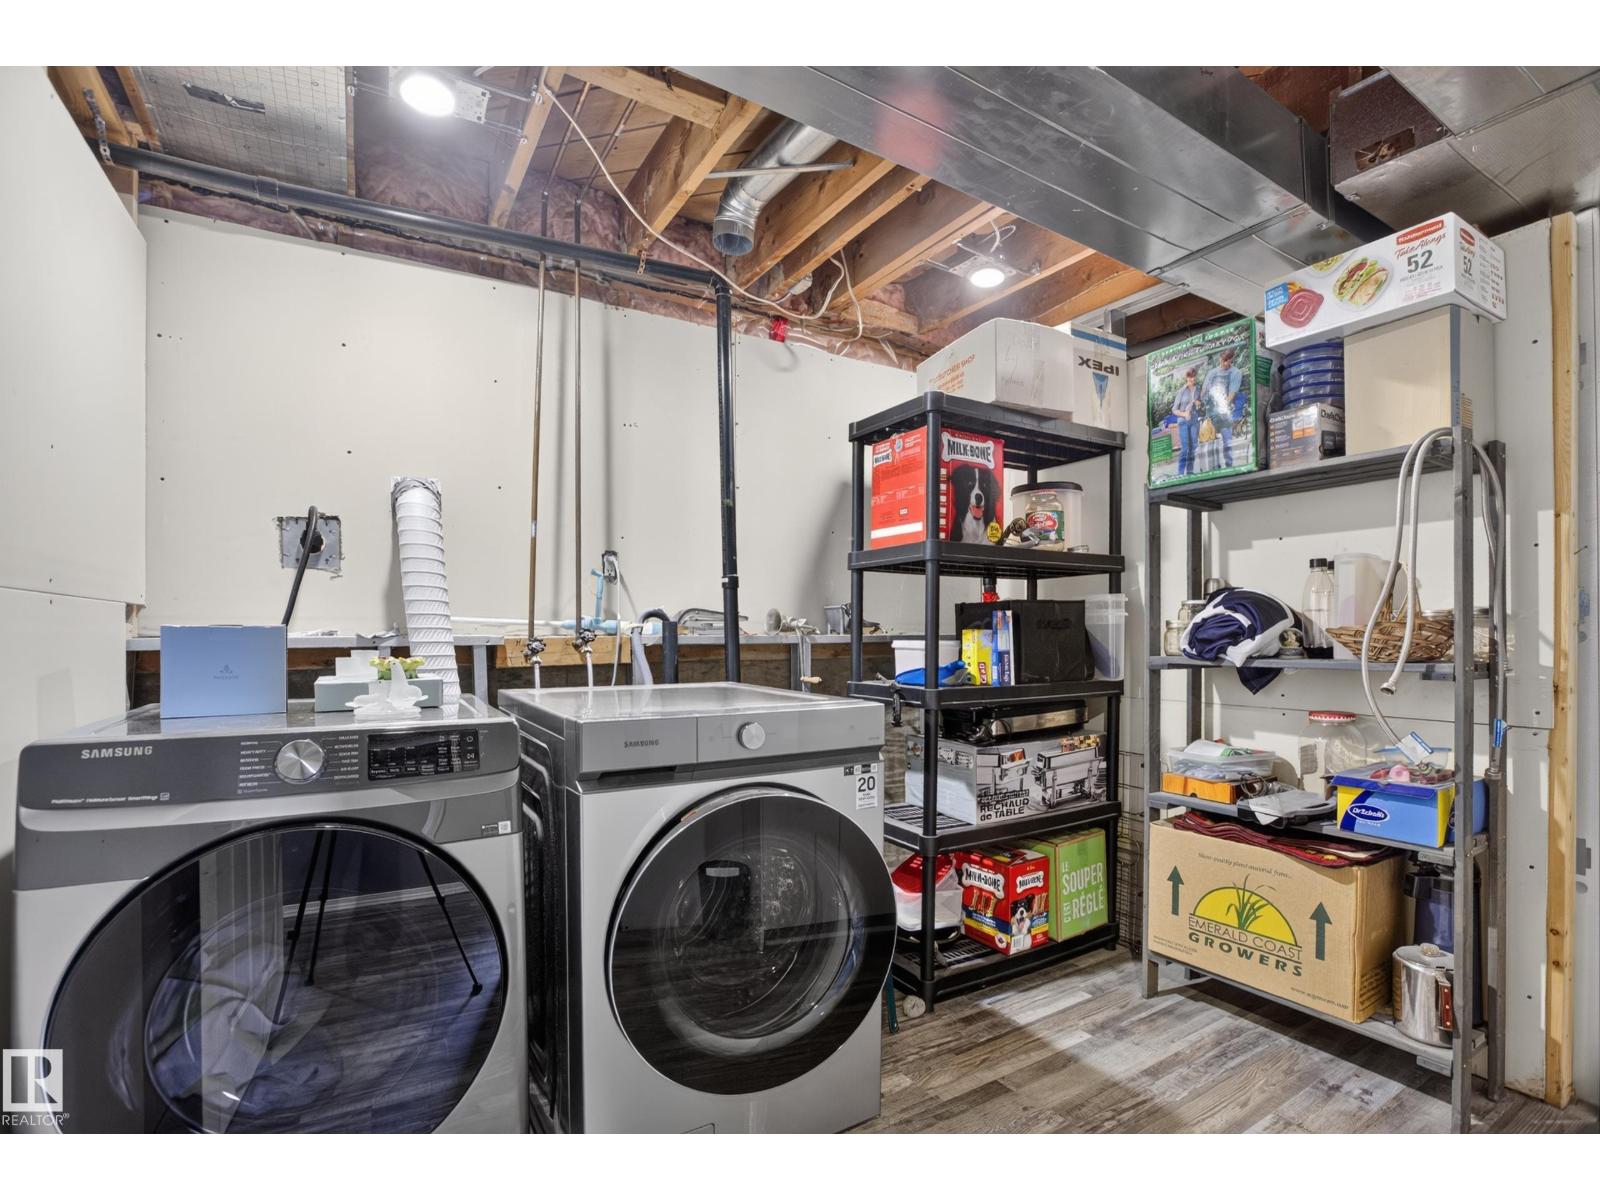
| Basement | Laundry Room | 3.03 m | 2.82 m | 3.03 m x 2.82 m |
| Basement | Storage | 3.54 m | 2.92 m | 3.54 m x 2.92 m |
| Main Level | Living Room | 3.82 m | 3.41 m | 3.82 m x 3.41 m |
| Main Level | Dining Room | 2.15 m | 3.41 m | 2.15 m x 3.41 m |
| Main Level | Kitchen | 4.5 m | 2.93 m | 4.5 m x 2.93 m |
| Upper Level | Primary Bedroom | 4.02 m | 3.41 m | 4.02 m x 3.41 m |
| Upper Level | Bedroom 2 | 3.44 m | 2.94 m | 3.44 m x 2.94 m |
| Upper Level | Bedroom 3 | 3.11 m | 2.94 m | 3.11 m x 2.94 m |
https://www.realtor.ca/real-estate/30495556/3526-hwy-633-rural-lac-ste-anne-county-lsas
Contact Us
Contact us for more information

Shelby Rehman
Associate
https://www.facebook.com/profile.php?id=61571724615387
10018 100 Avenue
Morinville, Alberta T8R 1P7

Cameron W. Melville
Associate
(780) 939-3116
https://melvillerealestateteam.ca/
https://www.facebook.com/cameronmelvillerealestate
https://www.instagram.com/cmelvillerealestate/
10018 100 Avenue
Morinville, Alberta T8R 1P7

The trademarks REALTOR®, REALTORS®, and the REALTOR® logo are controlled by The Canadian Real Estate Association (CREA) and identify real estate professionals who are members of CREA. The trademarks MLS®, Multiple Listing Service® and the associated logos are owned by The Canadian Real Estate Association (CREA) and identify the quality of services provided by real estate professionals who are members of CREA. The trademark DDF® is owned by The Canadian Real Estate Association (CREA) and identifies CREA's Data Distribution Facility (DDF®)
November 09 2026 08:02:03
REALTORS® Association of Edmonton
RE/MAX Real Estate
