
#36 55022 Ste. Anne Tr Rural Lac Ste. Anne County, Alberta T0E 1A0

$469,900
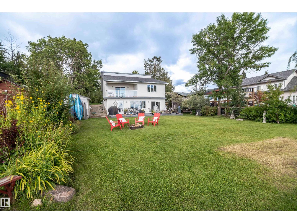
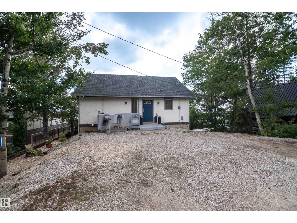
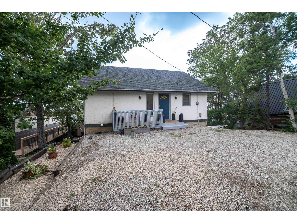
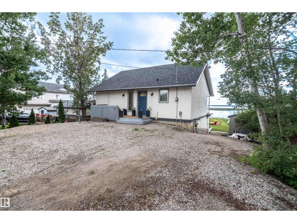
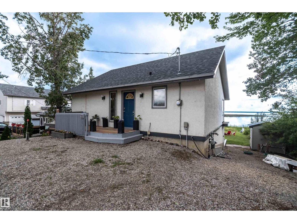
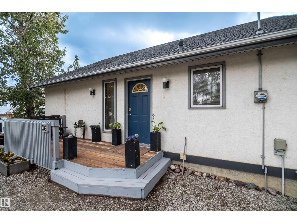
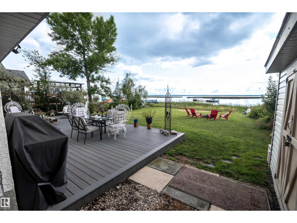
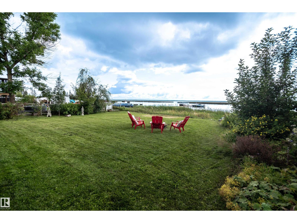
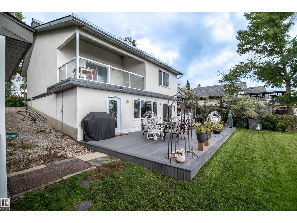
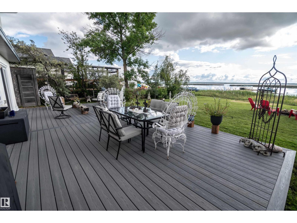
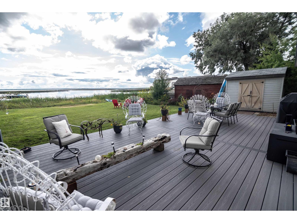
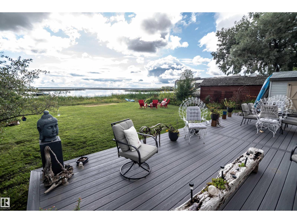
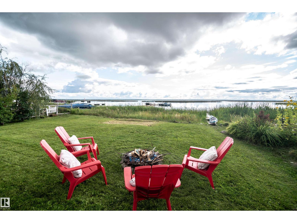
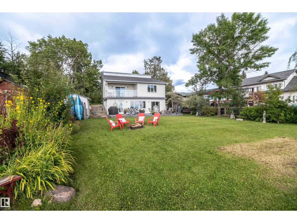
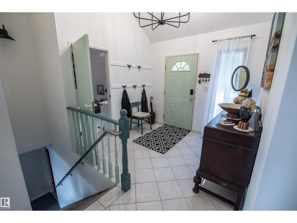
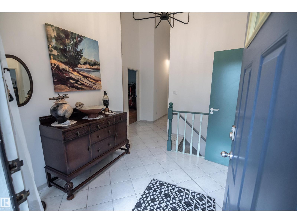
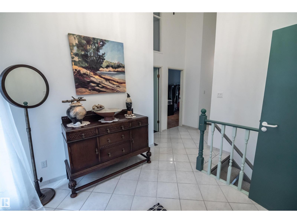
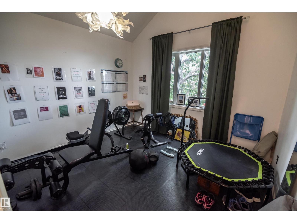
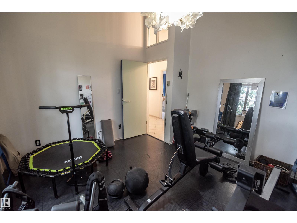
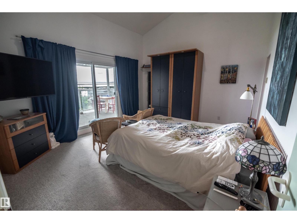
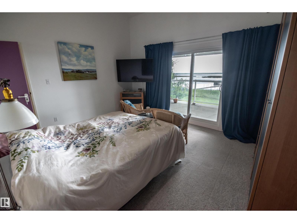
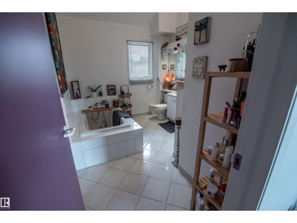
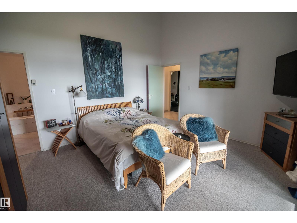
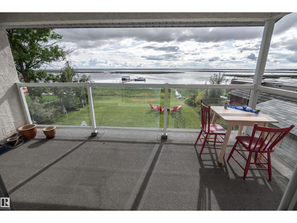
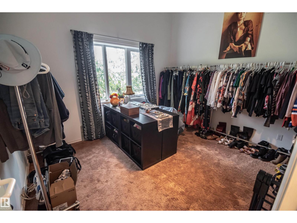
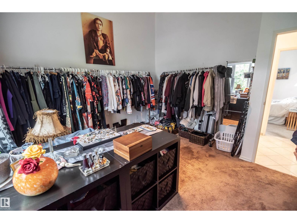
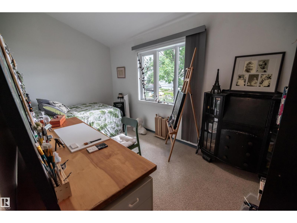
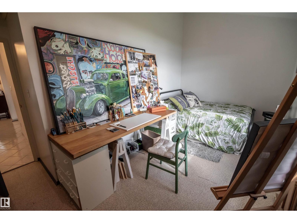
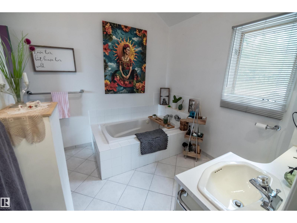
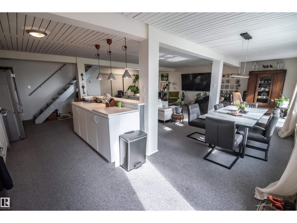
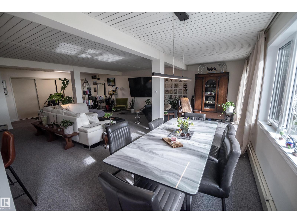
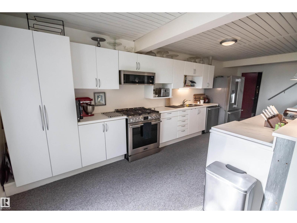
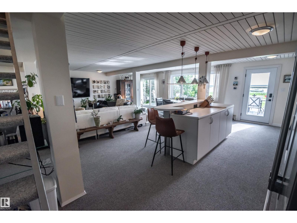
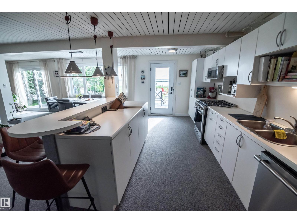
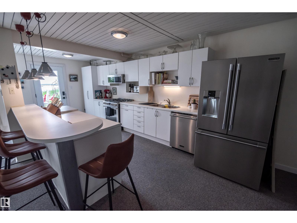
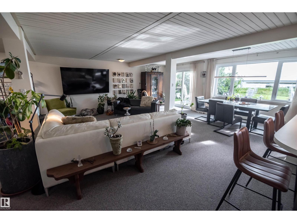
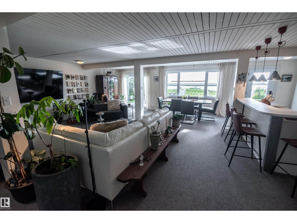
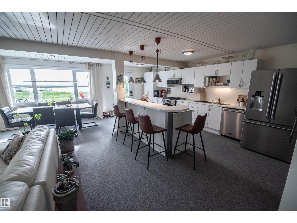
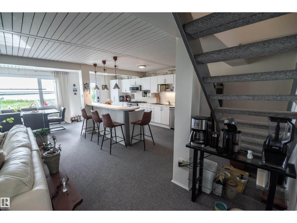
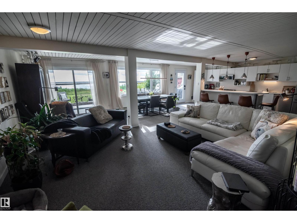
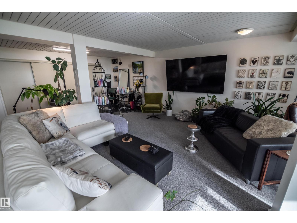
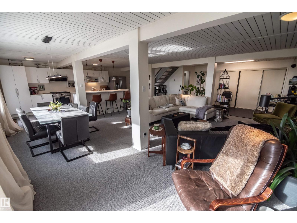
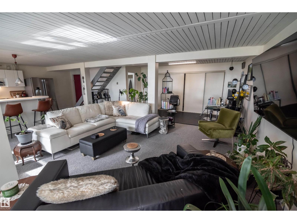
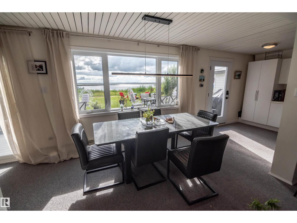
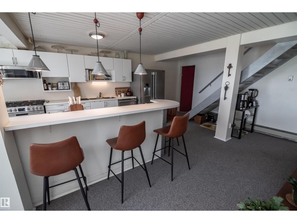
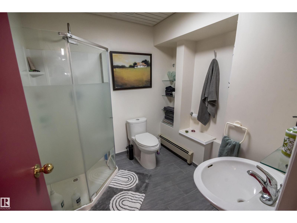
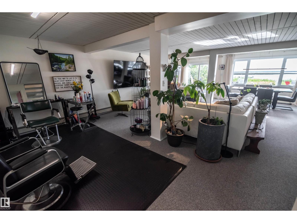
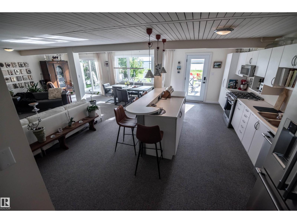
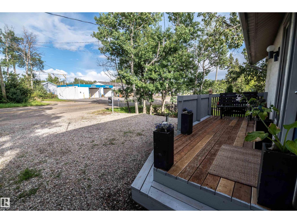
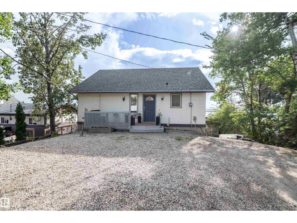
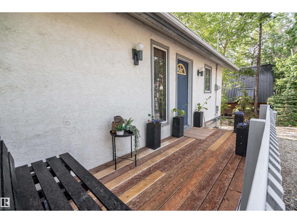
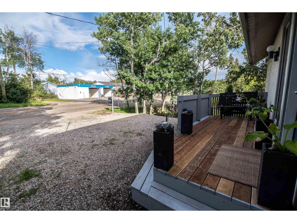
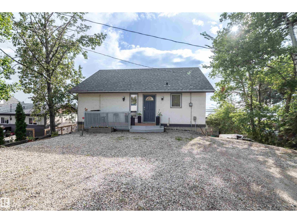
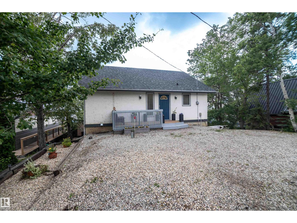
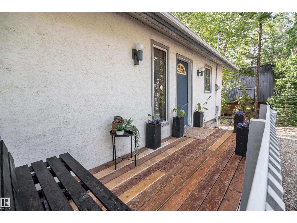
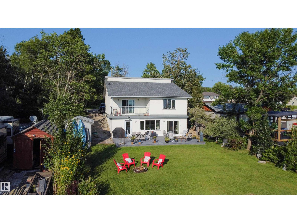
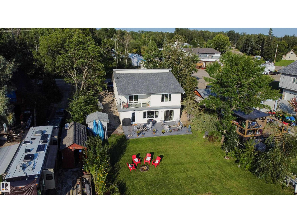
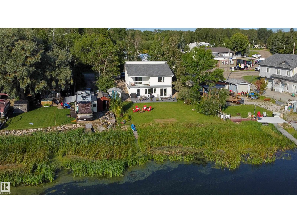
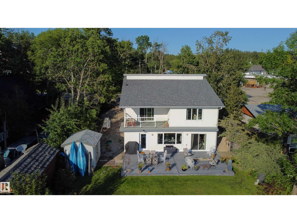
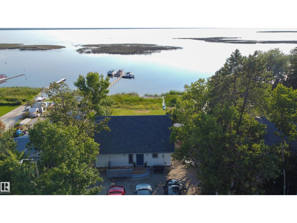
Sunsets, bird watching and endless waterfront views are yours with this beautiful, exceptionally clean walk-out 2048 sf bungalow! This unique home offers 4 bedrooms and a full bath on the main floor, featuring gleaming tile floors and a relaxing Jacuzzi tub. The walk-out basement boasts an open-concept design with a custom kitchen offering abundant cabinetry and counter space, a dining area perfect for a large family table, and a spacious family room. Currently set up as a hair salon, this versatile space could easily be converted to a bar or additional living area. Amazing water views are enjoyed from every room on this level. Step from the kitchen onto the large deck and down to the waterfront, perfect for launching kayaks or paddleboards—or simply relaxing while watching pelicans and other waterfowl. Located just 1 mile from the Hwy 43 turnoff and directly across from the local store, restaurant and gas station. Recent upgrades: a new electrical breaker panel, shingles, plumbing, appliances, decks (id:51565)
Property Details
| MLS® Number | E4503888 |
| Property Type | Single Family |
| Neigbourhood | Hansen & Moyer |
| Community Features | Lake Privileges |
| Features | Recreational |
| Parking Space Total | 3 |
| Structure | Deck |
| Water Front Type | Waterfront |
Building
| Bathroom Total | 2 |
| Bedrooms Total | 4 |
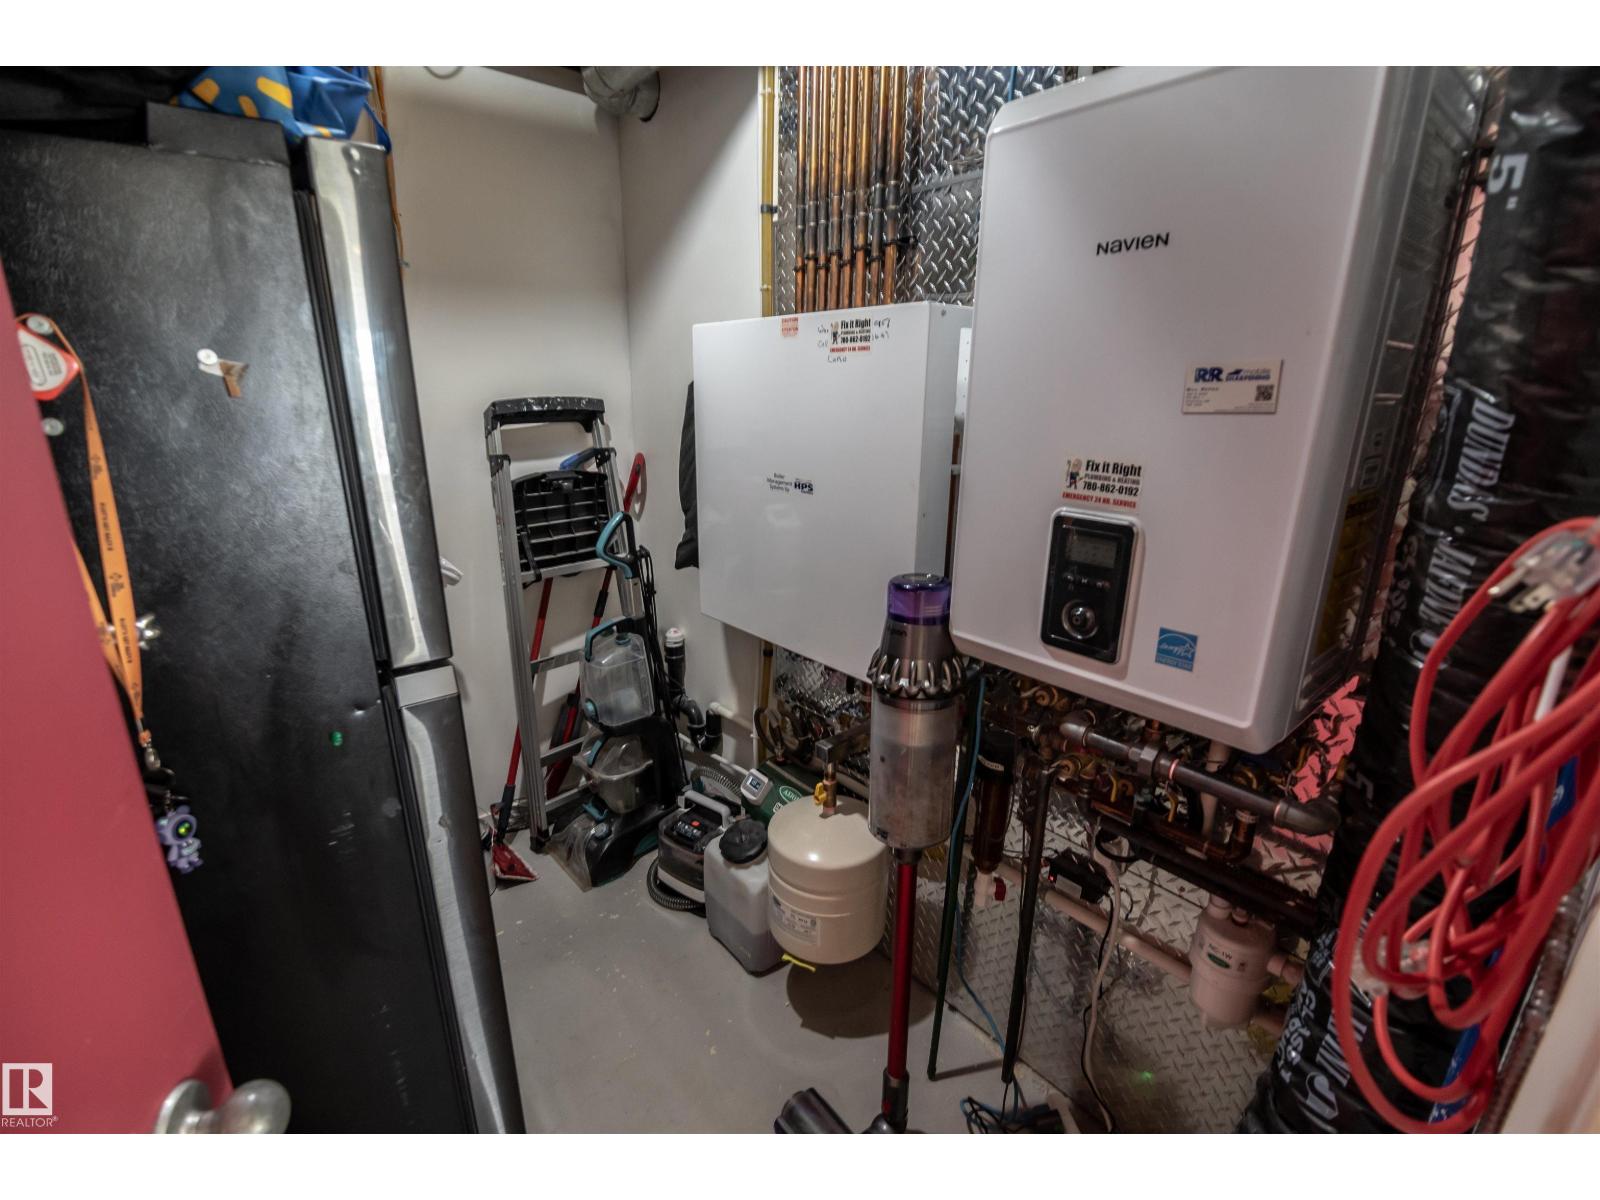
| Appliances | Dishwasher, Dryer, Storage Shed, Gas Stove(s), Washer, Two Refrigerators |
| Architectural Style | Bungalow |
| Basement Development | Finished |
| Basement Type | Full (finished) |
| Constructed Date | 1989 |
| Construction Style Attachment | Detached |
| Heating Type | Coil Fan, In Floor Heating |
| Stories Total | 1 |
| Size Interior | 960 Ft2 |
| Type | House |
Parking
| Rear |
Land
| Acreage | No |
| Fronts On | Waterfront |
| Size Irregular | 0.2 |
| Size Total | 0.2 Ac |
| Size Total Text | 0.2 Ac |
| Surface Water | Lake |
Rooms
| Level | Type | Length | Width | Dimensions |
|---|---|---|---|---|
| Lower Level | Living Room | Measurements not available | ||
| Lower Level | Dining Room | Measurements not available | ||
| Lower Level | Kitchen | Measurements not available | ||
| Main Level | Primary Bedroom | Measurements not available | ||
| Main Level | Bedroom 2 | Measurements not available | ||
| Main Level | Bedroom 3 | Measurements not available | ||
| Main Level | Bedroom 4 | Measurements not available |
Contact Us
Contact us for more information
Leann F. Knysh
Manager
www.leannknysh.com/
twitter.com/LeannKnysh
www.facebook.com/Century21LeannKnysh
105, 4302 33 Street
Stony Plain, Alberta T7Z 2A9

Ryan J. Knysh
Associate
(780) 963-0197
www.ryanknysh.ca/
105, 4302 33 Street
Stony Plain, Alberta T7Z 2A9

The trademarks REALTOR®, REALTORS®, and the REALTOR® logo are controlled by The Canadian Real Estate Association (CREA) and identify real estate professionals who are members of CREA. The trademarks MLS®, Multiple Listing Service® and the associated logos are owned by The Canadian Real Estate Association (CREA) and identify the quality of services provided by real estate professionals who are members of CREA. The trademark DDF® is owned by The Canadian Real Estate Association (CREA) and identifies CREA's Data Distribution Facility (DDF®)
September 22 2026 03:21:49
REALTORS® Association of Edmonton
Century 21 Masters
