
36 Sunset Harbour Rural Wetaskiwin County, Alberta T0C 2V0

$750,000Maintenance,
$350 Monthly
Maintenance,
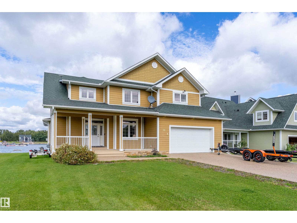
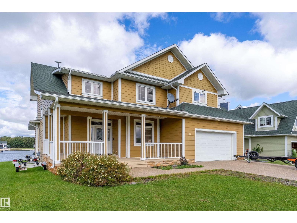
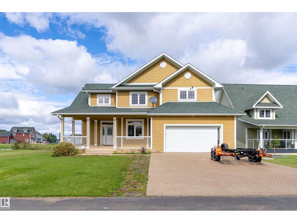
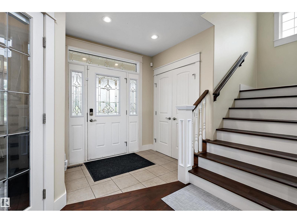
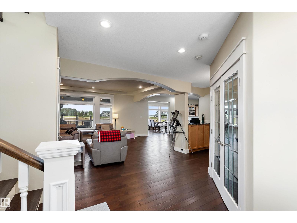
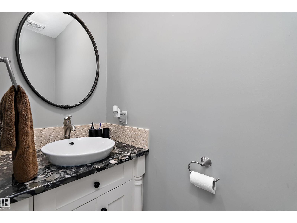
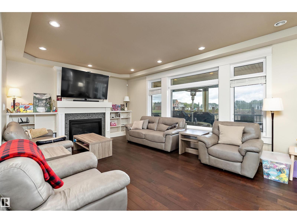
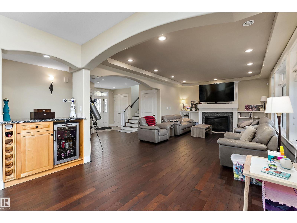
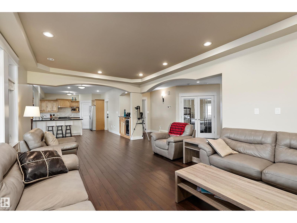
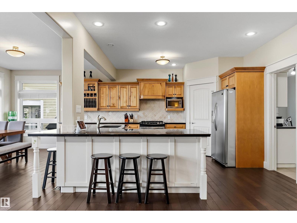
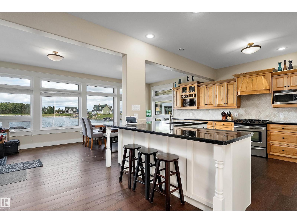
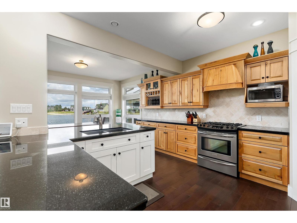
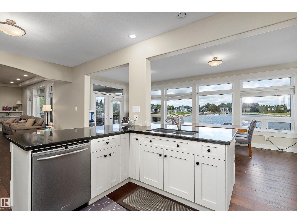
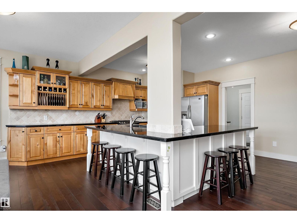
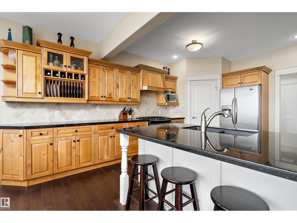
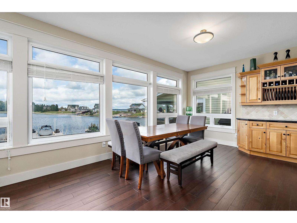
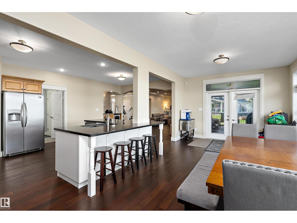
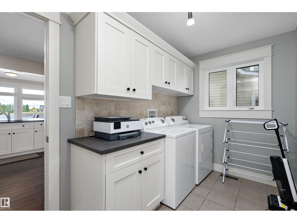
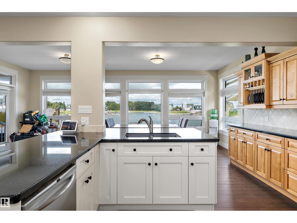
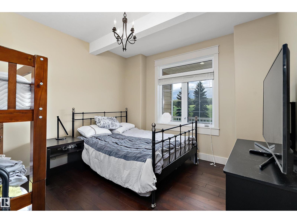
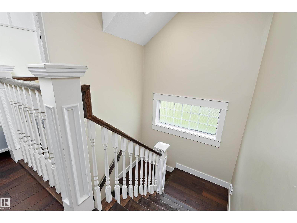
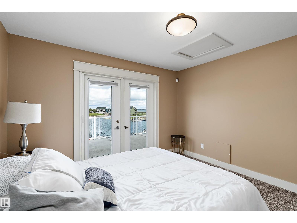
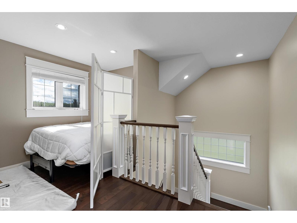
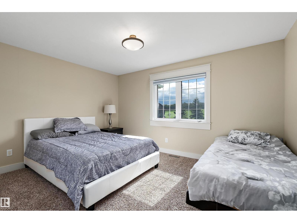
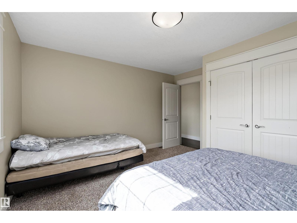
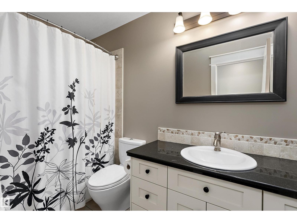
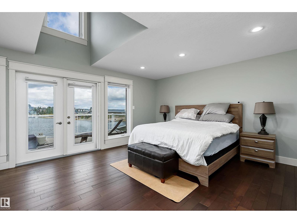
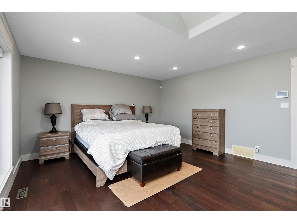
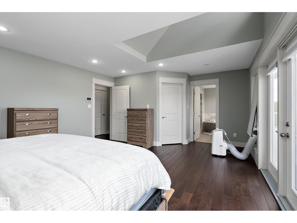
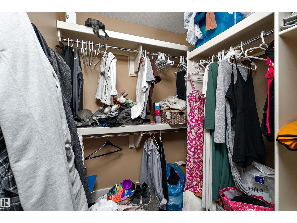
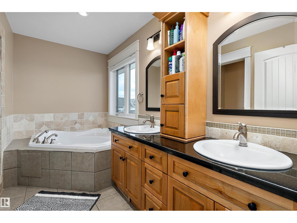
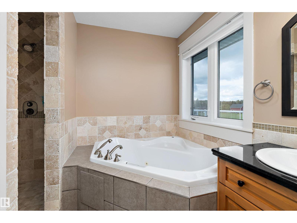
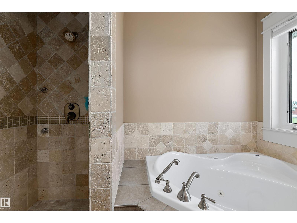
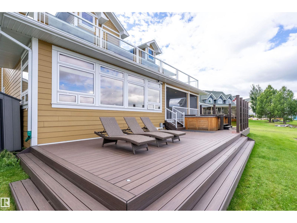
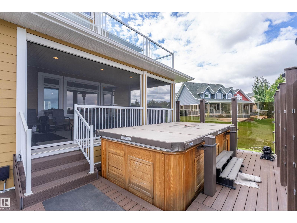
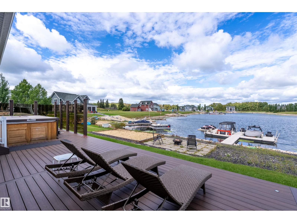
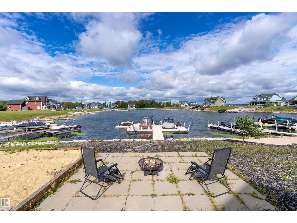
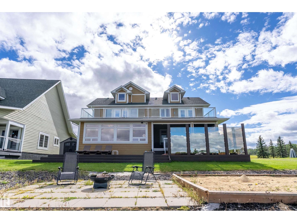
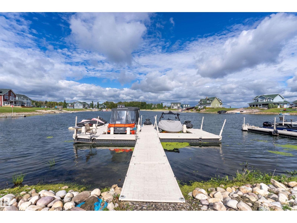
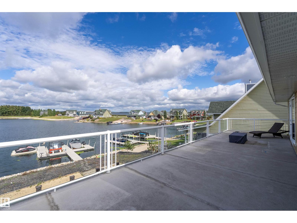
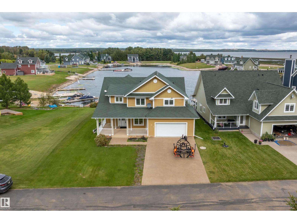
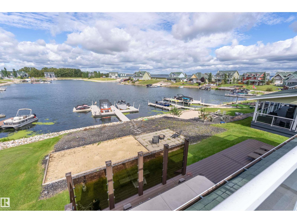
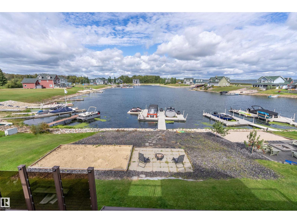
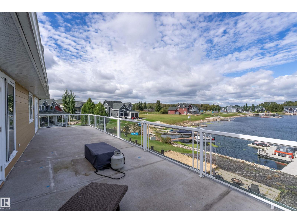
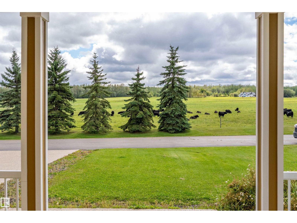
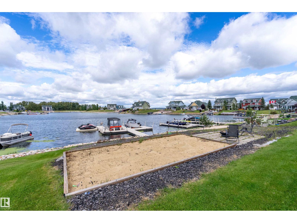
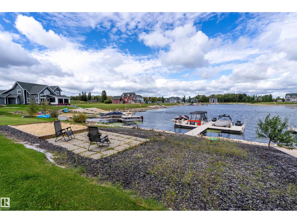
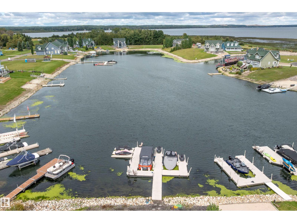
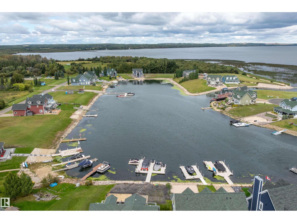
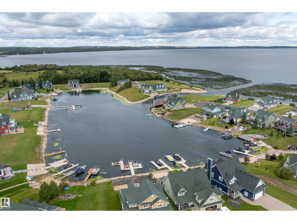
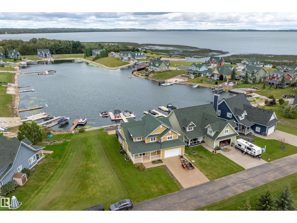
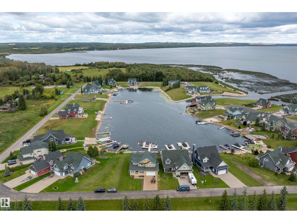
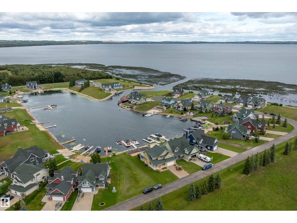
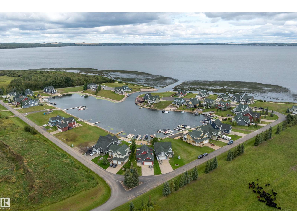
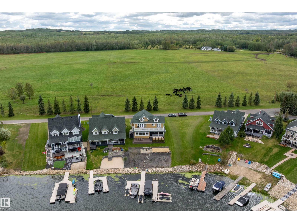
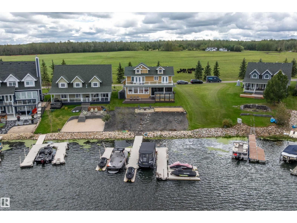
$350 MonthlyWelcome to exclusive living at Sunset Harbour! In a gated community near Pigeon Lake with a private harbour, this impressive 2,800+ sq. ft. home offers exceptional space, style, and stunning lake views. It has access to a community playground, sport courts, a private boat launch and community water/sewer. This home loves to let in natural light from its floor to ceiling windows & has luxury finishes incl: hardwood, granite counters, a gourmet kitchen, stone fire place, main-floor laundry, and a den with french doors for added function. Step outside to two different seating areas, perfect for summer entertaining and soaking up the lake views. The spacious garage offers room for vehicles and lake toys. The primary suite is a true retreat with lake views, walk-in closet, and luxurious 5-piece ensuite featuring a jetted tub, dual sinks, and custom shower. Completing the upper floors are a 4pc bath and 2 more bedrooms. This home is minutes from the Village at Pigeon Lake and is truly a unique opportunity. (id:51565)
Property Details
| MLS® Number | E4509873 |
| Property Type | Single Family |
| Neigbourhood | Sunset Harbour |
| Amenities Near By | Golf Course, Playground, Schools, Shopping |
| Community Features | Lake Privileges |
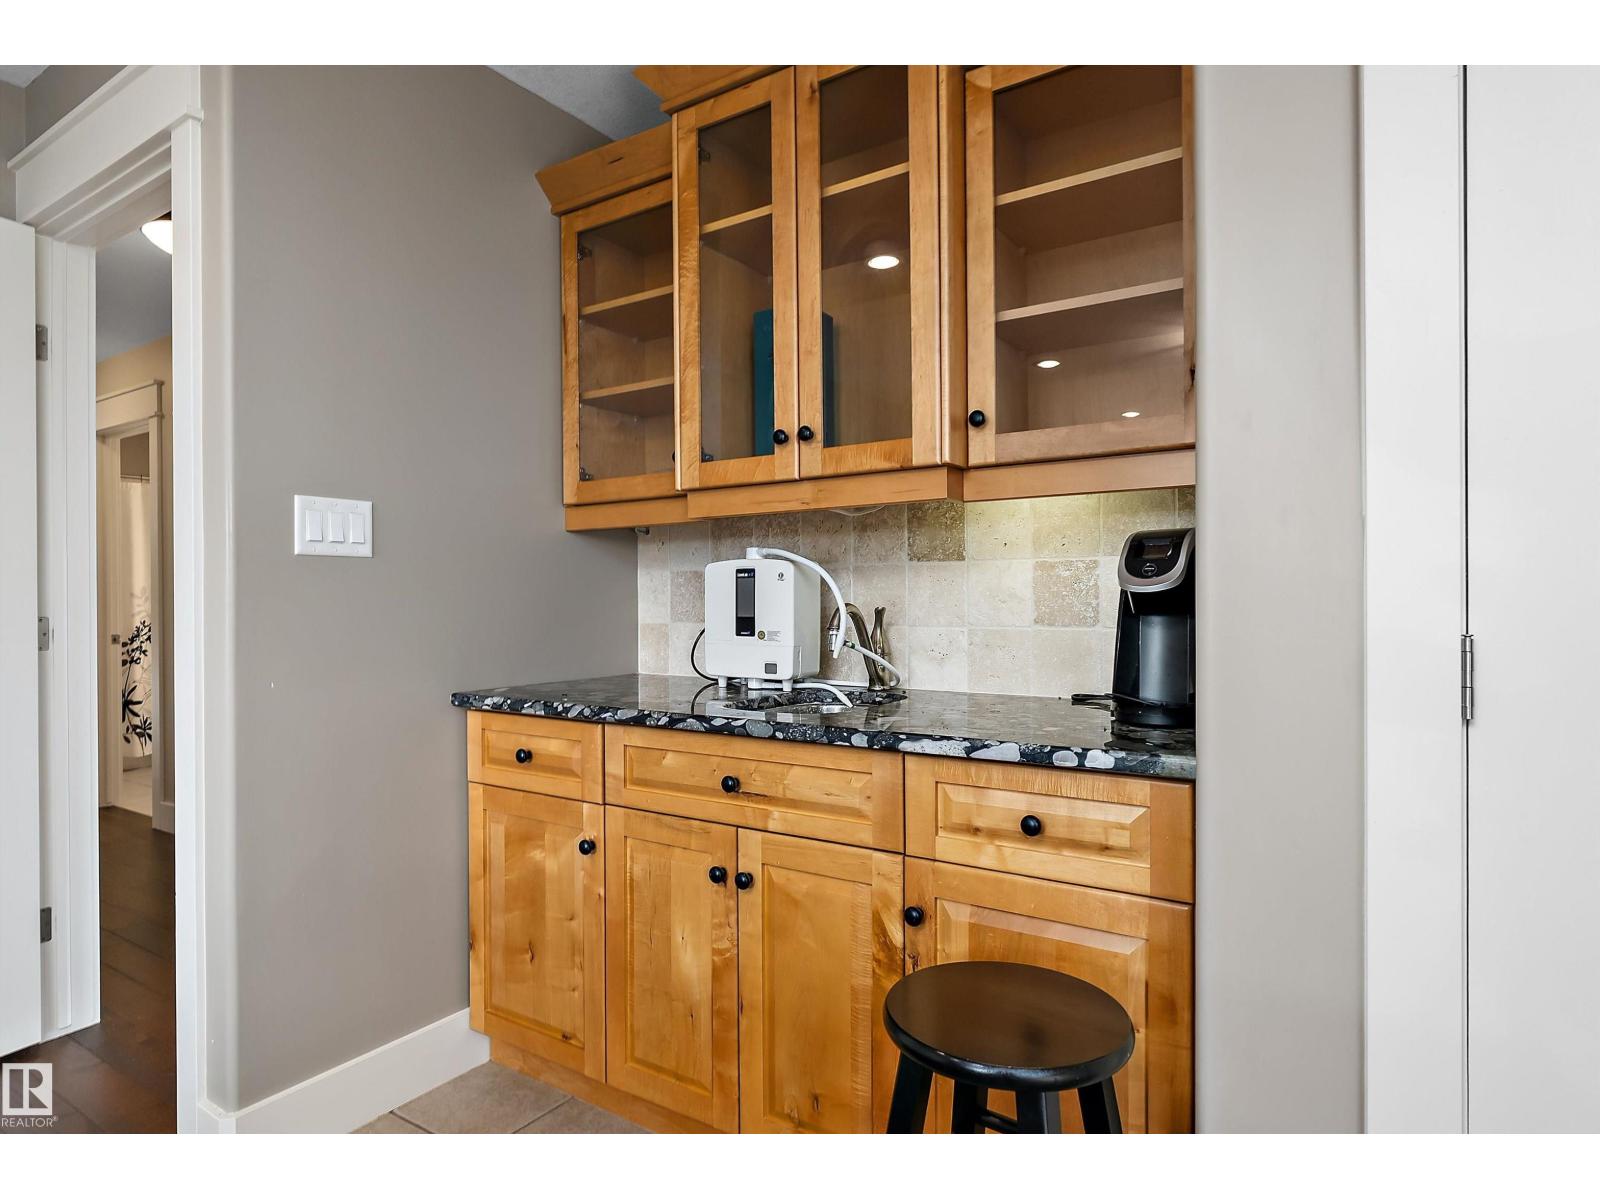
| Features | Private Setting, Wet Bar, Closet Organizers, No Smoking Home, Built-in Wall Unit, Recreational |
| Parking Space Total | 6 |
| Structure | Fire Pit, Porch |
| View Type | Lake View |
| Water Front Type | Waterfront On Lake |
Building
| Bathroom Total | 3 |
| Bedrooms Total | 3 |
| Amenities | Vinyl Windows |
| Appliances | Alarm System, Dishwasher, Dryer, Freezer, Furniture, Microwave, Refrigerator, Storage Shed, Gas Stove(s), Central Vacuum, Washer, Window Coverings, Wine Fridge |
| Basement Development | Partially Finished |
| Basement Features | Low |
| Basement Type | Partial (partially Finished) |
| Ceiling Type | Vaulted |
| Constructed Date | 2007 |
| Construction Style Attachment | Detached |
| Fireplace Fuel | Gas |
| Fireplace Present | Yes |
| Fireplace Type | Unknown |
| Half Bath Total | 1 |
| Heating Type | Forced Air |
| Stories Total | 2 |
| Size Interior | 2,930 Ft2 |
| Type | House |
Parking
| Attached Garage | |
| Heated Garage | |
| Oversize | |
| Parking Pad |
Land
| Access Type | Boat Access |
| Acreage | No |
| Fronts On | Waterfront |
| Land Amenities | Golf Course, Playground, Schools, Shopping |
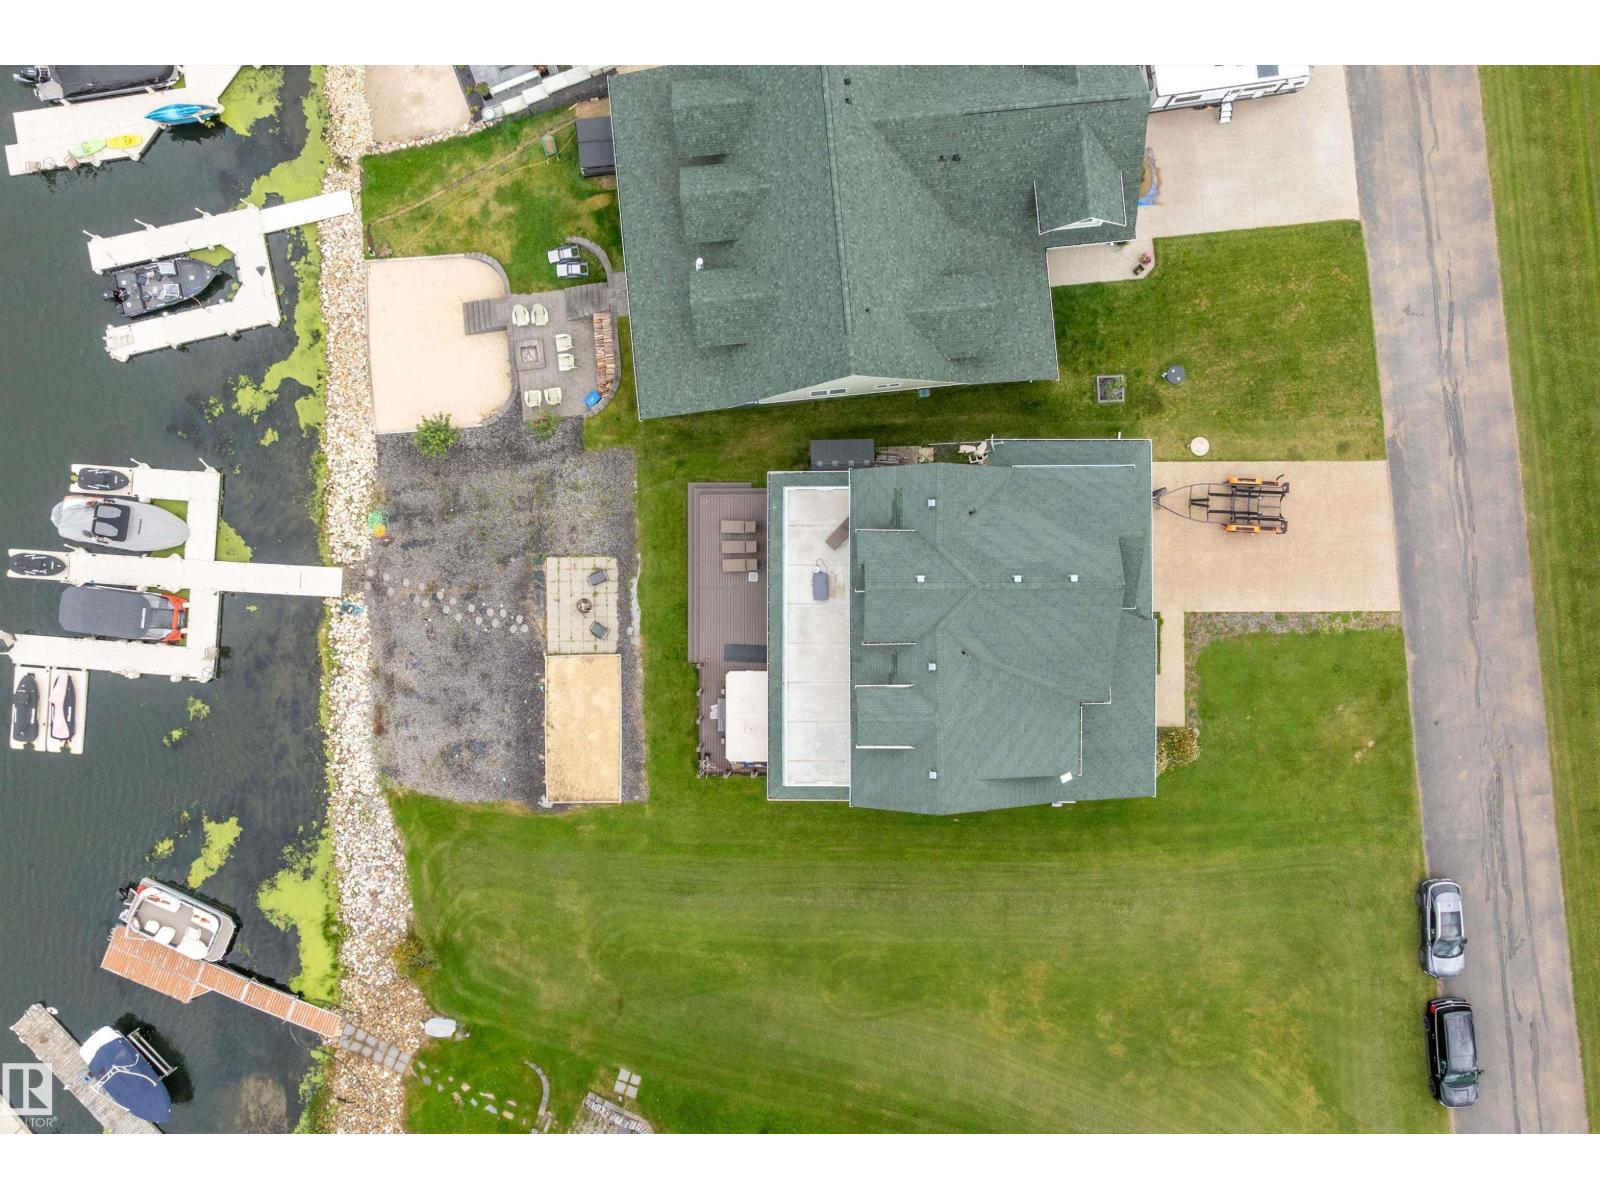
| Size Irregular | 0.17 |
| Size Total | 0.17 Ac |
| Size Total Text | 0.17 Ac |
| Surface Water | Lake |
Rooms
| Level | Type | Length | Width | Dimensions |
|---|---|---|---|---|
| Main Level | Living Room | 4.15 m | 7.63 m | 4.15 m x 7.63 m |
| Main Level | Dining Room | 3.07 m | 7.01 m | 3.07 m x 7.01 m |
| Main Level | Kitchen | 5.64 m | 5.76 m | 5.64 m x 5.76 m |
| Main Level | Den | 3.45 m | 4.12 m | 3.45 m x 4.12 m |
| Main Level | Laundry Room | 1.96 m | 3.46 m | 1.96 m x 3.46 m |
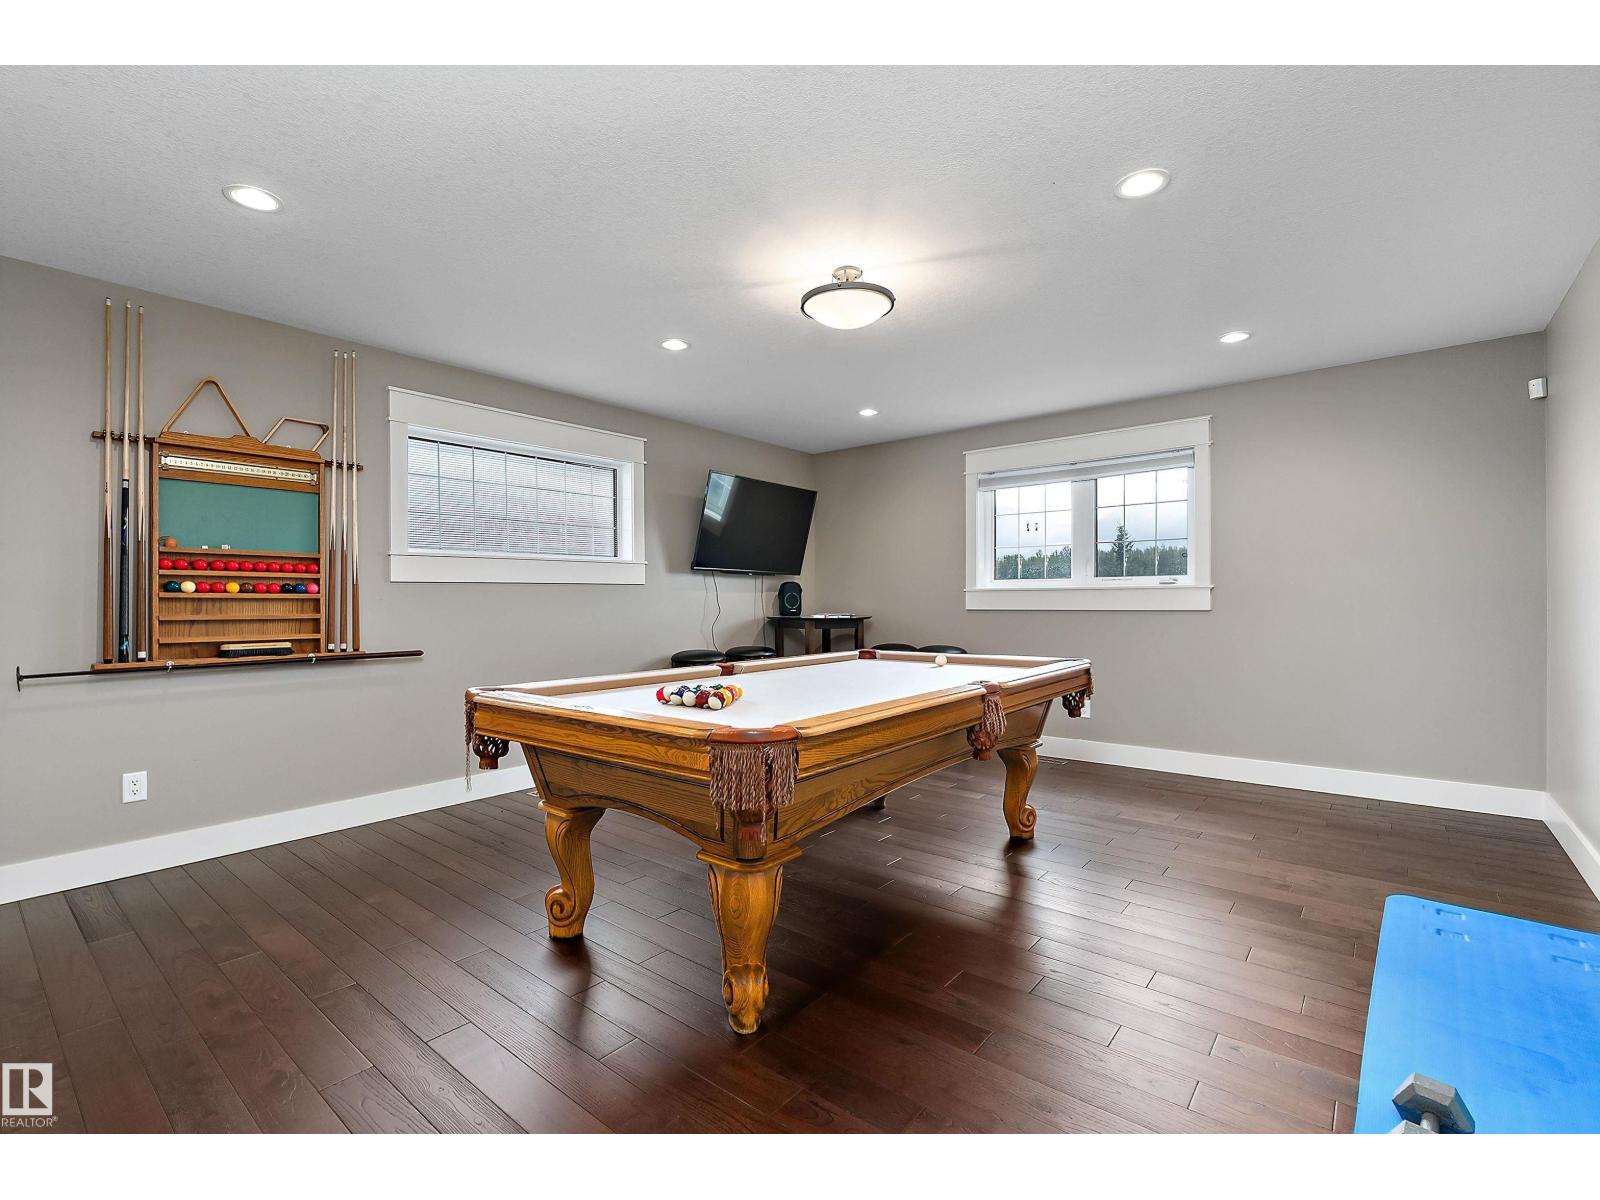
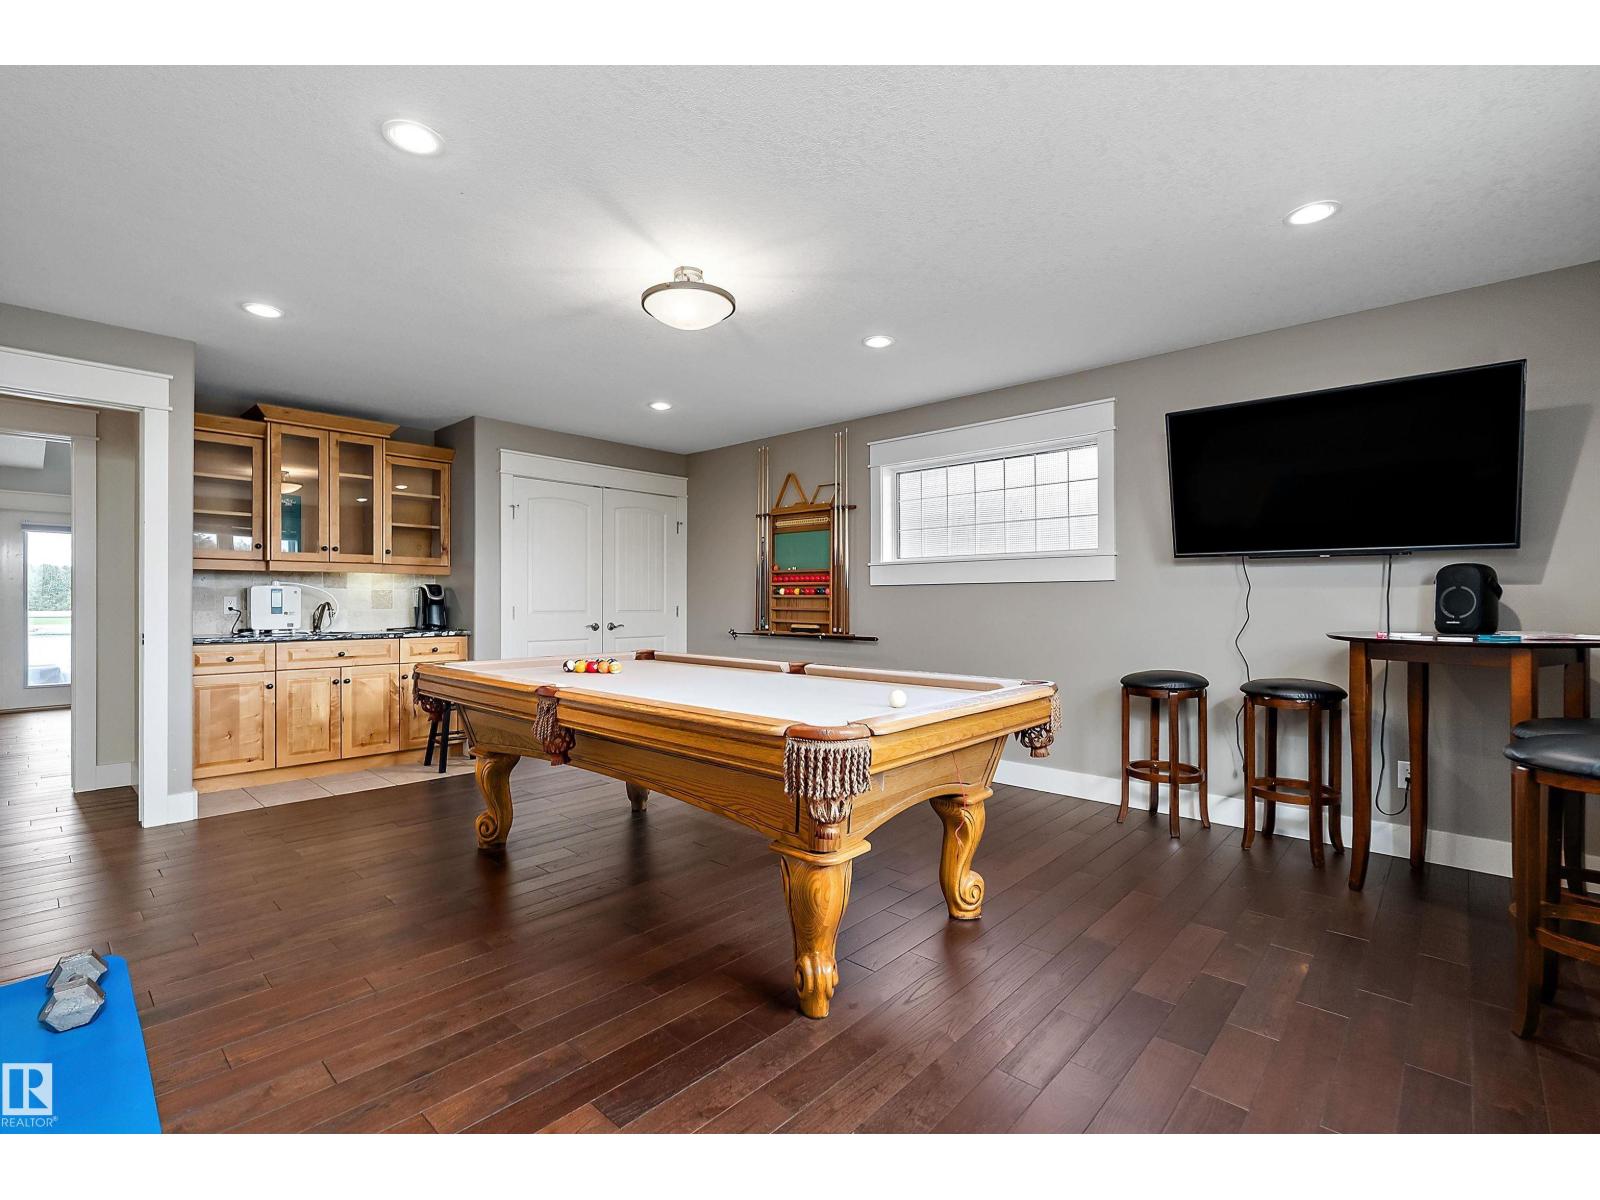
| Upper Level | Family Room | 6.38 m | 4.61 m | 6.38 m x 4.61 m |
| Upper Level | Primary Bedroom | 4.43 m | 6.04 m | 4.43 m x 6.04 m |
| Upper Level | Bedroom 2 | 4.06 m | 4.28 m | 4.06 m x 4.28 m |
| Upper Level | Bedroom 3 | 3.47 m | 3.69 m | 3.47 m x 3.69 m |
https://www.realtor.ca/real-estate/30313125/36-sunset-harbour-rural-wetaskiwin-county-sunset-harbour
Contact Us
Contact us for more information

Mike Marsh
Associate
(587) 671-0887
https://www.markoandmike.com/
1570-5328 Calgary Tr Nw
Edmonton, Alberta T6H 4J8

The trademarks REALTOR®, REALTORS®, and the REALTOR® logo are controlled by The Canadian Real Estate Association (CREA) and identify real estate professionals who are members of CREA. The trademarks MLS®, Multiple Listing Service® and the associated logos are owned by The Canadian Real Estate Association (CREA) and identify the quality of services provided by real estate professionals who are members of CREA. The trademark DDF® is owned by The Canadian Real Estate Association (CREA) and identifies CREA's Data Distribution Facility (DDF®)
September 22 2026 07:23:20
REALTORS® Association of Edmonton
Grassroots Realty Group
