

37-53029 Rge Rd 32 Rural Parkland County, Alberta T0E 0N0

$628,900
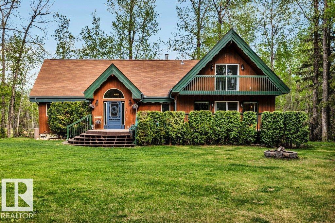
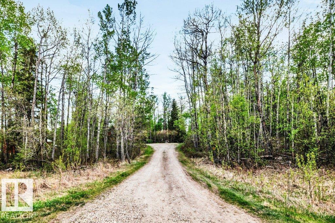
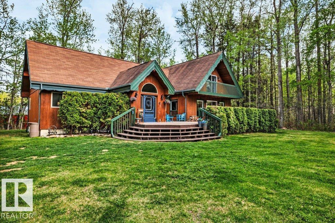
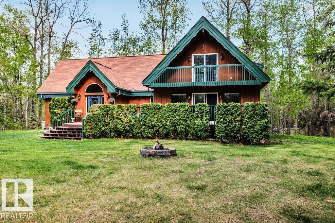
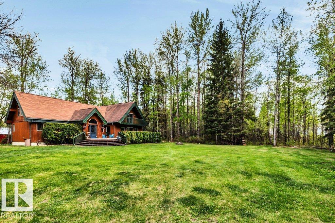
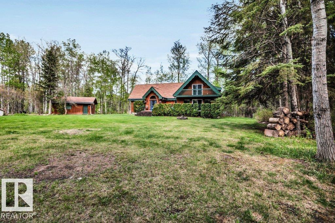
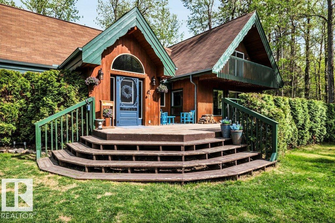
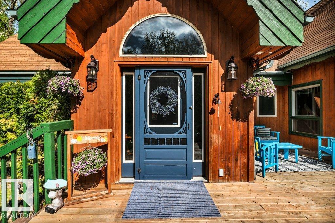
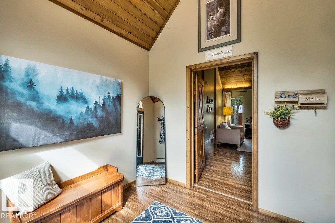
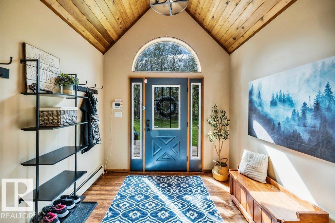
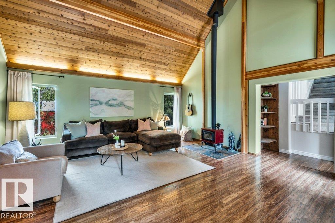
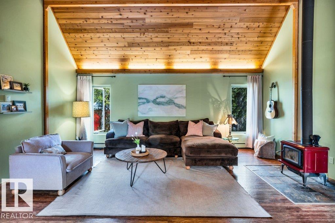
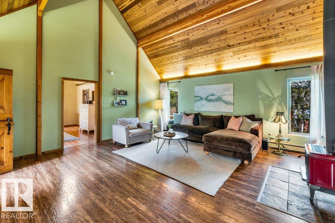
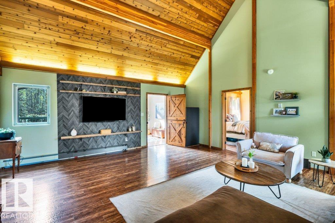
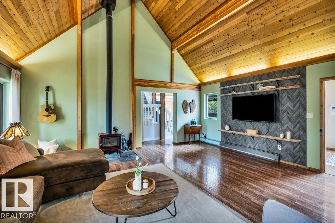
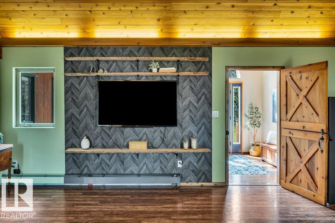
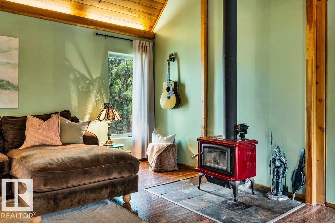
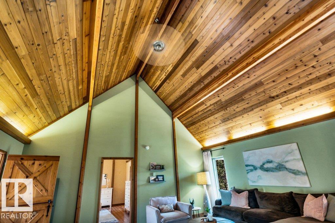
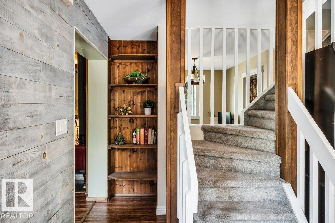
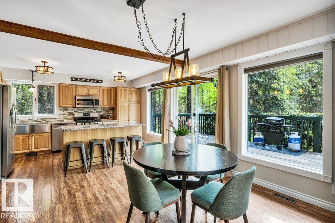
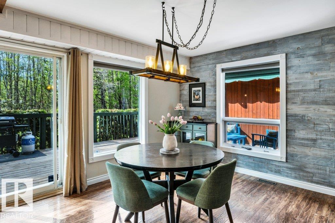
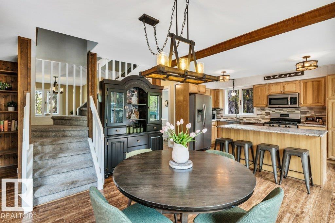
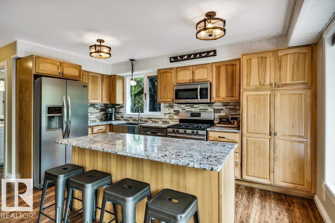
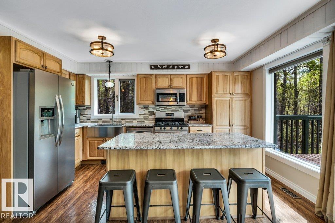
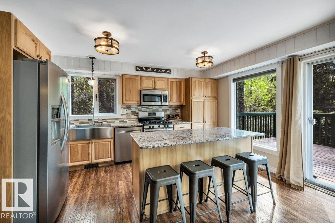
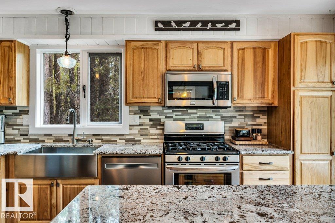
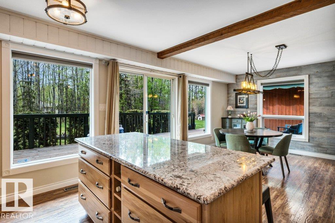
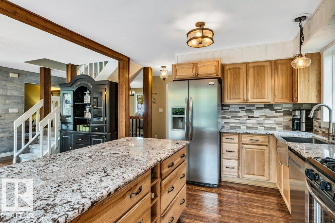
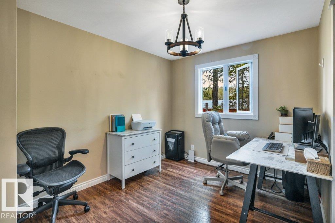
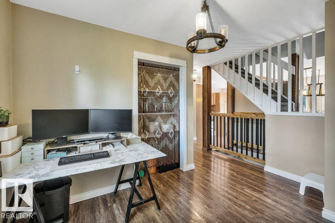
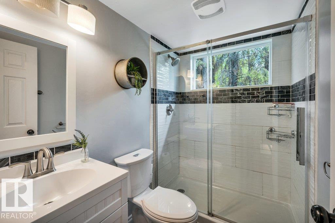
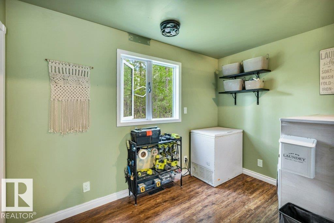
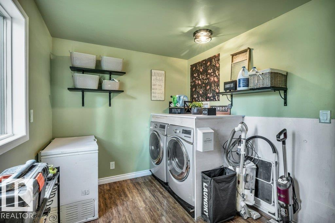
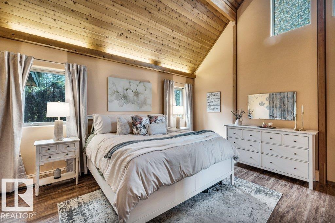
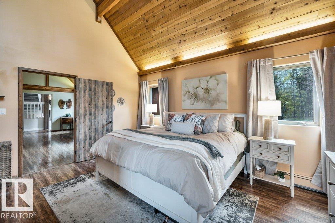
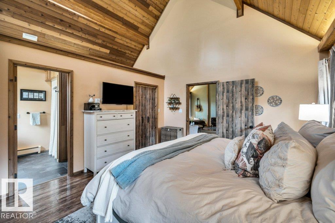
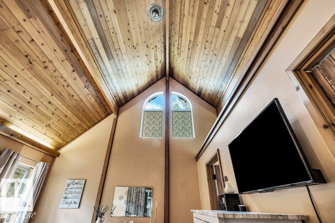
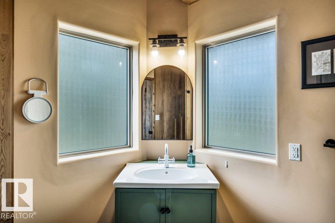
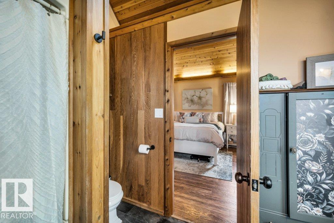
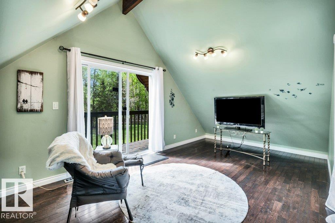
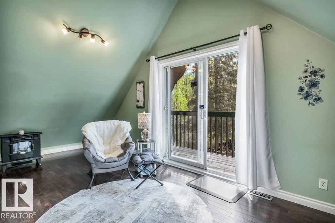
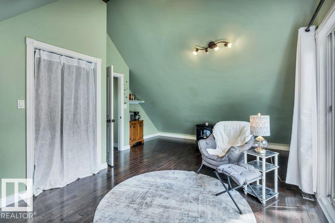
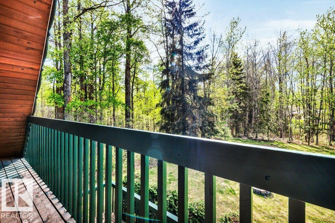
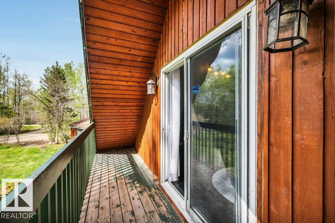
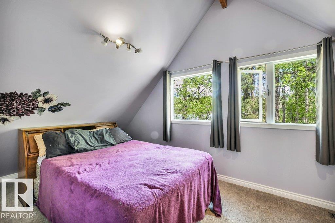
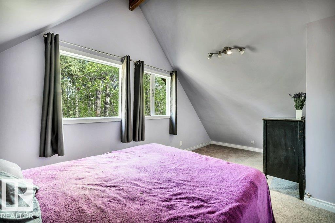
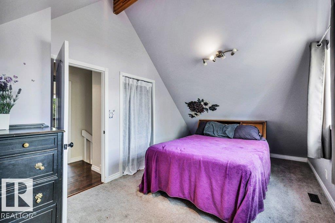
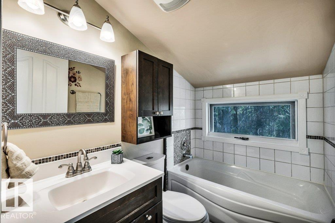
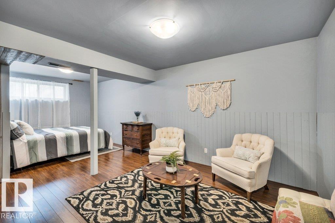
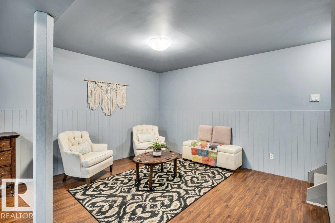
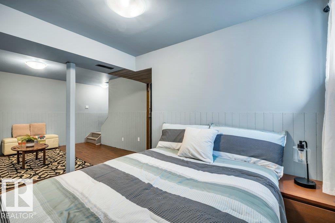
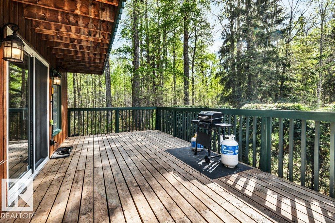
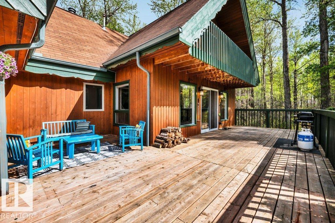
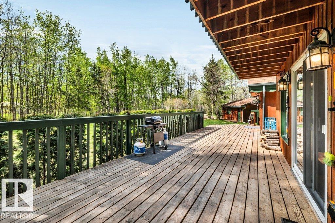
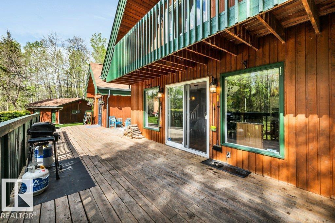
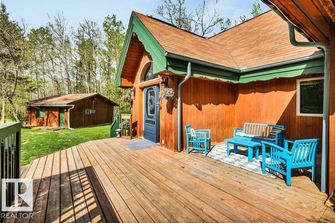
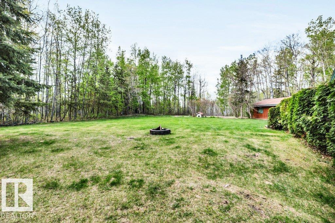
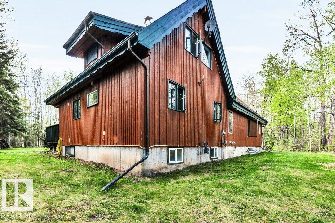
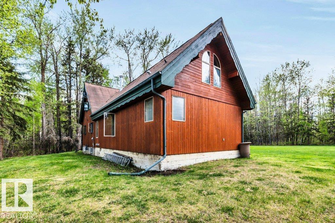
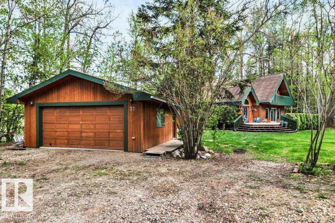
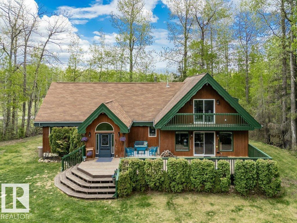
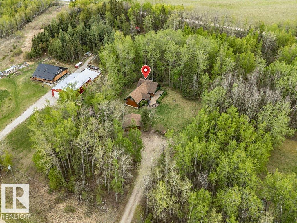
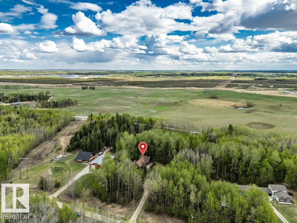
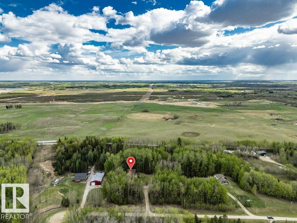
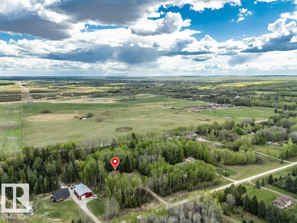
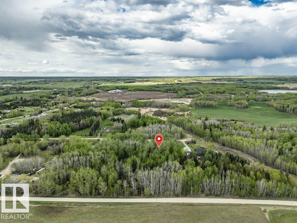
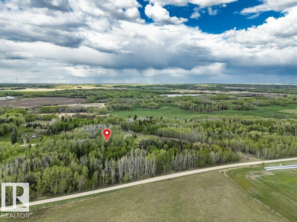
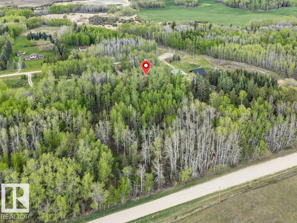
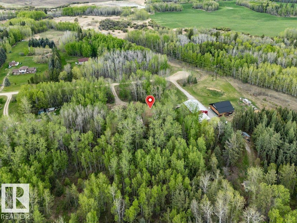
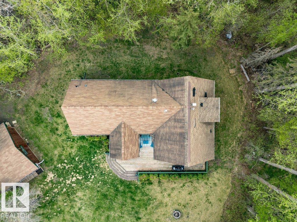
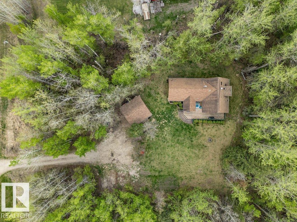
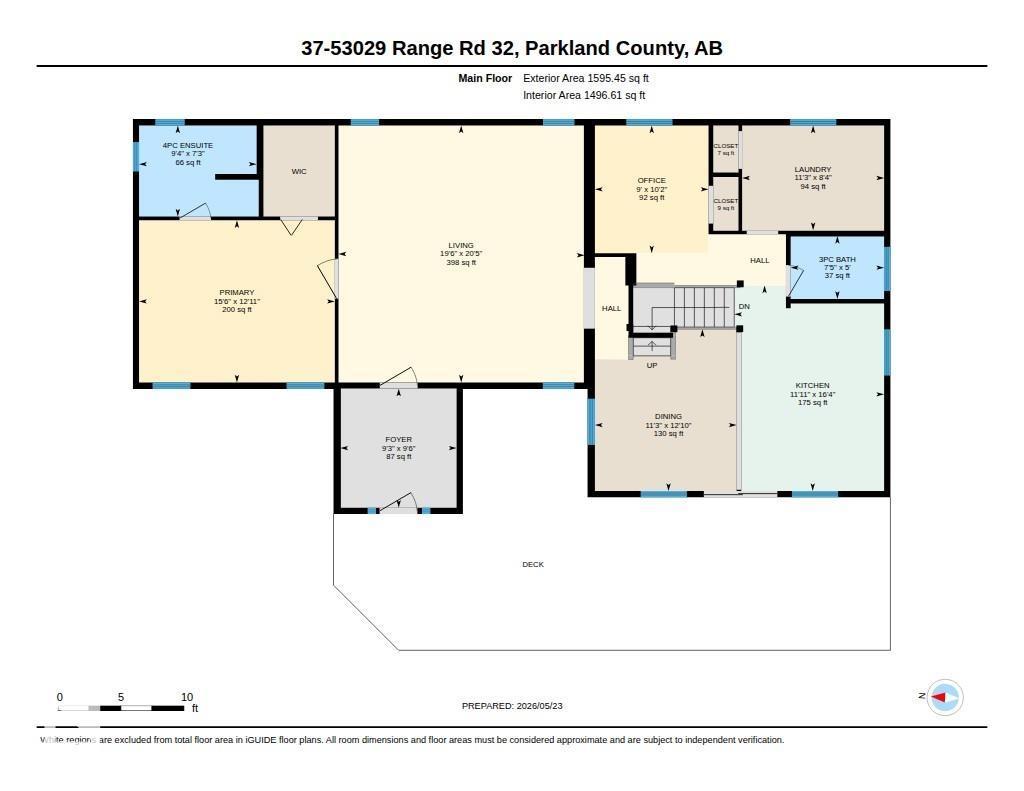
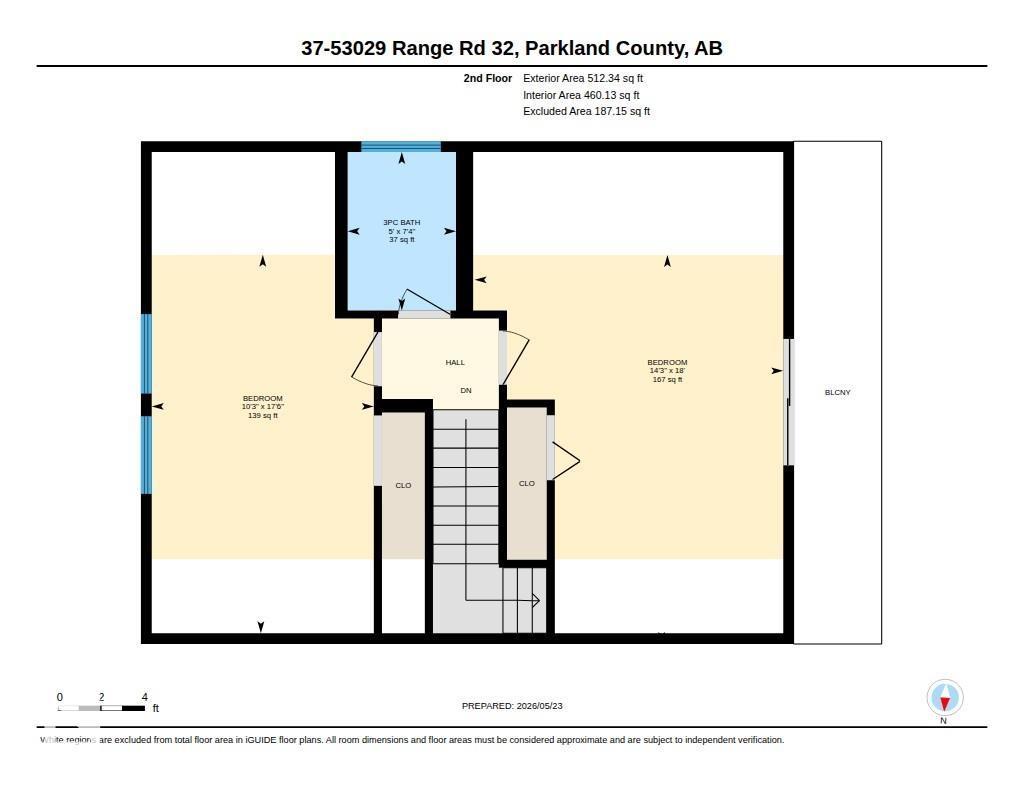
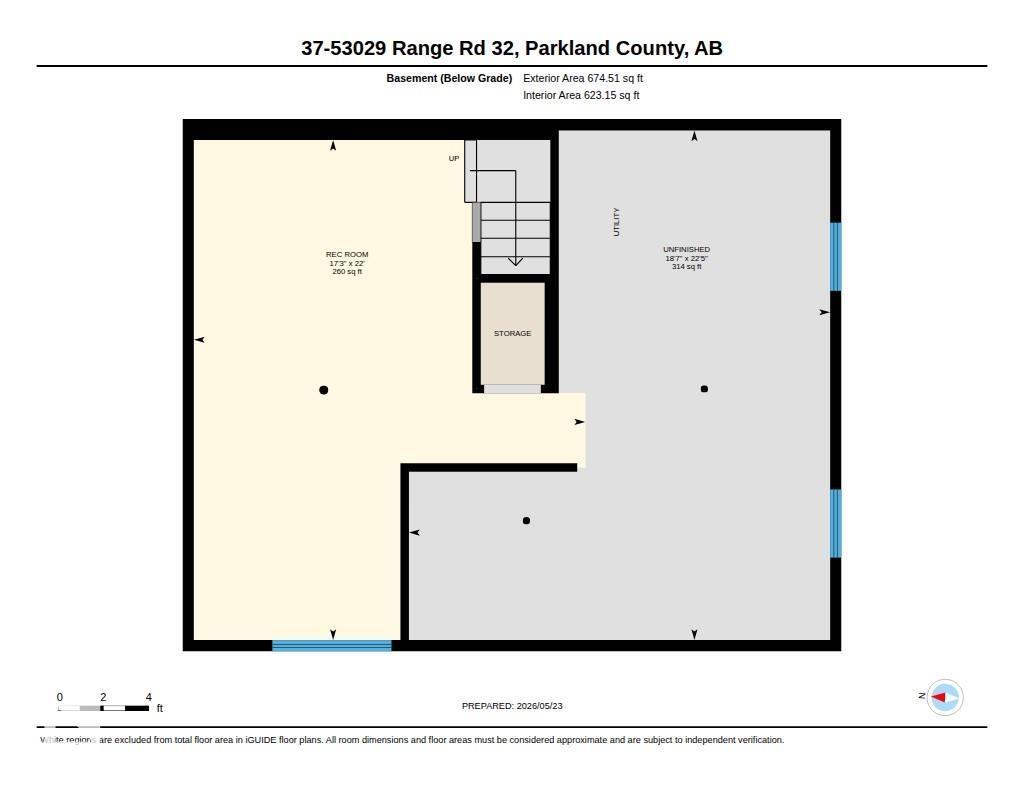
Escape the city and discover the charm of this custom-built cedar home, offering over 2,000 sq ft of beautifully designed living space on more than 3 private acres. From the spacious foyer, soaring vaulted ceilings and warm natural finishes welcome you into the open-concept living room, complete with a cozy wood burning stove. Thoughtfully designed, the main floor features a bright kitchen, dining area, office, 3-pce bath & laundry on one side, while the private primary retreat with walk-in closet & 3-pce ensuite is on the other. Upstairs, the loft has 2 bedrooms, one with balcony access & currently used as a sitting room; both are a good size with high ceilings. To finish off there is an additional 3-pce bath. The partially finished basement offers endless potential for added living space. Outside, enjoy a large entertaining deck, landscaped grounds, and a double detached garage—all just minutes from nearby lakes and everyday amenities. A perfect blend of peaceful country living and modern convenience. (id:51565)
Property Details
| MLS® Number | E4490161 |
| Property Type | Single Family |
| Neigbourhood | Duffield Downs |
| Amenities Near By | Golf Course |
| Features | Private Setting, Treed, No Smoking Home |
| Structure | Deck |
Building
| Bathroom Total | 3 |
| Bedrooms Total | 3 |
| Appliances | Dishwasher, Dryer, Refrigerator, Gas Stove(s), Washer |
| Basement Development | Partially Finished |
| Basement Type | Full (partially Finished) |
| Ceiling Type | Vaulted |
| Constructed Date | 1991 |
| Construction Style Attachment | Detached |
| Fireplace Fuel | Wood |
| Fireplace Present | Yes |
| Fireplace Type | Woodstove |
| Heating Type | Coil Fan |
| Stories Total | 2 |
| Size Interior | 2,108 Ft2 |
| Type | House |
Parking
| Detached Garage |
Land
| Acreage | Yes |
| Land Amenities | Golf Course |
| Size Irregular | 3.26 |
| Size Total | 3.26 Ac |
| Size Total Text | 3.26 Ac |
Rooms
| Level | Type | Length | Width | Dimensions |
|---|---|---|---|---|
| Main Level | Living Room | 5.95 m | 6.22 m | 5.95 m x 6.22 m |
| Main Level | Dining Room | 3.43 m | 3.91 m | 3.43 m x 3.91 m |
| Main Level | Kitchen | 3.63 m | 4.97 m | 3.63 m x 4.97 m |
| Main Level | Den | 2.75 m | 3.09 m | 2.75 m x 3.09 m |
| Main Level | Primary Bedroom | 4.74 m | 3.93 m | 4.74 m x 3.93 m |
| Main Level | Laundry Room | 3.44 m | 2.53 m | 3.44 m x 2.53 m |
| Upper Level | Bedroom 2 | 3.12 m | 5.33 m | 3.12 m x 5.33 m |
| Upper Level | Bedroom 3 | 4.34 m | 5.47 m | 4.34 m x 5.47 m |
https://www.realtor.ca/real-estate/29811899/37-53029-rge-rd-32-rural-parkland-county-duffield-downs
Contact Us
Contact us for more information

John A. Connor
Associate
(780) 481-1144
www.johnconnor.ca/
https://www.facebook.com/JohnConnorRealEstate/
201-5607 199 St Nw
Edmonton, Alberta T6M 0M8

The trademarks REALTOR®, REALTORS®, and the REALTOR® logo are controlled by The Canadian Real Estate Association (CREA) and identify real estate professionals who are members of CREA. The trademarks MLS®, Multiple Listing Service® and the associated logos are owned by The Canadian Real Estate Association (CREA) and identify the quality of services provided by real estate professionals who are members of CREA. The trademark DDF® is owned by The Canadian Real Estate Association (CREA) and identifies CREA's Data Distribution Facility (DDF®)
May 27 2026 04:35:12
REALTORS® Association of Edmonton
RE/MAX Excellence
