
3909 46 St Drayton Valley, Alberta T7A 1J5

$289,900
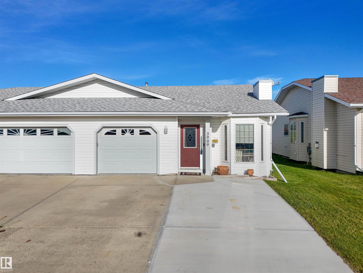
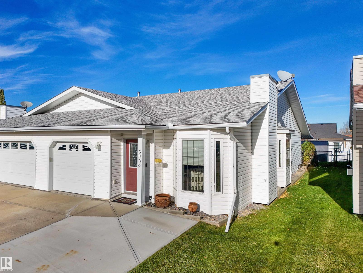
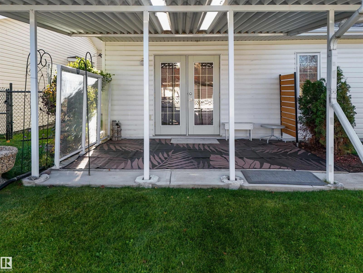
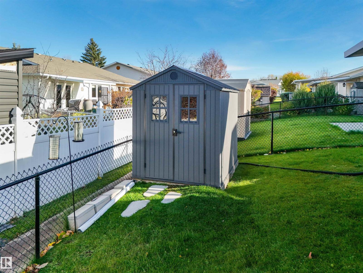
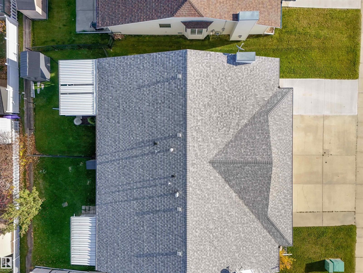
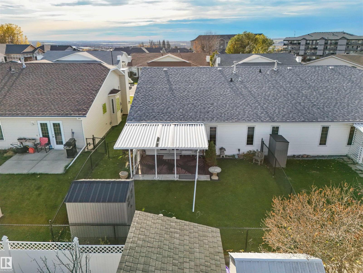
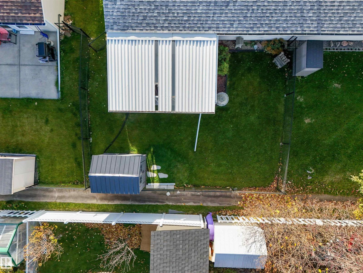
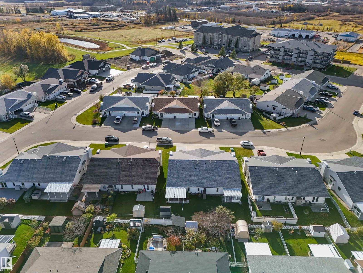
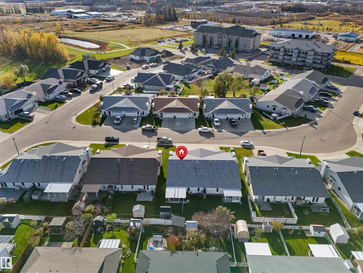
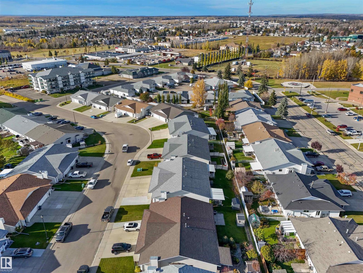
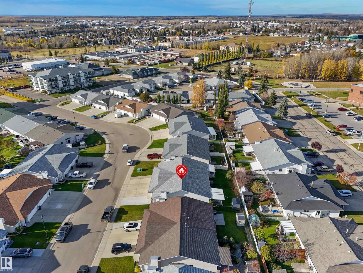
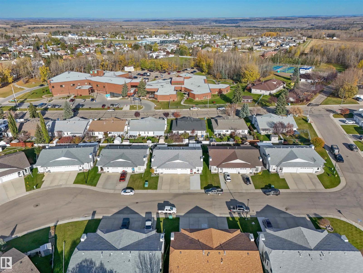
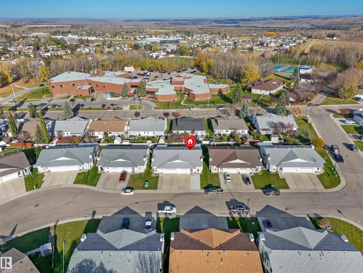
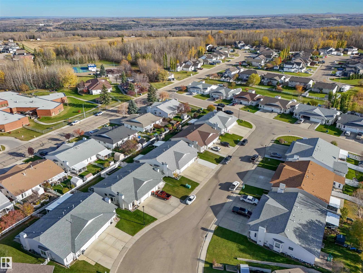
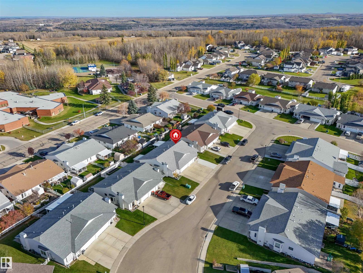
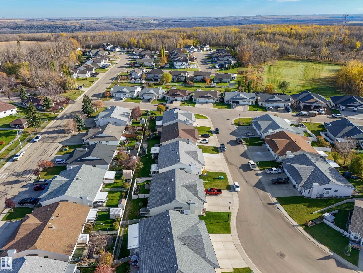
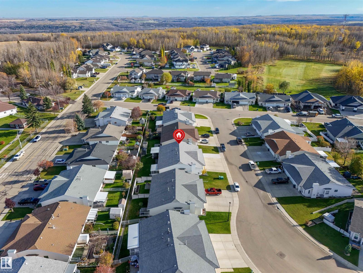
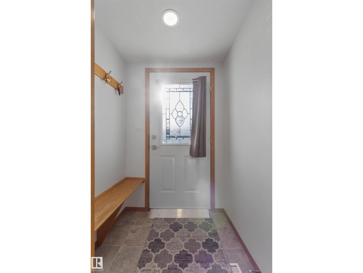
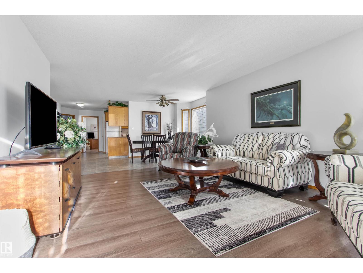
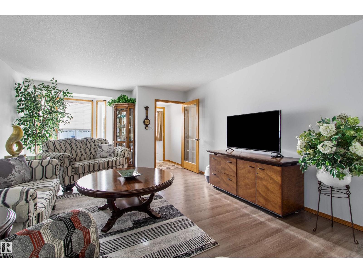
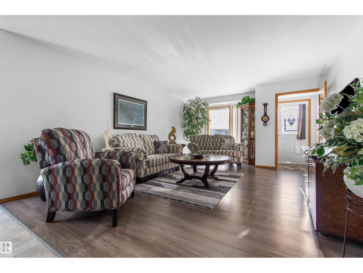
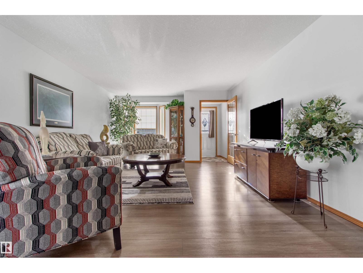
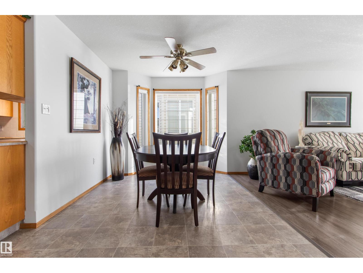
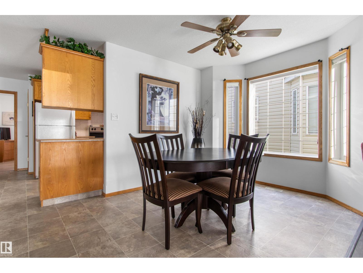
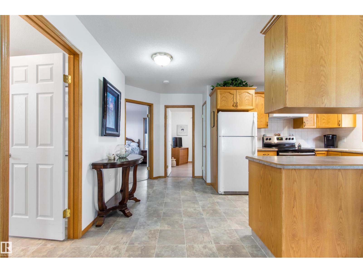
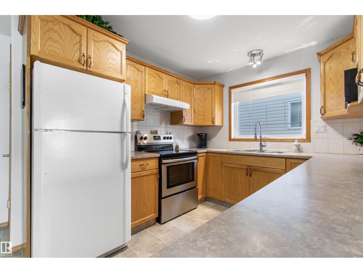
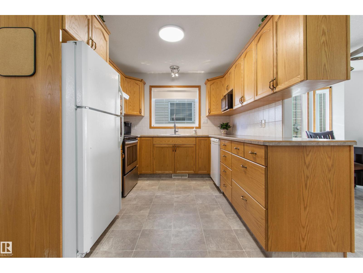
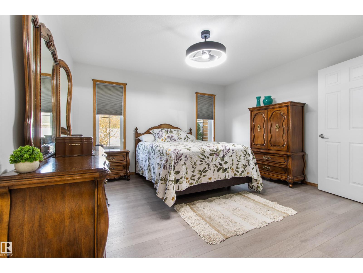
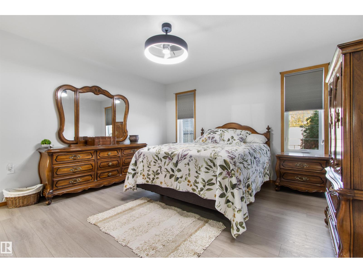
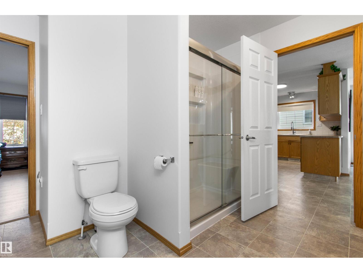
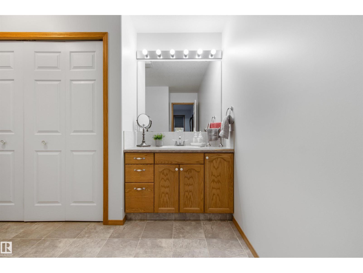
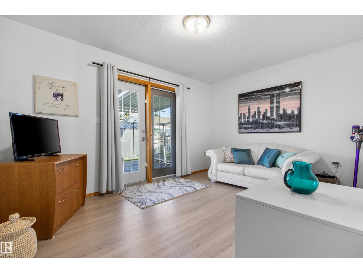
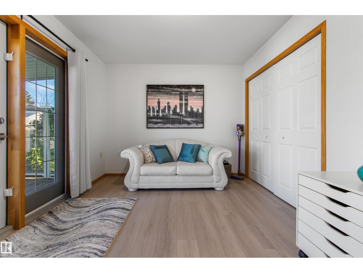
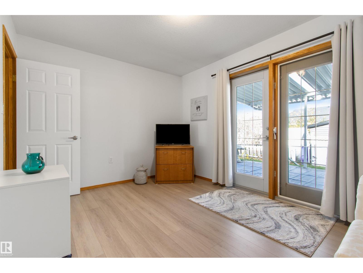
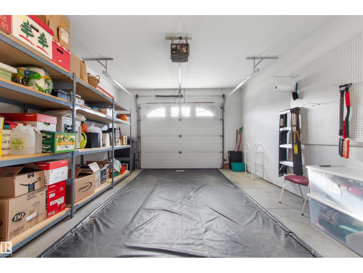
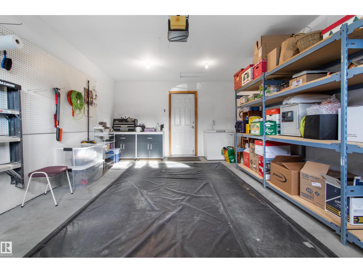
Located in Drayton Valley's quiet Sunrise in the Park subdivision, this 2002 bungalow-style duplex is ideal for those looking to downsize and enjoy comfortable, low-maintenance living! With NO CONDO FEES, NO AGE RESTRICTIONS and NO PET RESTRICTIONS, you'll enjoy the freedom of homeownership without condo limitations. Conveniently close to the hospital, grocery stores, pharmacies and shopping, everyday essentials are just minutes away. Inside, attractive vinyl plank flooring complements a bright, open layout featuring a spacious kitchen with ample counter space, a generous dining area and an inviting living room. With 2 bedrooms, 1 bathroom and no basement, everything is conveniently located on one level. The fenced backyard offers a covered patio for morning coffee or relaxing outdoors, plus a handy storage shed. A single attached garage and large front parking pad provide plenty of parking. A wonderful opportunity to simplify your lifestyle in a peaceful, established neighbourhood! (id:51565)
Property Details
| MLS® Number | E4513337 |
| Property Type | Single Family |
| Neigbourhood | Drayton Valley |
| Features | No Animal Home, No Smoking Home |
| Structure | Patio(s) |
Building
| Bathroom Total | 1 |
| Bedrooms Total | 2 |
| Appliances | Dishwasher, Dryer, Fan, Garage Door Opener Remote(s), Garage Door Opener, Hood Fan, Microwave, Refrigerator, Storage Shed, Stove, Washer, Window Coverings |
| Architectural Style | Bungalow |
| Basement Type | None |
| Constructed Date | 2002 |
| Construction Style Attachment | Side By Side |
| Heating Type | Forced Air |
| Stories Total | 1 |
| Size Interior | 1,149 Ft2 |
| Type | Duplex |
Parking
| Parking Pad | |
| Attached Garage |
Land
| Acreage | No |
| Fence Type | Fence |
Rooms
| Level | Type | Length | Width | Dimensions |
|---|---|---|---|---|
| Main Level | Living Room | 5.63 m | 4.22 m | 5.63 m x 4.22 m |
| Main Level | Dining Room | 3.3 m | 5.99 m | 3.3 m x 5.99 m |
| Main Level | Kitchen | 3.52 m | 5.25 m | 3.52 m x 5.25 m |
| Main Level | Primary Bedroom | 4.03 m | 4.04 m | 4.03 m x 4.04 m |
| Main Level | Bedroom 2 | 3.01 m | 4.17 m | 3.01 m x 4.17 m |
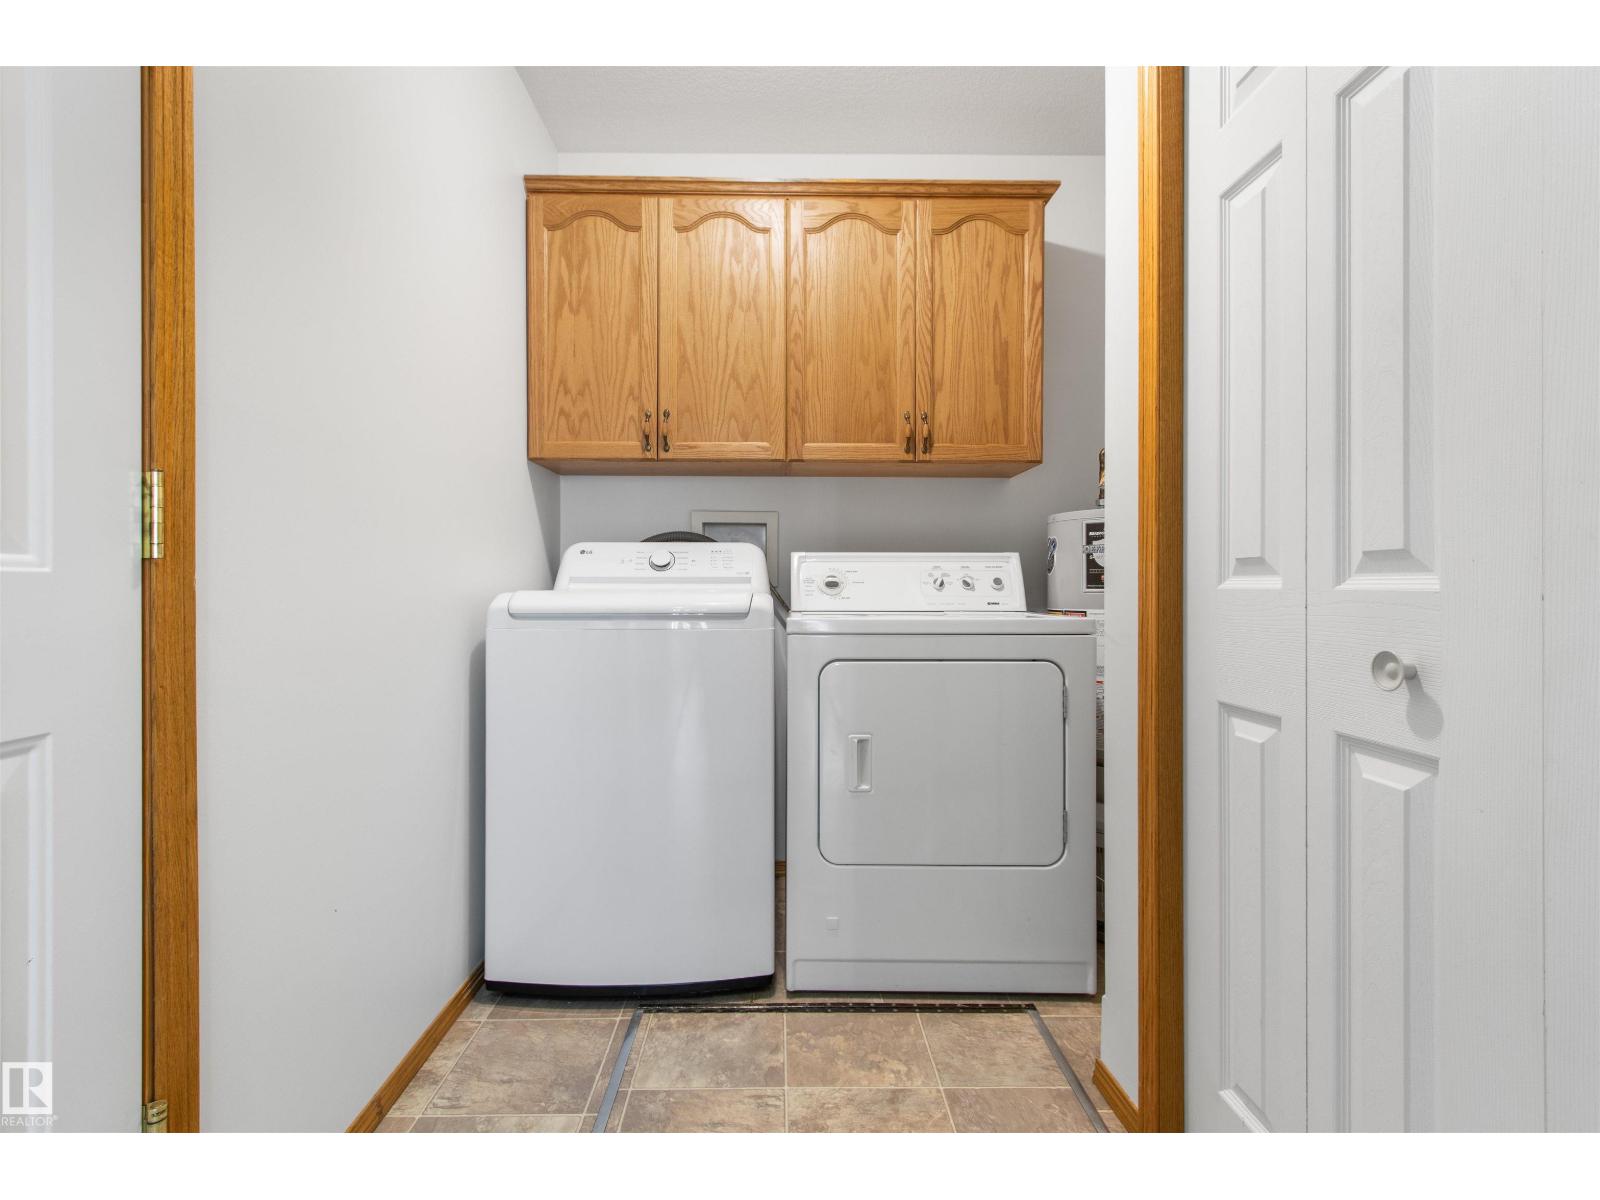
| Main Level | Laundry Room | Measurements not available |
https://www.realtor.ca/real-estate/30414350/3909-46-st-drayton-valley-drayton-valley
Contact Us
Contact us for more information

Colin R. Clarke
Associate
(780) 542-7727
https://colinclarke.c21.ca/agent-homepage
https://twitter.com/ColinCl63137723
https://www.facebook.com/profile.php?id=100061171301359
https://www.linkedin.com/in/colin-clarke-ba-crsp-0b336412a/
https://www.instagram.com/colinclarke.century21/?next=https%3A%2F%2Fwww.instagram.com%2Fdirect%2Finbox%2F%3F__coig_login%3D1#
https://studio.youtube.com/channel/UCevbo8yopvlsbhtQuoGx00A
Box 6084
Drayton Valley, Alberta T7A 1R6
(780) 542-3223
(780) 542-7727
www.century21.ca/hipointrealty

The trademarks REALTOR®, REALTORS®, and the REALTOR® logo are controlled by The Canadian Real Estate Association (CREA) and identify real estate professionals who are members of CREA. The trademarks MLS®, Multiple Listing Service® and the associated logos are owned by The Canadian Real Estate Association (CREA) and identify the quality of services provided by real estate professionals who are members of CREA. The trademark DDF® is owned by The Canadian Real Estate Association (CREA) and identifies CREA's Data Distribution Facility (DDF®)
October 17 2026 01:21:23
REALTORS® Association of Edmonton
Century 21 Hi-Point Realty Ltd
