
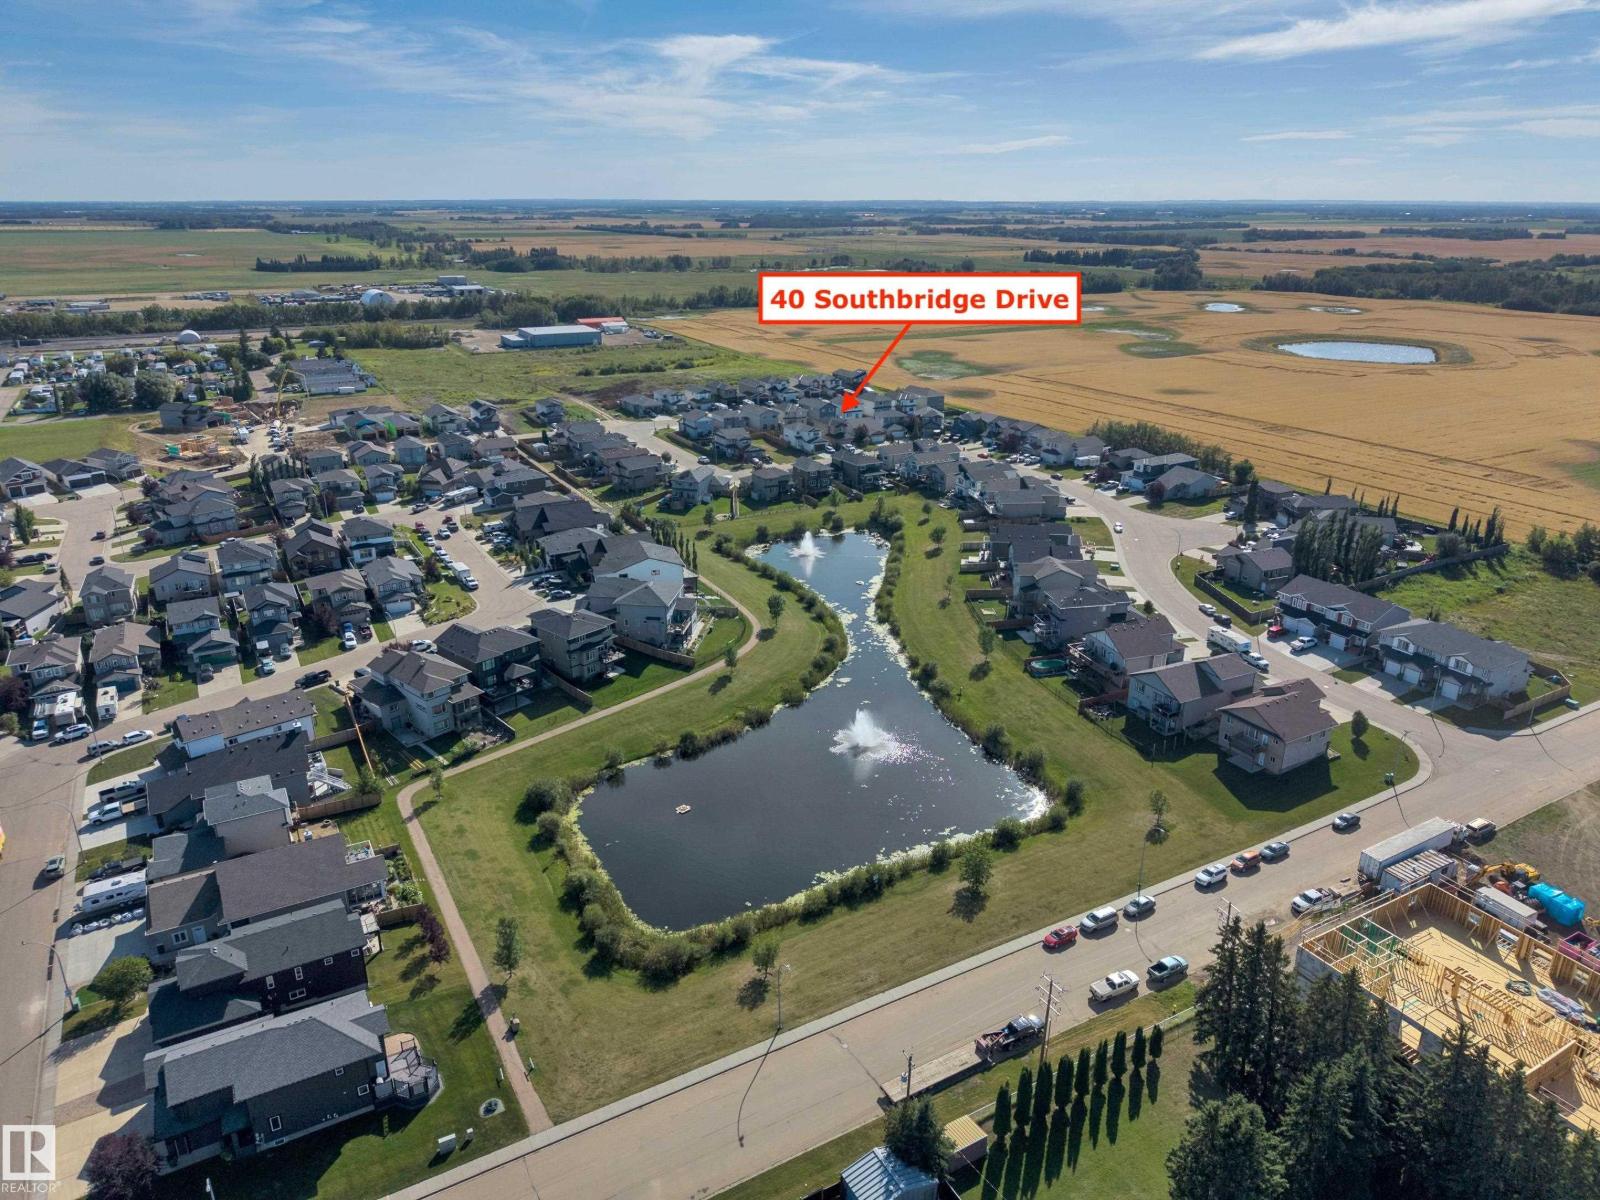
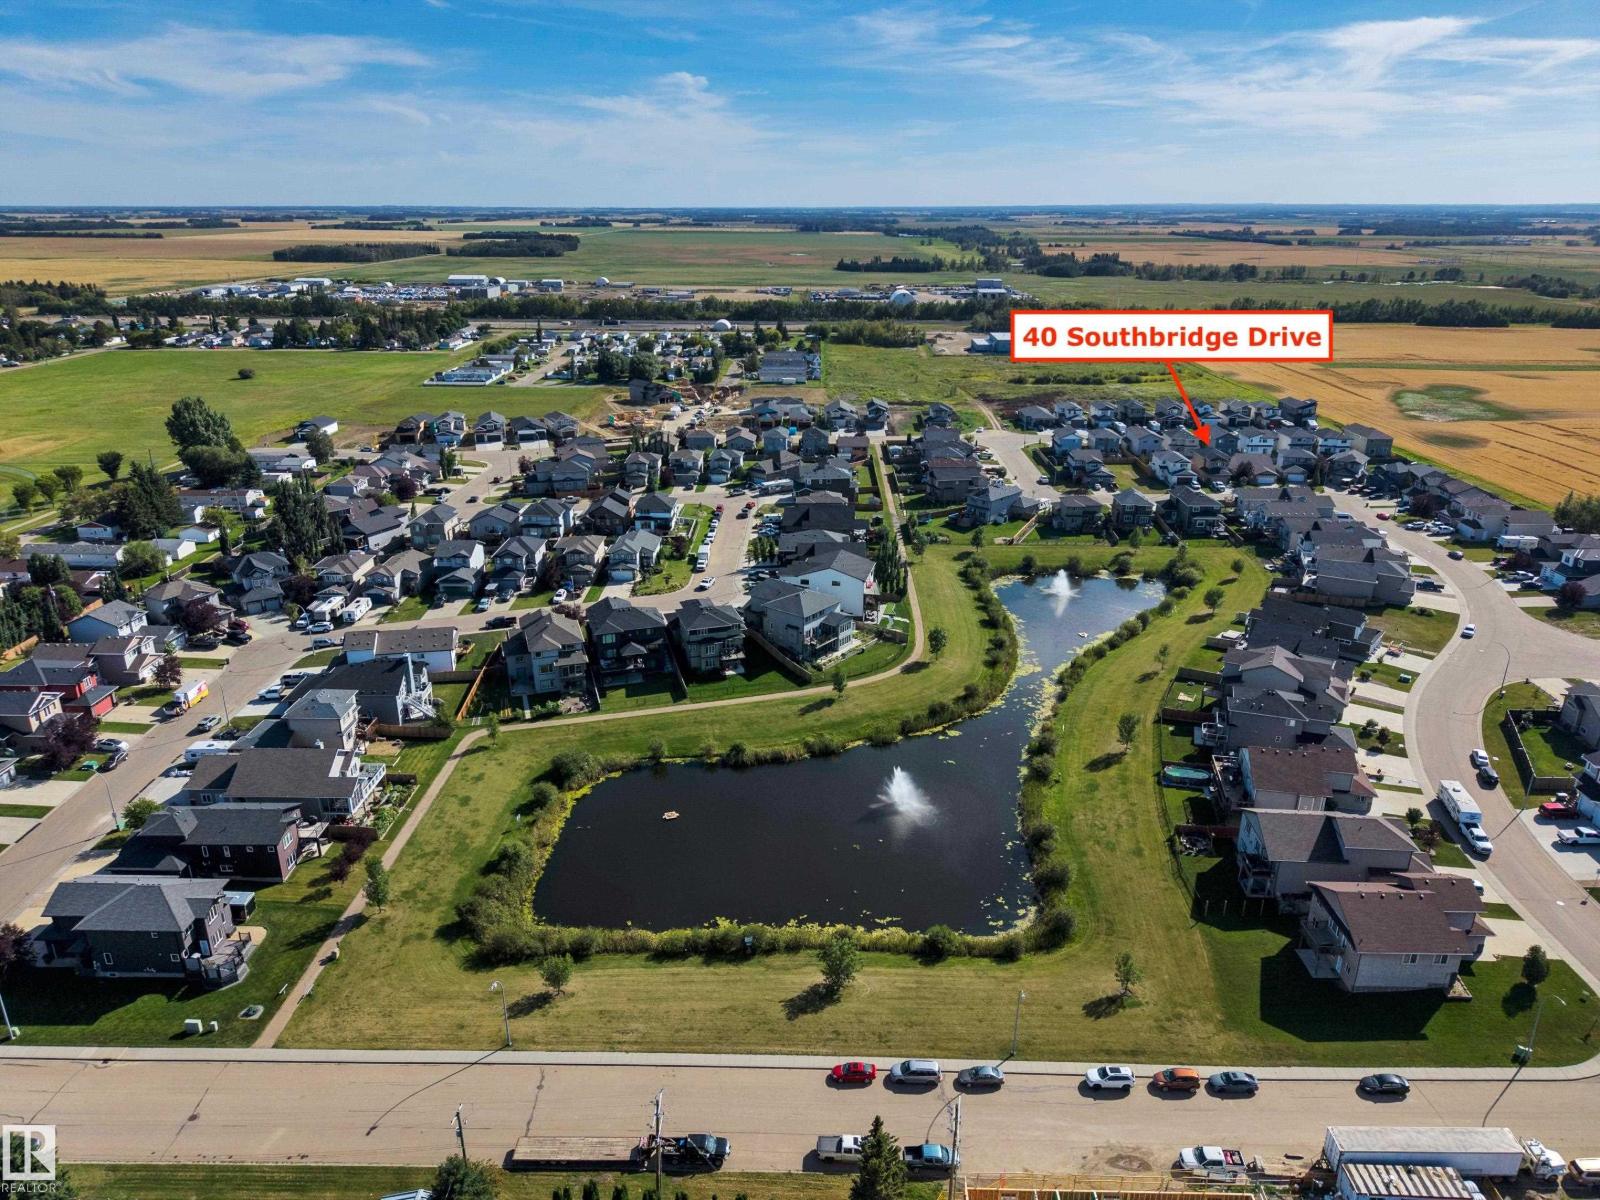
40 Southbridge Dr Calmar, Alberta T0C 0V0

$499,900
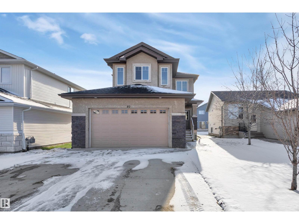
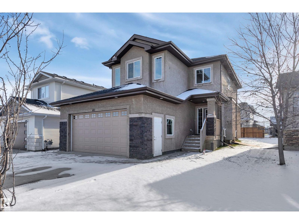
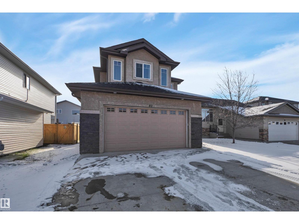
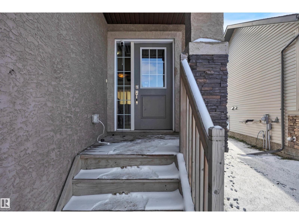
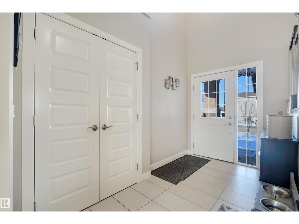
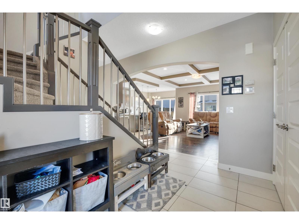
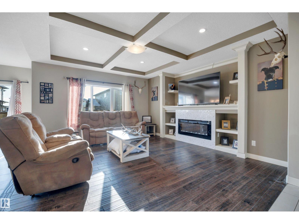
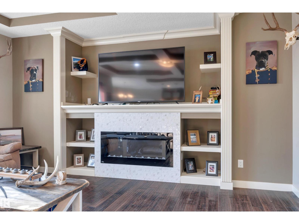
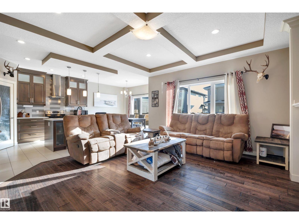
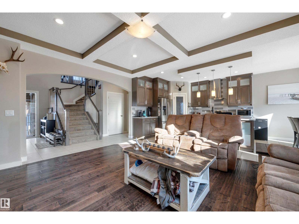
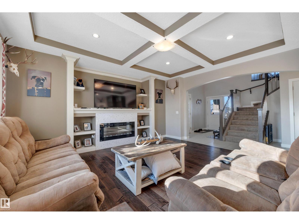
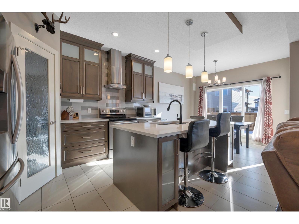
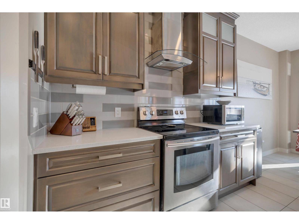
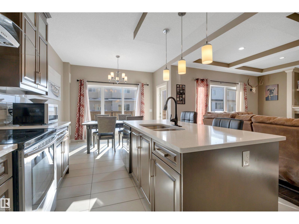
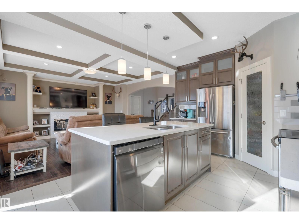
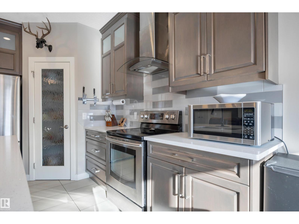
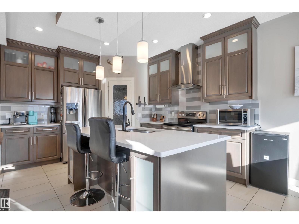
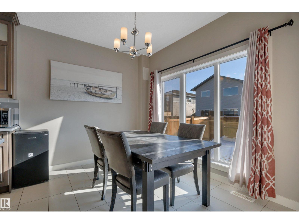
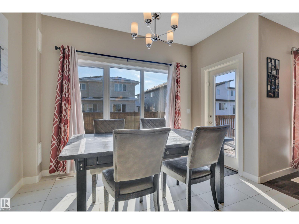
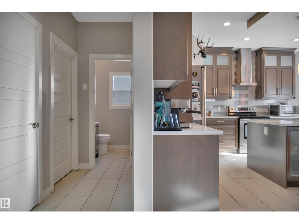
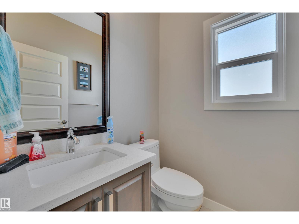
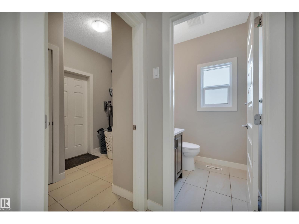
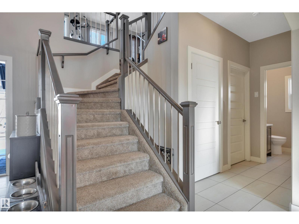
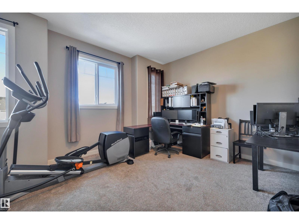
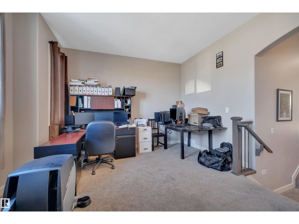
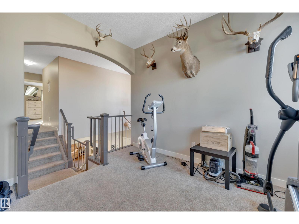
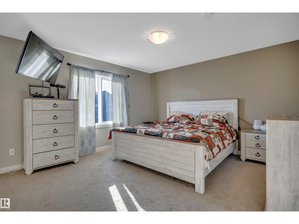
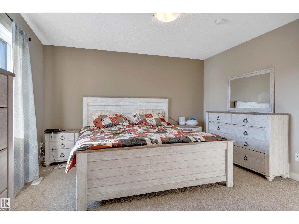
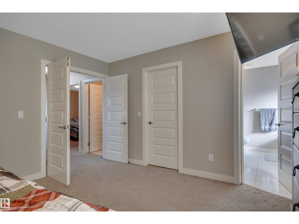
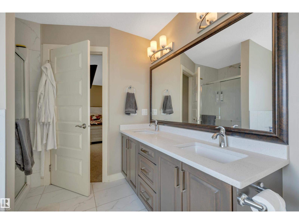
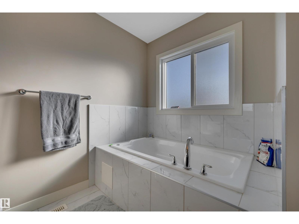
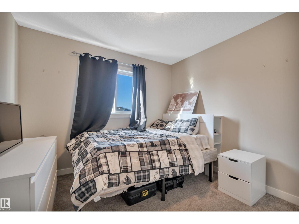
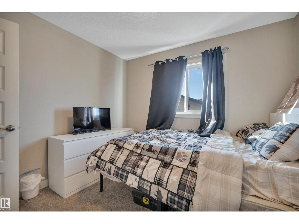
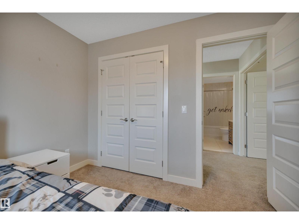
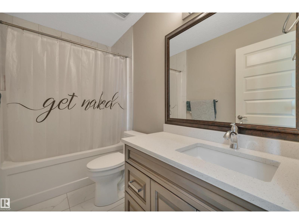
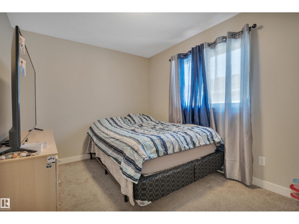
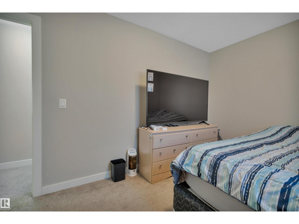
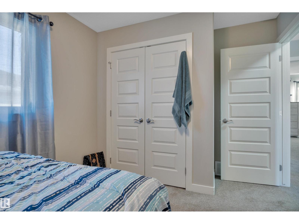
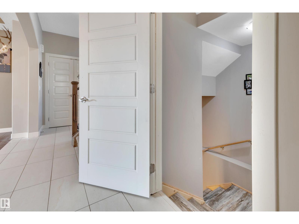
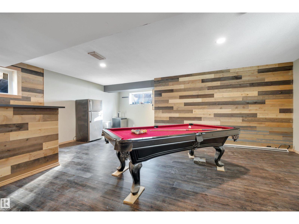
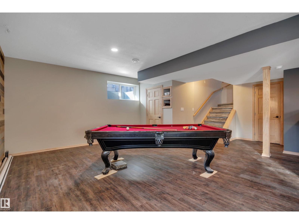
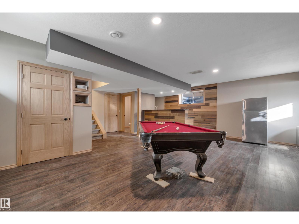
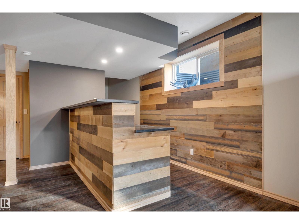
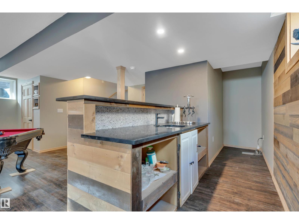
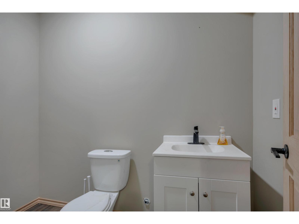
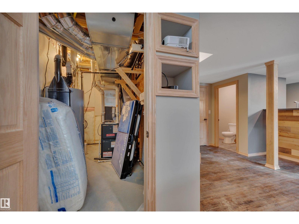
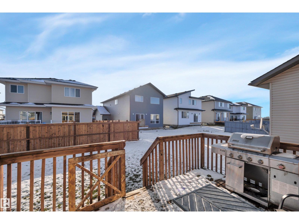
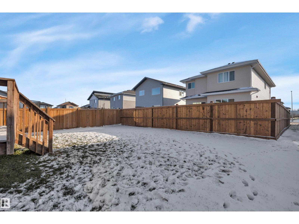
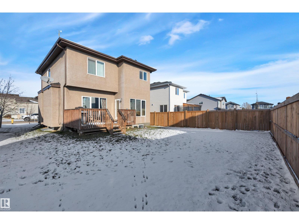
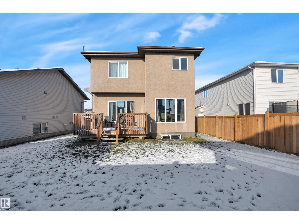
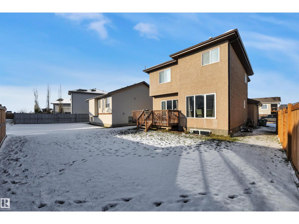
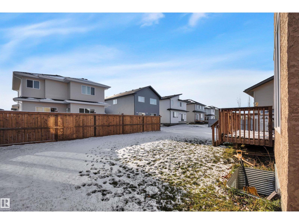
When functional living blends with tasteful design, you get a stunner like 40 Southbridge! This 1867 sq ft 3 bed home w/ finished basement is perfect for entertaining on several levels, & packs a punch with upgrades. Feat: 9' ceilings on the main & basement, hand scratched hardwood & tile on the main, quartz countertops throughout, electric fireplace, wet bar downstairs w/ wood feature walls, heated garage, mdf shelving & more! Large entryway w/ open concept design; big south facing windows & room to cook up a storm! Corner pantry w/ large island for meal prep. Upstairs brings a generous bonus room for movie night, 4 pce bath, 3 bedrooms inc the primary bed w/ beautiful 5 pce ensuite & walk in closet. The basement is finished as the ideal hangout space! Custom wet bar, rec room area, 2 pce bath (w/ shower rough in) & storage. Deck off the back w/ gas line for BBQs, fenced on 2 sides; room for the summer bonfire or let the dogs roam! A terrific package in desirable Southbridge! (id:51565)
Property Details
| MLS® Number | E4515197 |
| Property Type | Single Family |
| Neigbourhood | Calmar |
| Amenities Near By | Airport, Golf Course, Playground, Schools, Shopping |
| Features | Flat Site, Exterior Walls- 2x6" |
Building
| Bathroom Total | 4 |
| Bedrooms Total | 3 |
| Amenities | Ceiling - 9ft, Vinyl Windows |
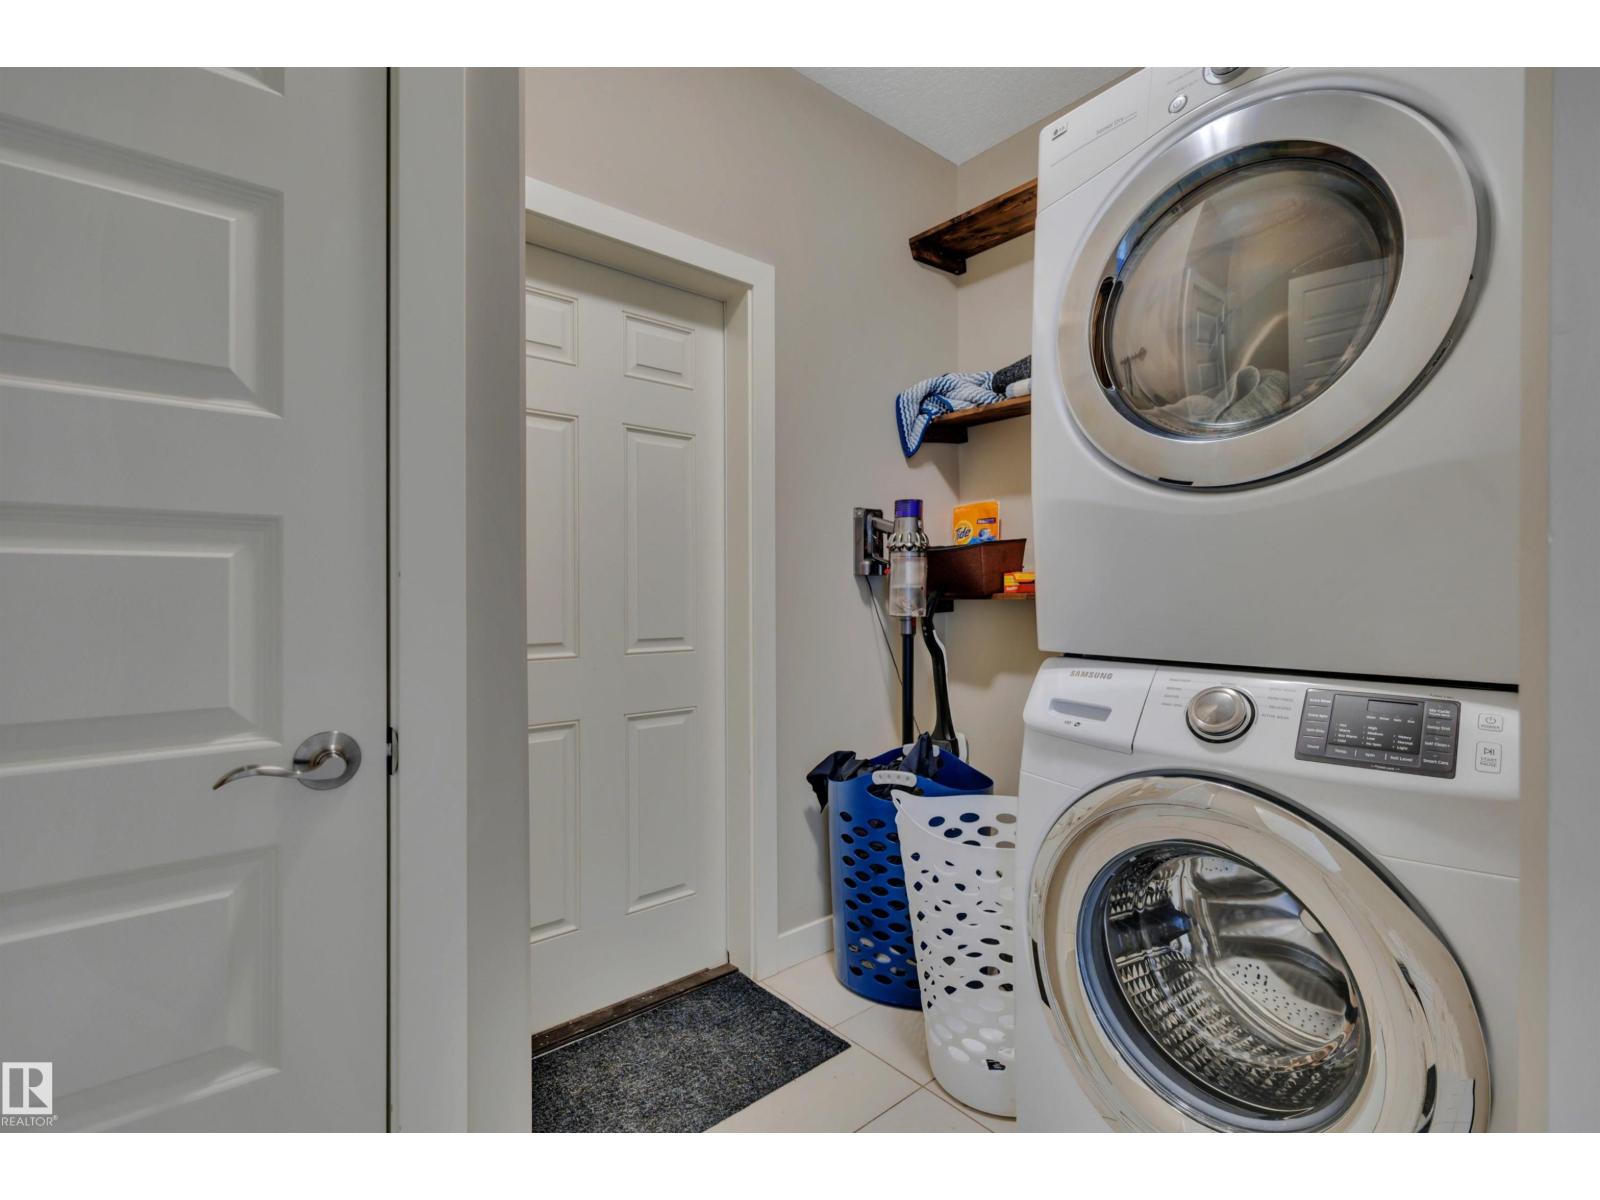
| Appliances | Dishwasher, Dryer, Garage Door Opener, Refrigerator, Stove, Washer, Window Coverings |
| Basement Development | Finished |
| Basement Type | Full (finished) |
| Constructed Date | 2018 |
| Construction Style Attachment | Detached |
| Fireplace Fuel | Electric |
| Fireplace Present | Yes |
| Fireplace Type | Insert |
| Half Bath Total | 2 |
| Heating Type | Forced Air |
| Stories Total | 2 |
| Size Interior | 1,867 Ft2 |
| Type | House |
Parking
| Attached Garage | |
| Heated Garage |
Land
| Acreage | No |
| Fence Type | Not Fenced |
| Land Amenities | Airport, Golf Course, Playground, Schools, Shopping |
Rooms
| Level | Type | Length | Width | Dimensions |
|---|---|---|---|---|
| Basement | Recreation Room | 7.21 m | 5.84 m | 7.21 m x 5.84 m |
| Main Level | Living Room | 4.82 m | 5.15 m | 4.82 m x 5.15 m |
| Main Level | Dining Room | 3.32 m | 2.6 m | 3.32 m x 2.6 m |
| Main Level | Kitchen | 4.71 m | 4.1 m | 4.71 m x 4.1 m |
| Upper Level | Family Room | 4.55 m | 4.01 m | 4.55 m x 4.01 m |
| Upper Level | Primary Bedroom | 4.74 m | 3.94 m | 4.74 m x 3.94 m |
| Upper Level | Bedroom 2 | 2.87 m | 3.07 m | 2.87 m x 3.07 m |
| Upper Level | Bedroom 3 | 2.73 m | 4.13 m | 2.73 m x 4.13 m |
https://www.realtor.ca/real-estate/30471327/40-southbridge-dr-calmar-calmar
Contact Us
Contact us for more information

Kevin B. Doyle
Associate
(780) 988-4067
kevindoyle.remax.ca/
https://www.facebook.com/kevindoyle4realtyyeg/
302-5083 Windermere Blvd Sw
Edmonton, Alberta T6W 0J5

The trademarks REALTOR®, REALTORS®, and the REALTOR® logo are controlled by The Canadian Real Estate Association (CREA) and identify real estate professionals who are members of CREA. The trademarks MLS®, Multiple Listing Service® and the associated logos are owned by The Canadian Real Estate Association (CREA) and identify the quality of services provided by real estate professionals who are members of CREA. The trademark DDF® is owned by The Canadian Real Estate Association (CREA) and identifies CREA's Data Distribution Facility (DDF®)
November 03 2026 01:21:24
REALTORS® Association of Edmonton
RE/MAX Elite
