
40038 Twp Road 470 Rural Wetaskiwin County, Alberta T0C 0P0

$459,000
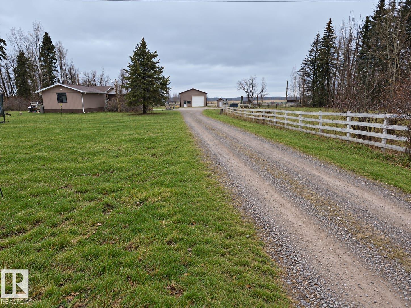
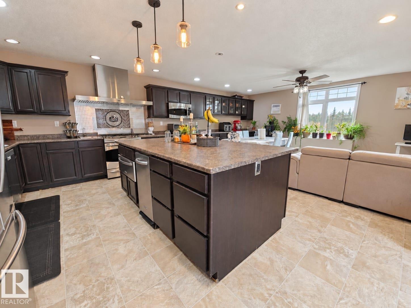
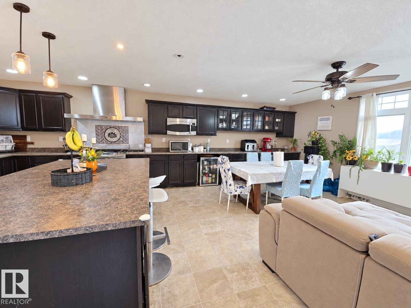
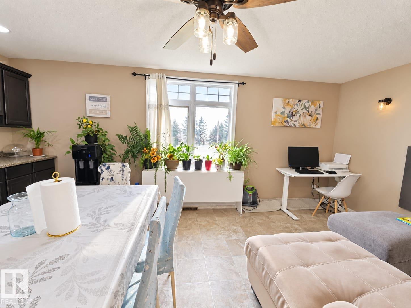
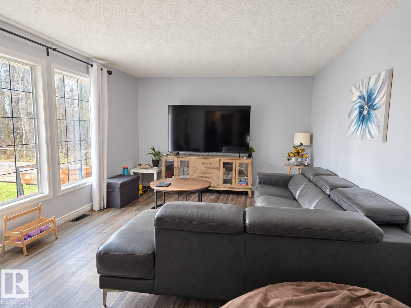
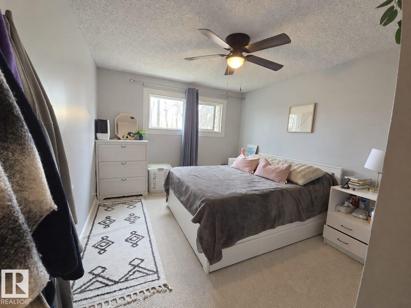
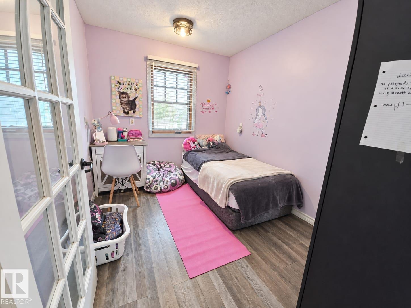
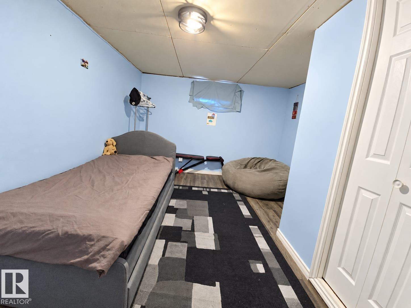
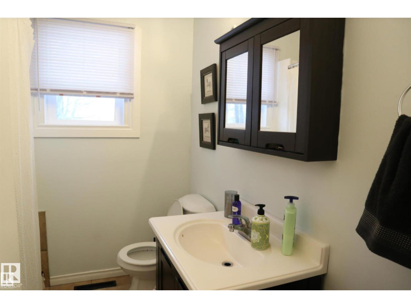
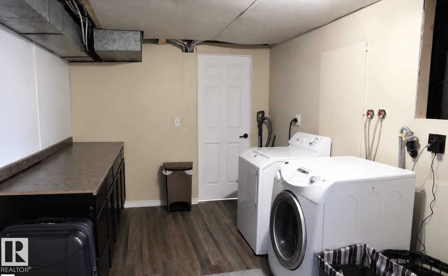
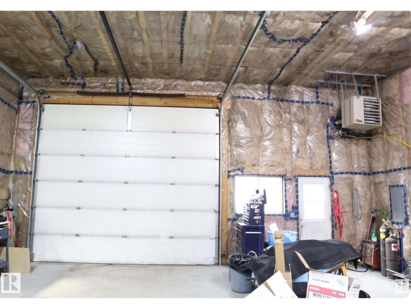
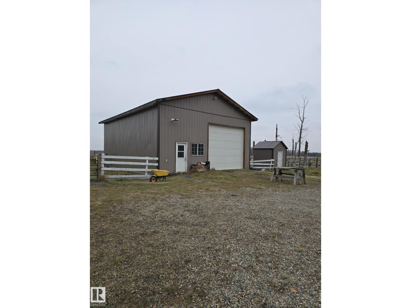
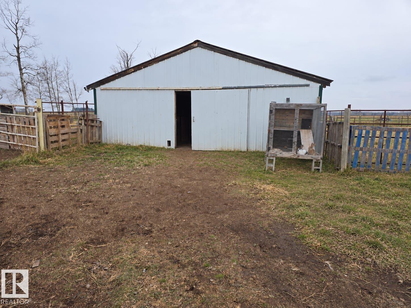
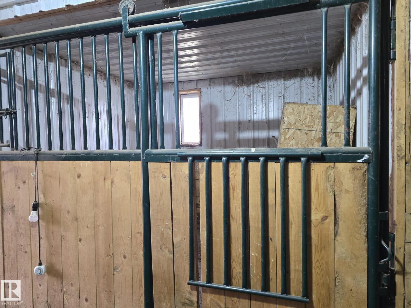
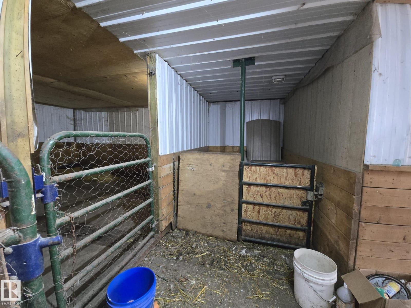
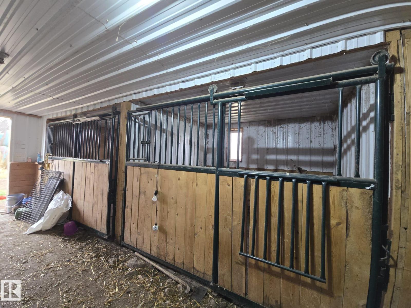
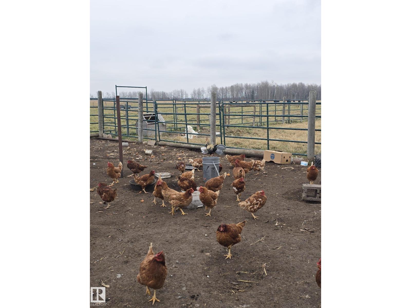
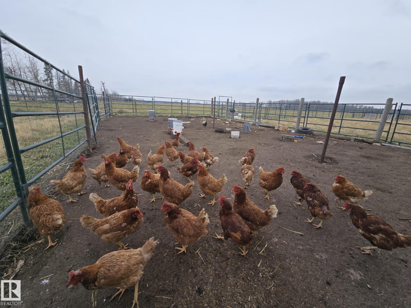
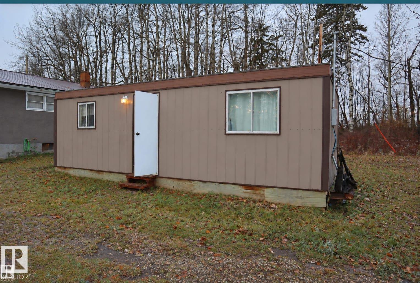
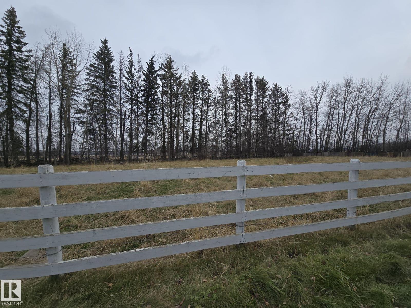
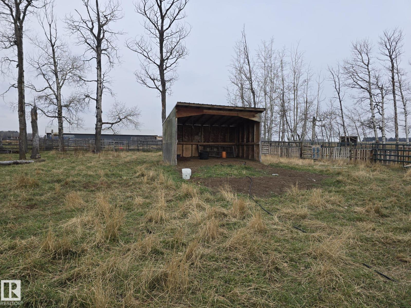
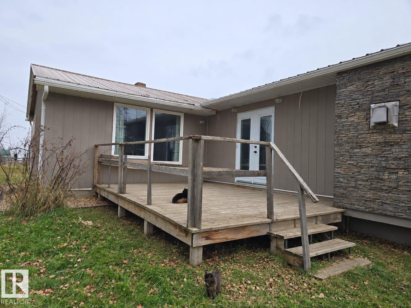
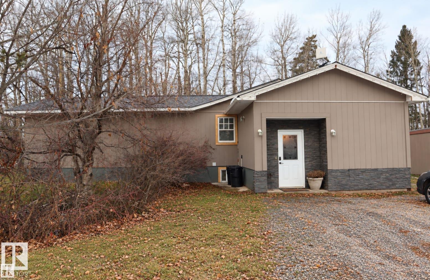
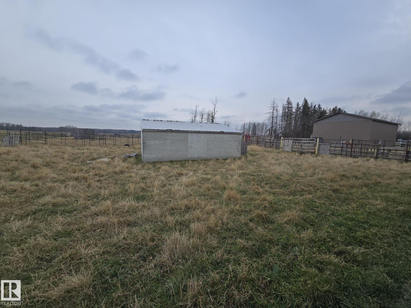
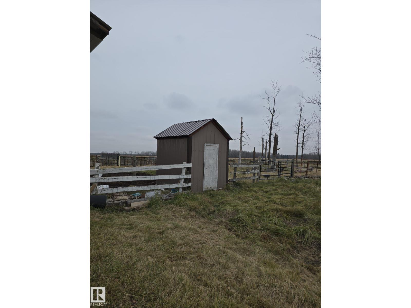
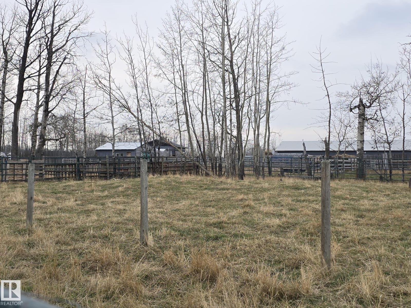
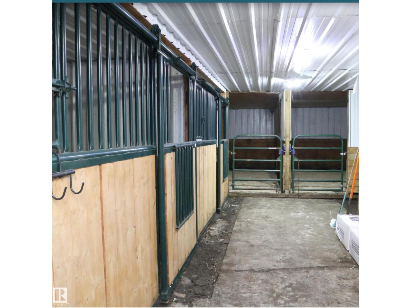
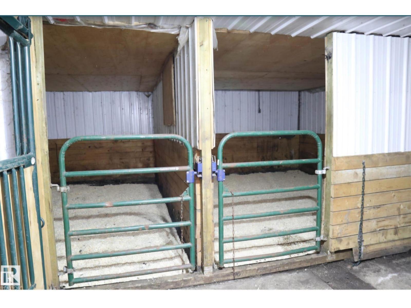
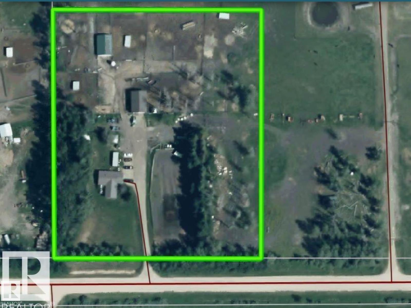
SPACE, COMFORT, AND COUNTRY LIVING! Welcome to this well kept 5.02 acre property just off Highway 20, offering room to live, work, and enjoy the rural lifestyle. Step inside the 4 bedroom, 2 bathroom home, featuring a welcoming mudroom, spacious living room, and a huge kitchen and dining area with ample cabinetry, storage, and a cozy gas fireplace. The fully finished basement adds even more living space with a fourth bedroom, family room, bathroom, and a convenient laundry area. Outside, the possibilities are endless! A separate metal office building, a 40 x 30 heated and insulated shop with power and concrete flooring, plus a barn with stalls, pens, and a heated tack and gathering area make this property ideal for hobby farming, livestock, or running your own operation. With multiple livestock pens, waterers, and shelters, this acreage is ready for your country dreams. A must see to appreciate all it offers! (id:51565)
Property Details
| MLS® Number | E4514814 |
| Property Type | Single Family |
| Neigbourhood | Village West |
| Features | Private Setting, Treed, See Remarks |
| Structure | Deck |
Building
| Bathroom Total | 2 |
| Bedrooms Total | 4 |
| Appliances | Dryer, Freezer, Refrigerator, Gas Stove(s), Washer |
| Architectural Style | Bungalow |
| Basement Development | Finished |
| Basement Type | Full (finished) |
| Constructed Date | 1959 |
| Construction Style Attachment | Detached |
| Fireplace Fuel | Gas |
| Fireplace Present | Yes |
| Fireplace Type | Unknown |
| Heating Type | Forced Air |
| Stories Total | 1 |
| Size Interior | 1,595 Ft2 |
| Type | House |
Parking
| Heated Garage | |
| See Remarks |
Land
| Acreage | Yes |
| Fence Type | Fence |
| Size Irregular | 5.02 |
| Size Total | 5.02 Ac |
| Size Total Text | 5.02 Ac |
Rooms
| Level | Type | Length | Width | Dimensions |
|---|---|---|---|---|
| Basement | Bedroom 4 | 4.12 m | 3.41 m | 4.12 m x 3.41 m |
| Basement | Laundry Room | 5.23 m | 3.02 m | 5.23 m x 3.02 m |
| Basement | Storage | 4.28 m | 3.26 m | 4.28 m x 3.26 m |
| Main Level | Living Room | 5.67 m | 3.7 m | 5.67 m x 3.7 m |
| Main Level | Dining Room | 5.92 m | 3.73 m | 5.92 m x 3.73 m |
| Main Level | Kitchen | 5.92 m | 3.73 m | 5.92 m x 3.73 m |
| Main Level | Family Room | 3.4 m | 3.29 m | 3.4 m x 3.29 m |
| Main Level | Primary Bedroom | 4.46 m | 3.31 m | 4.46 m x 3.31 m |
| Main Level | Bedroom 2 | 3.31 m | 2.85 m | 3.31 m x 2.85 m |
| Main Level | Bedroom 3 | 3.31 m | 2.47 m | 3.31 m x 2.47 m |
https://www.realtor.ca/real-estate/30461185/40038-twp-road-470-rural-wetaskiwin-county-village-west
Contact Us
Contact us for more information

Dawn White
Associate
https://countryroadsrealty.ca/
201-5306 50 St
Leduc, Alberta T9E 6Z6

The trademarks REALTOR®, REALTORS®, and the REALTOR® logo are controlled by The Canadian Real Estate Association (CREA) and identify real estate professionals who are members of CREA. The trademarks MLS®, Multiple Listing Service® and the associated logos are owned by The Canadian Real Estate Association (CREA) and identify the quality of services provided by real estate professionals who are members of CREA. The trademark DDF® is owned by The Canadian Real Estate Association (CREA) and identifies CREA's Data Distribution Facility (DDF®)
October 30 2026 04:02:21
REALTORS® Association of Edmonton
RE/MAX Real Estate
