

4120 47 St Drayton Valley, Alberta T7A 1G6

$254,000
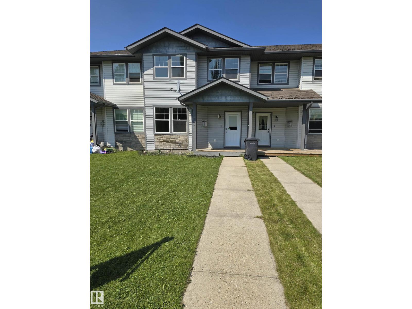
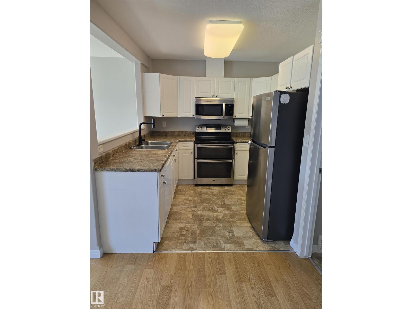
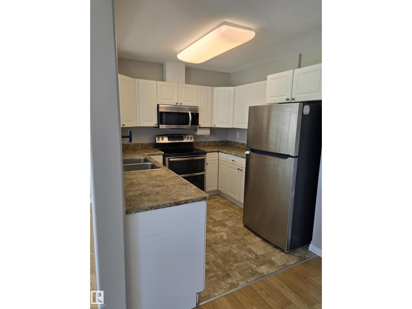
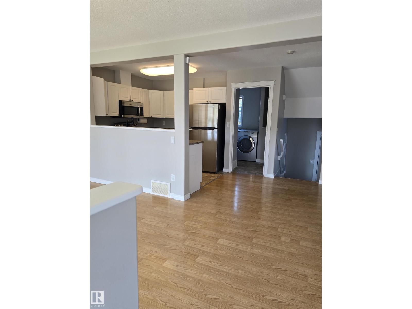
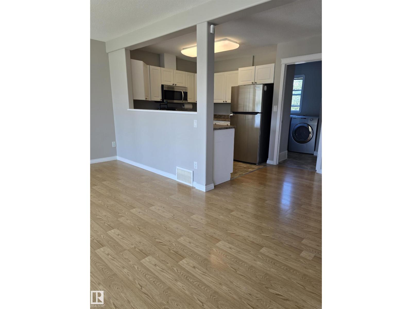
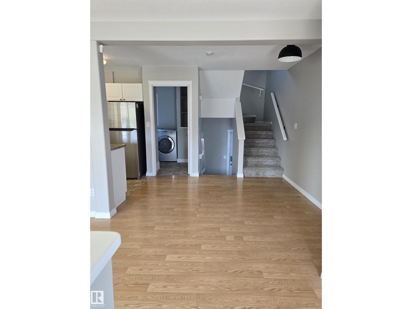
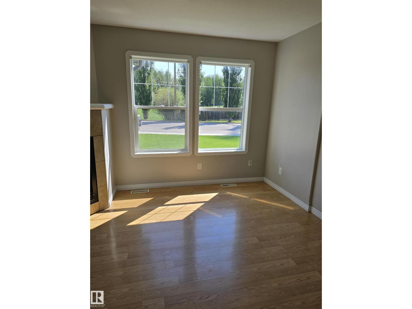
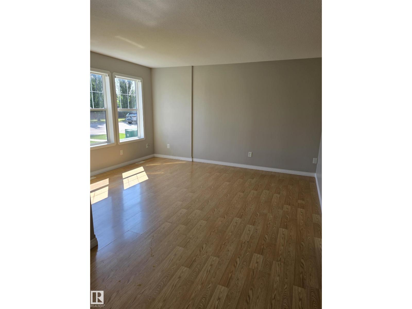
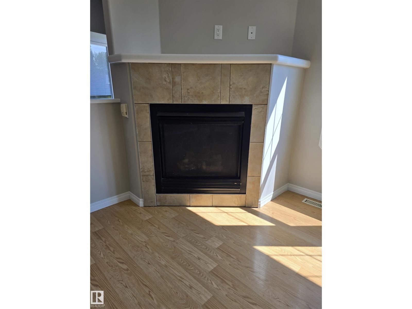
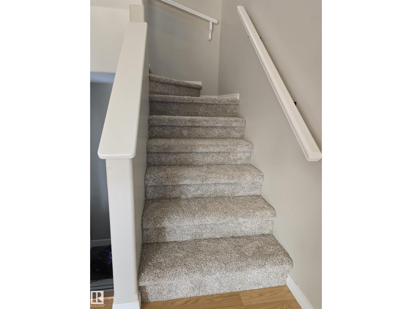
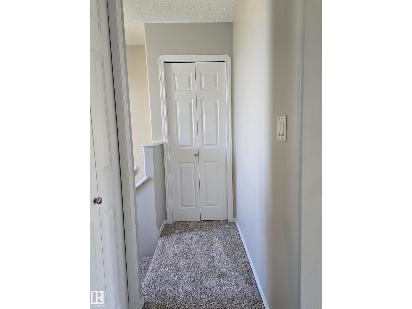
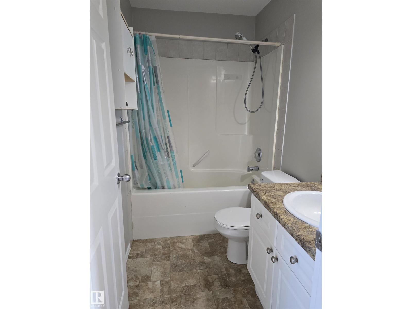
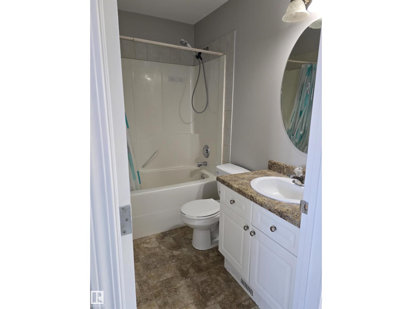
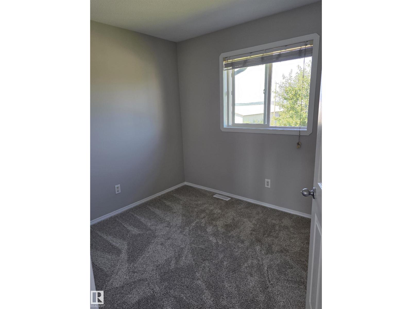
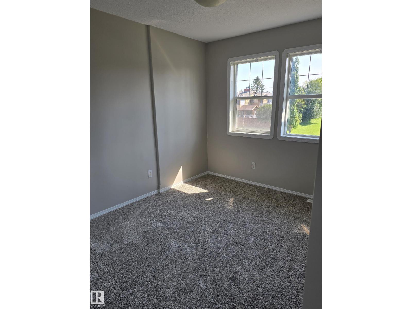
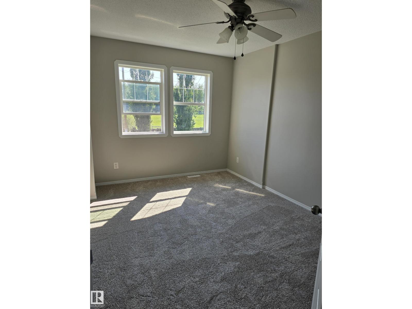
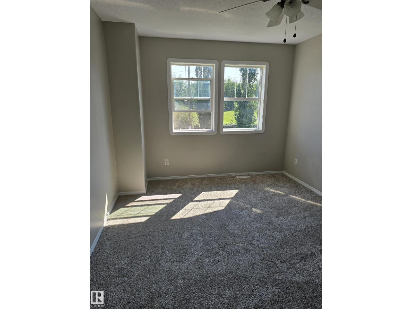
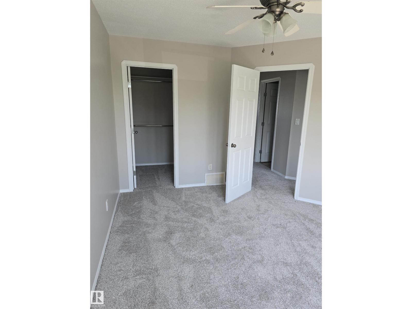
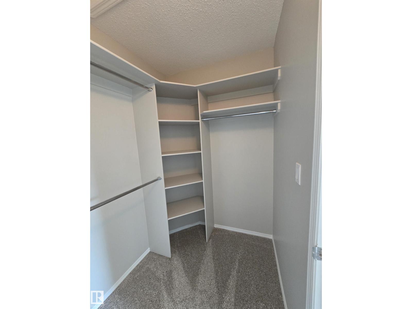
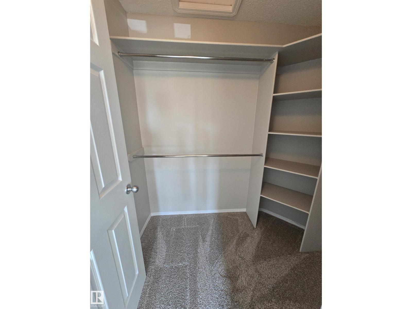
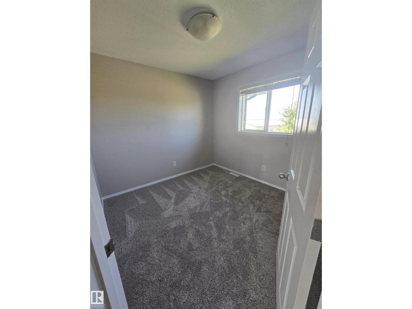
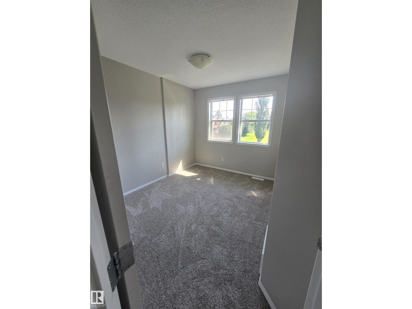
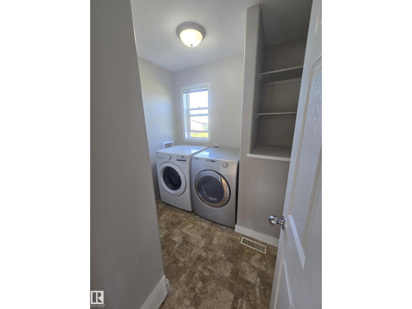
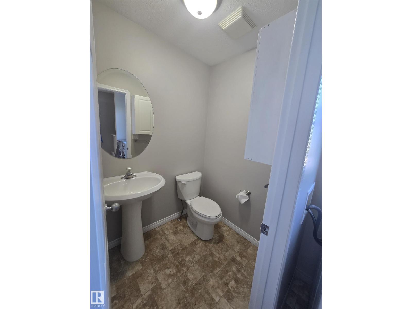
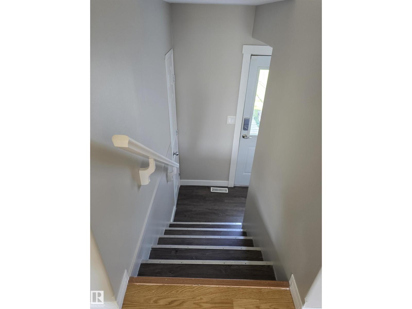
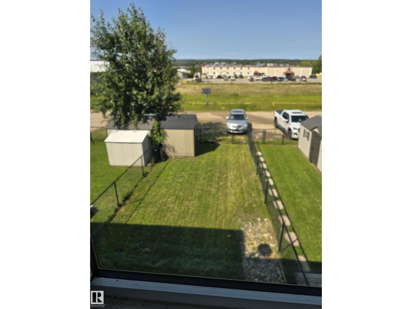
Freshly painted throughout with brand-new carpet, this home is move-in ready. The open-concept main floor features a breathtaking living room anchored by a cozy fireplace, seamlessly flowing into the kitchen with abundant cabinetry. The main floor also includes a conveniently located laundry room that leads to a half bathroom. Upstairs, you’ll find three bedrooms and a 4-piece bathroom, with the spacious master bedroom conveniently connected through a large walk-in closet. HWT was replaced in December of 2025. Outside, the property boasts a fully fenced flat yard and a bonus shed for extra storage. Ideally located near schools and a hospital, this home is perfect for families seeking both convenience and peace of mind. (id:51565)
Property Details
| MLS® Number | E4501299 |
| Property Type | Single Family |
| Neigbourhood | Drayton Valley |
| Amenities Near By | Schools |
| Features | Flat Site, Exterior Walls- 2x6", No Smoking Home |
| Parking Space Total | 2 |
Building
| Bathroom Total | 2 |
| Bedrooms Total | 3 |
| Appliances | Dishwasher, Dryer, Microwave Range Hood Combo, Refrigerator, Storage Shed, Washer |
| Basement Development | Unfinished |
| Basement Type | Full (unfinished) |
| Constructed Date | 2005 |
| Construction Style Attachment | Attached |
| Fireplace Fuel | Gas |
| Fireplace Present | Yes |
| Fireplace Type | Corner |
| Half Bath Total | 1 |
| Heating Type | Forced Air |
| Stories Total | 2 |
| Size Interior | 1,156 Ft2 |
| Type | Row / Townhouse |
Land
| Acreage | No |
| Fence Type | Fence |
| Land Amenities | Schools |
| Size Irregular | 256.23 |
| Size Total | 256.23 M2 |
| Size Total Text | 256.23 M2 |
Rooms
| Level | Type | Length | Width | Dimensions |
|---|---|---|---|---|
| Main Level | Living Room | Measurements not available | ||
| Main Level | Dining Room | Measurements not available | ||
| Main Level | Kitchen | Measurements not available | ||
| Upper Level | Primary Bedroom | 4.32 m | 3.17 m | 4.32 m x 3.17 m |
| Upper Level | Bedroom 2 | 2.53 m | 2.88 m | 2.53 m x 2.88 m |
| Upper Level | Bedroom 3 | 3.02 m | 2.82 m | 3.02 m x 2.82 m |
https://www.realtor.ca/real-estate/30094453/4120-47-st-drayton-valley-drayton-valley
Contact Us
Contact us for more information

Dwight L. Hayes
Associate
(780) 962-9699
https://www.youtube.com/embed/oJturYWrhRc
https://www.youtube.com/embed/oRikA4obeR0
www.dwighthayes.com/
https://twitter.com/ddddhayes
https://www.facebook.com/dwighthayesrealestate/
https://www.linkedin.com/in/dwight-hayes-a9328317/
https://instagram.com/dwighthayes?igshid=OTJlNzQ0NWM=
https://www.youtube.com/channel/UCPaZ1A-852ADggPBBfO-Stg
1- 14 Mcleod Ave
Spruce Grove, Alberta T7X 3X3

The trademarks REALTOR®, REALTORS®, and the REALTOR® logo are controlled by The Canadian Real Estate Association (CREA) and identify real estate professionals who are members of CREA. The trademarks MLS®, Multiple Listing Service® and the associated logos are owned by The Canadian Real Estate Association (CREA) and identify the quality of services provided by real estate professionals who are members of CREA. The trademark DDF® is owned by The Canadian Real Estate Association (CREA) and identifies CREA's Data Distribution Facility (DDF®)
July 30 2026 03:31:34
REALTORS® Association of Edmonton
Century 21 Leading
