

4502 A Lakeshore Rd Wabamun, Alberta T0E 2K0

$729,000
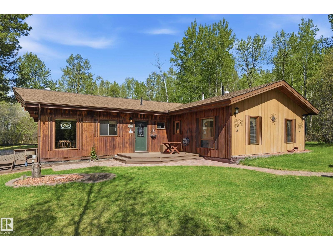
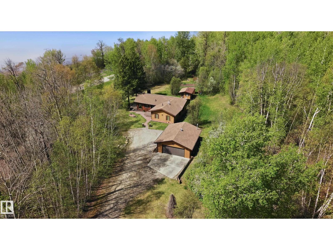
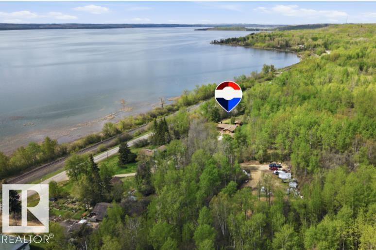
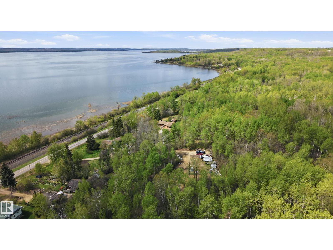
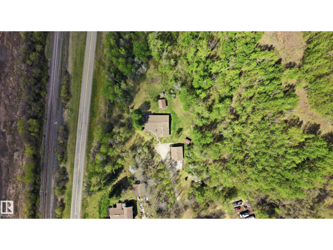
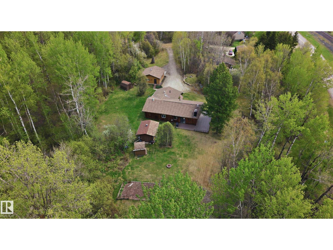
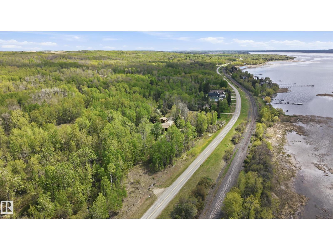
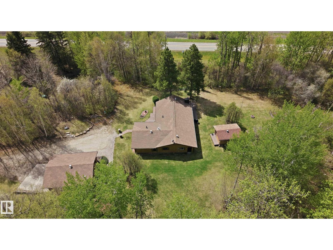
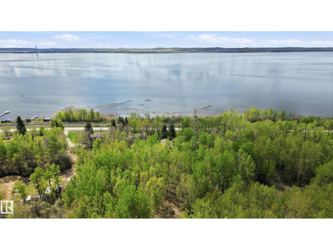
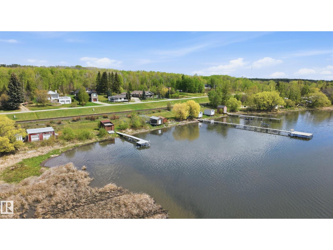
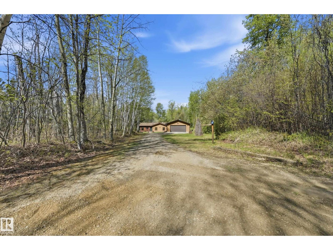
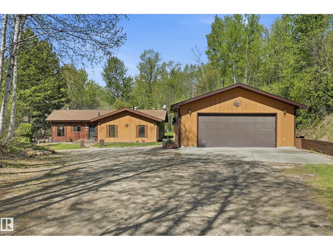
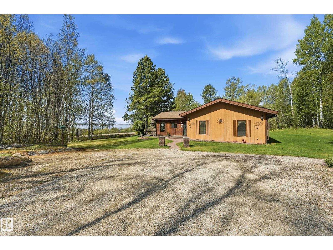
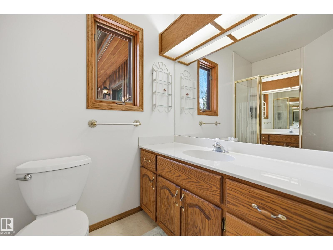
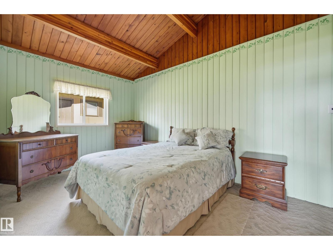
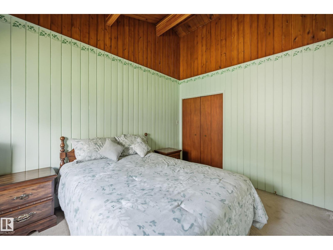
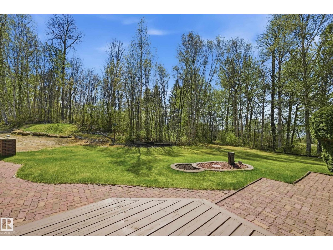
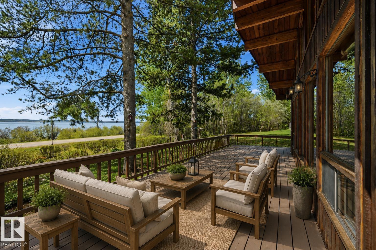
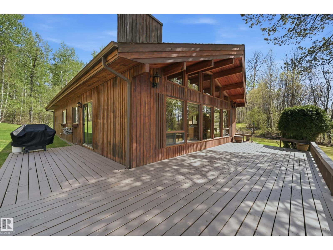
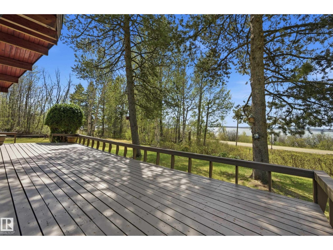
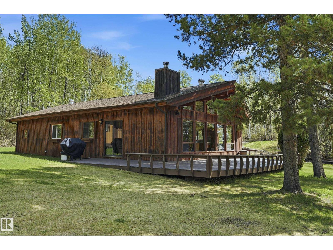
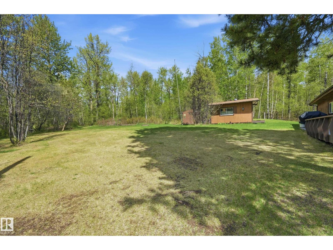
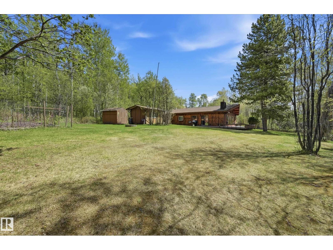
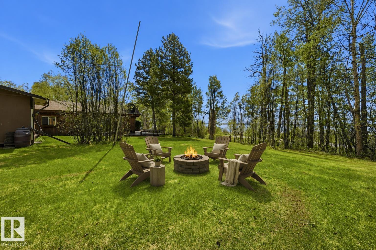
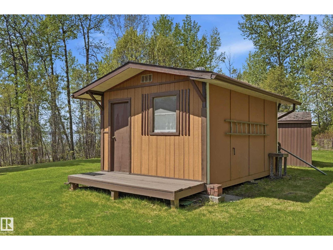
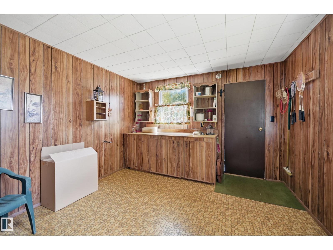
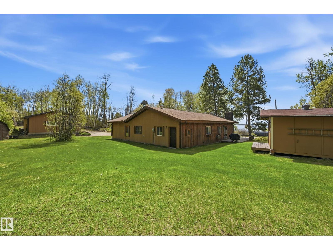
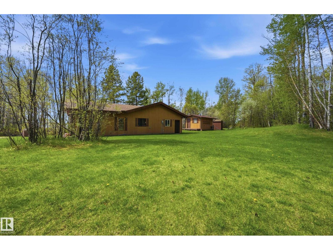
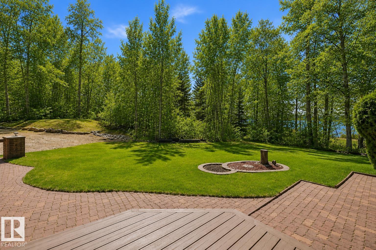
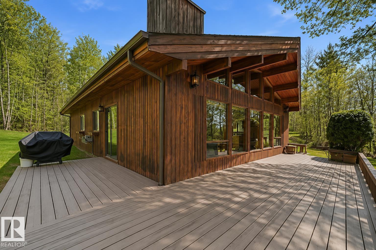
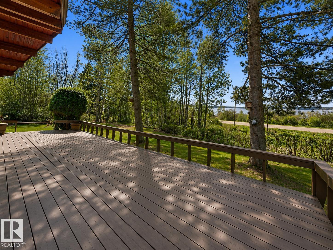
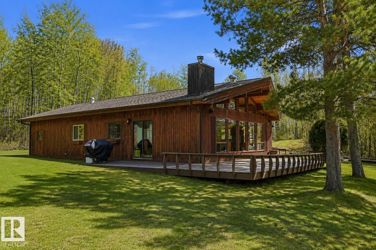
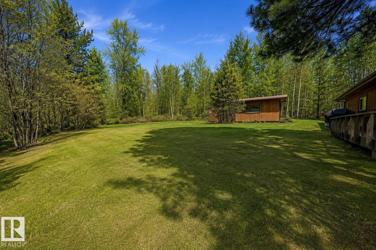
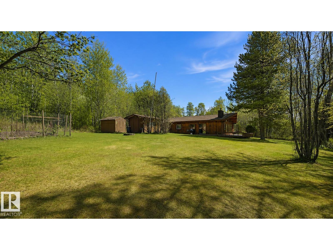
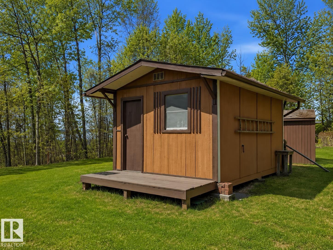
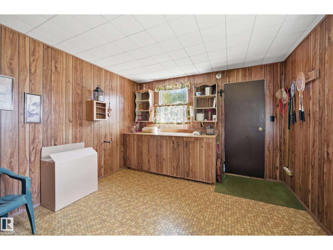
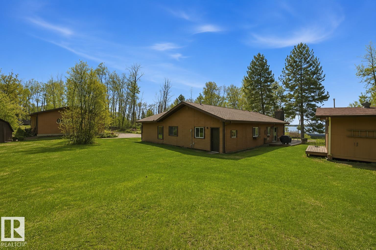
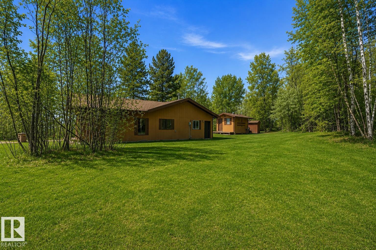
THIS IS A STUNNER! Welcome to the exclusive lakefront community of Freeman on the shores of Lake Wabamun, where tranquility meets timeless charm. Enjoy views of the shimmering lake from your expansive deck or stroll down to your private waterfront access for a peaceful paddle or evening cast. This beautifully crafted bungalow offers effortless main-floor living w/ no stairs to climb & 1,872 sq ft of thoughtfully designed space. Featuring 2 spacious bedrooms, 2 bathrooms, & a flex room, fitness nook, or extra bedroom. This home perfectly balances comfort & versatility. Host memorable gatherings on the property, or relax in the sunlit living room, enjoy the roaring FP w/ panoramic views year-round. Step outside to a huge deck & patio made for outdoor living, surrounded by a fantastic yard, a cozy bunkhouse, & a double garage. This property includes a 1/9 share in private lakefront access & 15 acres! Experience the perfect blend of comfort, charm, & breathtaking lake views—every single day! (id:51565)
Property Details
| MLS® Number | E4489420 |
| Property Type | Single Family |
| Neigbourhood | Wabamun |
| Community Features | Lake Privileges |
| Features | Private Setting, Flat Site, Recreational |
| Parking Space Total | 6 |
| Structure | Deck, Fire Pit |
| View Type | Lake View |
| Water Front Type | Waterfront |
Building
| Bathroom Total | 2 |
| Bedrooms Total | 2 |
| Appliances | Dryer, Refrigerator, Stove, Washer, Window Coverings |
| Architectural Style | Bungalow |
| Basement Type | None |
| Ceiling Type | Vaulted |
| Constructed Date | 1980 |
| Construction Style Attachment | Detached |
| Fireplace Fuel | Wood |
| Fireplace Present | Yes |
| Fireplace Type | Unknown |
| Heating Type | Forced Air |
| Stories Total | 1 |
| Size Interior | 1,868 Ft2 |
| Type | House |
Parking
| Detached Garage | |
| R V |
Land
| Access Type | Boat Access |
| Acreage | No |
| Fronts On | Waterfront |
| Size Irregular | 3682.64 |
| Size Total | 3682.64 M2 |
| Size Total Text | 3682.64 M2 |
| Surface Water | Lake |
Rooms
| Level | Type | Length | Width | Dimensions |
|---|---|---|---|---|
| Main Level | Living Room | 5.91 m | 4.66 m | 5.91 m x 4.66 m |
| Main Level | Dining Room | 3.47 m | 3.08 m | 3.47 m x 3.08 m |
| Main Level | Kitchen | 2.44 m | 2.26 m | 2.44 m x 2.26 m |
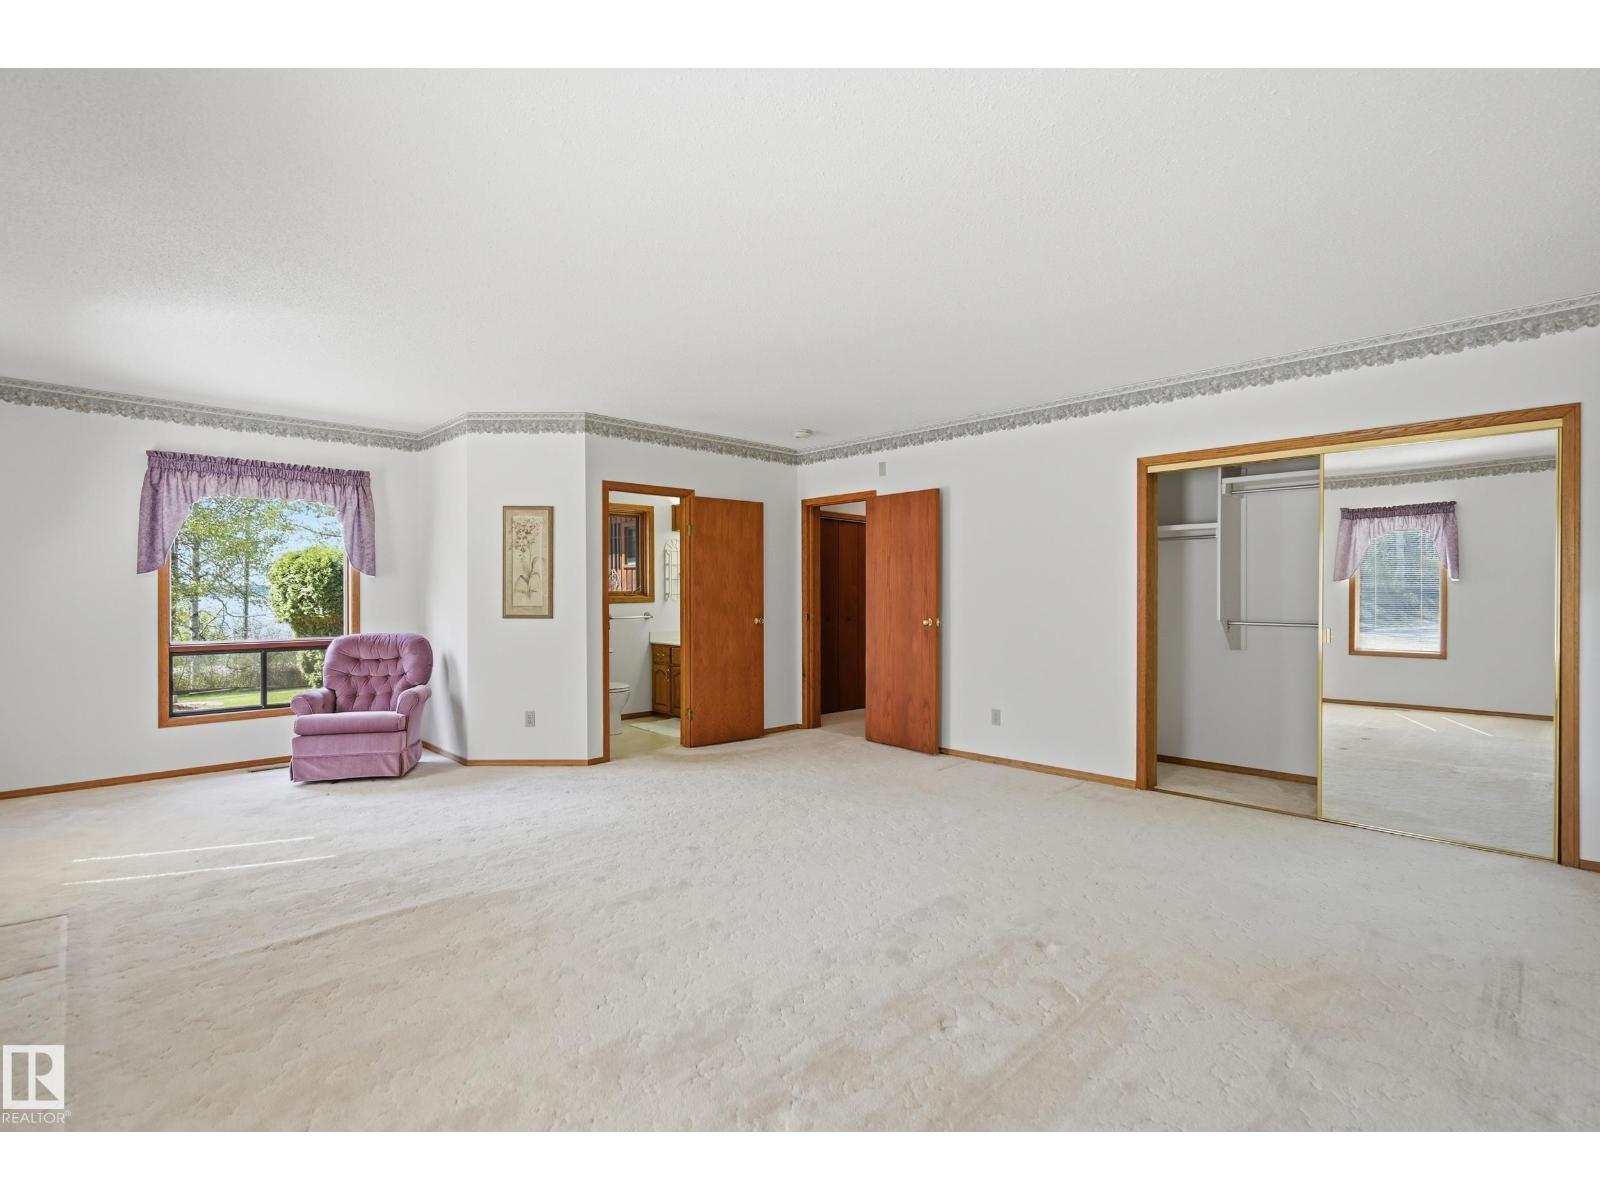
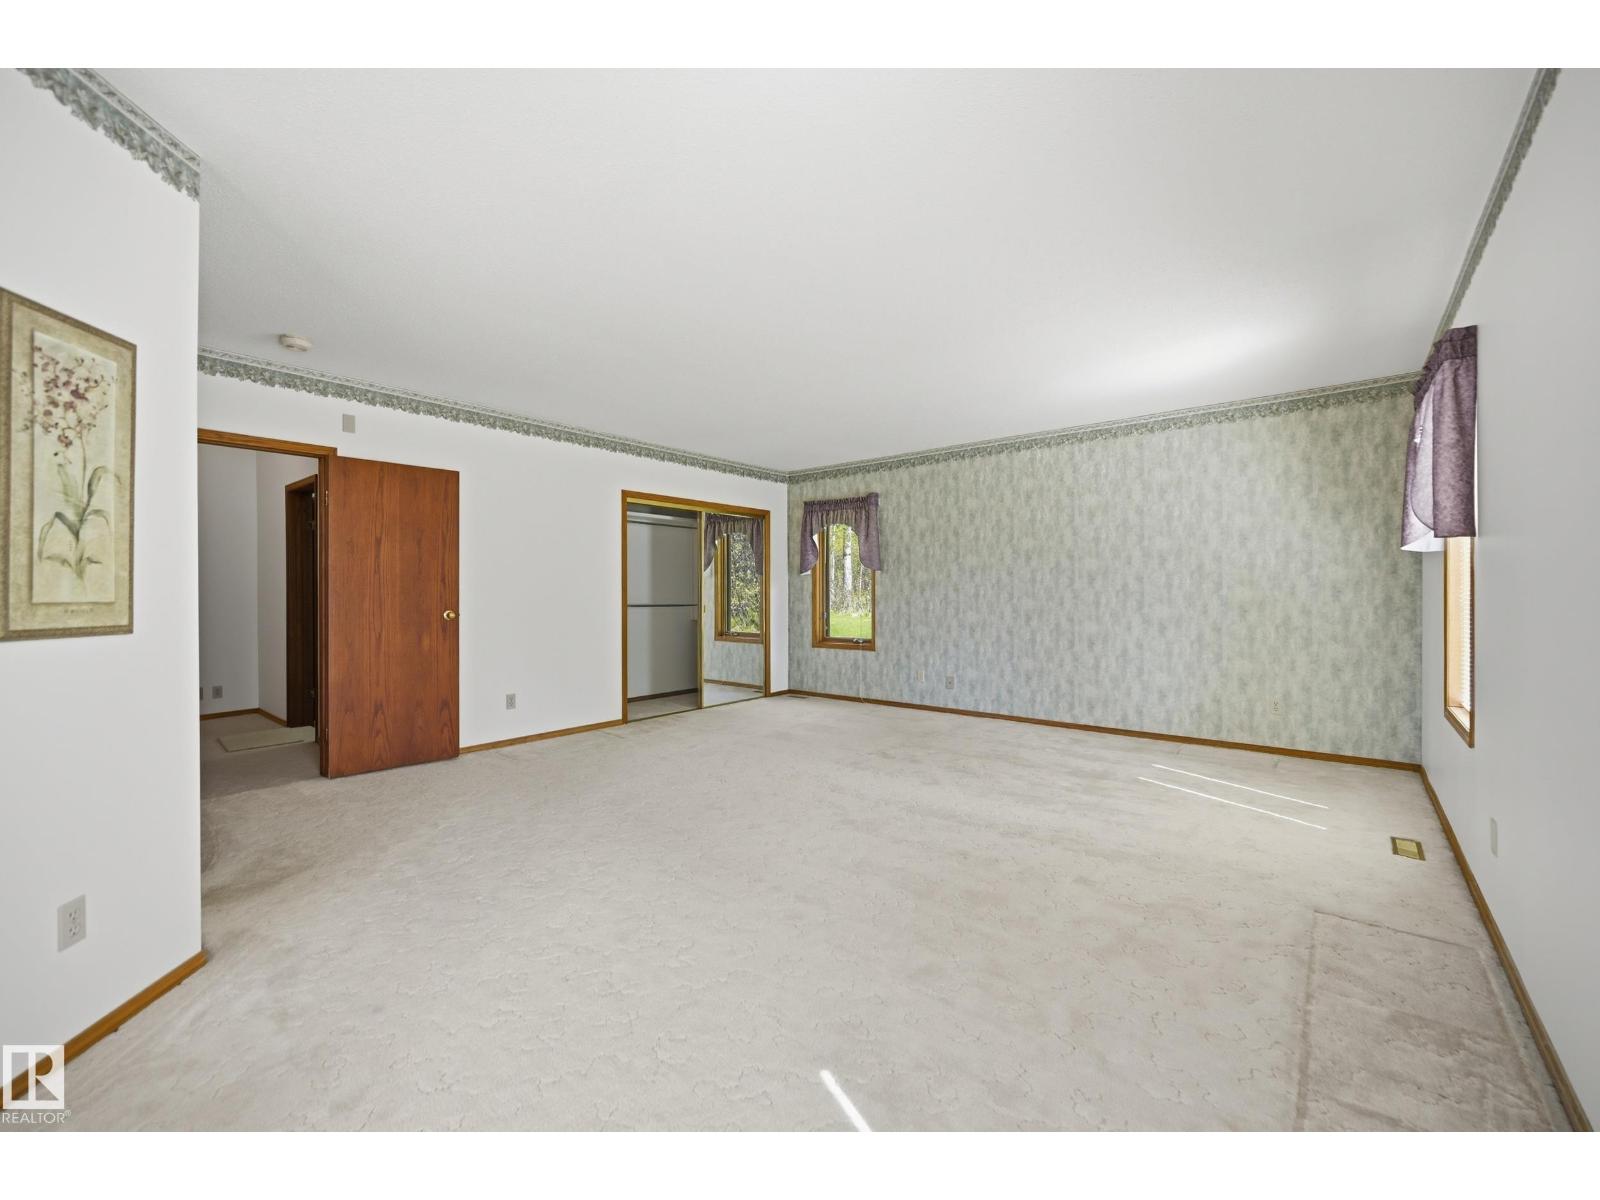
| Main Level | Primary Bedroom | 6.98 m | 5.33 m | 6.98 m x 5.33 m |
| Main Level | Bedroom 2 | 4.45 m | 2.99 m | 4.45 m x 2.99 m |
| Main Level | Breakfast | 2.26 m | 2.23 m | 2.26 m x 2.23 m |
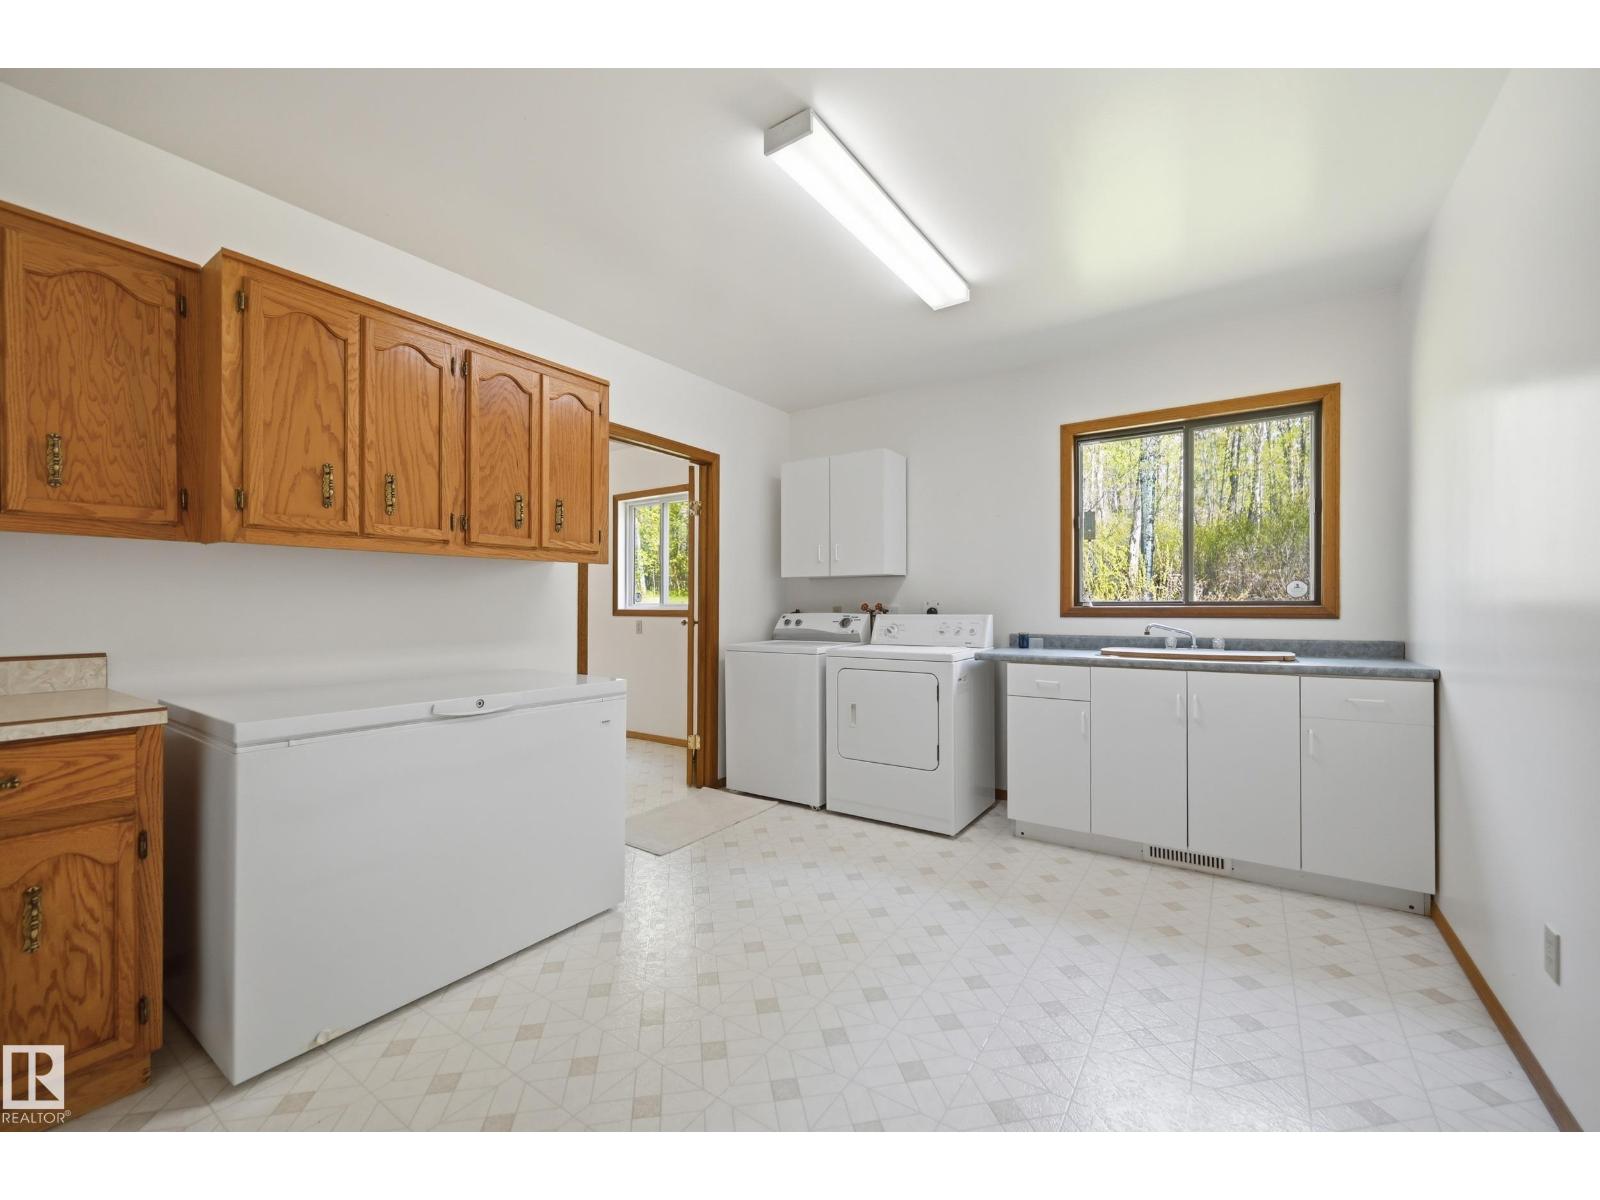
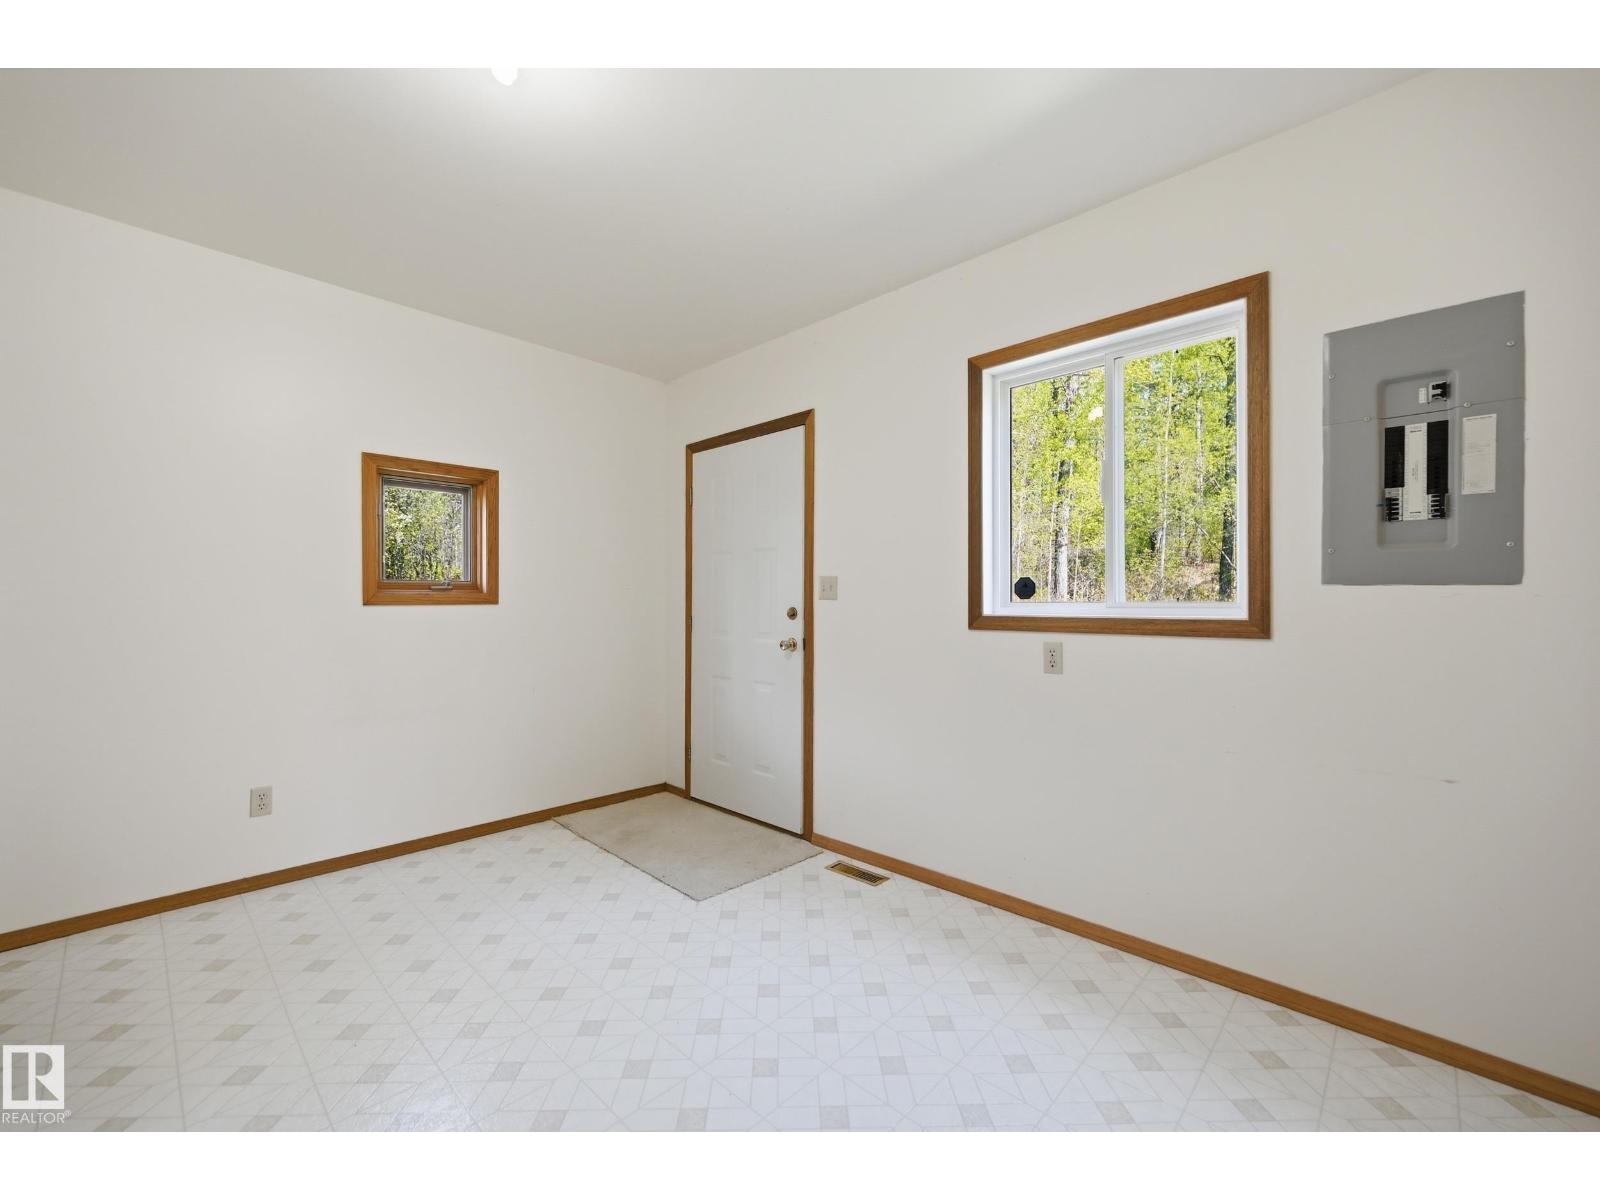
| Main Level | Laundry Room | 4.02 m | 3.32 m | 4.02 m x 3.32 m |
https://www.realtor.ca/real-estate/29792665/4502-a-lakeshore-rd-wabamun-wabamun
Contact Us
Contact us for more information
Jeremy D. Blackwood
Associate
(780) 986-5636
201-5306 50 St
Leduc, Alberta T9E 6Z6

Jason R. Rustand
Associate
www.wesellleduc.com/
https://www.facebook.com/jasonrustandteam/
201-5306 50 St
Leduc, Alberta T9E 6Z6

The trademarks REALTOR®, REALTORS®, and the REALTOR® logo are controlled by The Canadian Real Estate Association (CREA) and identify real estate professionals who are members of CREA. The trademarks MLS®, Multiple Listing Service® and the associated logos are owned by The Canadian Real Estate Association (CREA) and identify the quality of services provided by real estate professionals who are members of CREA. The trademark DDF® is owned by The Canadian Real Estate Association (CREA) and identifies CREA's Data Distribution Facility (DDF®)
July 16 2026 05:41:50
REALTORS® Association of Edmonton
RE/MAX Real Estate
