
470036 Rge Road 24 Rural Wetaskiwin County, Alberta T0C 2V0

$649,900
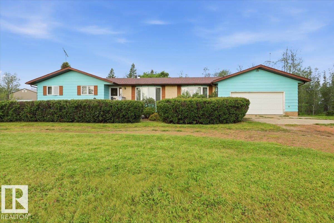
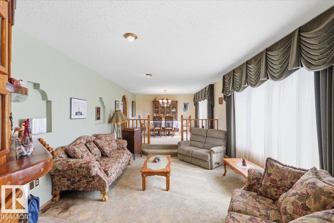
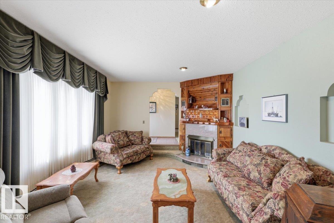
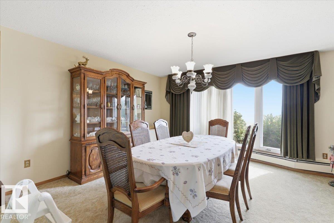
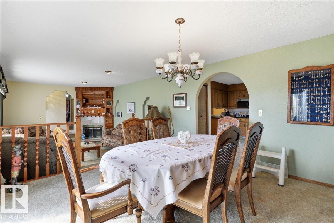
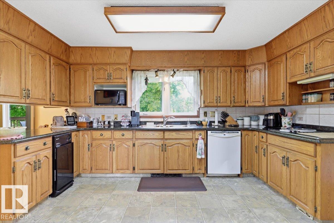
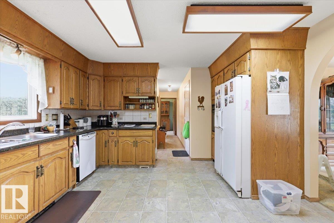
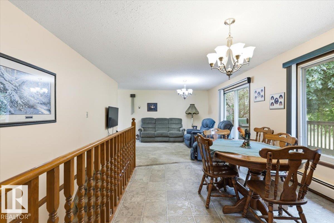
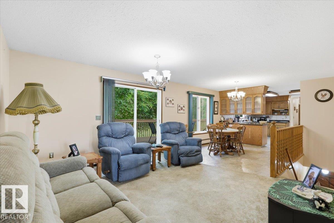
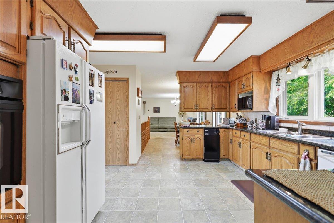
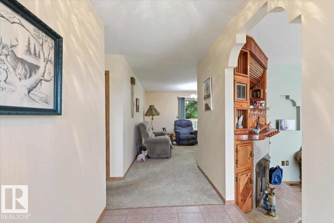
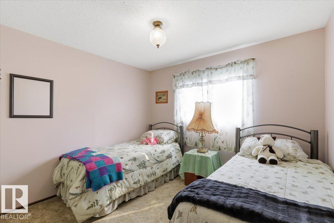
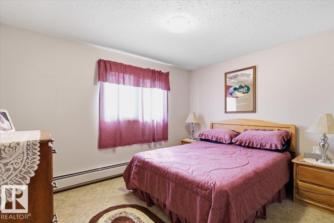
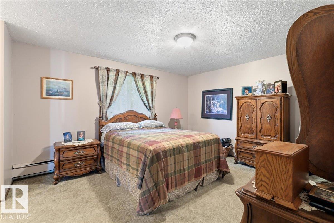
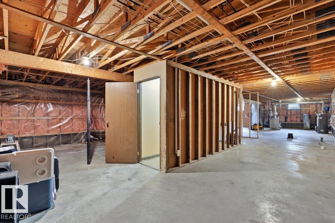
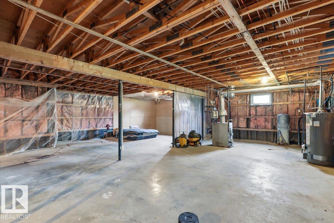
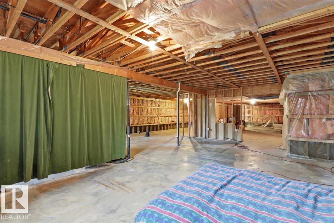
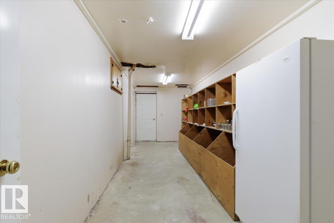
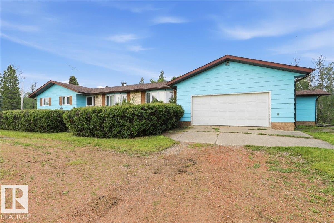
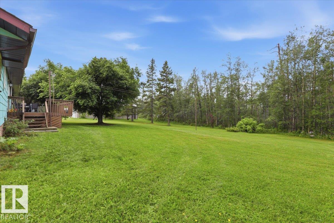
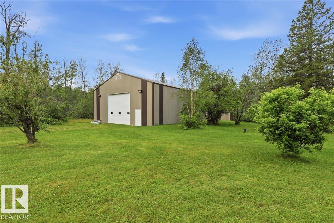
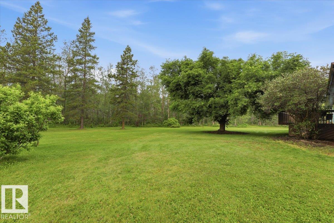
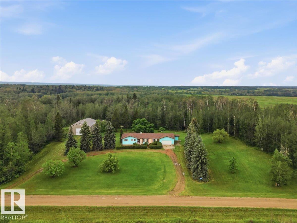
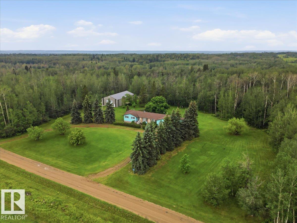
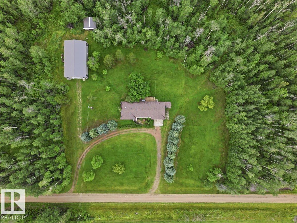
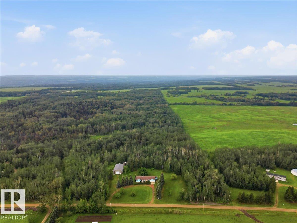
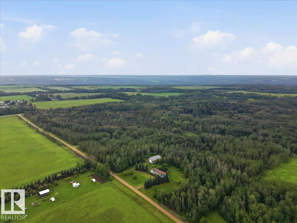
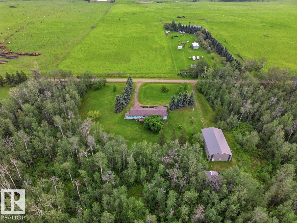
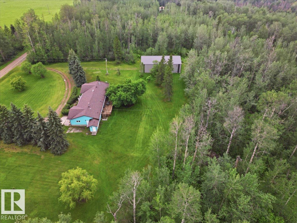
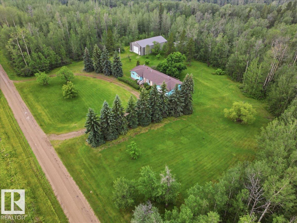
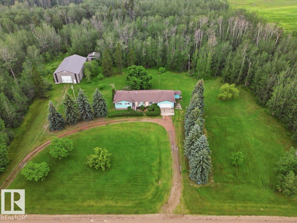
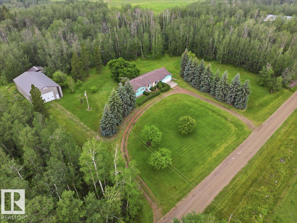
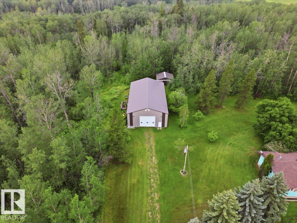
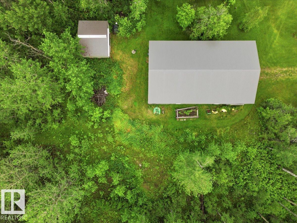
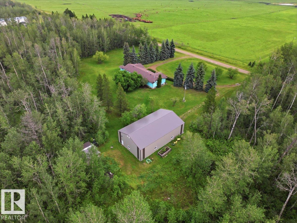
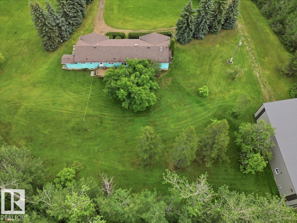
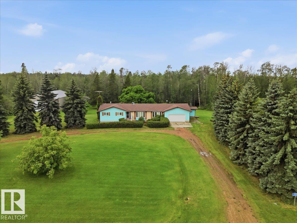
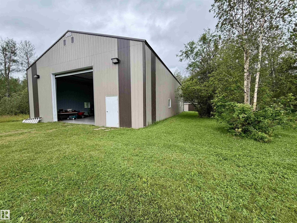
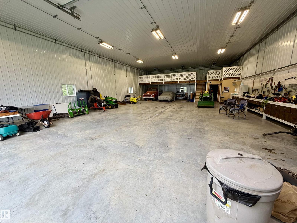
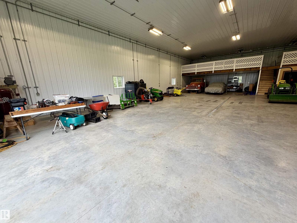
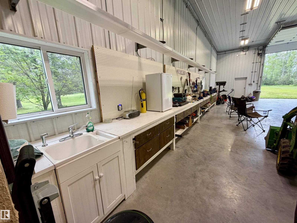
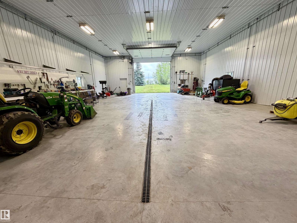
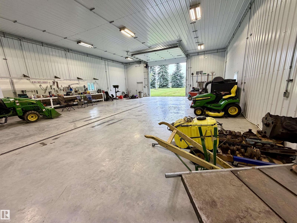
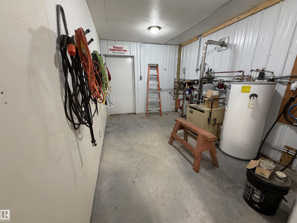
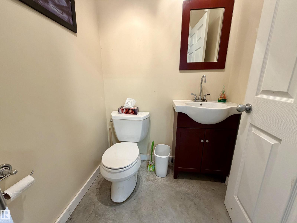
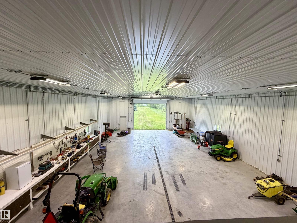
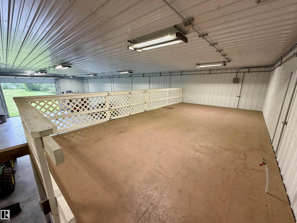
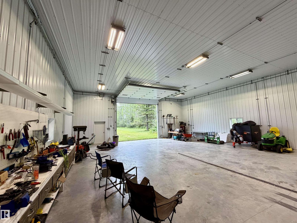
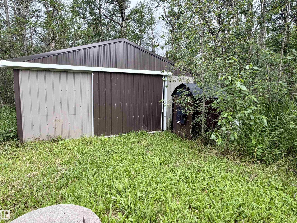
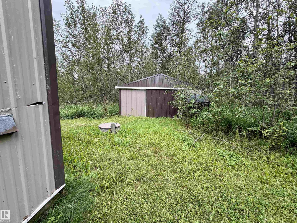
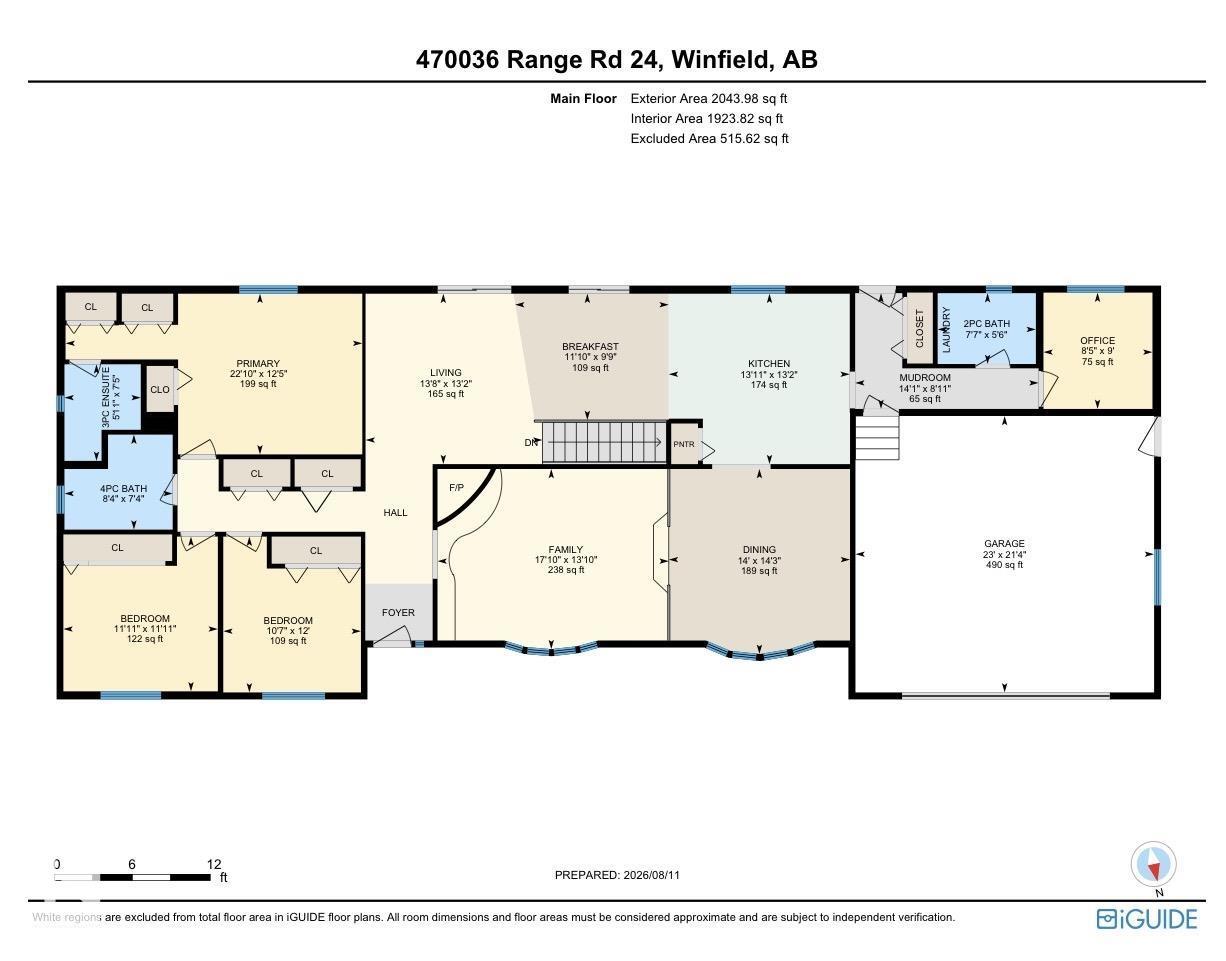
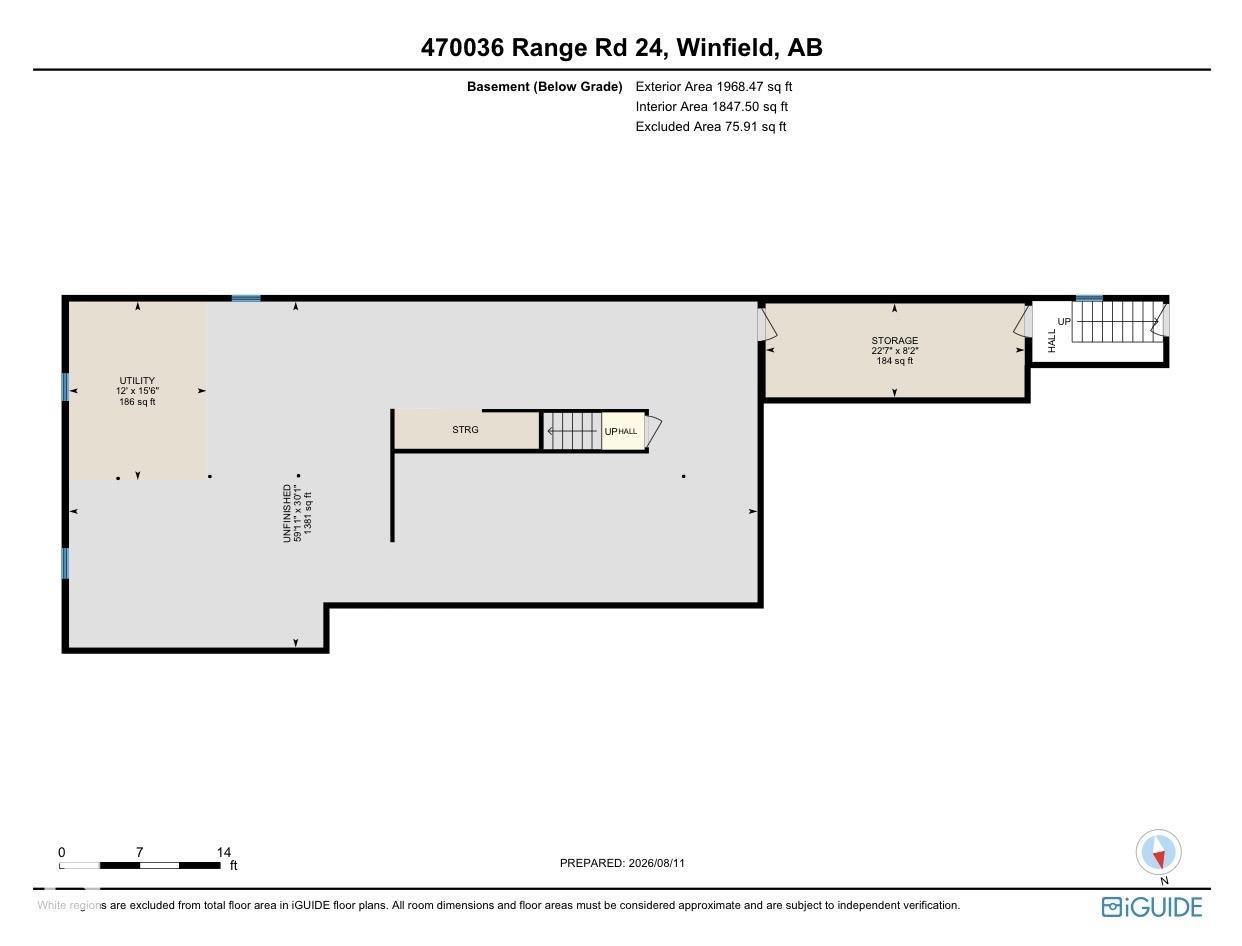
Space to live, room to work, and nearly 8 acres to make your own. This well-cared-for 7.91-acre property offers a rare combination of comfortable country living and outstanding shop space. The home features a warm wood-burning fireplace, baseboard heating, attached garage, large deck, and an unfinished basement ready for your ideas, whether that means extra bedrooms, a family room, games area, or additional storage. Outside, the impressive 42' x 72' shop is built for serious use, featuring a 14' automatic overhead door, in-floor heat, optional heat from a wood-burning furnace, included air compressor, and convenient half bath. Ideal for a home-based business, mechanic, tradesperson, equipment storage, vehicles, recreational toys, or the ultimate workshop. With 7.91 acres of breathing room, a well-maintained home, and a shop setup that is difficult to replicate, this acreage delivers versatility, functionality, and true country freedom (id:51565)
Property Details
| MLS® Number | E4503347 |
| Property Type | Single Family |
| Amenities Near By | Golf Course, Schools, Shopping |
| Features | Private Setting, No Smoking Home |
| Structure | Deck |
Building
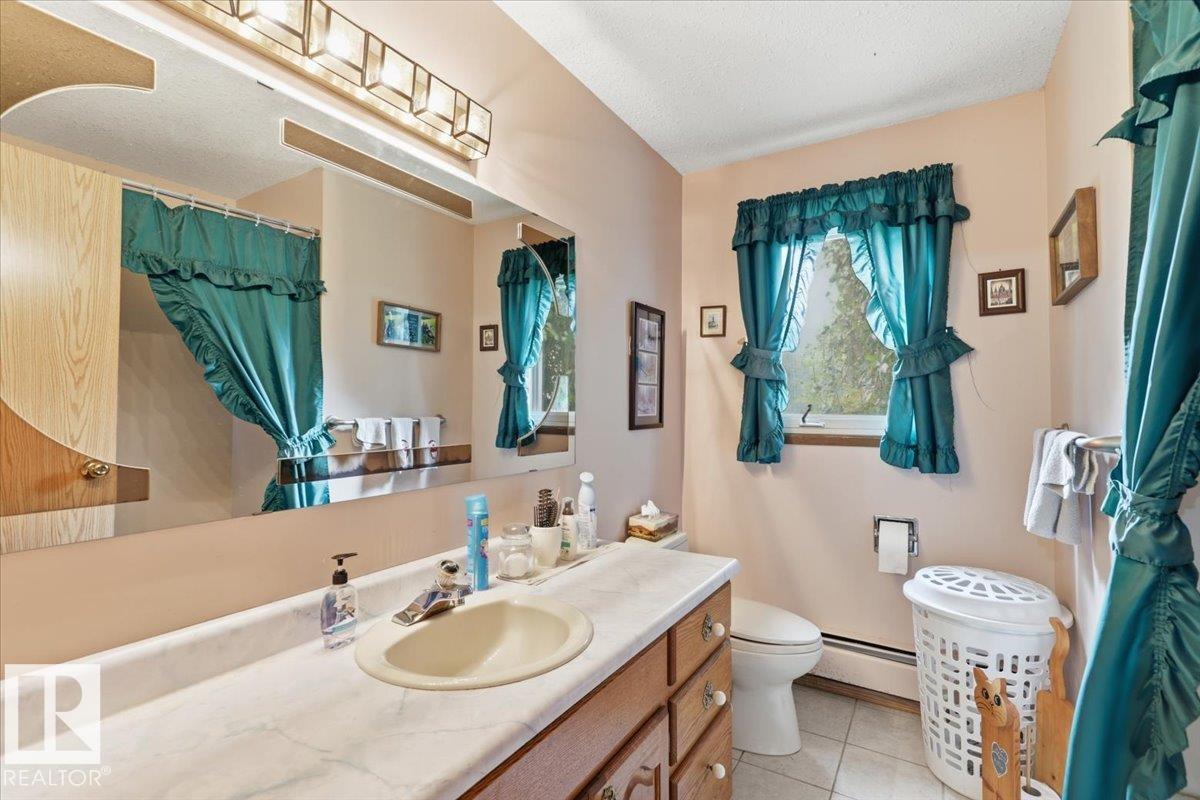
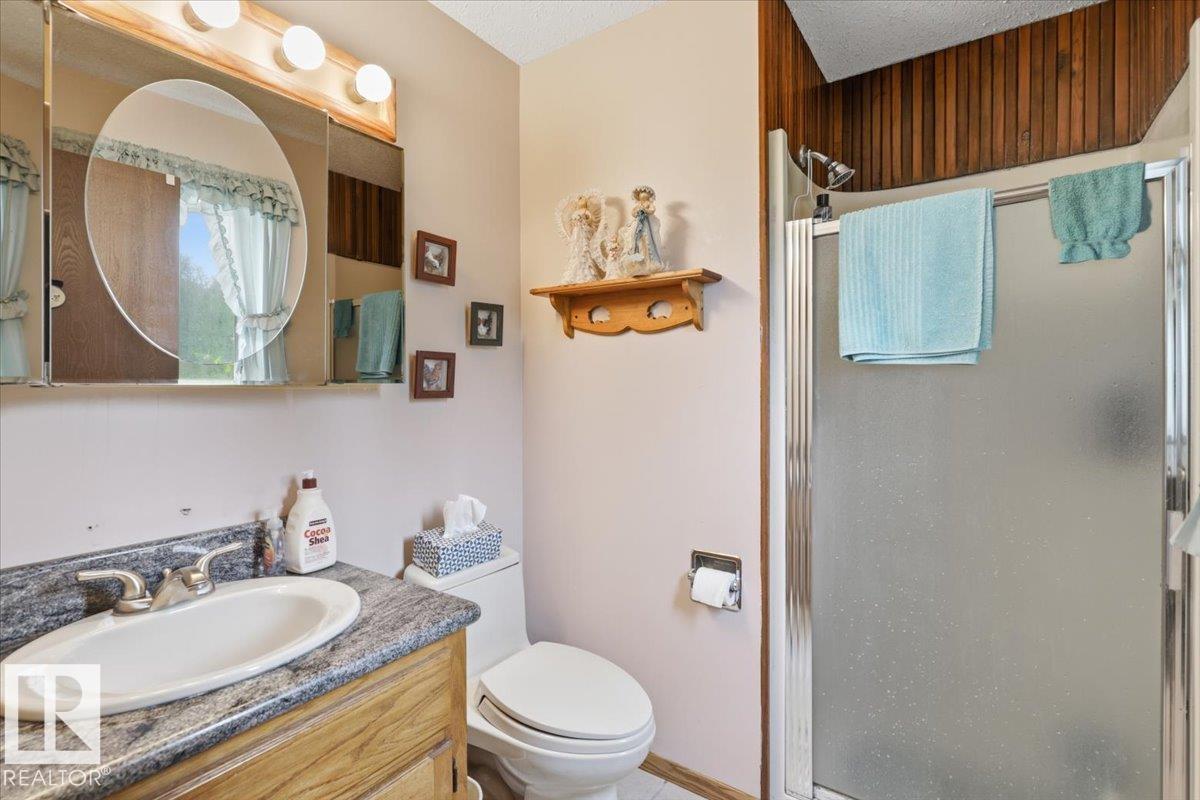
| Bathroom Total | 3 |
| Bedrooms Total | 3 |
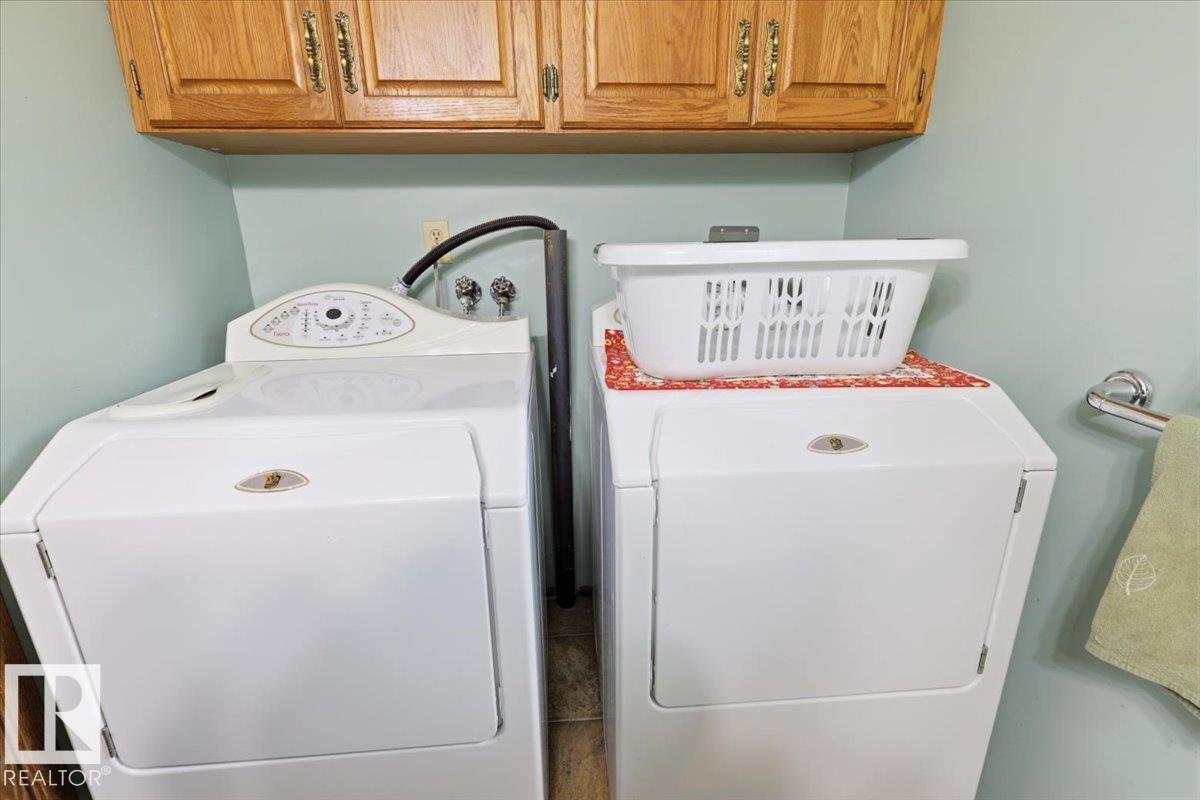
| Appliances | Compactor, Dishwasher, Dryer, Freezer, Garage Door Opener Remote(s), Garage Door Opener, Oven - Built-in, Refrigerator, Satellite Dish, Central Vacuum, Washer, Window Coverings |
| Architectural Style | Bungalow |
| Basement Development | Unfinished |
| Basement Type | Full (unfinished) |
| Constructed Date | 1982 |
| Construction Style Attachment | Detached |
| Fireplace Fuel | Wood |
| Fireplace Present | Yes |
| Fireplace Type | Unknown |
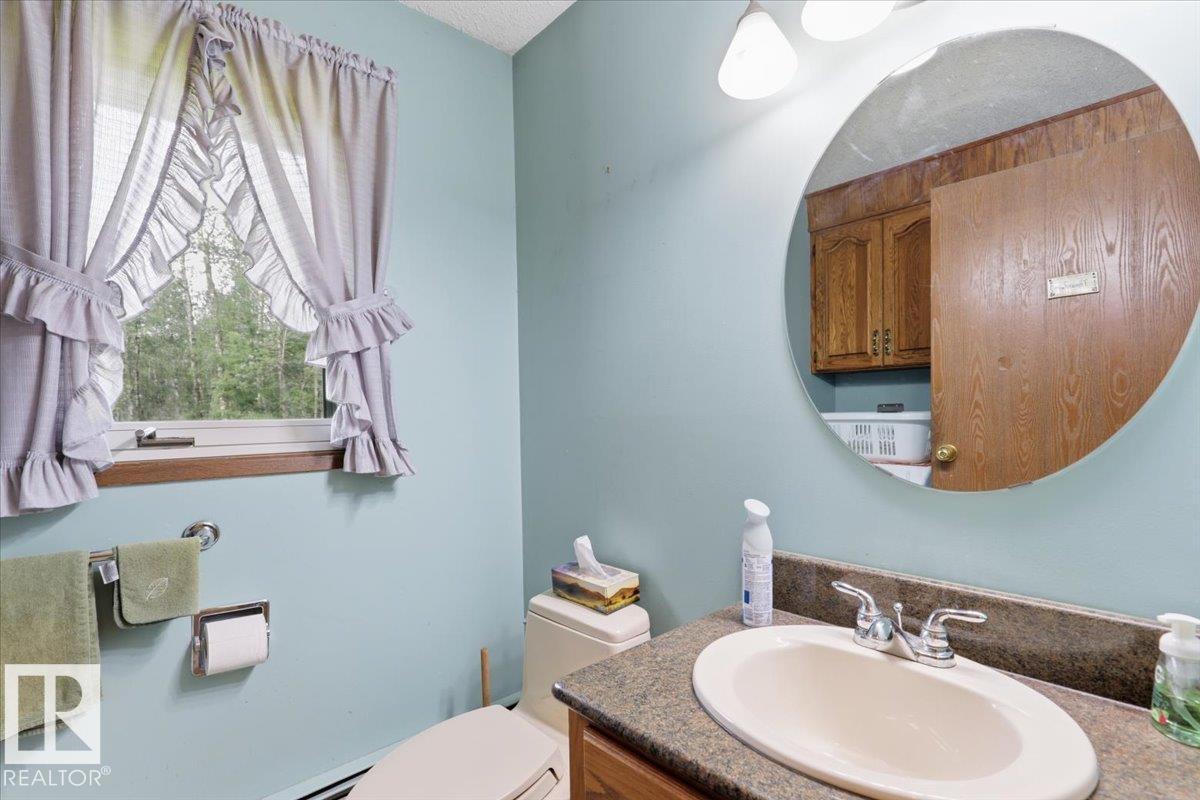
| Half Bath Total | 1 |
| Heating Type | Baseboard Heaters |
| Stories Total | 1 |
| Size Interior | 2,044 Ft2 |
| Type | House |
Parking
| Detached Garage | |
| Heated Garage |
Land
| Acreage | Yes |
| Land Amenities | Golf Course, Schools, Shopping |
| Size Irregular | 7.91 |
| Size Total | 7.91 Ac |
| Size Total Text | 7.91 Ac |
Rooms
| Level | Type | Length | Width | Dimensions |
|---|---|---|---|---|
| Main Level | Living Room | 4 m | 4.15 m | 4 m x 4.15 m |
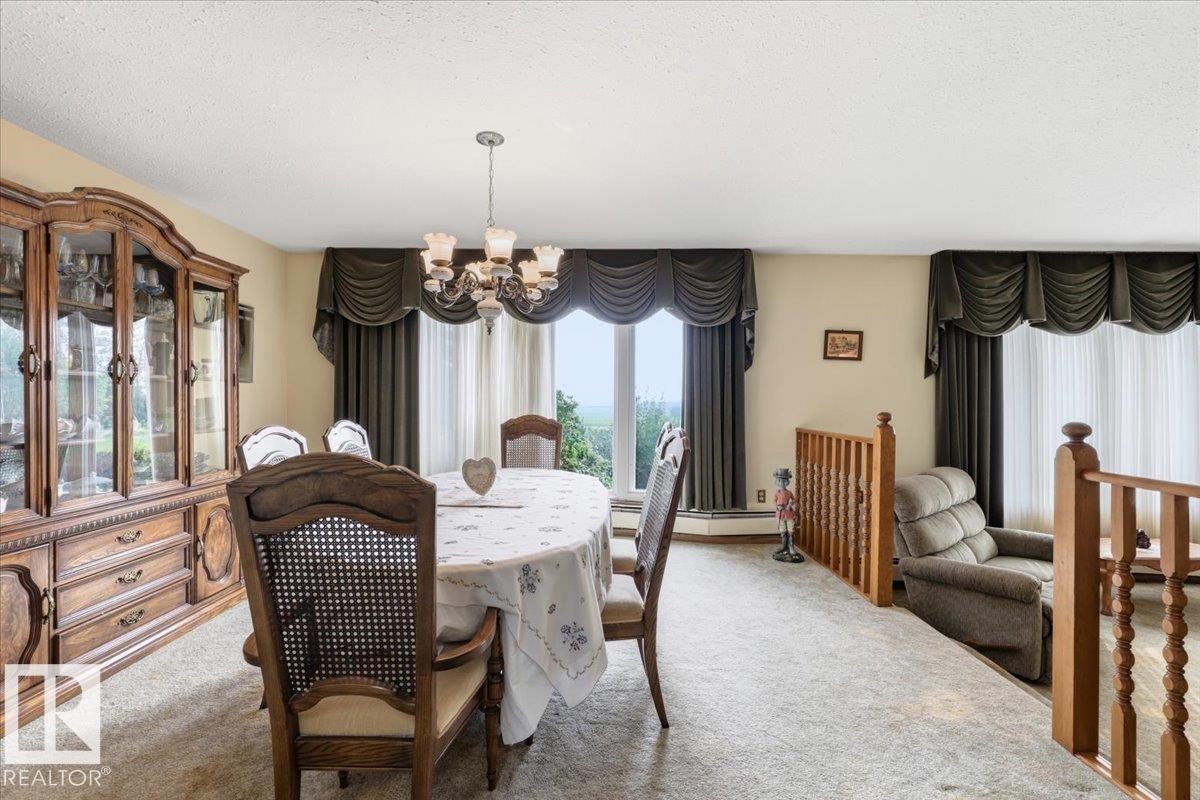
| Main Level | Dining Room | 4.34 m | 4.26 m | 4.34 m x 4.26 m |
| Main Level | Kitchen | 4 m | 4.25 m | 4 m x 4.25 m |
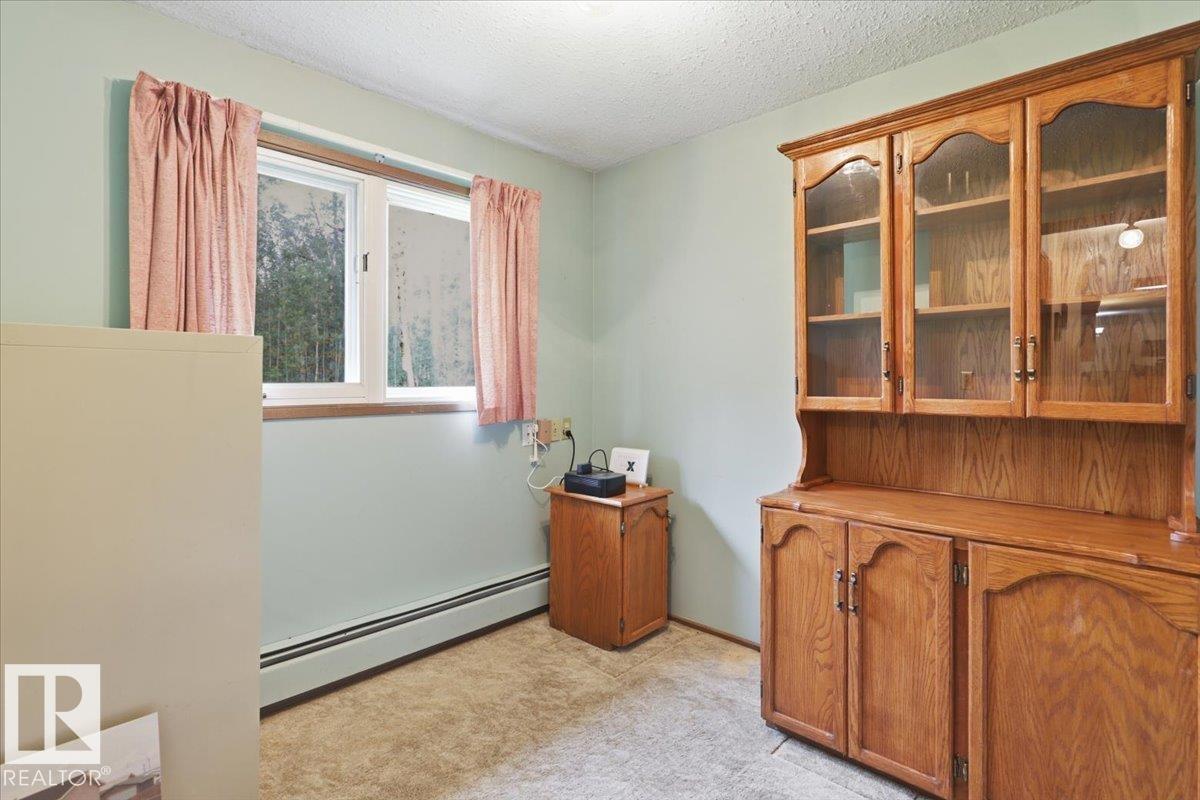
| Main Level | Den | 2.73 m | 2.56 m | 2.73 m x 2.56 m |
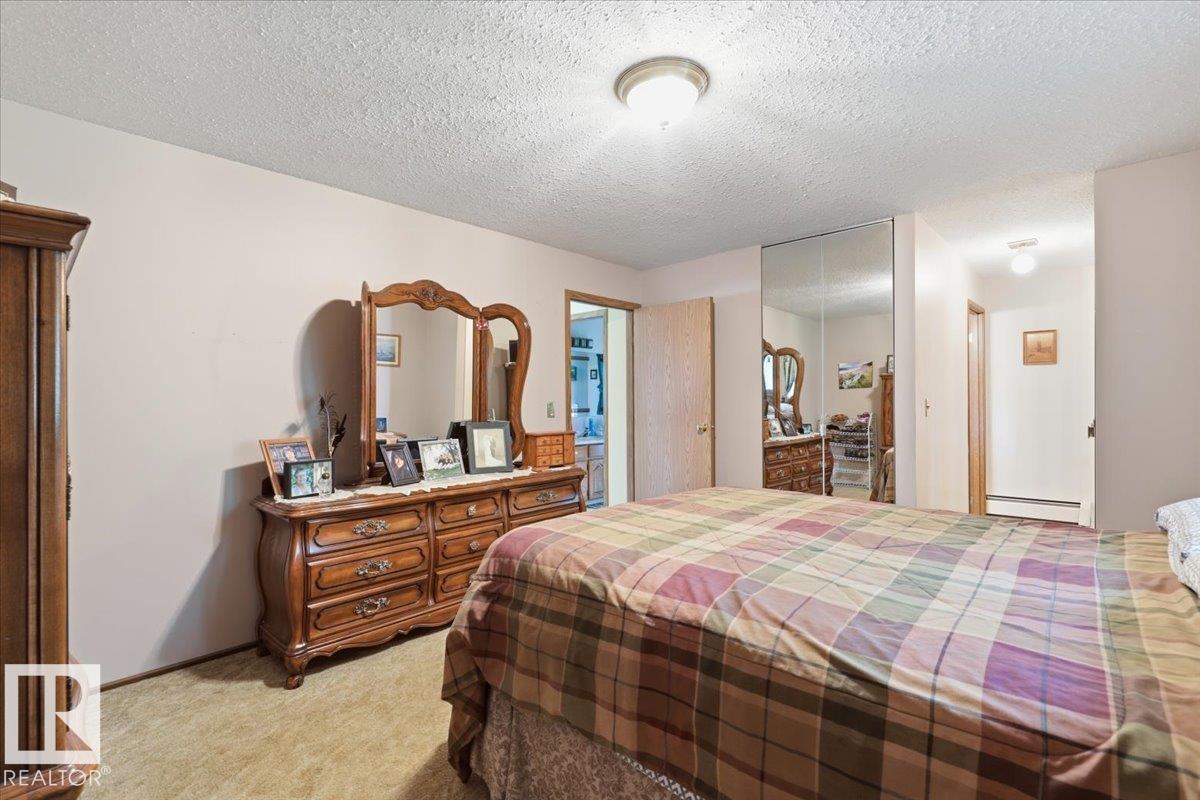
| Main Level | Primary Bedroom | 3.77 m | 6.97 m | 3.77 m x 6.97 m |
| Main Level | Bedroom 2 | 3.66 m | 3.23 m | 3.66 m x 3.23 m |
| Main Level | Bedroom 3 | 3.63 m | 3.63 m | 3.63 m x 3.63 m |
| Main Level | Mud Room | 2.72 m | 4.31 m | 2.72 m x 4.31 m |
https://www.realtor.ca/real-estate/30146370/470036-rge-road-24-rural-wetaskiwin-county-none
Contact Us
Contact us for more information
Cathren Dorchester
Associate
(780) 352-1688
https://www.cathrendorchester.ca/
https://www.facebook.com/profile.php?id=100063798050313
https://www.instagram.com/cathrendorchester_realtor/
4505 56 St.
Wetaskiwin, Alberta T9A 1V5

The trademarks REALTOR®, REALTORS®, and the REALTOR® logo are controlled by The Canadian Real Estate Association (CREA) and identify real estate professionals who are members of CREA. The trademarks MLS®, Multiple Listing Service® and the associated logos are owned by The Canadian Real Estate Association (CREA) and identify the quality of services provided by real estate professionals who are members of CREA. The trademark DDF® is owned by The Canadian Real Estate Association (CREA) and identifies CREA's Data Distribution Facility (DDF®)
October 01 2026 01:51:42
REALTORS® Association of Edmonton
Royal LePage Parkland Agencies
