

4705 Beckett Rd Drayton Valley, Alberta T7A 1E8

$449,900
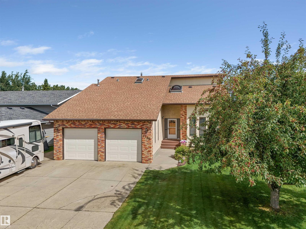
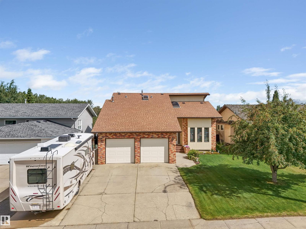
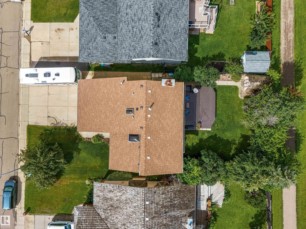
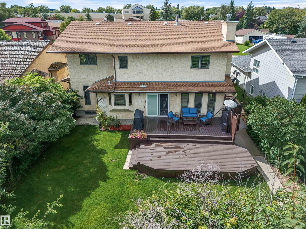
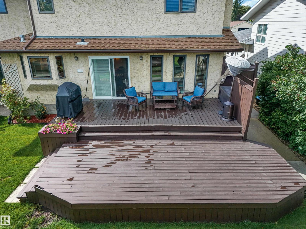
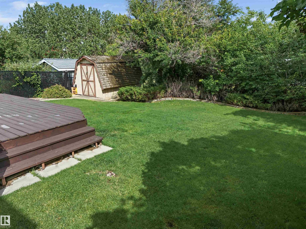
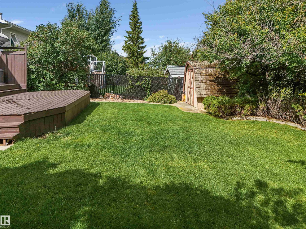
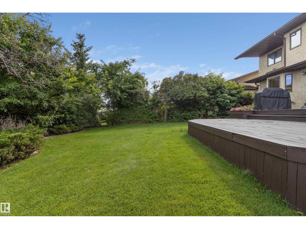
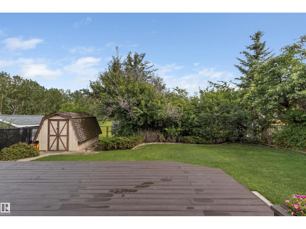
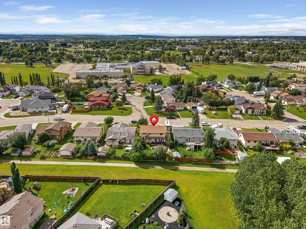
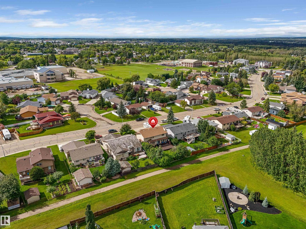
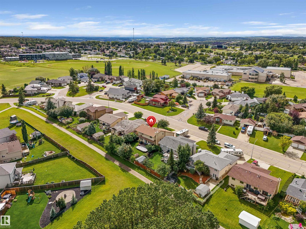
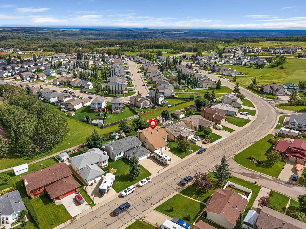
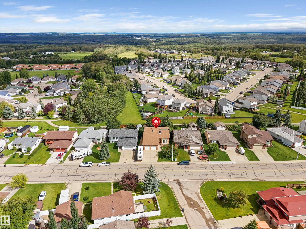
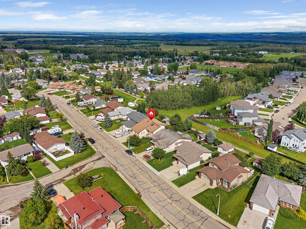
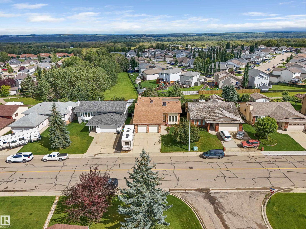
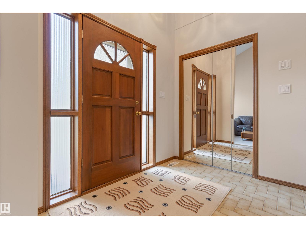
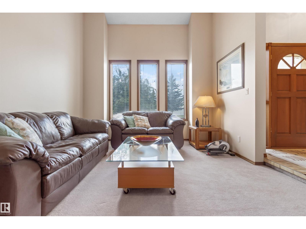
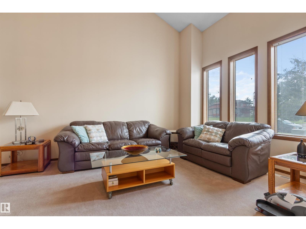
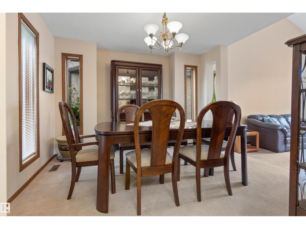
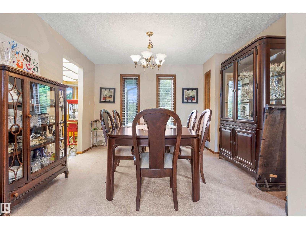
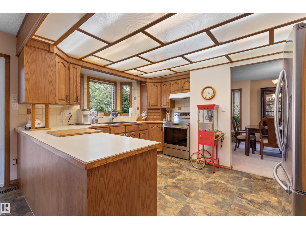
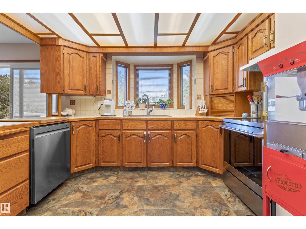
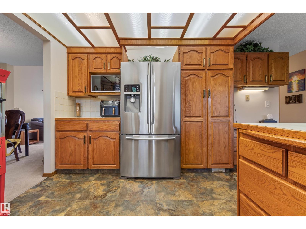
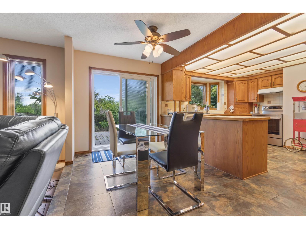
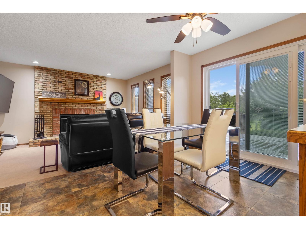
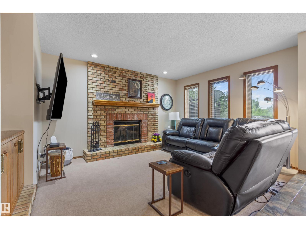
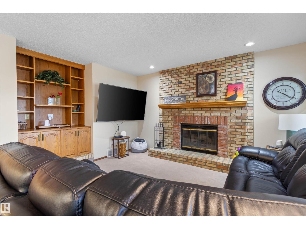
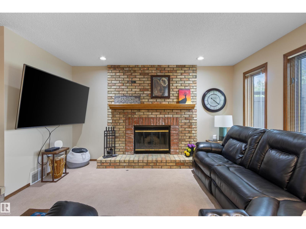
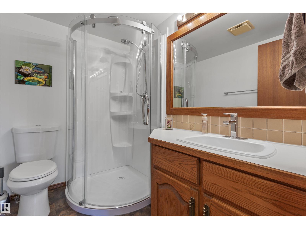
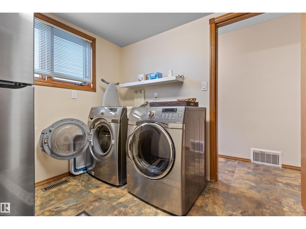
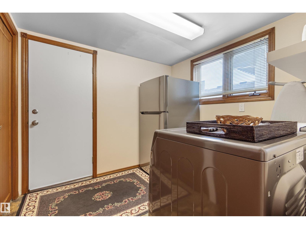
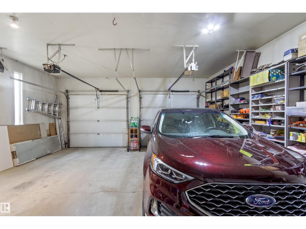
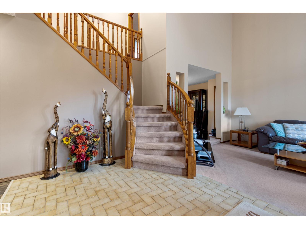
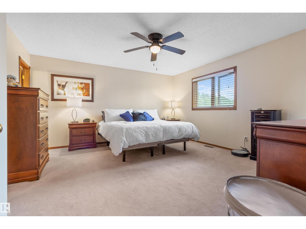
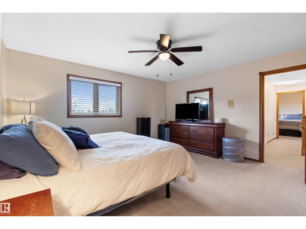
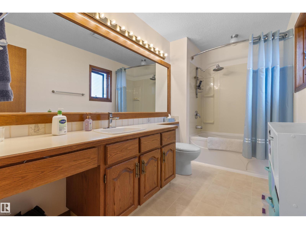
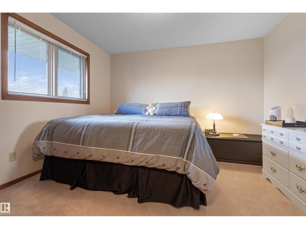
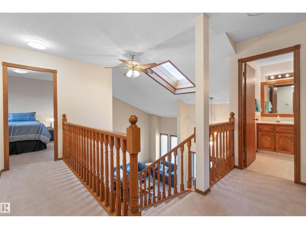
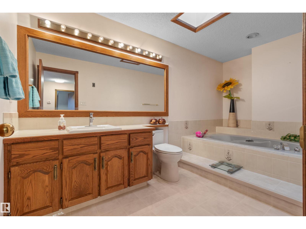
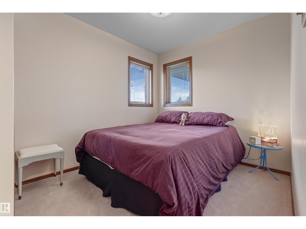
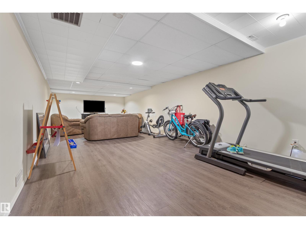
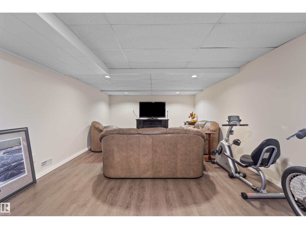
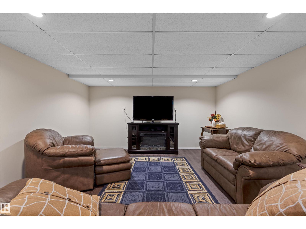
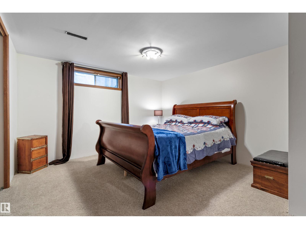
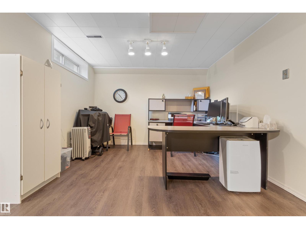
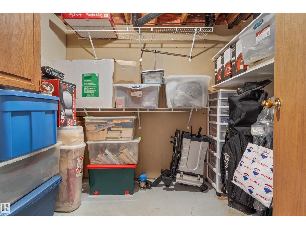
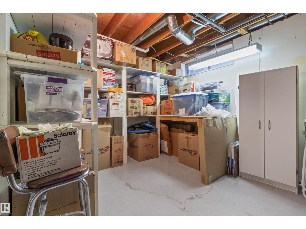
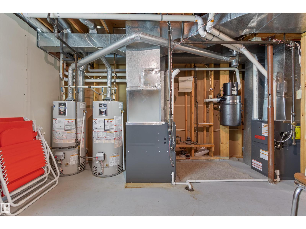
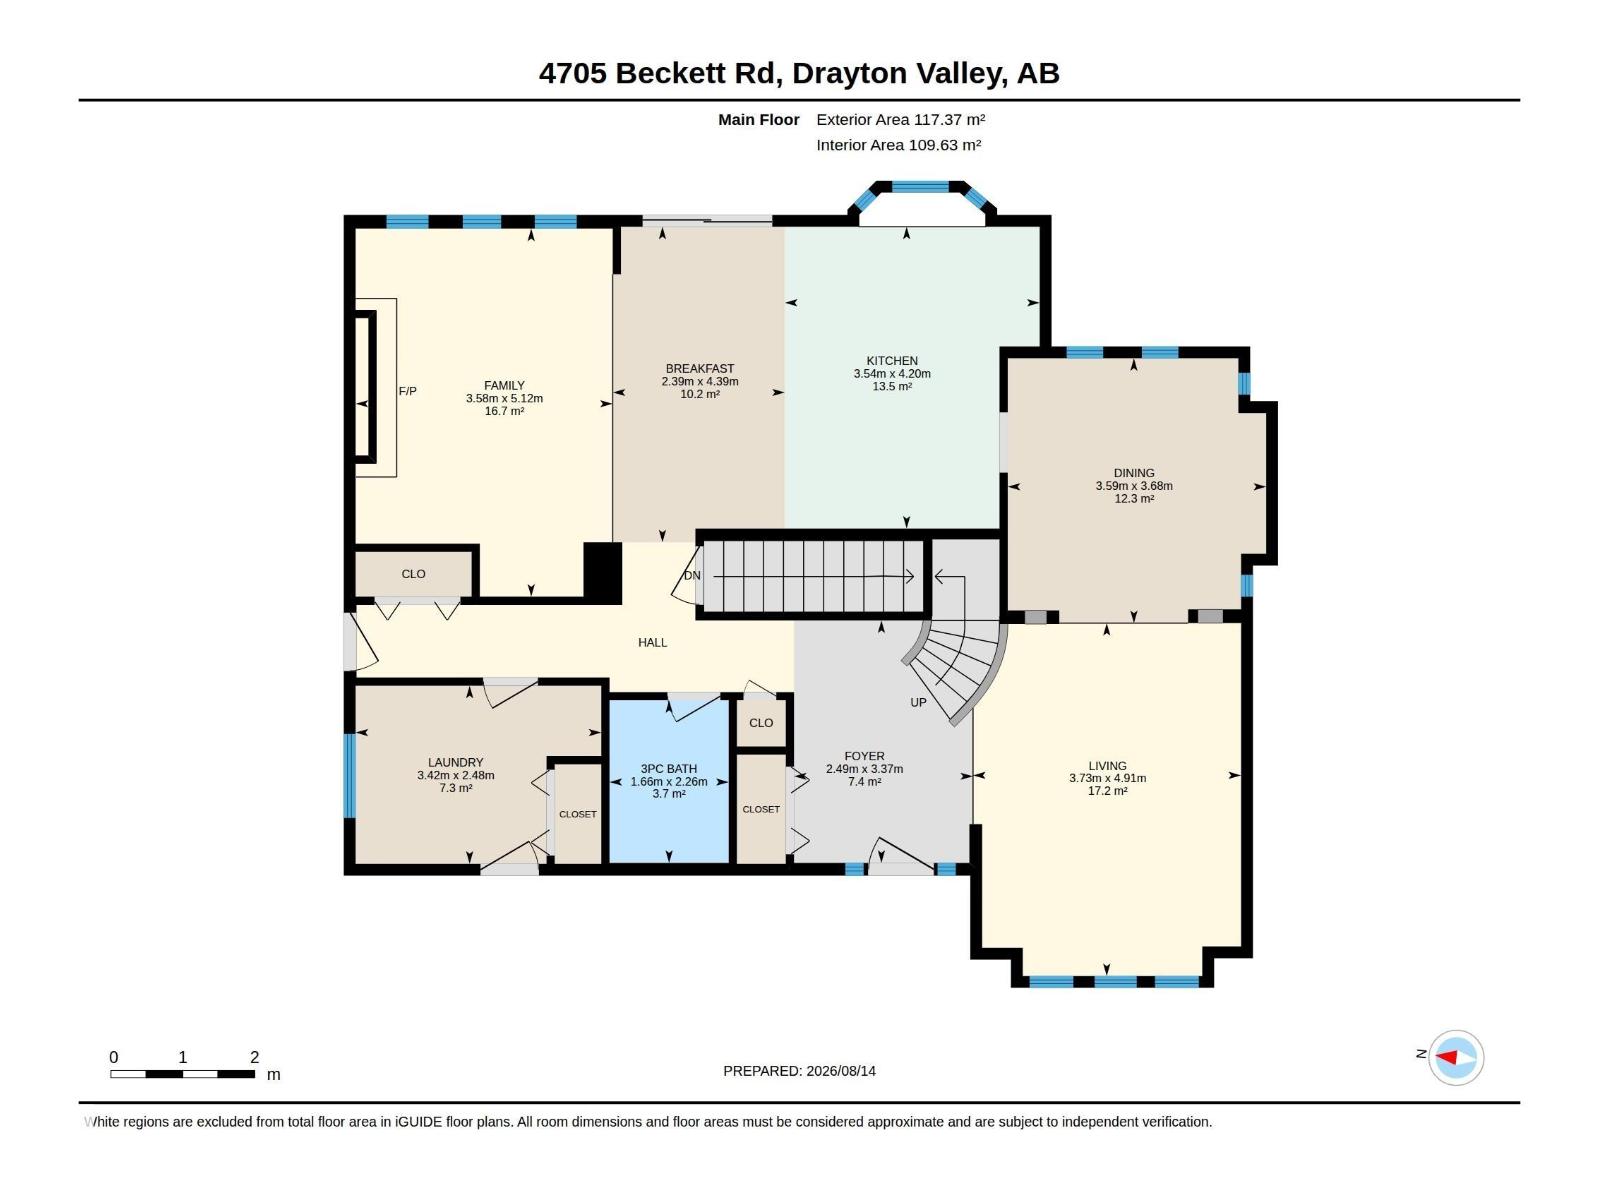
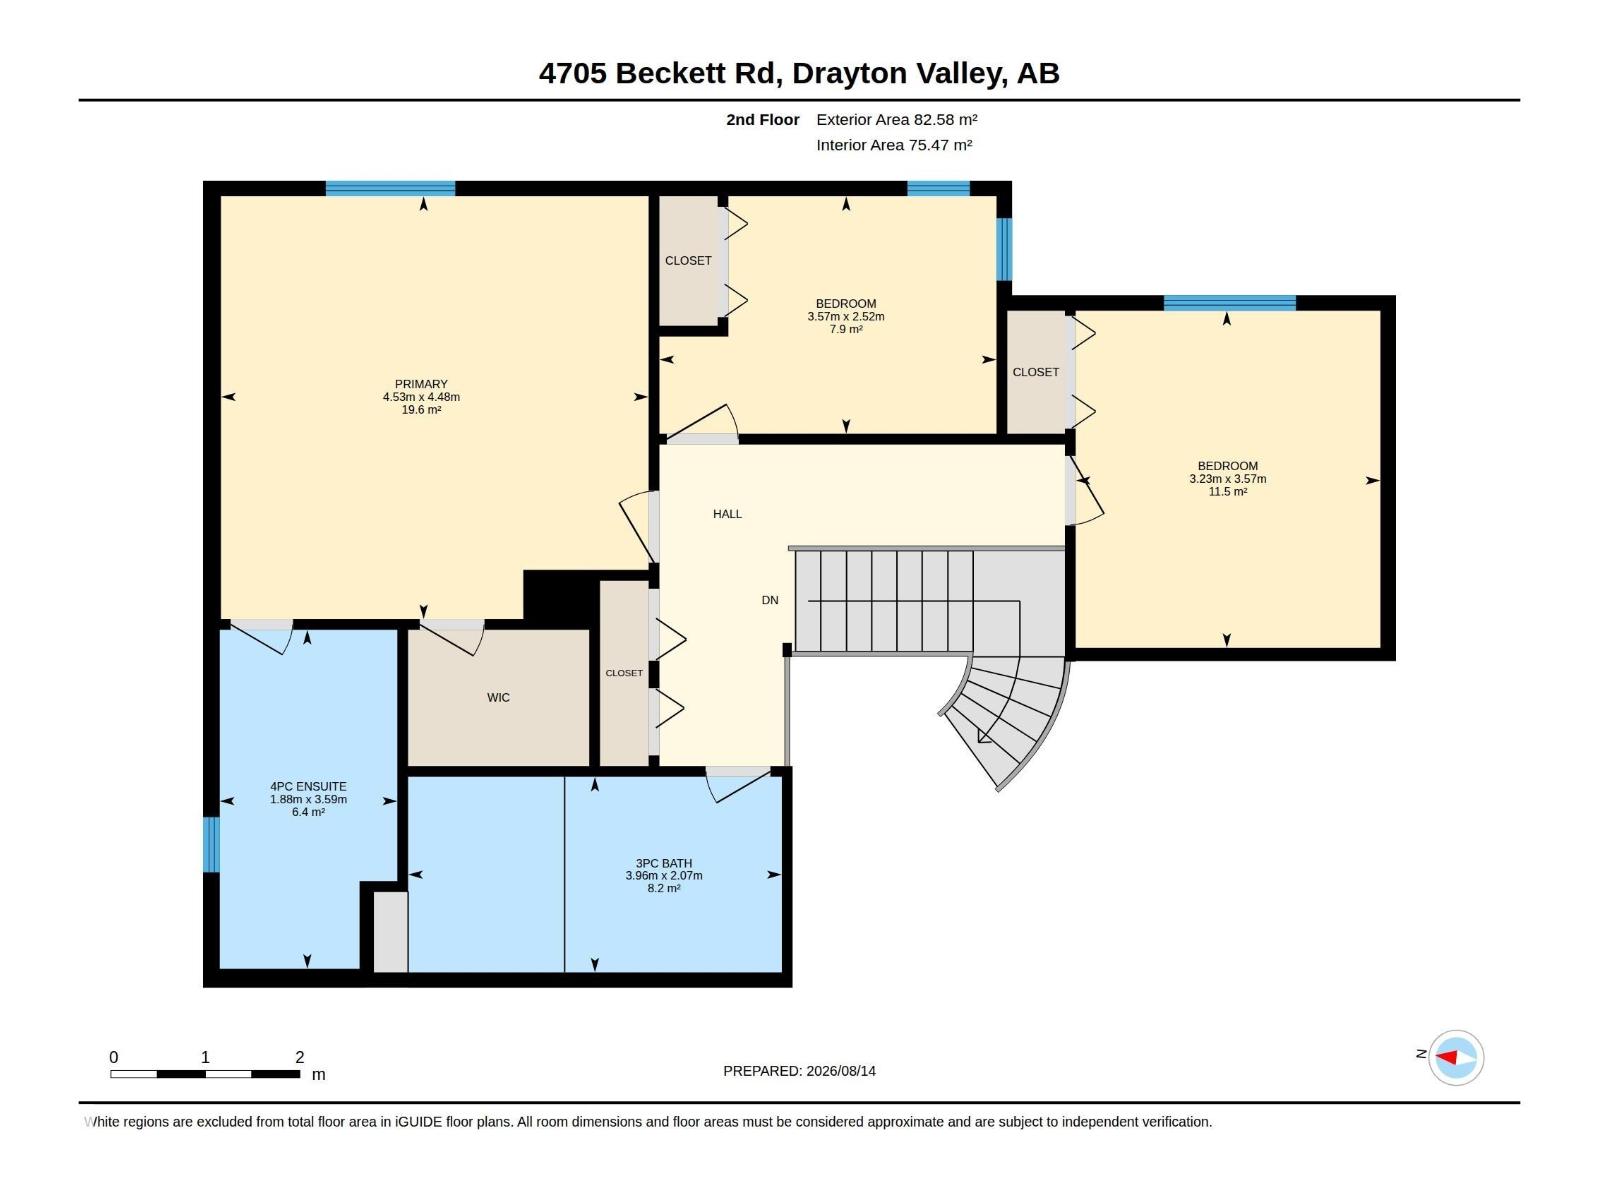
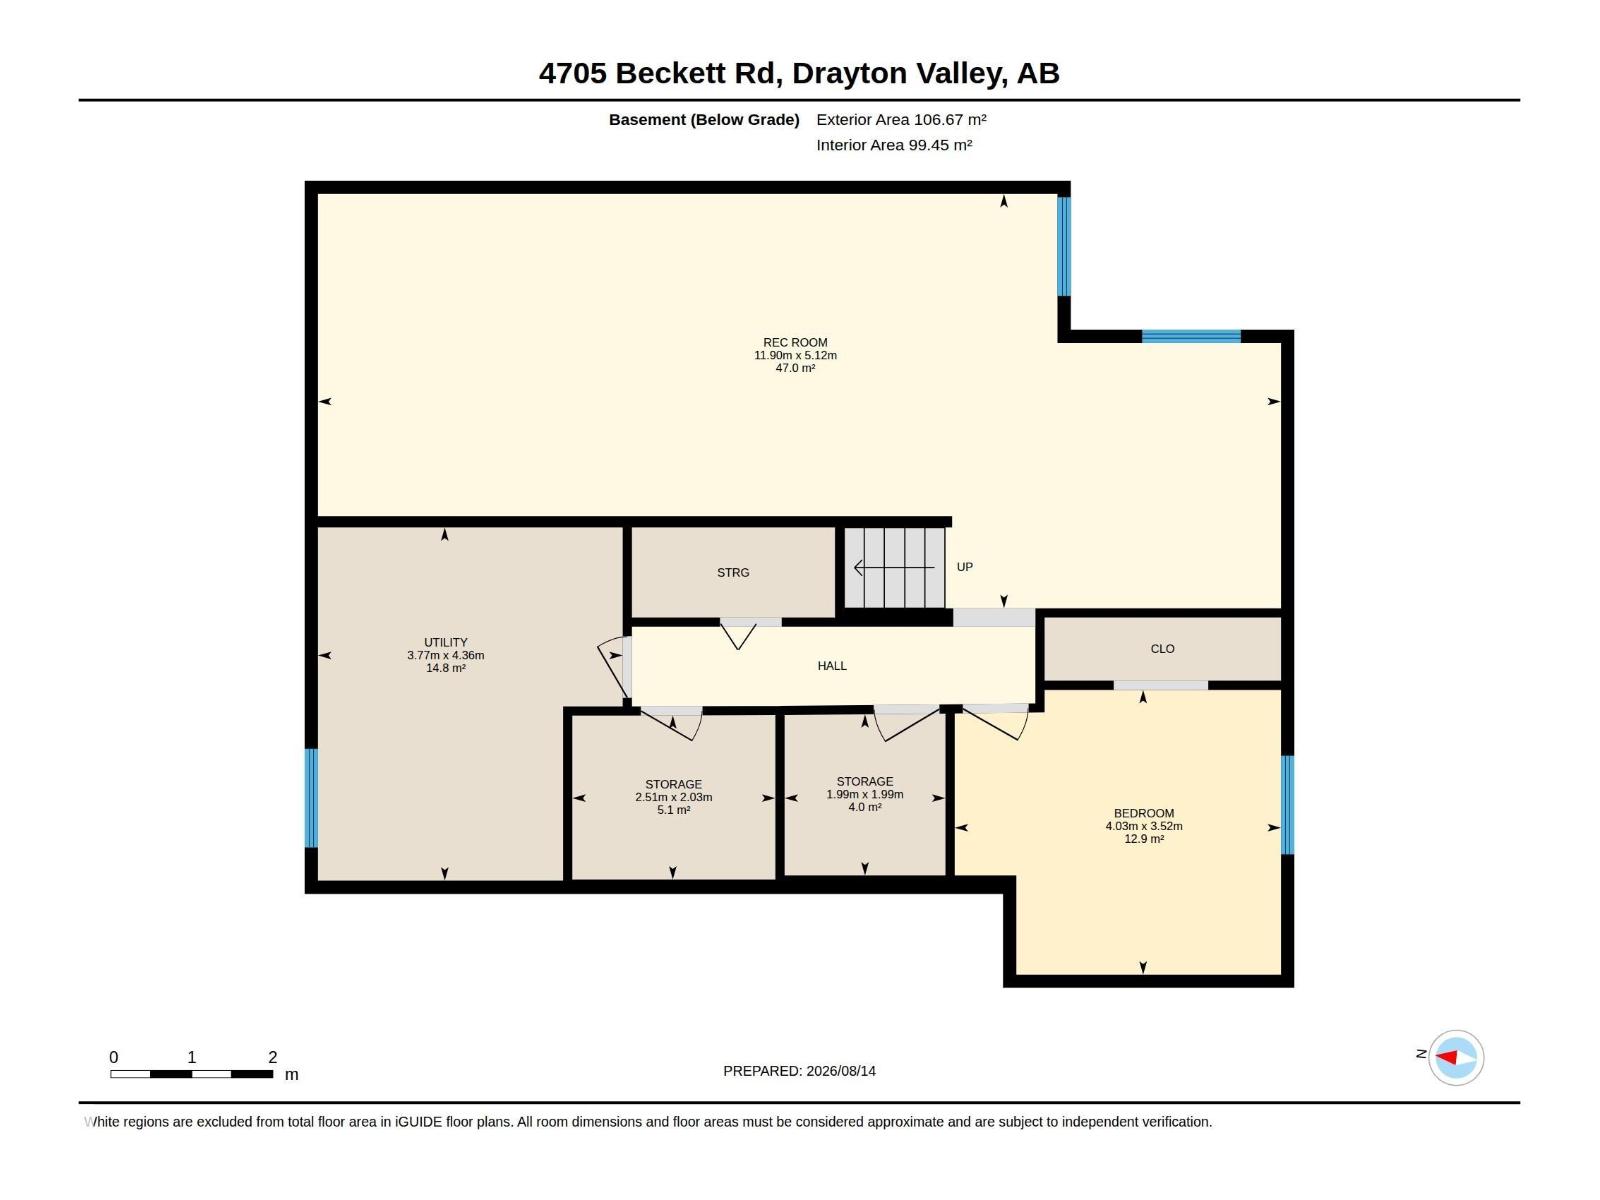
Welcome to this impressive 1.5 storey home in desirable Aspenview, offering over 2100 sq/ft of well designed living space showcasing exceptional quality, charm and character! Step inside to soaring 20ft ceilings, a beautiful staircase and an inviting and open feel. The custom kitchen provides an abundance of counters, cabinet space and new appliances making it ideal for entertaining in your formal dining area. Brand new patio doors lead you out to the oversized back deck perfect for your natural gas BBQ. The adjoining family room features a cozy fireplace, while the formal living room boasts incredible natural light. Main floor laundry room is a dream. Upstairs you will find 3 beds, main bath, and a gorgeous ensuite for relaxing and unwinding. Lower level adds more versatility with 4th bed, massive family room, storage, and dedicated space for a 4th bath. Fully fenced private back yard, RV Pad, oversized garage, new shingles, located close to schools, parks, and walking trails this home has it all! (id:51565)
Property Details
| MLS® Number | E4503902 |
| Property Type | Single Family |
| Neigbourhood | Drayton Valley |
| Amenities Near By | Park, Playground, Schools |
| Features | Private Setting, Flat Site, No Animal Home, No Smoking Home, Skylight, Level |
| Structure | Deck |
Building
| Bathroom Total | 3 |
| Bedrooms Total | 4 |
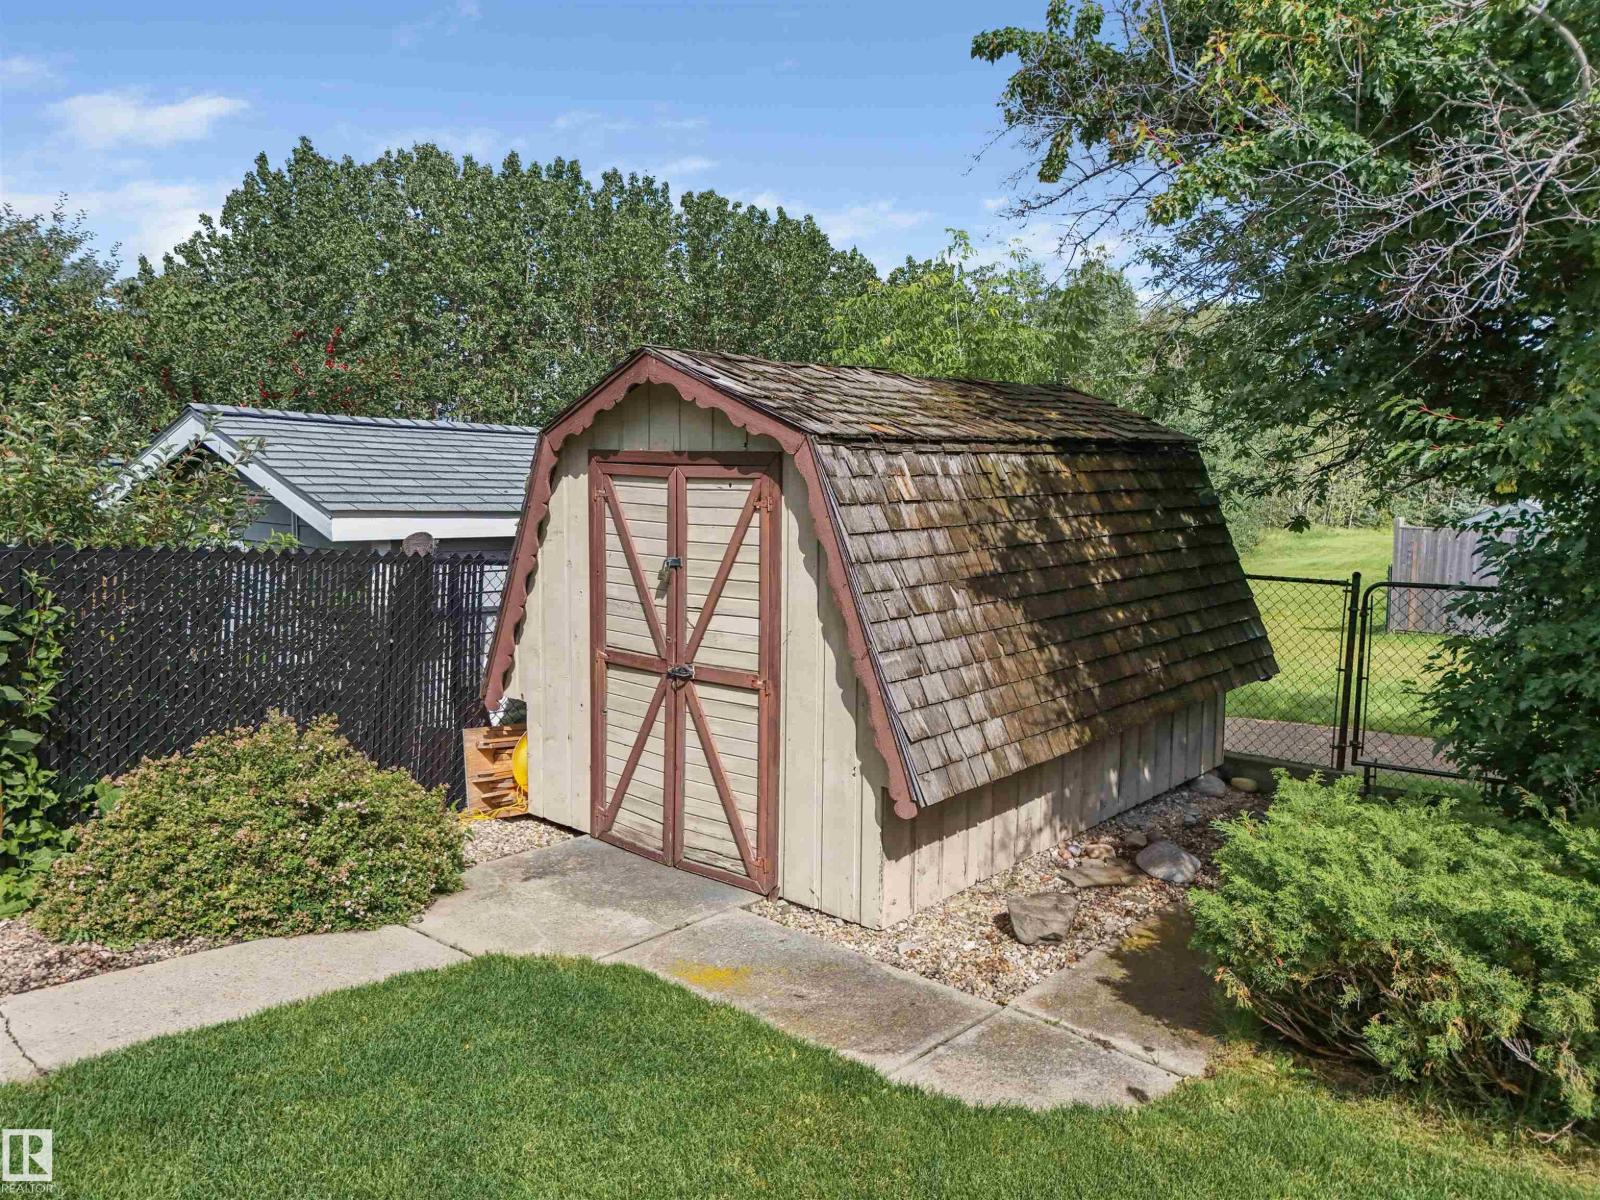
| Appliances | Dishwasher, Dryer, Fan, Garage Door Opener Remote(s), Garage Door Opener, Hood Fan, Refrigerator, Storage Shed, Stove, Washer, Window Coverings |
| Basement Development | Finished |
| Basement Type | Full (finished) |
| Ceiling Type | Vaulted |
| Constructed Date | 1984 |
| Construction Style Attachment | Detached |
| Heating Type | Forced Air |
| Stories Total | 2 |
| Size Interior | 2,152 Ft2 |
| Type | House |
Parking
| Attached Garage | |
| Heated Garage | |
| R V |
Land
| Acreage | No |
| Fence Type | Fence |
| Land Amenities | Park, Playground, Schools |
Rooms
| Level | Type | Length | Width | Dimensions |
|---|---|---|---|---|
| Basement | Bedroom 4 | 3.52 m | 3.52 m x Measurements not available | |
| Basement | Recreation Room | 5.12 m | 5.12 m x Measurements not available | |
| Main Level | Living Room | 4.91 m | 4.91 m x Measurements not available | |
| Main Level | Dining Room | 3.68 m | 3.68 m x Measurements not available | |
| Main Level | Kitchen | 4.2 m | 4.2 m x Measurements not available | |
| Main Level | Family Room | 5.12 m | 5.12 m x Measurements not available | |
| Main Level | Laundry Room | 2.48 m | 2.48 m x Measurements not available | |
| Main Level | Breakfast | 4.39 m | 4.39 m x Measurements not available | |
| Upper Level | Primary Bedroom | 4.48 m | 4.48 m x Measurements not available | |
| Upper Level | Bedroom 2 | 2.52 m | 2.52 m x Measurements not available | |
| Upper Level | Bedroom 3 | 3.57 m | 3.57 m x Measurements not available |
https://www.realtor.ca/real-estate/30157947/4705-beckett-rd-drayton-valley-drayton-valley
Contact Us
Contact us for more information

Mandy L. Anderson
Associate
(780) 542-7727
https://www.facebook.com/mandyandersonrealtor/
https://accountscenter.instagram.com/profiles/17841447414066148/
Box 6084
Drayton Valley, Alberta T7A 1R6
(780) 542-3223
(780) 542-7727
www.century21.ca/hipointrealty

The trademarks REALTOR®, REALTORS®, and the REALTOR® logo are controlled by The Canadian Real Estate Association (CREA) and identify real estate professionals who are members of CREA. The trademarks MLS®, Multiple Listing Service® and the associated logos are owned by The Canadian Real Estate Association (CREA) and identify the quality of services provided by real estate professionals who are members of CREA. The trademark DDF® is owned by The Canadian Real Estate Association (CREA) and identifies CREA's Data Distribution Facility (DDF®)
August 14 2026 07:01:59
REALTORS® Association of Edmonton
Century 21 Hi-Point Realty Ltd
