
4708 Beckett Rd Drayton Valley, Alberta T7A 1E8

$424,900
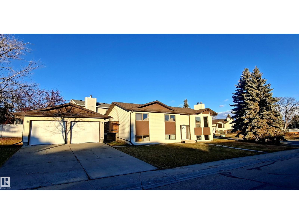
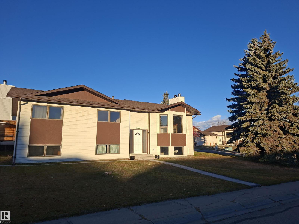
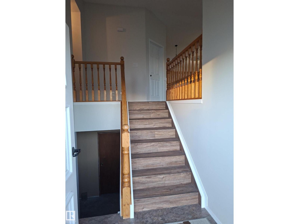
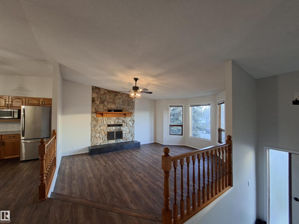
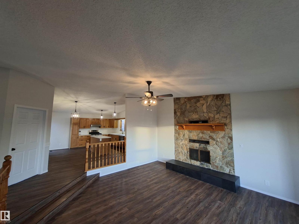
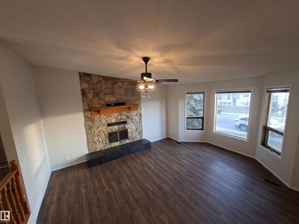
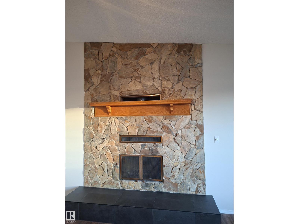
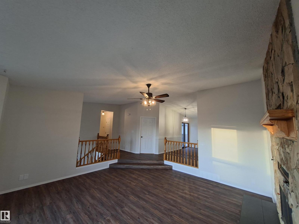
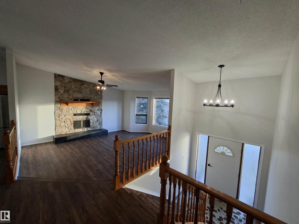
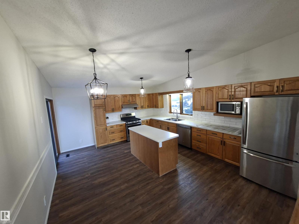
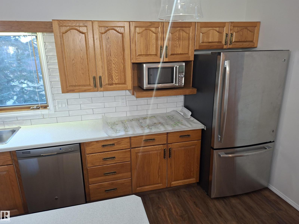
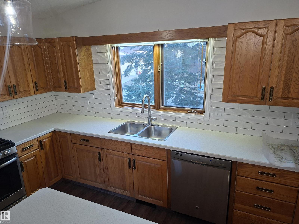
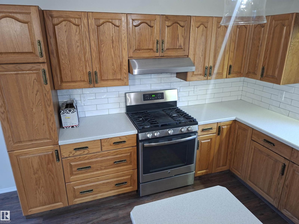
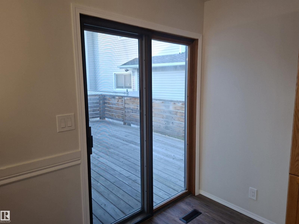
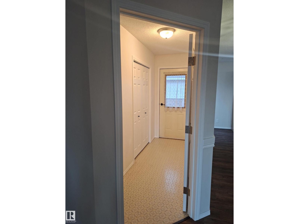
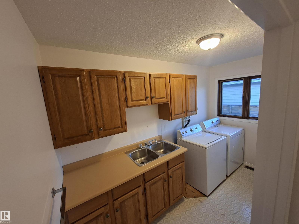
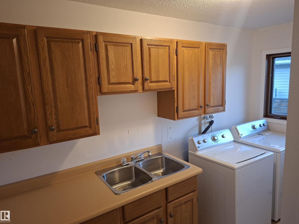
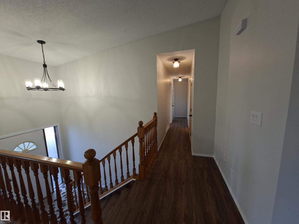
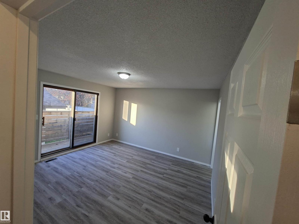
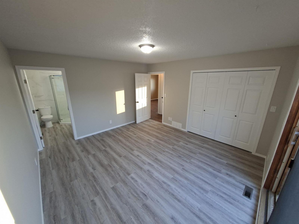
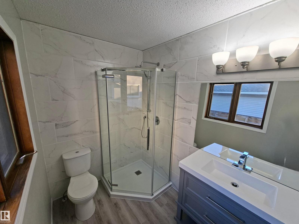
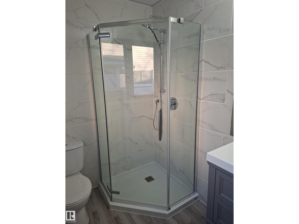
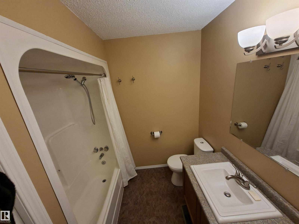
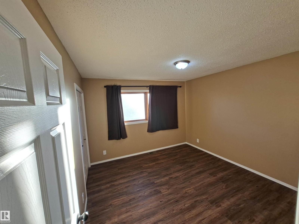
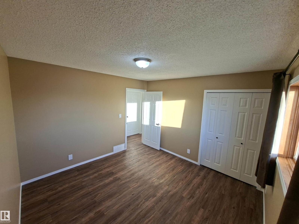
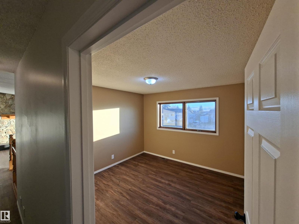
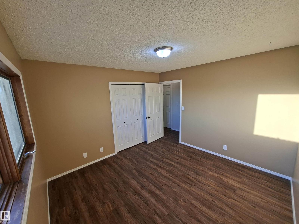
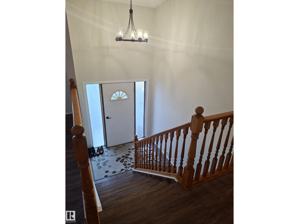
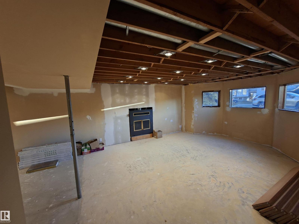
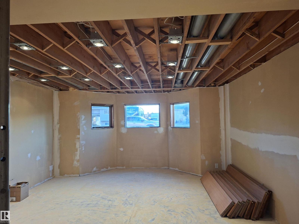
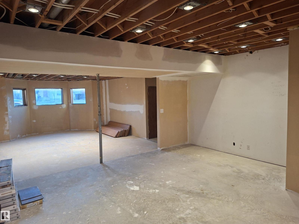
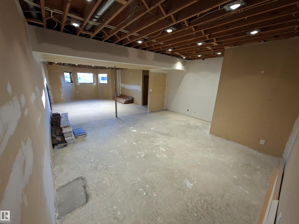
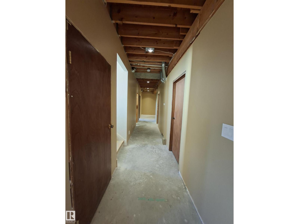
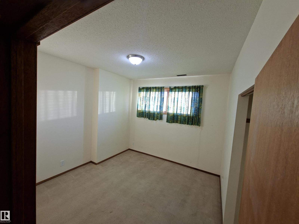
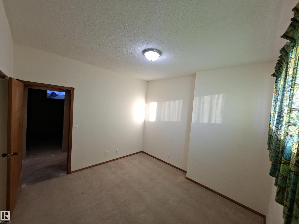
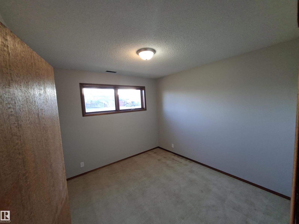
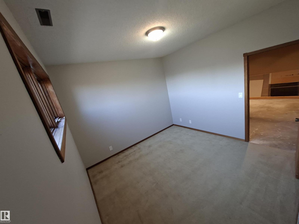
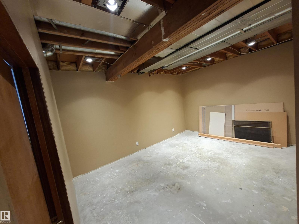
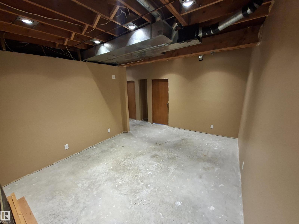
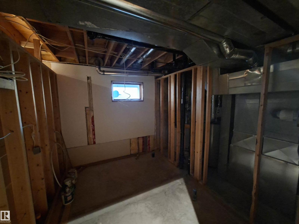
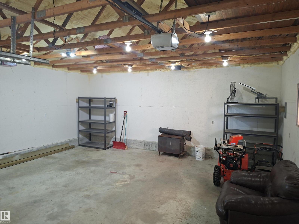
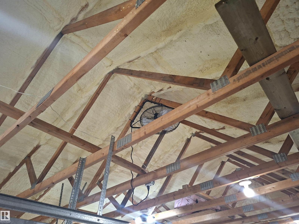
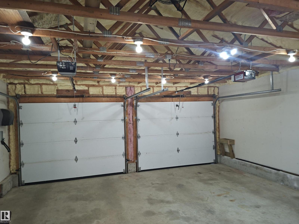
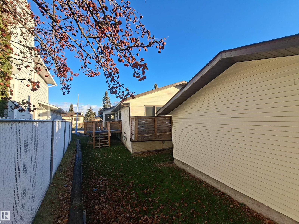
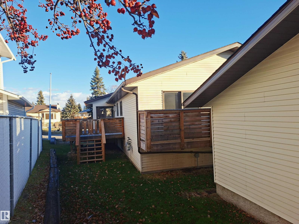
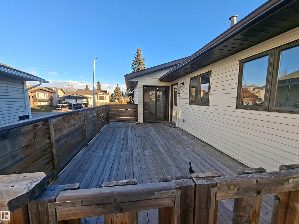
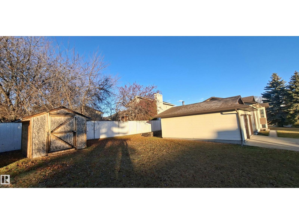
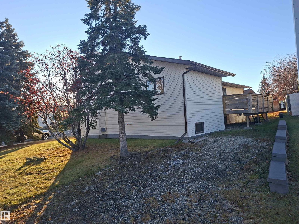
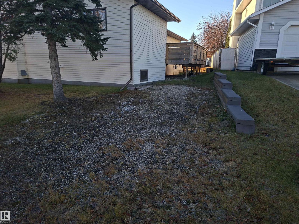
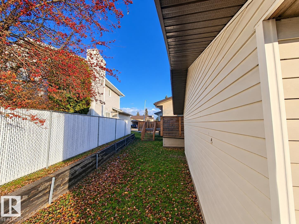
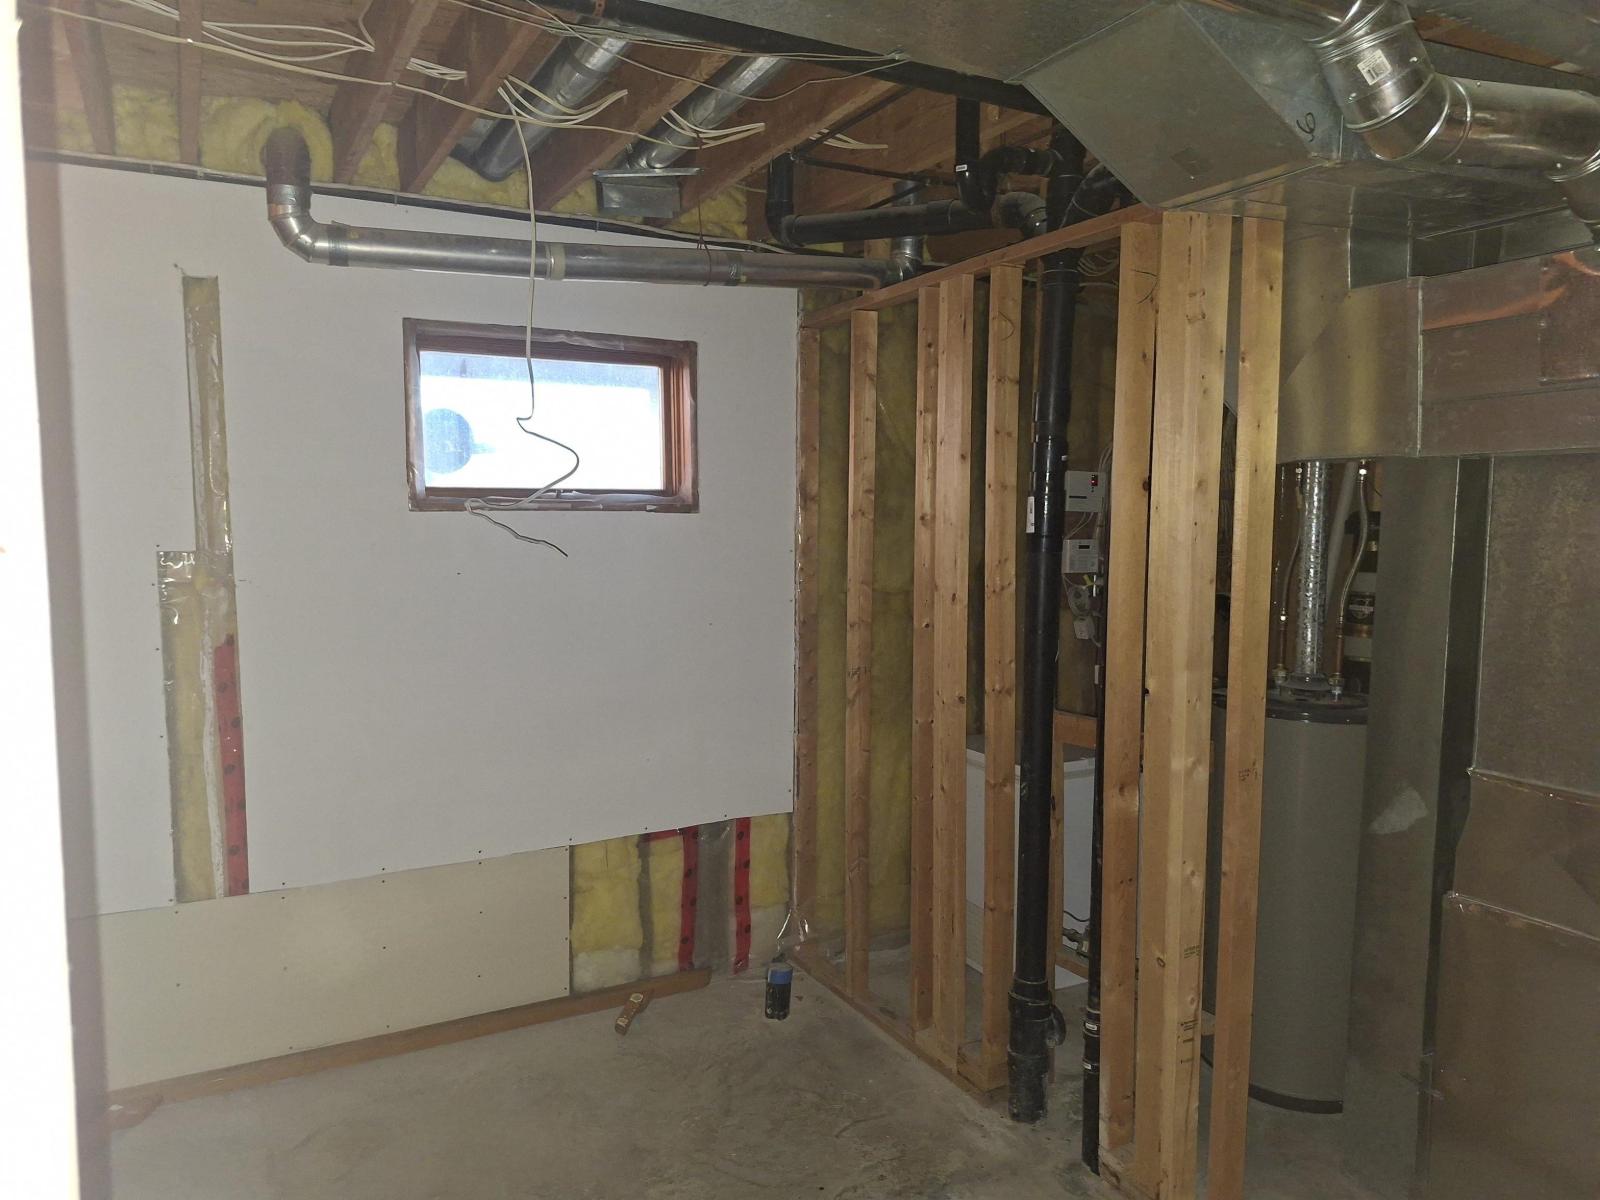
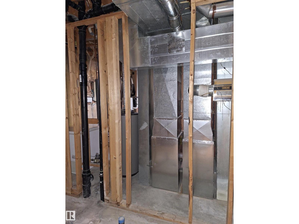
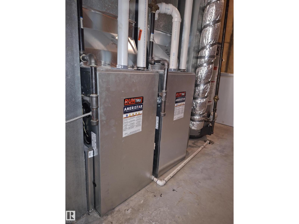
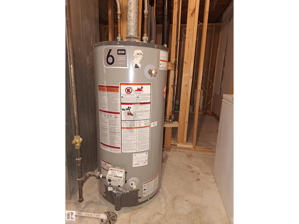
Located close to schools, parks and walking trails, this 1563 sq.ft bi-level home has a large gourmet kitchen with an abundance of oak cabinets and an island. Kitchen appliances all newer. Patio doors off kitchen lead to a private 12' x 20' deck. Living room has a wood burning fireplace and cathedral ceiling. Master bedroom has a 3pc ensuite bath and patio doors to deck, while the second bathroom has 4pc. The main floor laundry has ample cabinets and a double sink. The lower level has 9' ceilings and is partially finished with 2 additional bedrooms and a second wood-burning fireplace. New flooring throughout in kitchen, living room, hallway and bedrooms on main floor and new counter tops in 2026. The 22' x 24' detached garage has two overhead doors each with opener and remote controls. Fenced yard with a large garden plot and a couple of apple trees. Roof shingles in house and garage replaced in 2024 as well as facia and eavestrough. Hot water tank replaced in 2021. 2 new high efficiency furnaces in 2022. (id:51565)
Property Details
| MLS® Number | E4517148 |
| Property Type | Single Family |
| Neigbourhood | Drayton Valley |
| Amenities Near By | Park, Schools, Shopping |
| Features | Cul-de-sac, Private Setting, See Remarks |
| Structure | Deck |
Building
| Bathroom Total | 2 |
| Bedrooms Total | 4 |
| Amenities | Ceiling - 9ft |
| Appliances | Dishwasher, Dryer, Garage Door Opener, Refrigerator, Storage Shed, Stove, Washer, Window Coverings, See Remarks |
| Architectural Style | Bi-level |
| Basement Development | Partially Finished |
| Basement Type | Full (partially Finished) |
| Ceiling Type | Vaulted |
| Constructed Date | 1984 |
| Construction Style Attachment | Detached |
| Fire Protection | Smoke Detectors |
| Heating Type | Forced Air |
| Size Interior | 1,563 Ft2 |
| Type | House |
Parking
| Detached Garage | |
| R V |
Land
| Acreage | No |
| Land Amenities | Park, Schools, Shopping |
| Size Irregular | 792 |
| Size Total | 792 M2 |
| Size Total Text | 792 M2 |
Rooms
| Level | Type | Length | Width | Dimensions |
|---|---|---|---|---|
| Basement | Den | Measurements not available | ||
| Basement | Bedroom 4 | Measurements not available | ||
| Basement | Bonus Room | Measurements not available | ||
| Main Level | Living Room | 5.09 m | 4.88 m | 5.09 m x 4.88 m |
| Main Level | Dining Room | Measurements not available | ||
| Main Level | Kitchen | 4045 m | 4.91 m | 4045 m x 4.91 m |
| Main Level | Family Room | Measurements not available | ||
| Main Level | Primary Bedroom | 4.21 m | 3.96 m | 4.21 m x 3.96 m |
| Main Level | Bedroom 2 | 3.41 m | 3.41 m | 3.41 m x 3.41 m |
| Main Level | Bedroom 3 | 3.35 m | 3.41 m | 3.35 m x 3.41 m |
https://www.realtor.ca/real-estate/30534082/4708-beckett-rd-drayton-valley-drayton-valley
Contact Us
Contact us for more information
Wayne Mackinnon
Associate
https://wayne-mackinnon.c21.ca/
Box 6084
Drayton Valley, Alberta T7A 1R6
(780) 542-3223
(780) 542-7727
www.century21.ca/hipointrealty

The trademarks REALTOR®, REALTORS®, and the REALTOR® logo are controlled by The Canadian Real Estate Association (CREA) and identify real estate professionals who are members of CREA. The trademarks MLS®, Multiple Listing Service® and the associated logos are owned by The Canadian Real Estate Association (CREA) and identify the quality of services provided by real estate professionals who are members of CREA. The trademark DDF® is owned by The Canadian Real Estate Association (CREA) and identifies CREA's Data Distribution Facility (DDF®)
November 20 2026 09:02:08
REALTORS® Association of Edmonton
Century 21 Hi-Point Realty Ltd
