

4712 49 Av Drayton Valley, Alberta T7A 1H8

$289,900
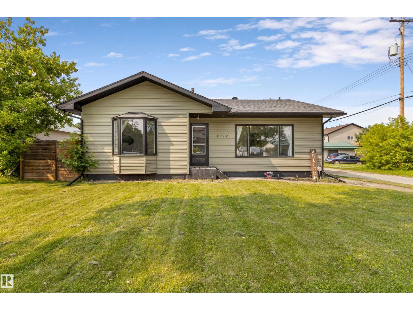
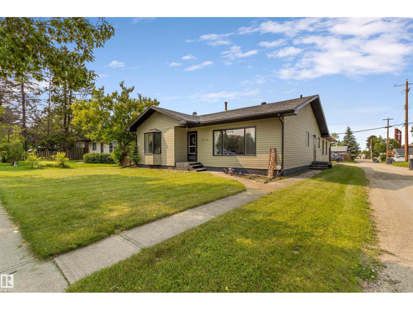
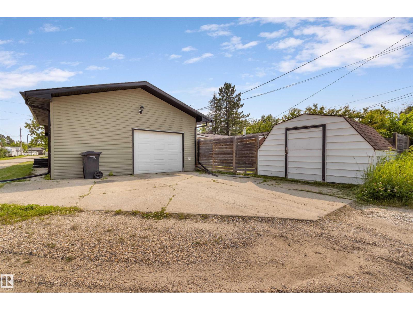
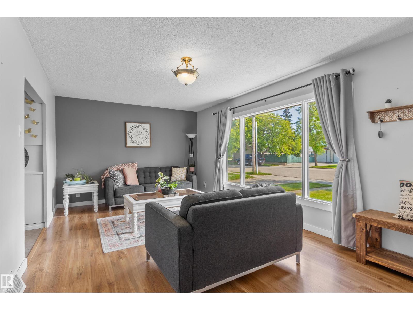
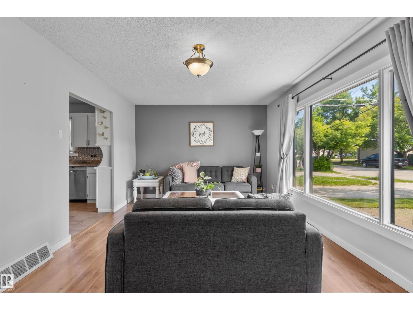
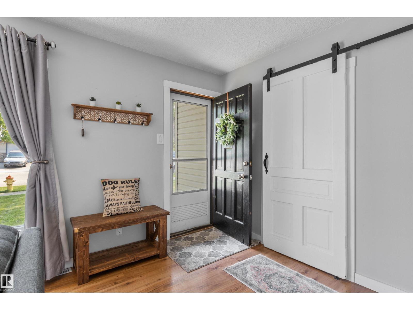
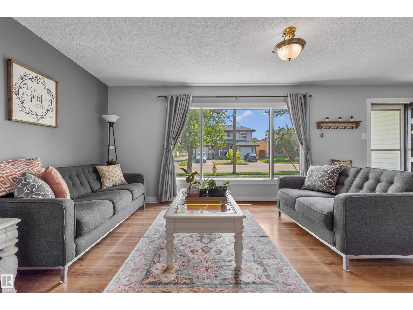
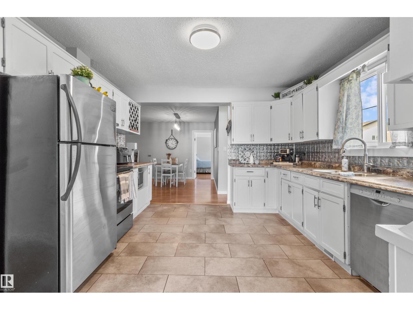
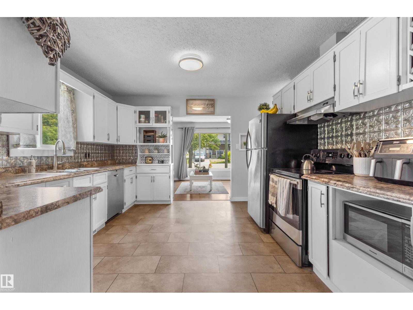
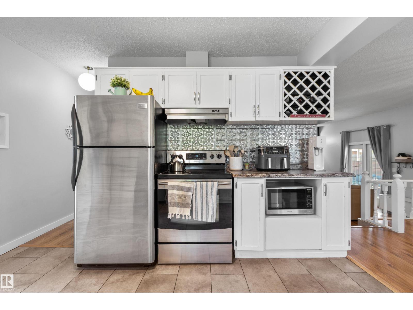
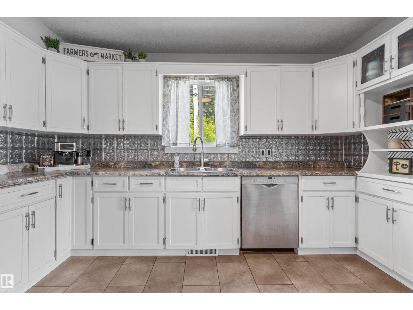
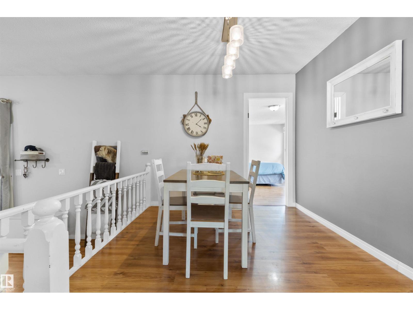
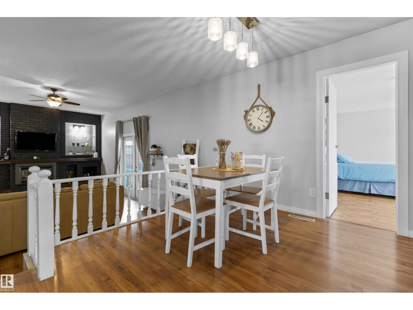
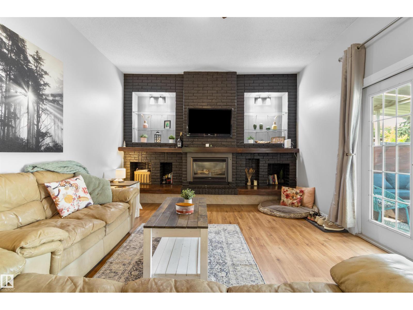
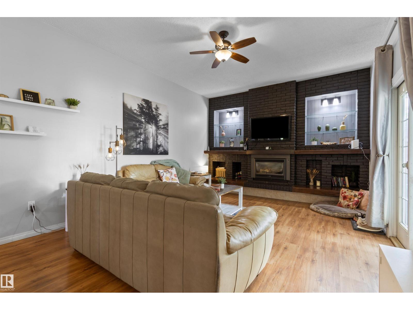
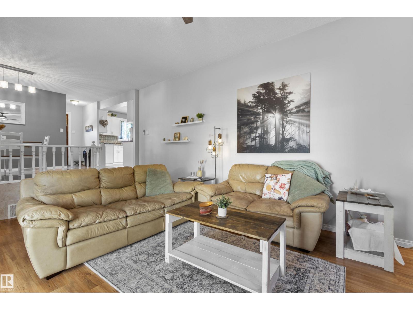
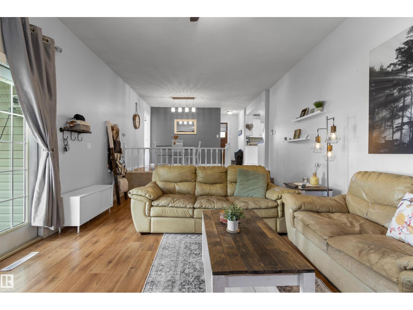
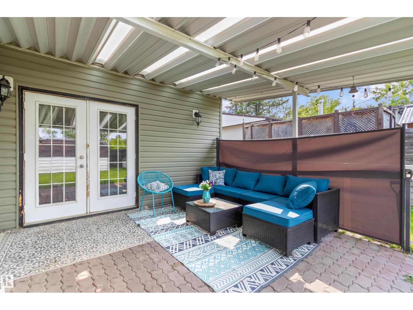
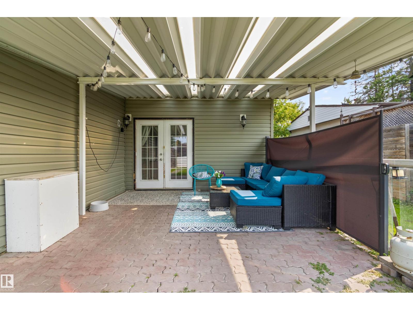
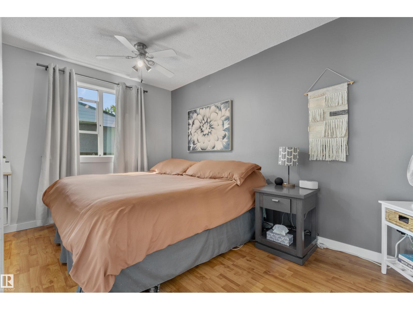
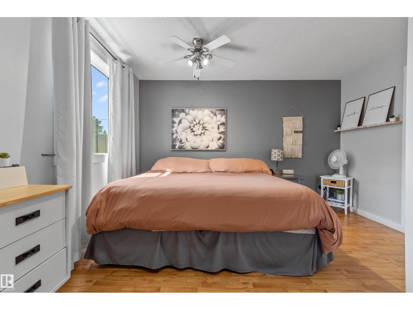
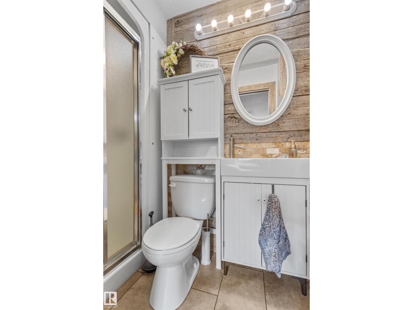
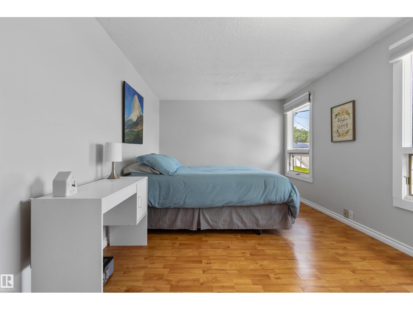
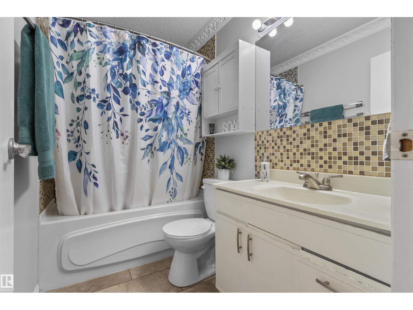
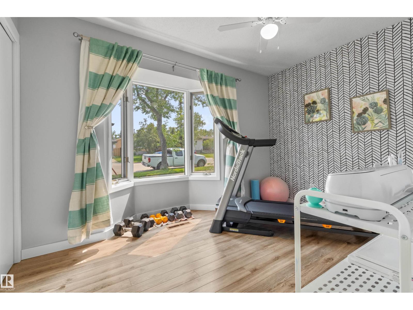
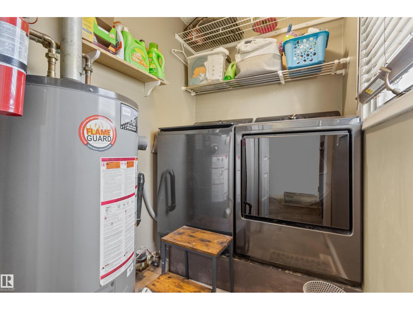
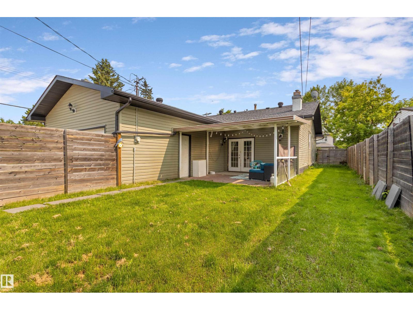
Welcome home to this beautifully decorated 3-bed, 2-bath property offering over 1,500 sq. ft. of bright, inviting living space! Filled with natural light and an open, functional layout, this home is perfect for families or anyone looking for comfort and style. Walk into a large living room perfect for welcoming guests that leads into a spacious kitchen that's well designed. The cozy family room features an electric fireplace, creating the perfect place to relax year-round. The Primary has it's own 3-pc ensuite and large walk-in closet. Enjoy the convenience of an oversized single attached garage, updated windows, and a brand-new washer and dryer. Take advantage of the cover patio space for deal outdoor living. Ideally located close to schools, parks, and shopping, you'll love having everything you need just minutes away. This move-in-ready home offers the perfect blend of modern updates, warm living spaces, and great location. Don't miss your chance to make it yours! (id:51565)
Property Details
| MLS® Number | E4497930 |
| Property Type | Single Family |
| Neigbourhood | Drayton Valley |
| Amenities Near By | Schools, Shopping |
| Features | Lane |
| Structure | Patio(s) |
Building
| Bathroom Total | 2 |
| Bedrooms Total | 3 |
| Amenities | Vinyl Windows |
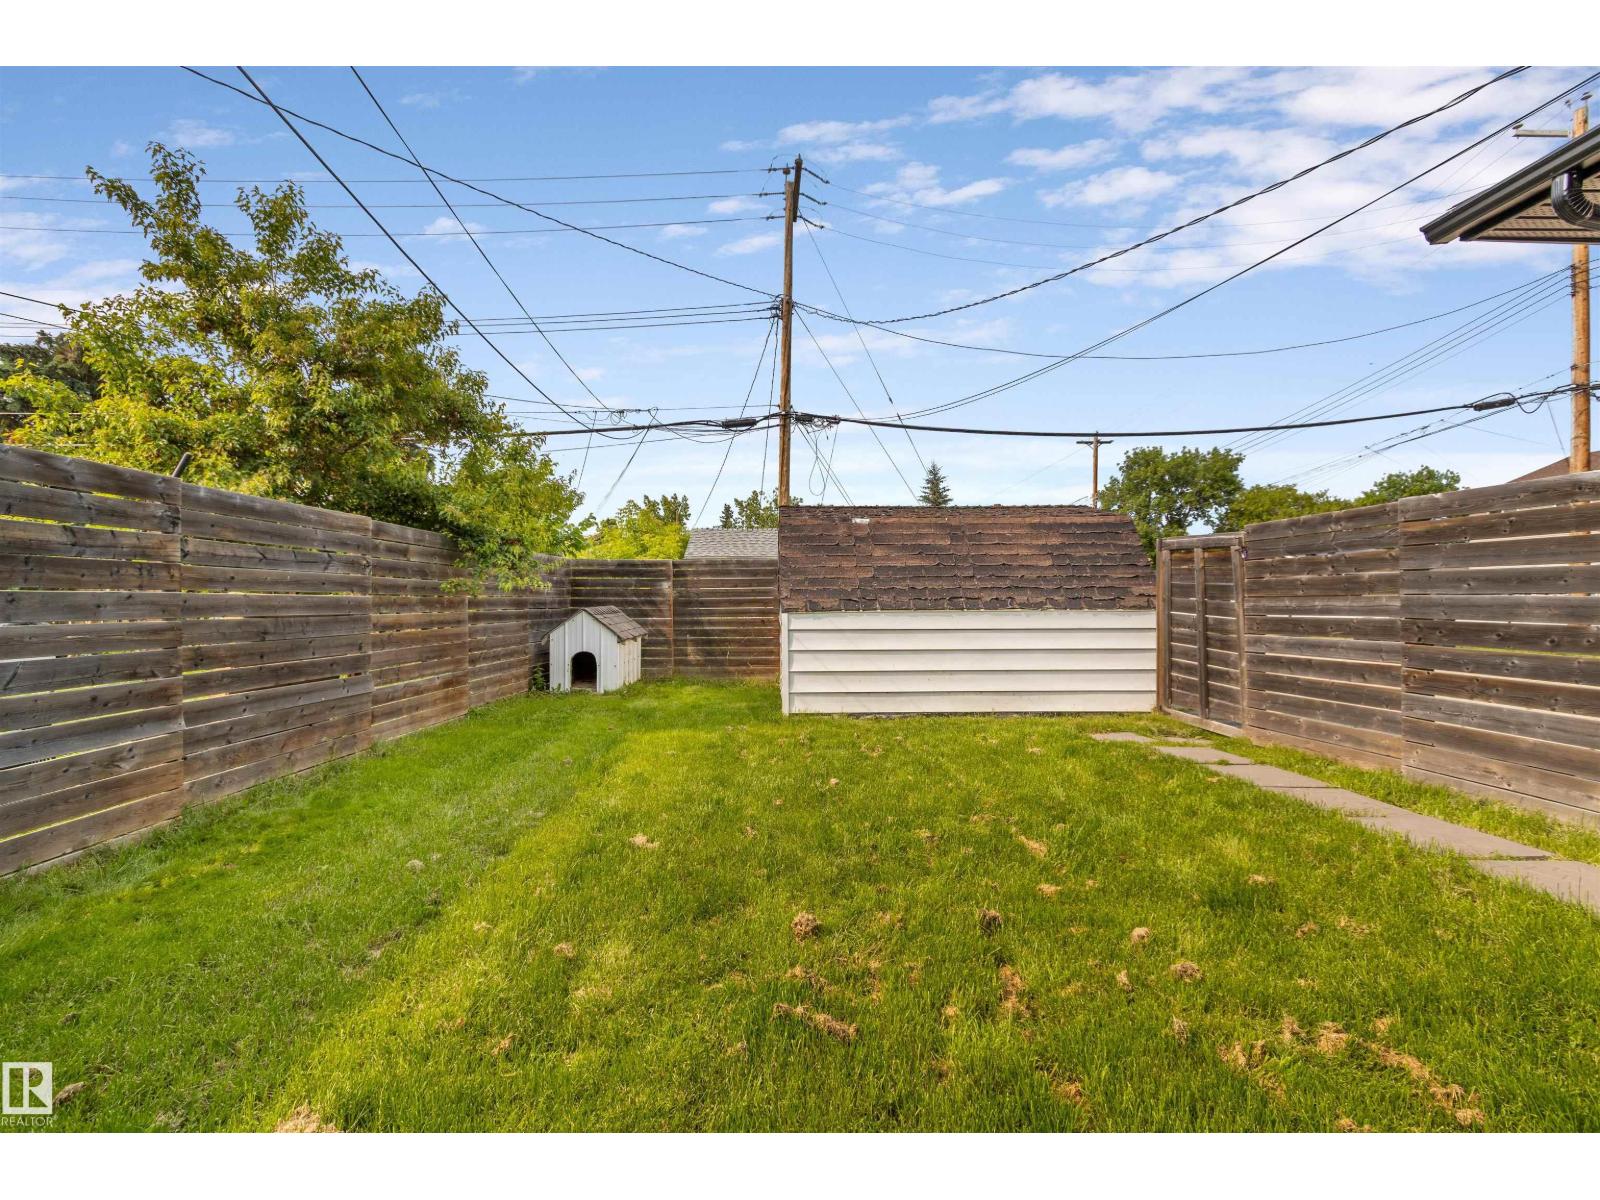
| Appliances | Dishwasher, Dryer, Garage Door Opener, Hood Fan, Refrigerator, Storage Shed, Stove, Washer, See Remarks |
| Architectural Style | Bungalow |
| Basement Type | None |
| Constructed Date | 1960 |
| Construction Style Attachment | Detached |
| Heating Type | Forced Air |
| Stories Total | 1 |
| Size Interior | 1,586 Ft2 |
| Type | House |
Parking
| Attached Garage |
Land
| Acreage | No |
| Fence Type | Fence |
| Land Amenities | Schools, Shopping |
Rooms
| Level | Type | Length | Width | Dimensions |
|---|---|---|---|---|
| Main Level | Living Room | 3.47 m | 6.41 m | 3.47 m x 6.41 m |
| Main Level | Dining Room | 4.06 m | 3.37 m | 4.06 m x 3.37 m |
| Main Level | Kitchen | 3.79 m | 3.7 m | 3.79 m x 3.7 m |
| Main Level | Family Room | 4.05 m | 6.38 m | 4.05 m x 6.38 m |
| Main Level | Primary Bedroom | 4.12 m | 3.89 m | 4.12 m x 3.89 m |
| Main Level | Bedroom 2 | 3.43 m | 3.62 m | 3.43 m x 3.62 m |
| Main Level | Bedroom 3 | 4.38 m | 2.93 m | 4.38 m x 2.93 m |
https://www.realtor.ca/real-estate/30013135/4712-49-av-drayton-valley-drayton-valley
Contact Us
Contact us for more information

Jeneile Peebles
Associate
(780) 432-6513
https://www.facebook.com/therealestatepeebles
2852 Calgary Trail Nw
Edmonton, Alberta T6J 6V7

The trademarks REALTOR®, REALTORS®, and the REALTOR® logo are controlled by The Canadian Real Estate Association (CREA) and identify real estate professionals who are members of CREA. The trademarks MLS®, Multiple Listing Service® and the associated logos are owned by The Canadian Real Estate Association (CREA) and identify the quality of services provided by real estate professionals who are members of CREA. The trademark DDF® is owned by The Canadian Real Estate Association (CREA) and identifies CREA's Data Distribution Facility (DDF®)
July 09 2026 07:11:27
REALTORS® Association of Edmonton
RE/MAX River City
