
473068 Rge Road 243 A Rural Wetaskiwin County, Alberta T0C 1Z0

$659,000
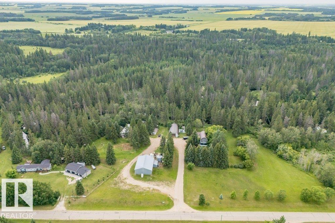
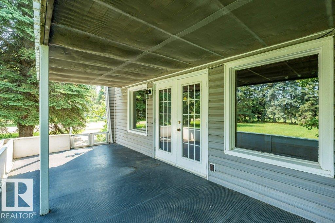
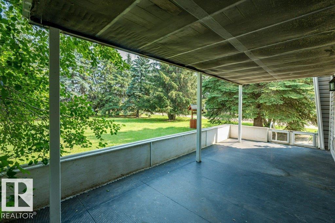
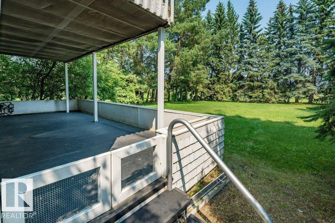
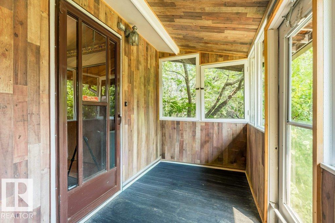
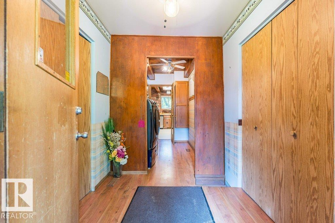
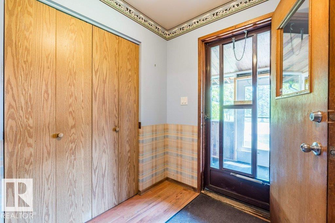
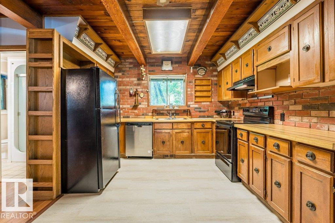
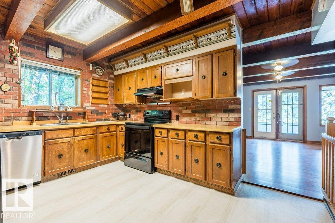
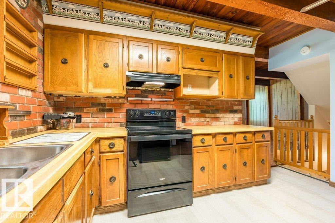
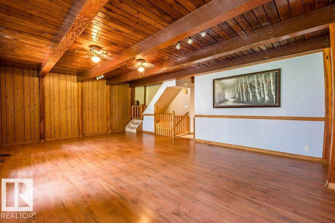
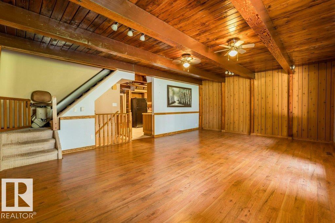
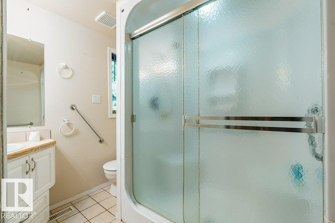
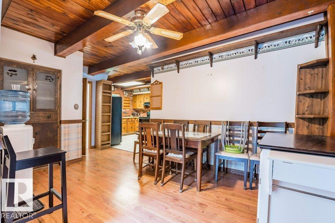
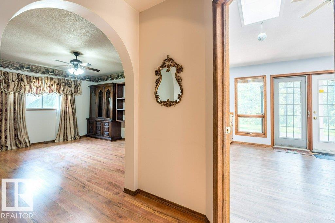
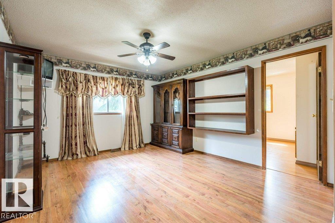
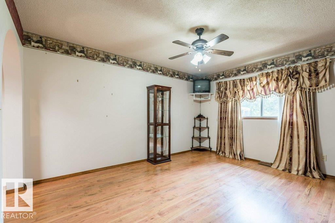
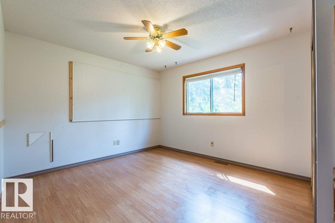
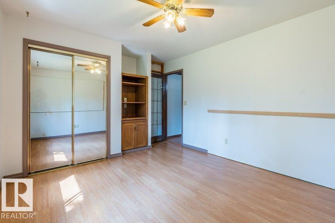
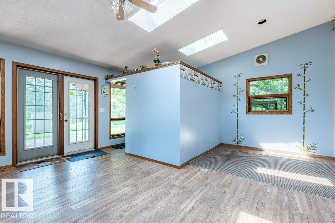
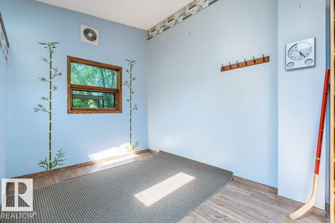
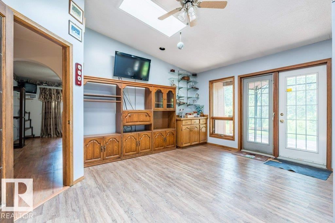
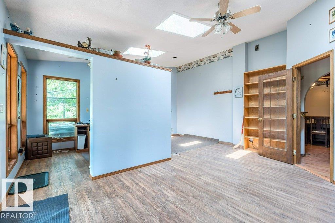
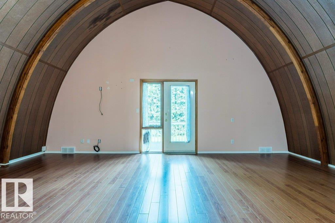
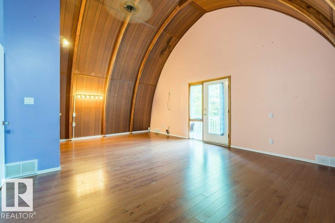
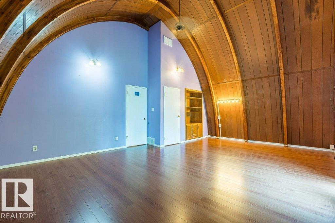
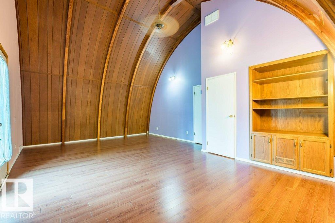
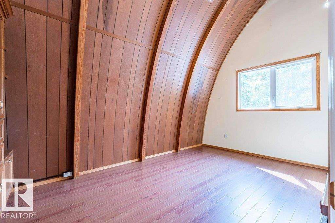
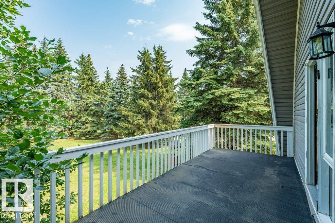
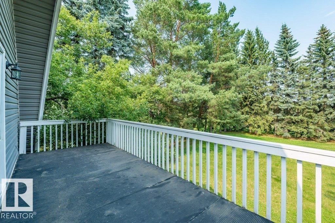
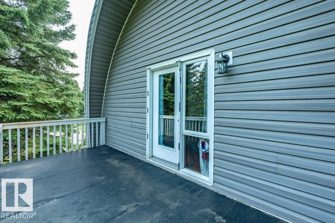
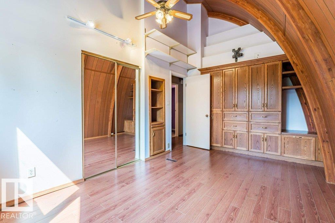
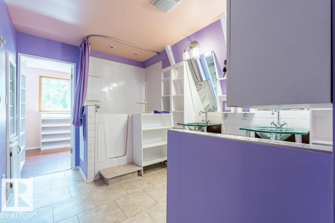
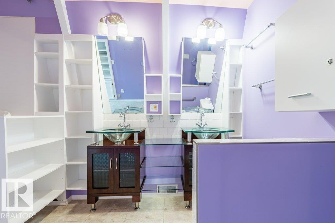
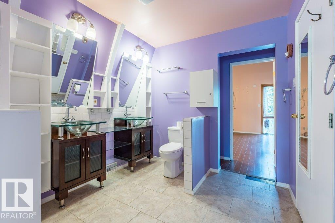
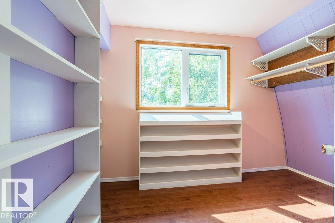
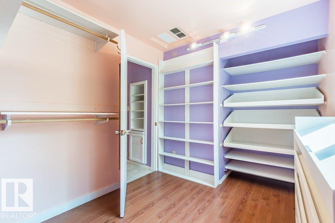
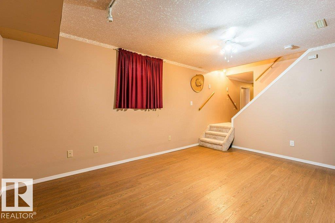
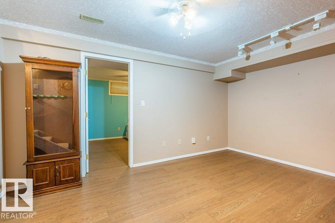
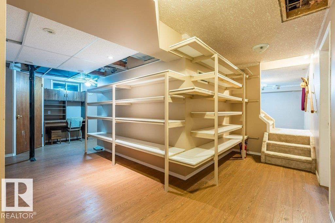
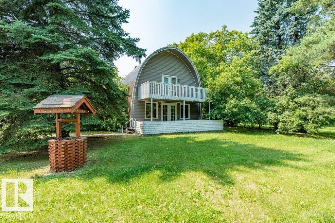
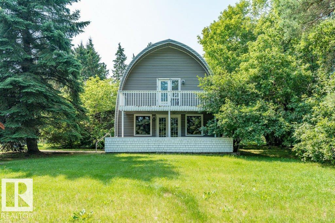
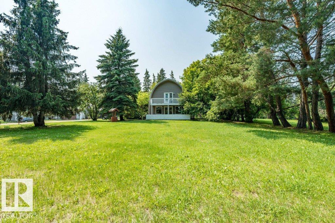
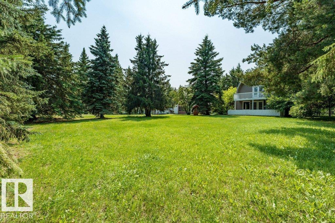
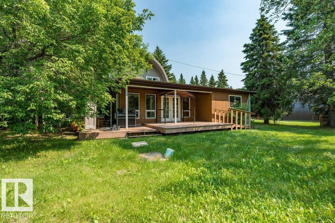
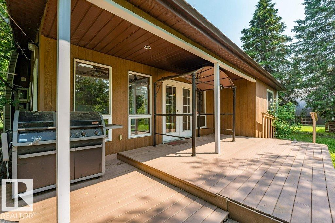
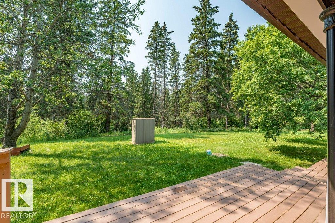
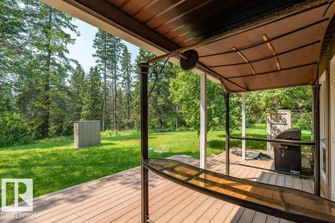
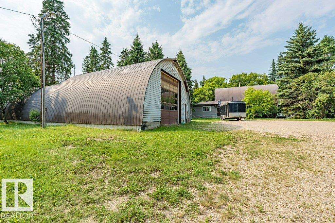
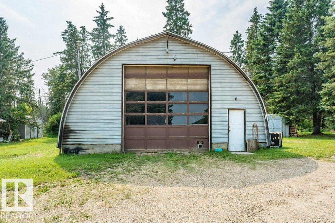
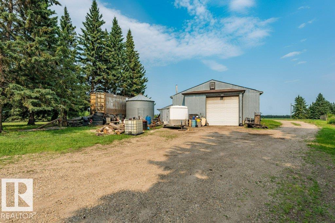
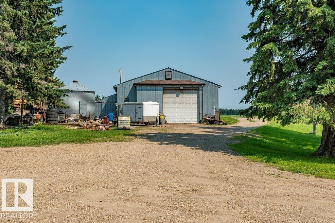
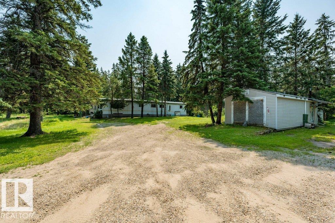
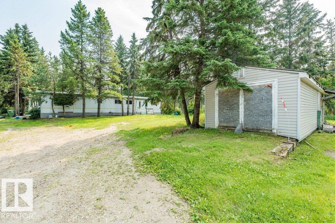
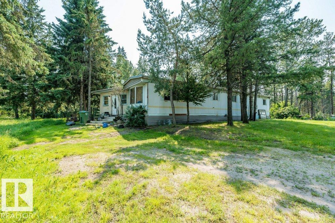
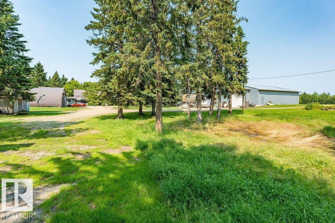
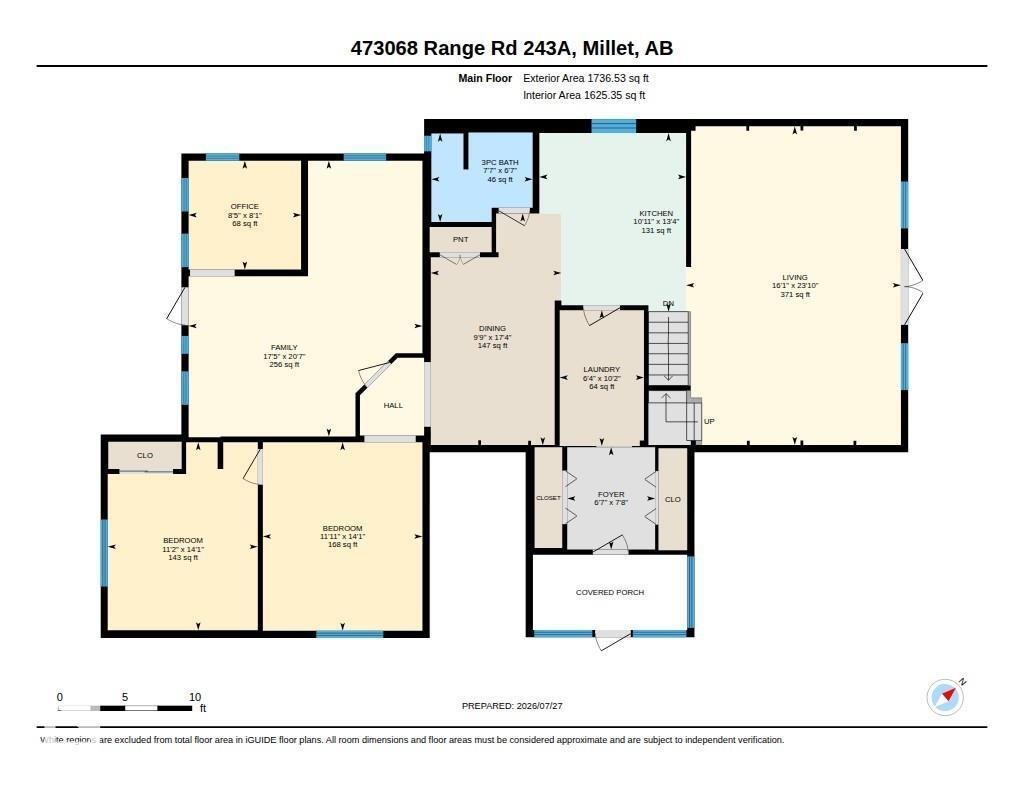
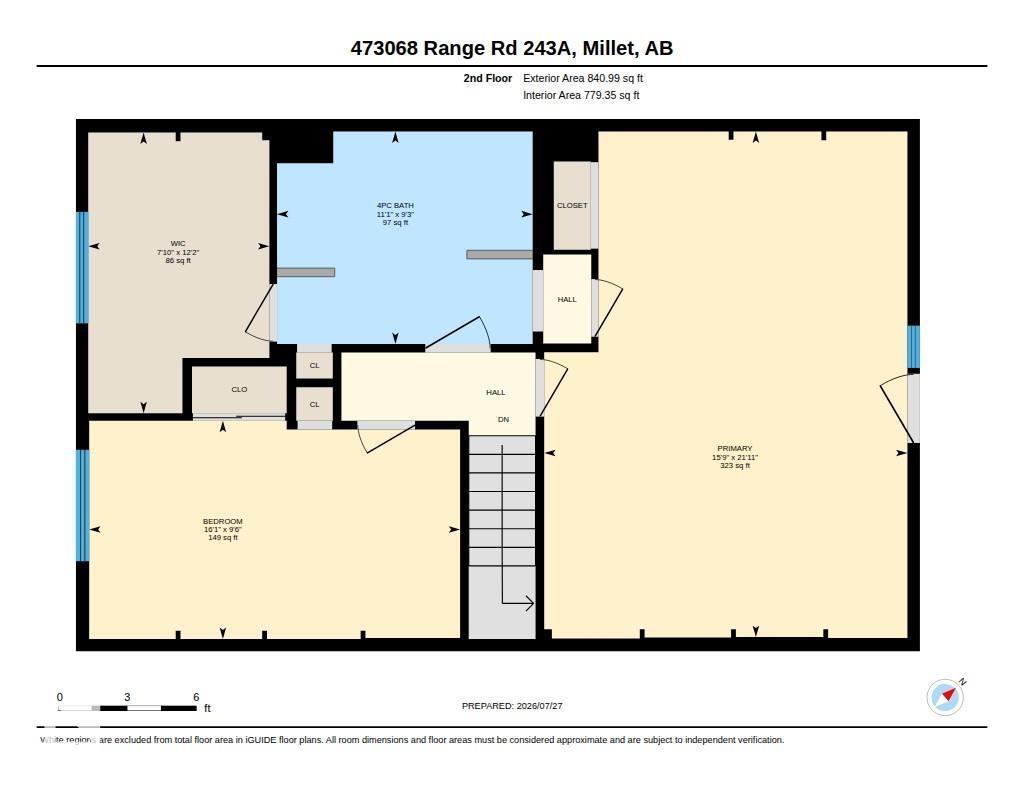
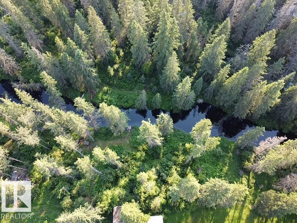
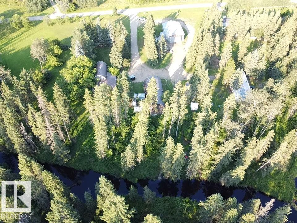
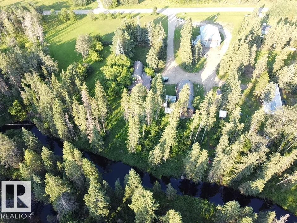
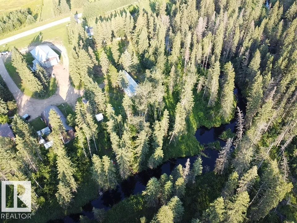
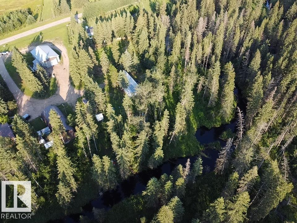
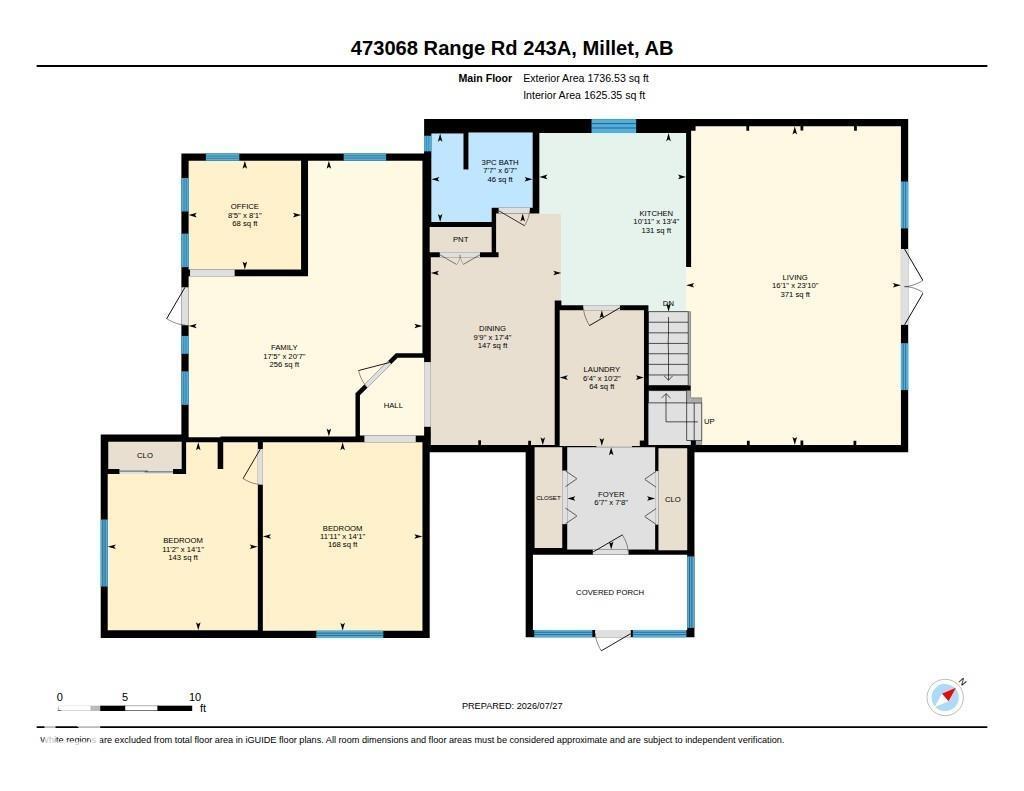
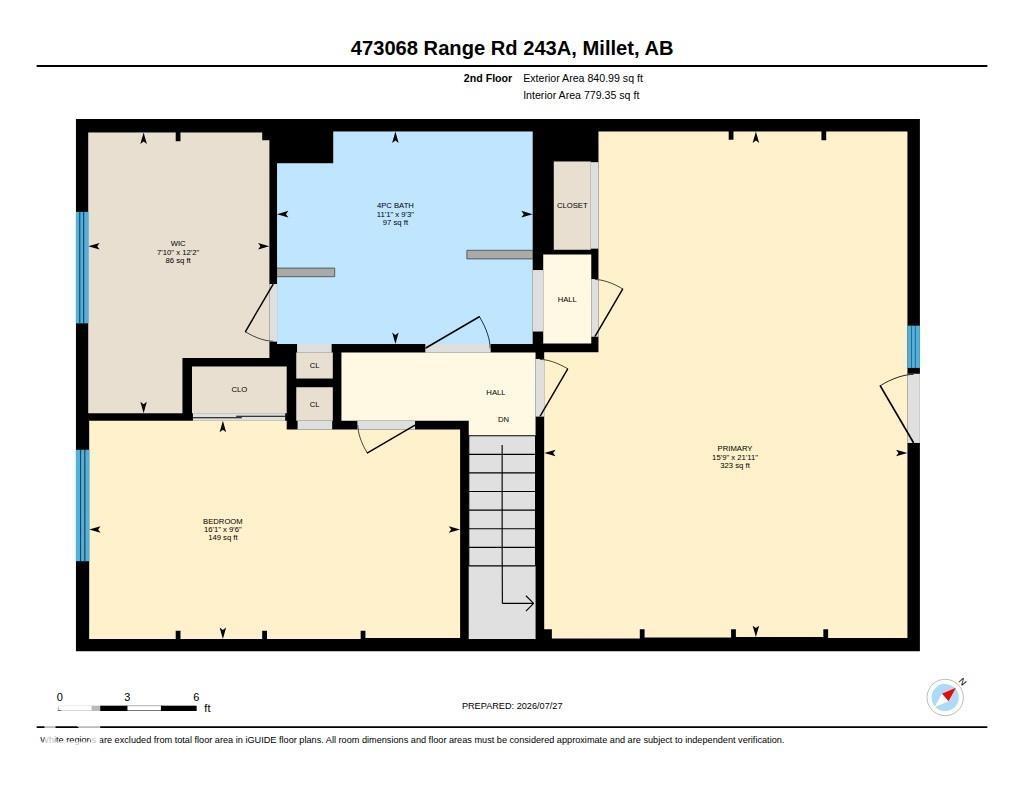
Rare opportunity to own 5.4 private acres bordering the picturesque, winding Pipestone Creek, just 15 minutes from YEG. This unique 2,580 sq. ft. arch rib home blends distinctive architecture with spacious living, featuring soaring exposed beams, 4 bedrooms, 2 bathrooms, a generous primary suite with oversized ensuite and walk-in closet, a bright solarium, and a large deck overlooking the tranquil creek setting. The property is exceptionally well suited for multi-generational living or income potential, offering a second residence complete with its own well and septic system. Two outstanding workshops, approximately 2,400 sq. ft. and 2,100 sq. ft., provide exceptional space for a home-based business, trades, equipment, vehicles, or hobby enthusiasts. Mature trees, paved access, stunning natural surroundings, and endless possibilities make this a truly one-of-a-kind acreage opportunity. (id:51565)
Property Details
| MLS® Number | E4501089 |
| Property Type | Single Family |
| Amenities Near By | Golf Course |
| Features | Treed, See Remarks, Flat Site |
| Structure | Deck, Patio(s) |
Building
| Bathroom Total | 2 |
| Bedrooms Total | 4 |
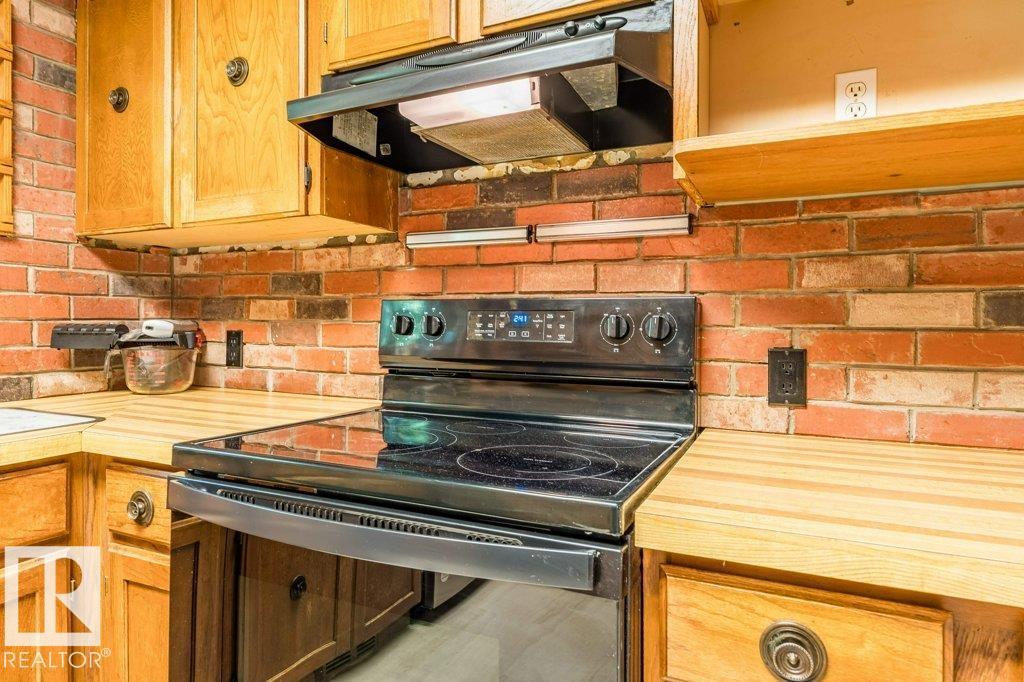
| Appliances | Dishwasher, Dryer, Refrigerator, Stove, Washer |
| Basement Development | Finished |
| Basement Type | Full (finished) |
| Ceiling Type | Open |
| Constructed Date | 1973 |
| Construction Style Attachment | Detached |
| Heating Type | Forced Air |
| Stories Total | 2 |
| Size Interior | 2,578 Ft2 |
| Type | House |
Parking
| See Remarks |
Land
| Acreage | Yes |
| Fence Type | Not Fenced |
| Land Amenities | Golf Course |
| Size Irregular | 5.4 |
| Size Total | 5.4 Ac |
| Size Total Text | 5.4 Ac |
| Surface Water | Ponds |
Rooms
| Level | Type | Length | Width | Dimensions |
|---|---|---|---|---|
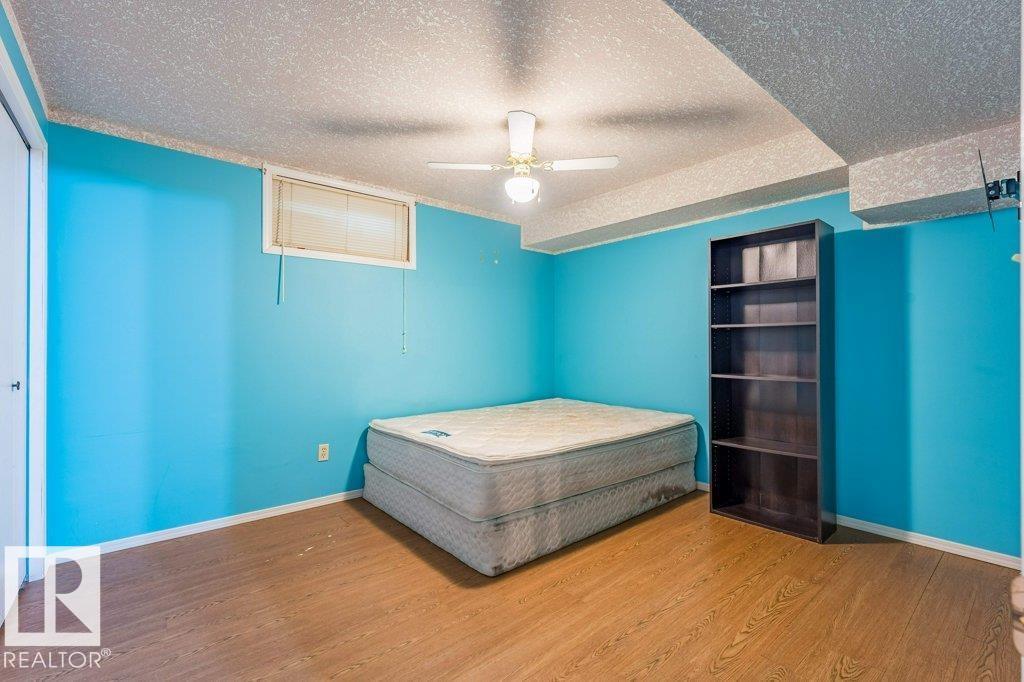
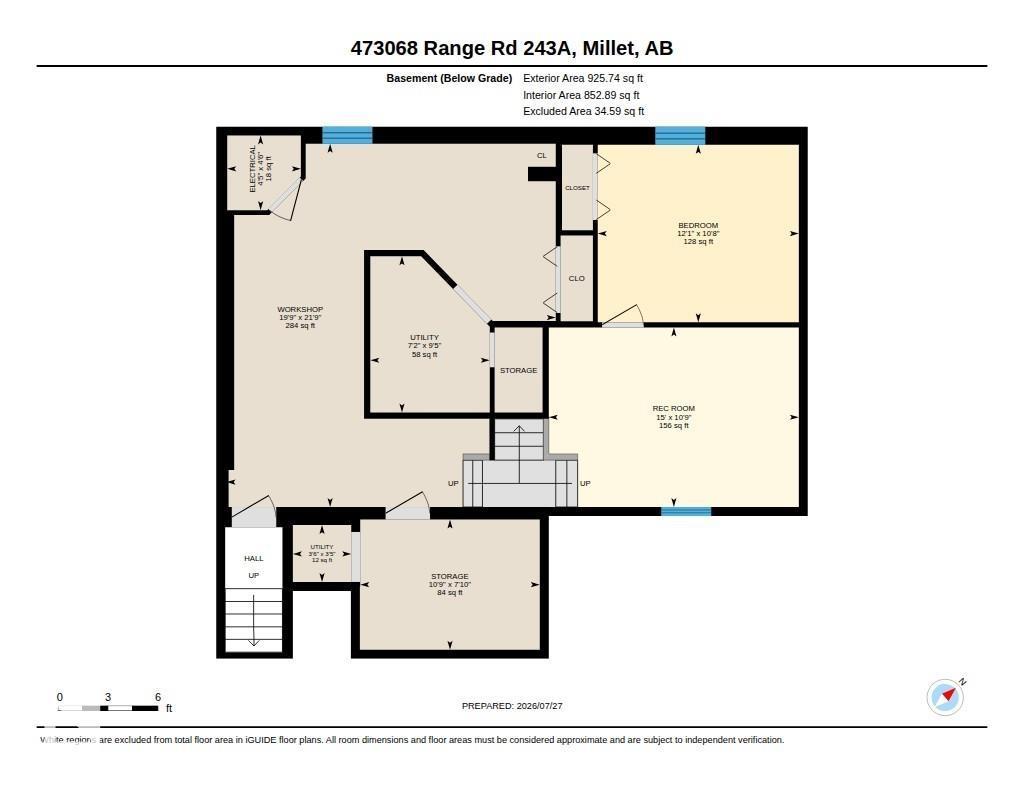
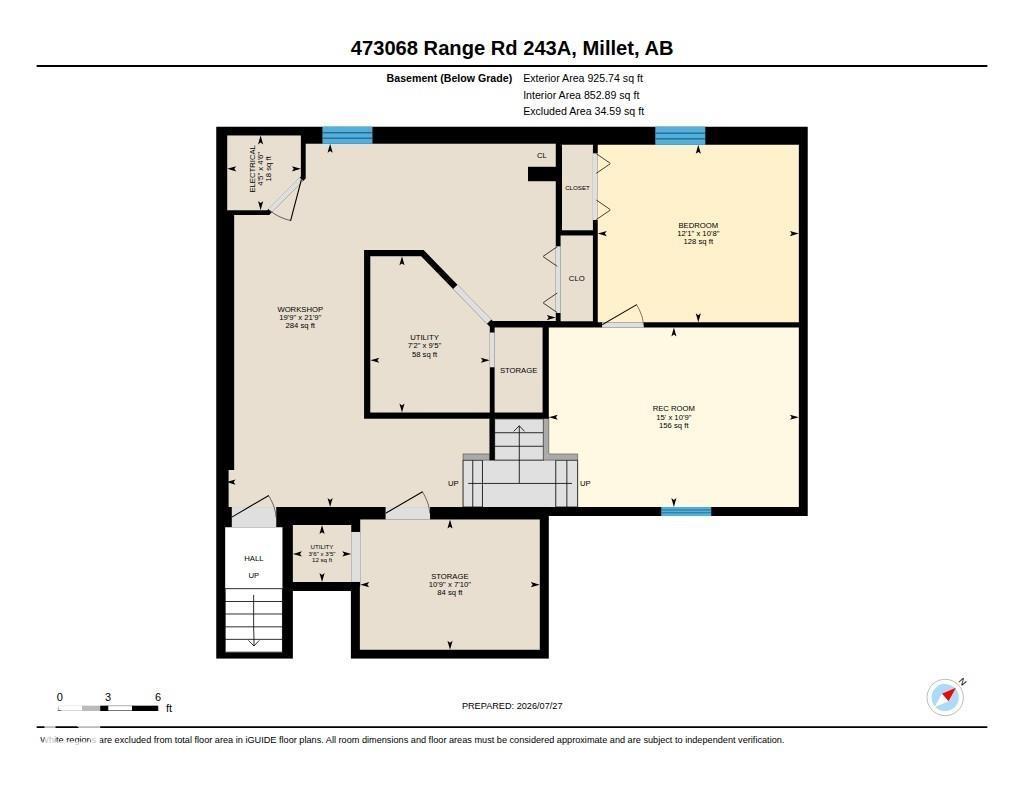
| Basement | Bedroom 3 | 3.25 m | 3.68 m | 3.25 m x 3.68 m |
| Basement | Bedroom 4 | 3.28 m | 4.57 m | 3.28 m x 4.57 m |
| Basement | Storage | 2.38 m | 3.28 m | 2.38 m x 3.28 m |
| Basement | Workshop | 6.64 m | 6.02 m | 6.64 m x 6.02 m |
| Main Level | Living Room | 7.25 m | 4.89 m | 7.25 m x 4.89 m |
| Main Level | Dining Room | 5.28 m | 2.97 m | 5.28 m x 2.97 m |
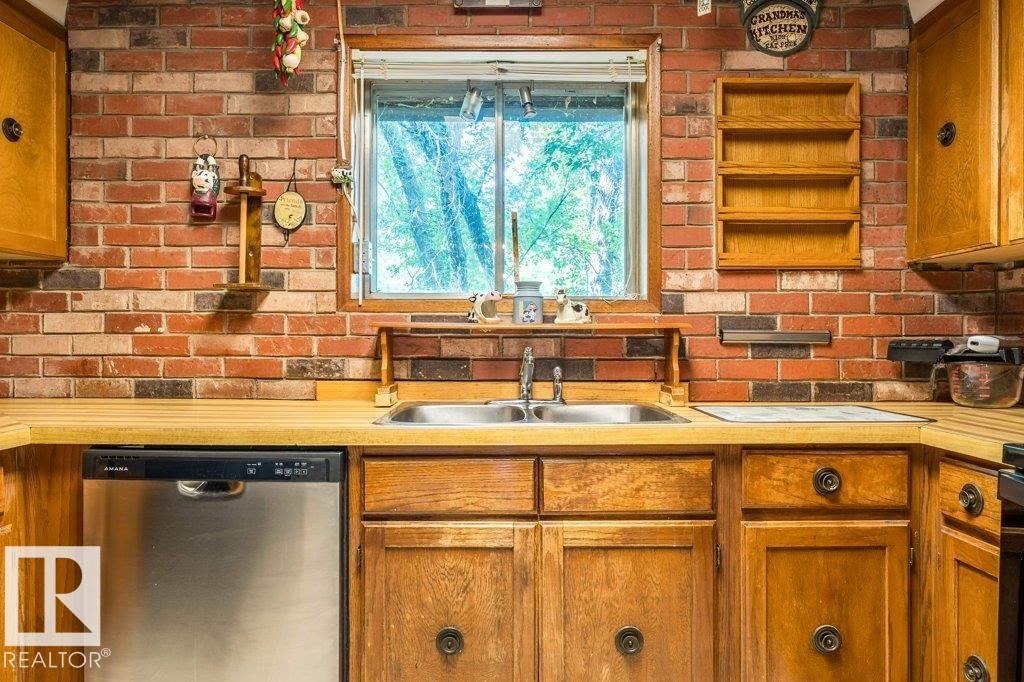
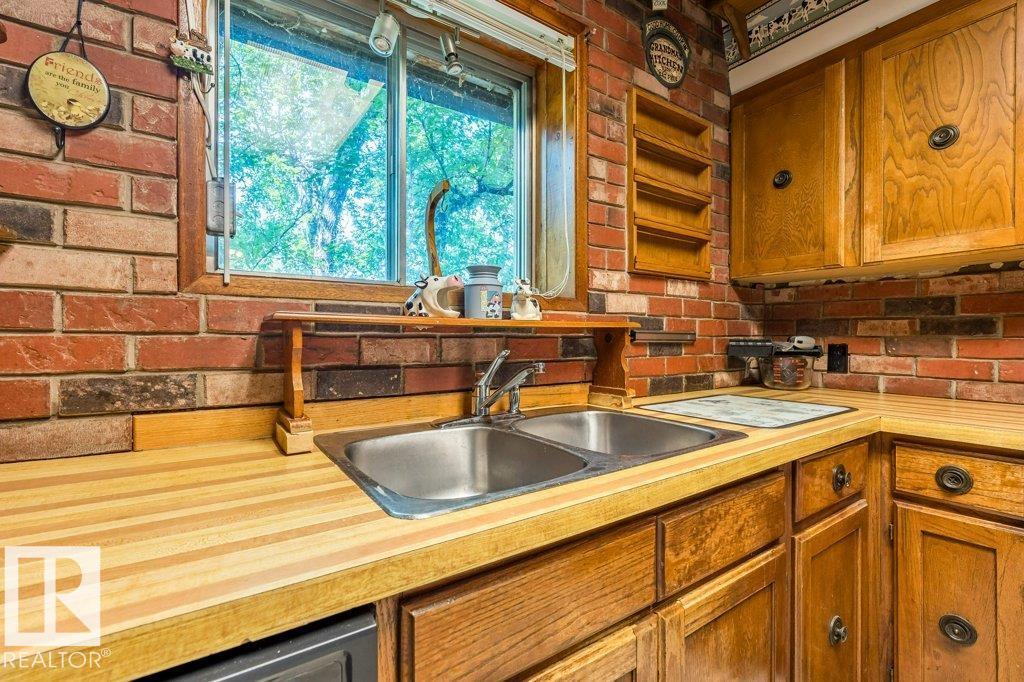
| Main Level | Kitchen | 4.06 m | 3.34 m | 4.06 m x 3.34 m |
| Main Level | Family Room | 6.28 m | 5.32 m | 6.28 m x 5.32 m |
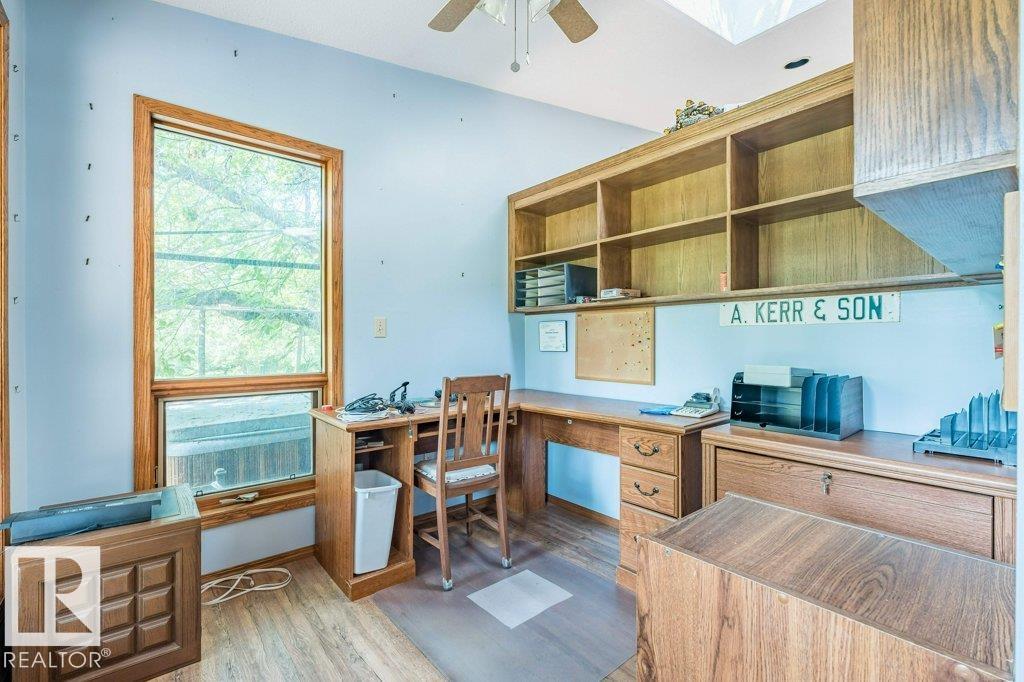
| Main Level | Den | 2.48 m | 2.56 m | 2.48 m x 2.56 m |
| Main Level | Laundry Room | 3.09 m | 1.92 m | 3.09 m x 1.92 m |
| Upper Level | Primary Bedroom | 6.68 m | 4.8 m | 6.68 m x 4.8 m |
| Upper Level | Bedroom 2 | 2.88 m | 4.9 m | 2.88 m x 4.9 m |
https://www.realtor.ca/real-estate/30089685/473068-rge-road-243-a-rural-wetaskiwin-county-none
Contact Us
Contact us for more information
Barry R. Campbell
Associate
(780) 986-5636
www.barrycampbell.ca/
201-5306 50 St
Leduc, Alberta T9E 6Z6

The trademarks REALTOR®, REALTORS®, and the REALTOR® logo are controlled by The Canadian Real Estate Association (CREA) and identify real estate professionals who are members of CREA. The trademarks MLS®, Multiple Listing Service® and the associated logos are owned by The Canadian Real Estate Association (CREA) and identify the quality of services provided by real estate professionals who are members of CREA. The trademark DDF® is owned by The Canadian Real Estate Association (CREA) and identifies CREA's Data Distribution Facility (DDF®)
September 09 2026 03:11:21
REALTORS® Association of Edmonton
RE/MAX Real Estate
