

4802 22 St Rural Wetaskiwin County, Alberta T0C 2C0

$459,900
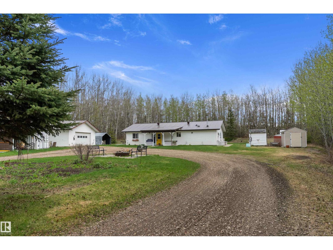
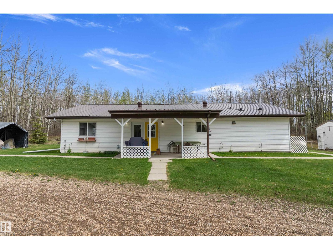
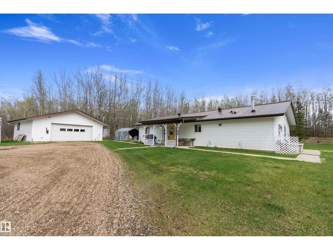
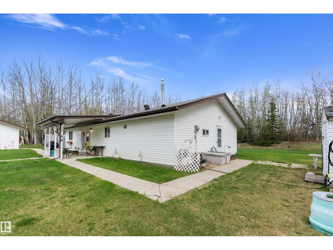
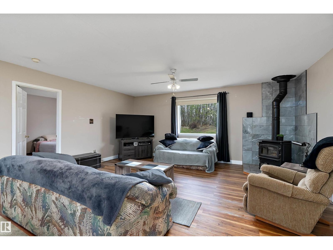
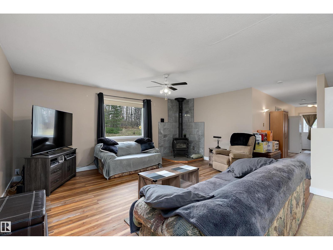
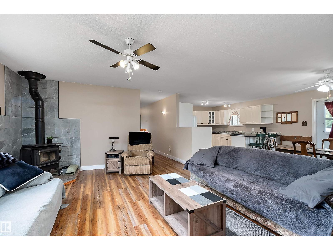
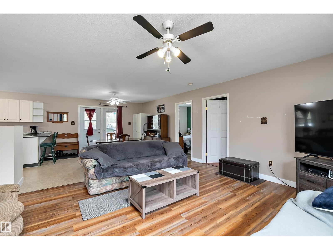
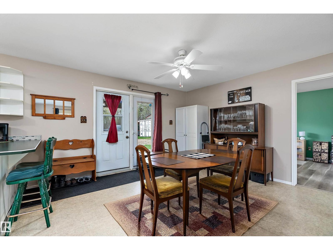
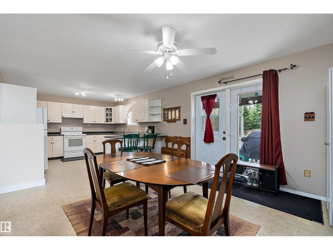
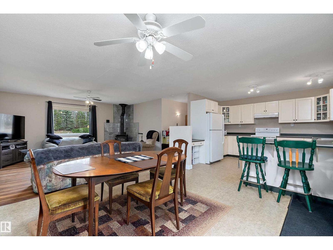
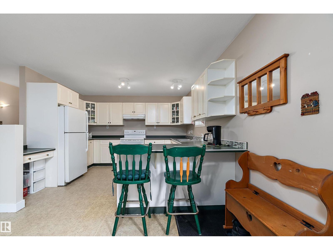
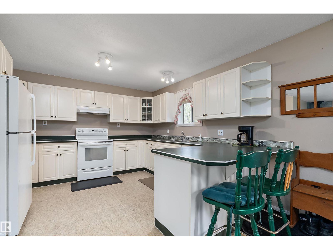
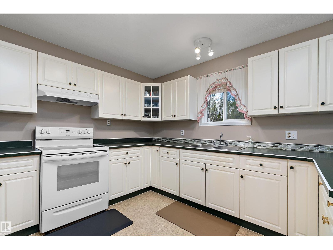
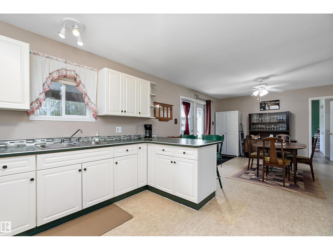
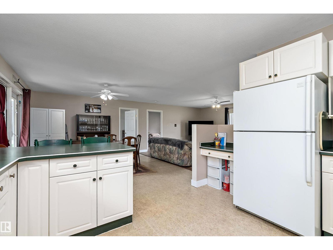
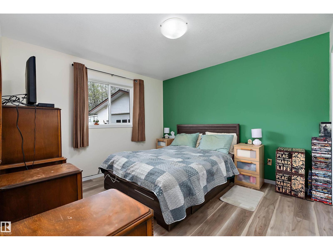
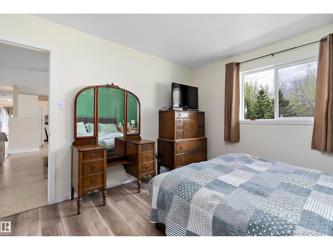
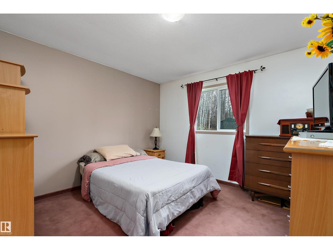
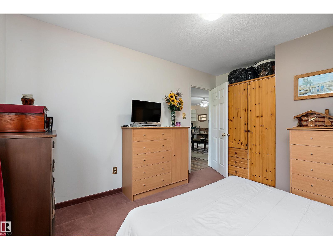
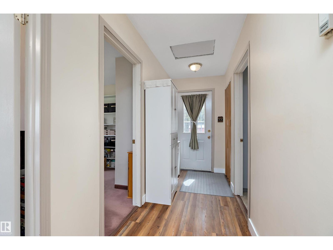
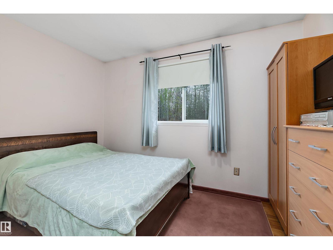
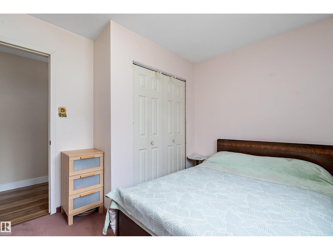
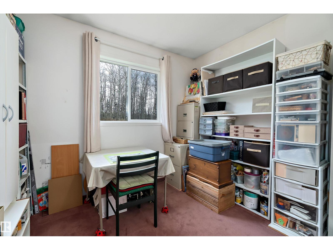
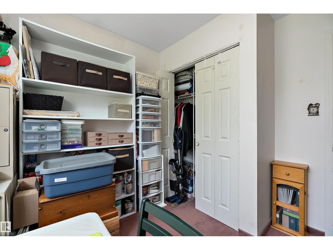
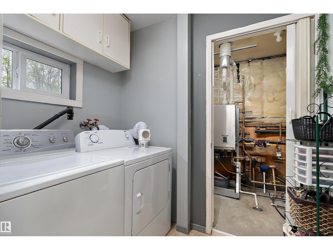
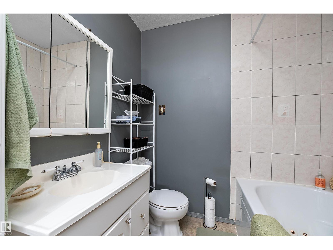
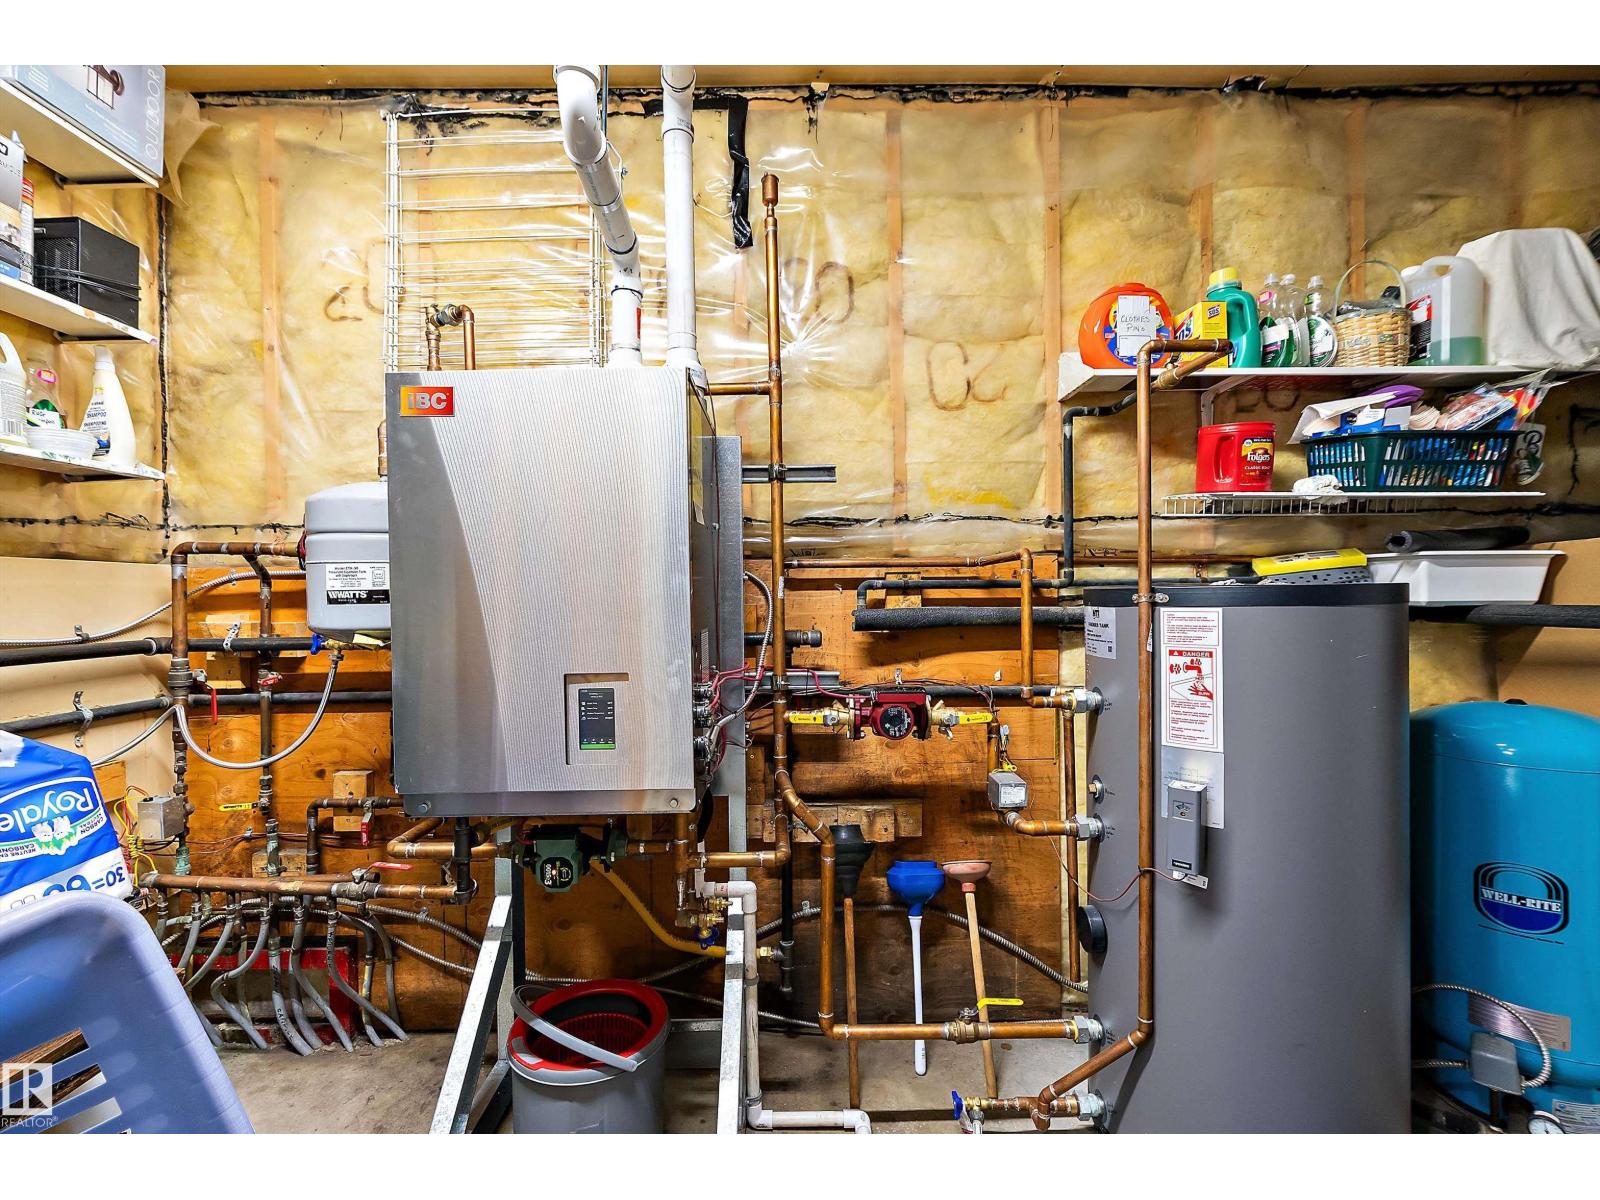
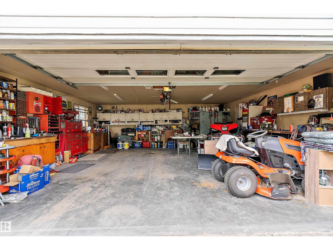
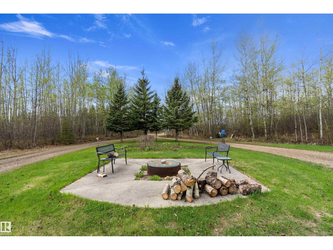
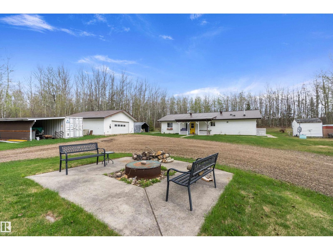
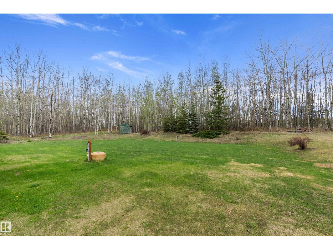
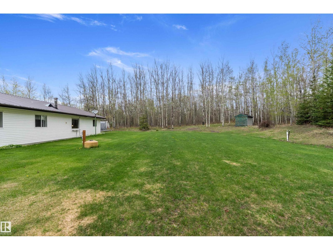
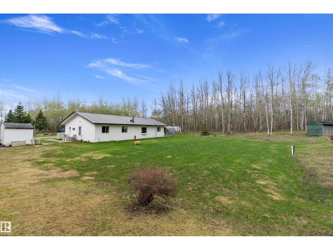
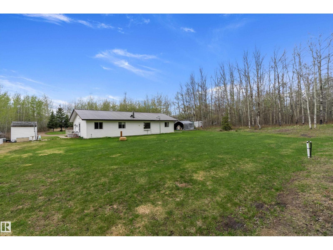
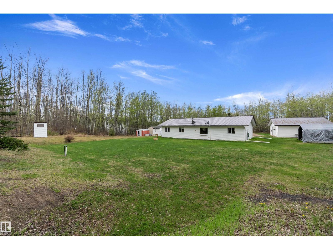
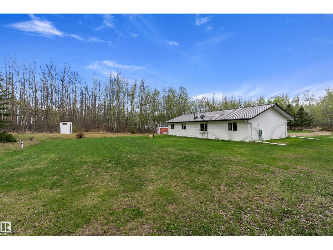
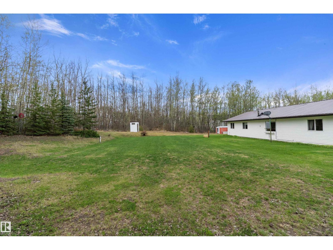
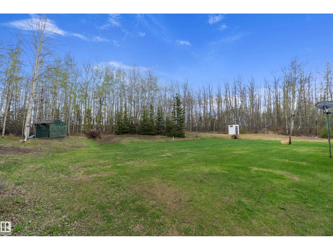
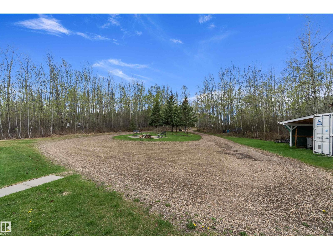
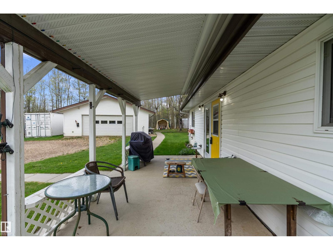
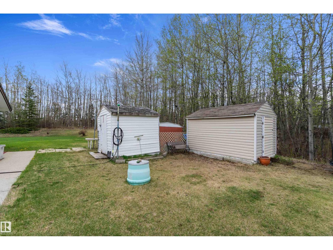
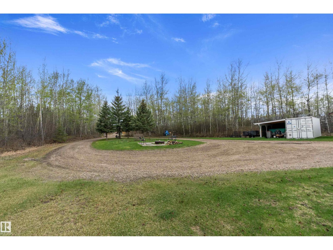
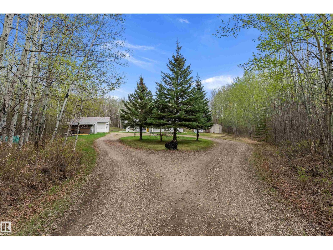
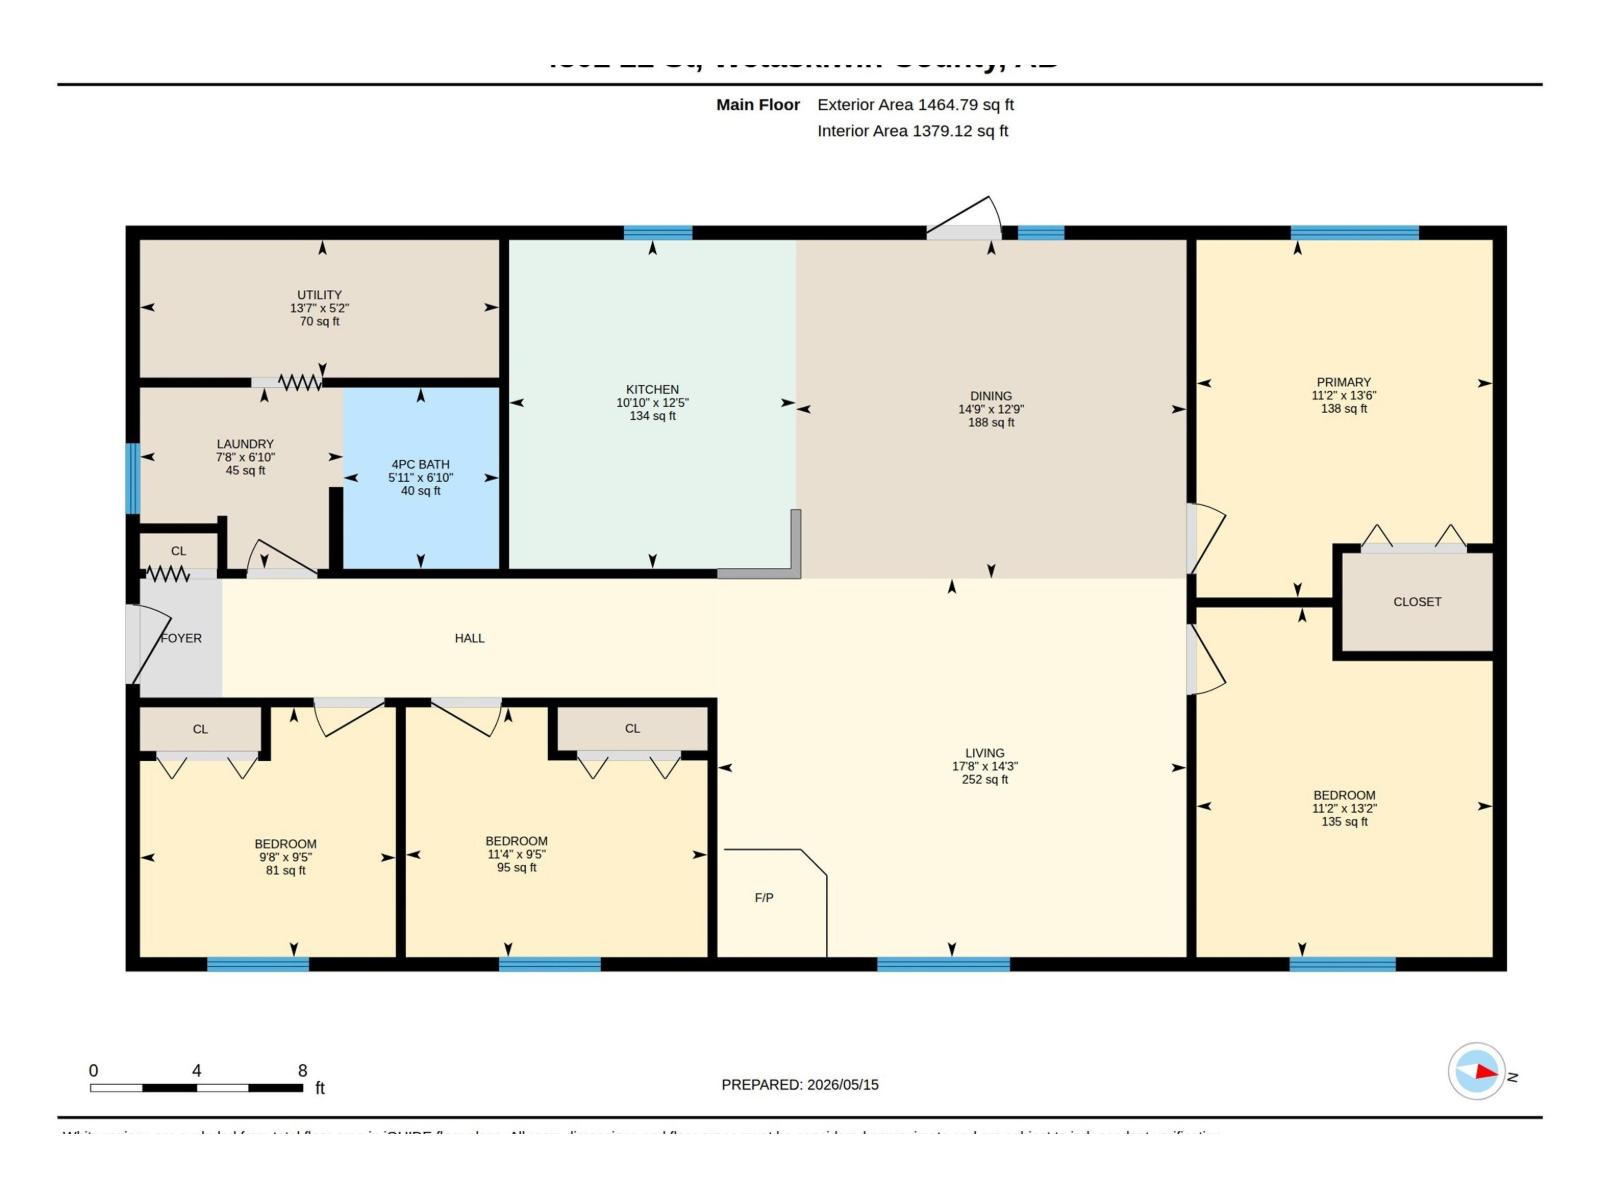
Tucked away on a quiet dead-end road in Mulhurst Bay out at Pigeon lake, this 1,465 sq ft bungalow sits on a beautifully private 1.94-acre lot surrounded by mature trees. Designed with comfort and accessibility in mind, the home offers true one-level living with ground-level entry, 4.5 ft wide hallways, and a barrier-free layout. Inside you’ll find 4 bedrooms, a 4-piece bath with jacuzzi tub, a large bright kitchen, in-floor heating, and a cozy wood stove for year-round comfort. Outside, the property is set up with a large 26x24 detached double garage, metal roofs on both the house and garage, a 20 ft sea-can with carport, plus multiple storage sheds/tents for equipment, toys, or lake-life gear. Major updates include a newer boiler and hot water tank in 2025, plus a fiberglass septic tank and field completed in 2022. Peaceful, private, and practical, this is an ideal year-round acreage minutes from everything Pigeon Lake has to offer. (id:51565)
Property Details
| MLS® Number | E4488057 |
| Property Type | Single Family |
| Neigbourhood | Mulhurst Bay |
| Amenities Near By | Golf Course, Playground, Schools |
| Features | Cul-de-sac, Exterior Walls- 2x6" |
| Structure | Fire Pit, Porch |
Building
| Bathroom Total | 1 |
| Bedrooms Total | 4 |
| Appliances | Dryer, Garage Door Opener Remote(s), Garage Door Opener, Hood Fan, Refrigerator, Storage Shed, Stove, Washer, Window Coverings, See Remarks |
| Architectural Style | Bungalow |
| Basement Type | None |
| Constructed Date | 1995 |
| Construction Style Attachment | Detached |
| Fire Protection | Smoke Detectors |
| Fireplace Fuel | Wood |
| Fireplace Present | Yes |
| Fireplace Type | Woodstove |
| Heating Type | In Floor Heating |
| Stories Total | 1 |
| Size Interior | 1,465 Ft2 |
| Type | House |
Parking
| Detached Garage |
Land
| Access Type | Boat Access |
| Acreage | Yes |
| Land Amenities | Golf Course, Playground, Schools |
| Size Irregular | 1.94 |
| Size Total | 1.94 Ac |
| Size Total Text | 1.94 Ac |
Rooms
| Level | Type | Length | Width | Dimensions |
|---|---|---|---|---|
| Main Level | Living Room | 14'3" x 17'8" | ||
| Main Level | Dining Room | 12'9" x 14'9" | ||
| Main Level | Kitchen | 12'5" x 10'10 | ||
| Main Level | Primary Bedroom | 13'6" x 11'2" | ||
| Main Level | Bedroom 2 | 9'5" x 9'8" | ||
| Main Level | Bedroom 3 | 9'5" x 11'4" | ||
| Main Level | Bedroom 4 | 13'2" x 11'2" | ||
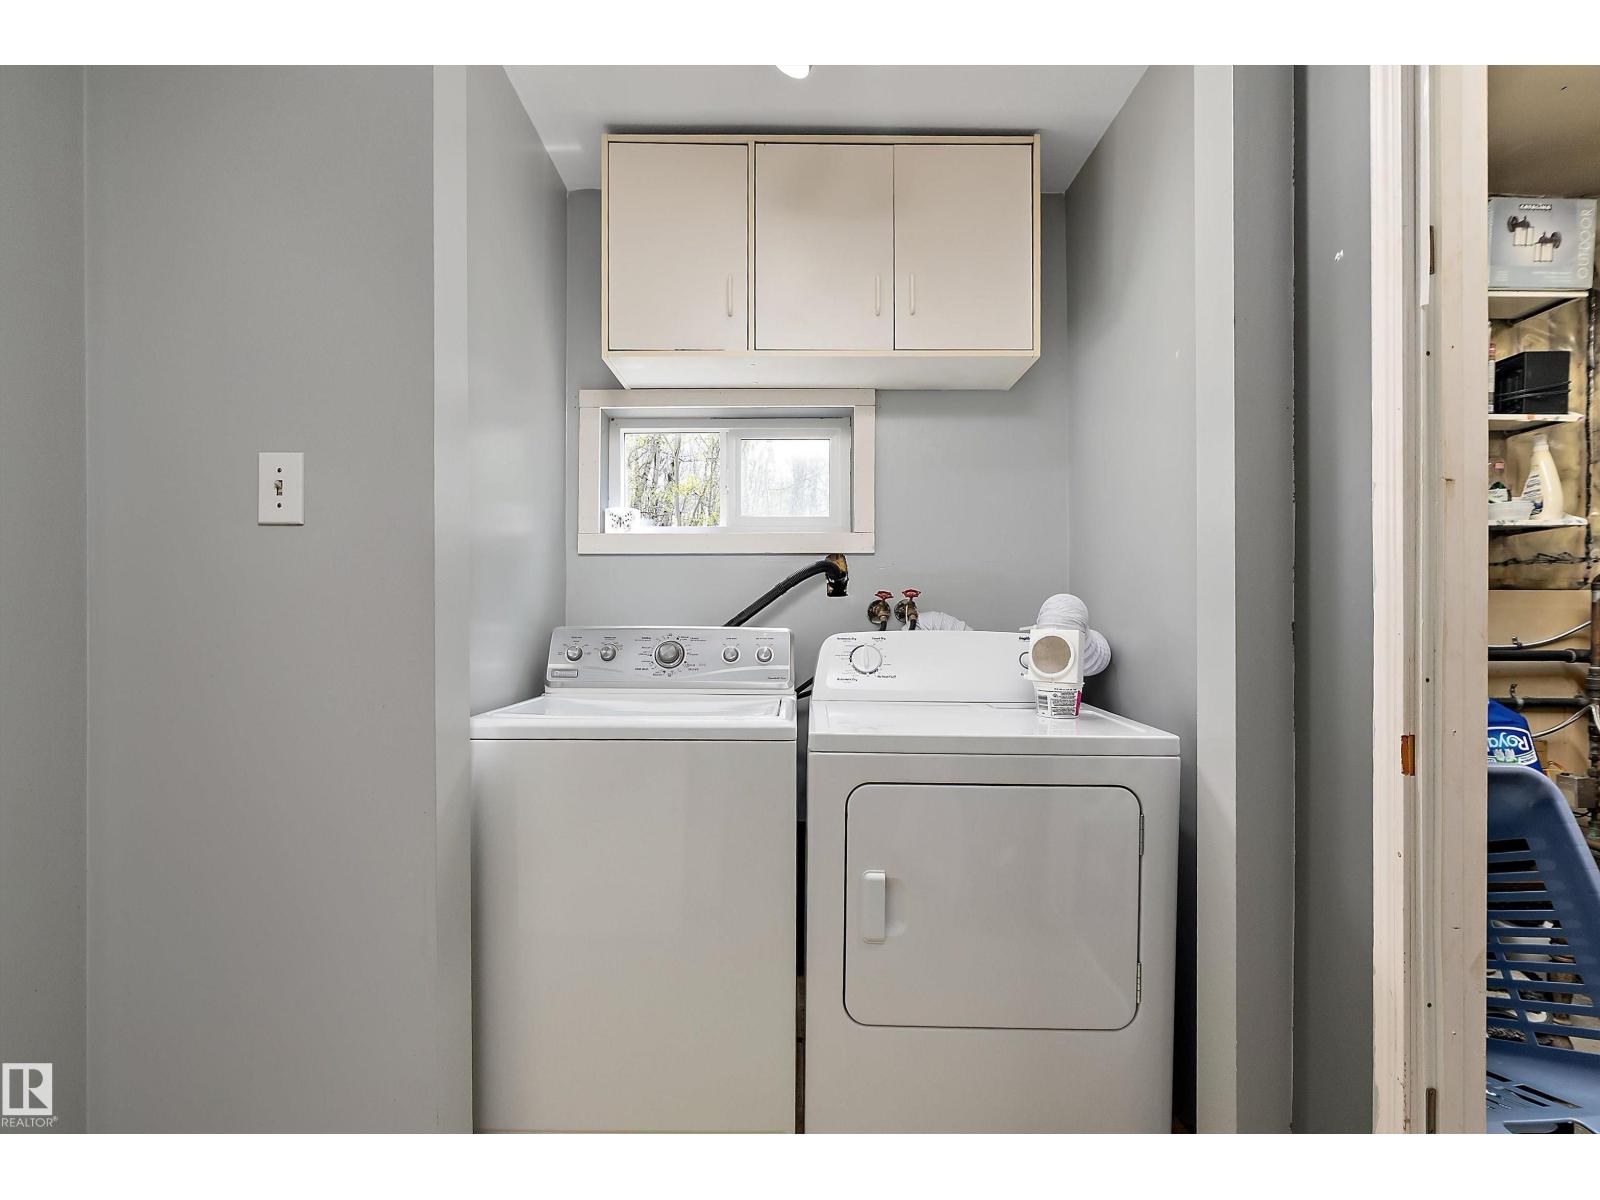
| Main Level | Laundry Room | 6'10" x 7'8" |
https://www.realtor.ca/real-estate/29760300/4802-22-st-rural-wetaskiwin-county-mulhurst-bay
Contact Us
Contact us for more information
Tanner Holley
Associate
(780) 988-4067
2852 Calgary Trail Nw
Edmonton, Alberta T6J 6V7

The trademarks REALTOR®, REALTORS®, and the REALTOR® logo are controlled by The Canadian Real Estate Association (CREA) and identify real estate professionals who are members of CREA. The trademarks MLS®, Multiple Listing Service® and the associated logos are owned by The Canadian Real Estate Association (CREA) and identify the quality of services provided by real estate professionals who are members of CREA. The trademark DDF® is owned by The Canadian Real Estate Association (CREA) and identifies CREA's Data Distribution Facility (DDF®)
July 09 2026 05:02:48
REALTORS® Association of Edmonton
RE/MAX River City
