

4809 Mackenzie Ave Drayton Valley, Alberta T7A 1A5

$369,900
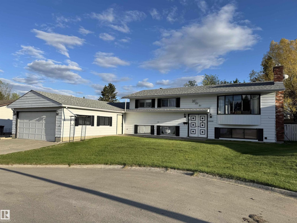
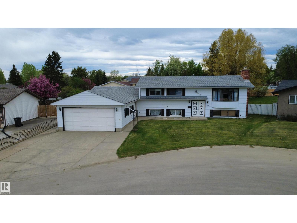
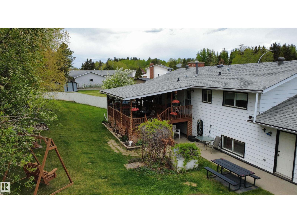
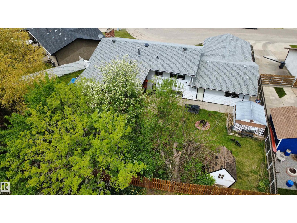
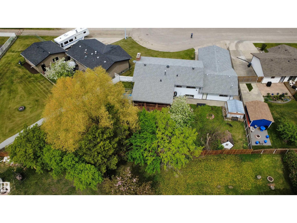
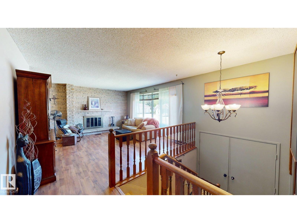
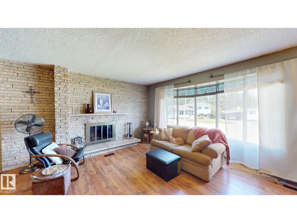
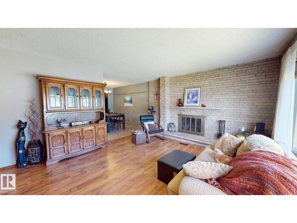
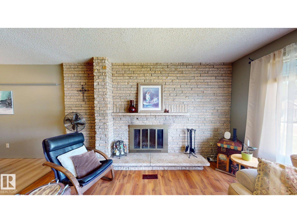
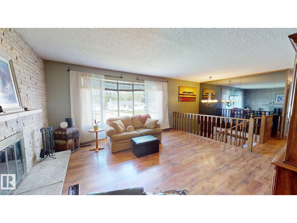
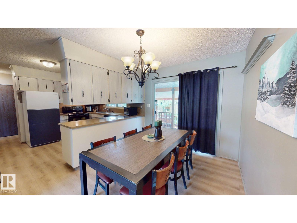
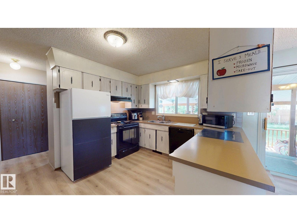
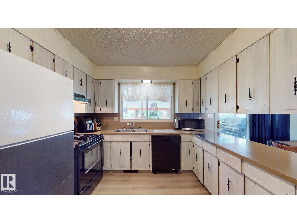
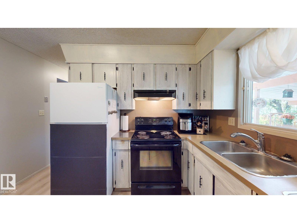
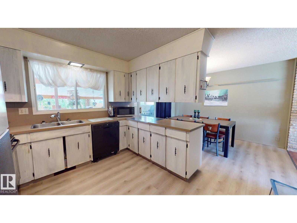
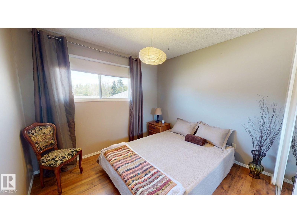
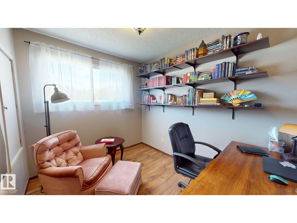
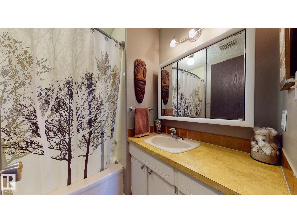
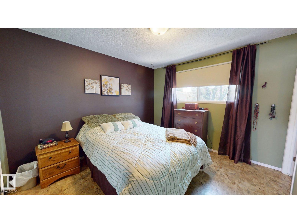
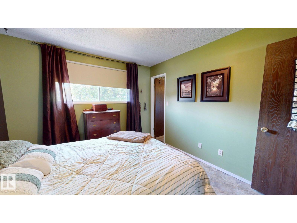
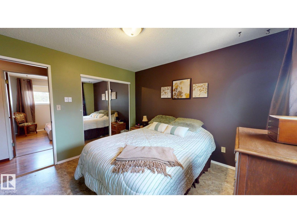
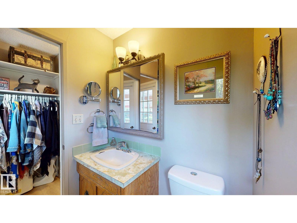
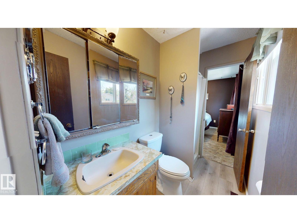
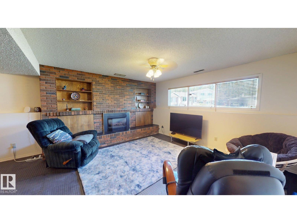
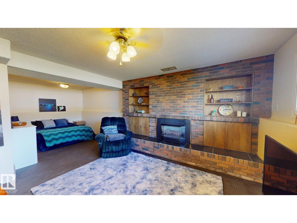
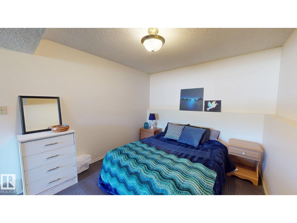
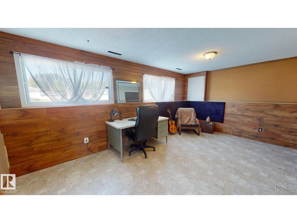
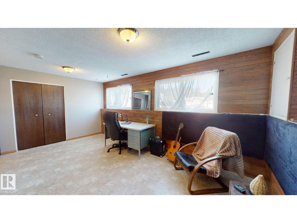
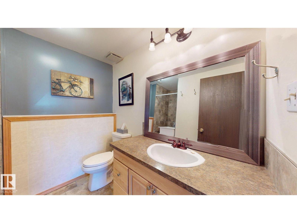
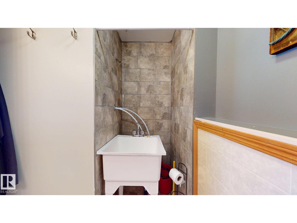
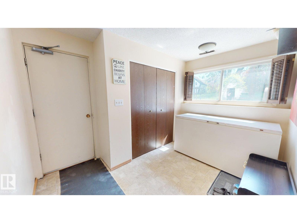
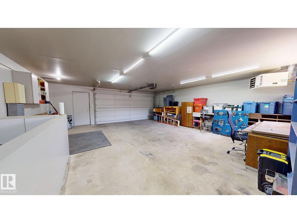
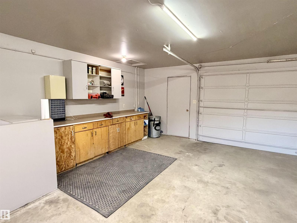
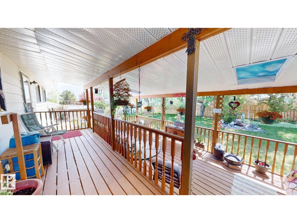
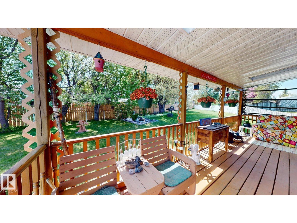
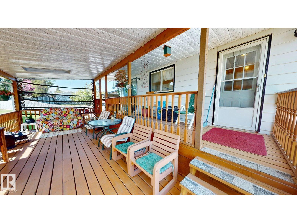
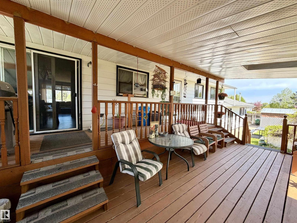
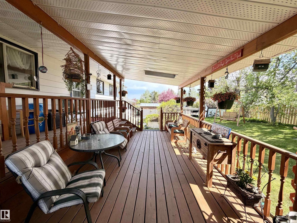
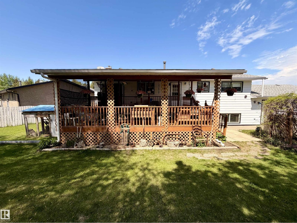
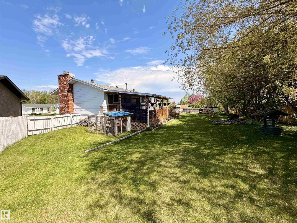
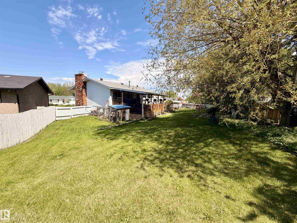
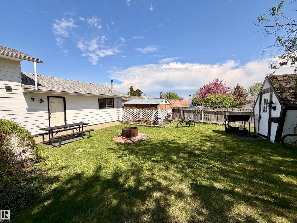
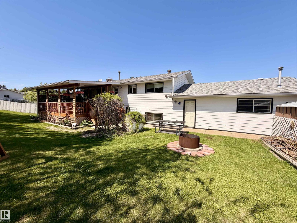
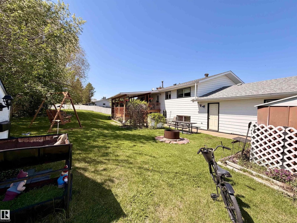
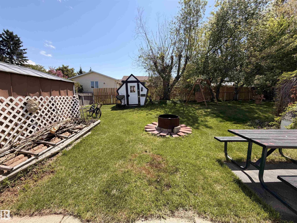
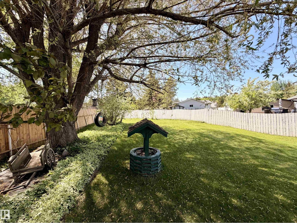
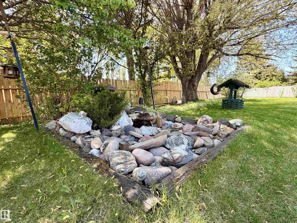
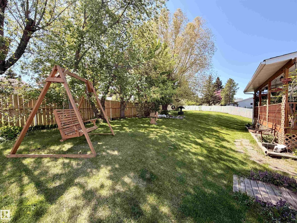
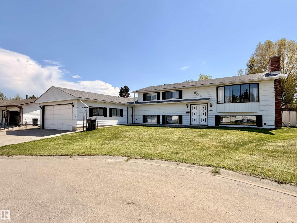
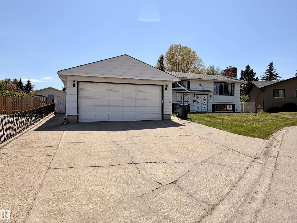
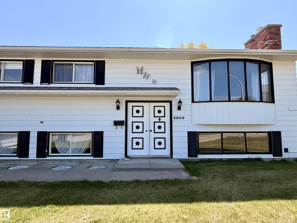
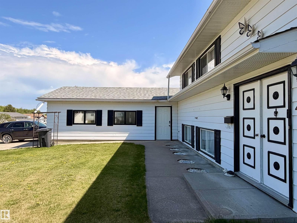
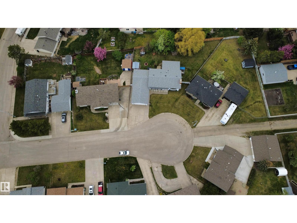
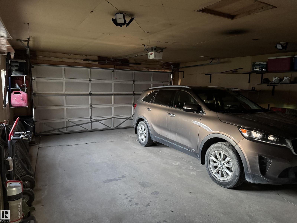
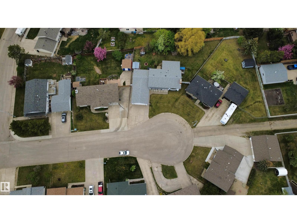
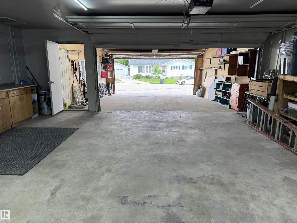
This bi-level home is situated on a huge 0.25 acre lot in a quiet cul-de-sac, offering space, privacy, and exceptional functionality. This well-maintained property features a massive 53' x 22' heated garage with plenty of room for vehicles, toys, storage, or a workshop. Inside there are generous sized rooms, a wood & gas fireplace and a unique bathroom that you can access from the primary bedroom or from inside the back door. The downstairs also offers a large rec room, a flex space & lots of storage. Step outside to enjoy the large covered 24' x 16' deck, perfect for entertaining or relaxing with family and friends. The expansive yard provides endless possibilities for gardening, recreation or a place for the kids to play. Located in a desirable family-friendly area close to amenities, this property combines comfort, convenience, and rare outdoor space. A fantastic opportunity you won’t want to miss! (id:51565)
Property Details
| MLS® Number | E4490226 |
| Property Type | Single Family |
| Neigbourhood | Drayton Valley |
| Amenities Near By | Golf Course, Playground, Schools, Shopping |
| Community Features | Public Swimming Pool |
| Features | Cul-de-sac, See Remarks, No Back Lane, No Smoking Home |
| Structure | Deck |
Building
| Bathroom Total | 3 |
| Bedrooms Total | 3 |
| Appliances | Dishwasher, Dryer, Freezer, Garage Door Opener Remote(s), Garage Door Opener, Hood Fan, Refrigerator, Storage Shed, Stove, Washer, Window Coverings, See Remarks |
| Architectural Style | Bi-level |
| Basement Development | Finished |
| Basement Type | Full (finished) |
| Constructed Date | 1977 |
| Construction Style Attachment | Detached |
| Fire Protection | Smoke Detectors |
| Fireplace Fuel | Wood |
| Fireplace Present | Yes |
| Fireplace Type | Unknown |
| Heating Type | Forced Air |
| Size Interior | 1,188 Ft2 |
| Type | House |
Parking
| Attached Garage | |
| Heated Garage | |
| Oversize | |
| R V |
Land
| Acreage | No |
| Fence Type | Fence |
| Land Amenities | Golf Course, Playground, Schools, Shopping |
| Size Irregular | 1025.55 |
| Size Total | 1025.55 M2 |
| Size Total Text | 1025.55 M2 |
| Surface Water | Ponds |
Rooms
| Level | Type | Length | Width | Dimensions |
|---|---|---|---|---|
| Lower Level | Family Room | Measurements not available | ||
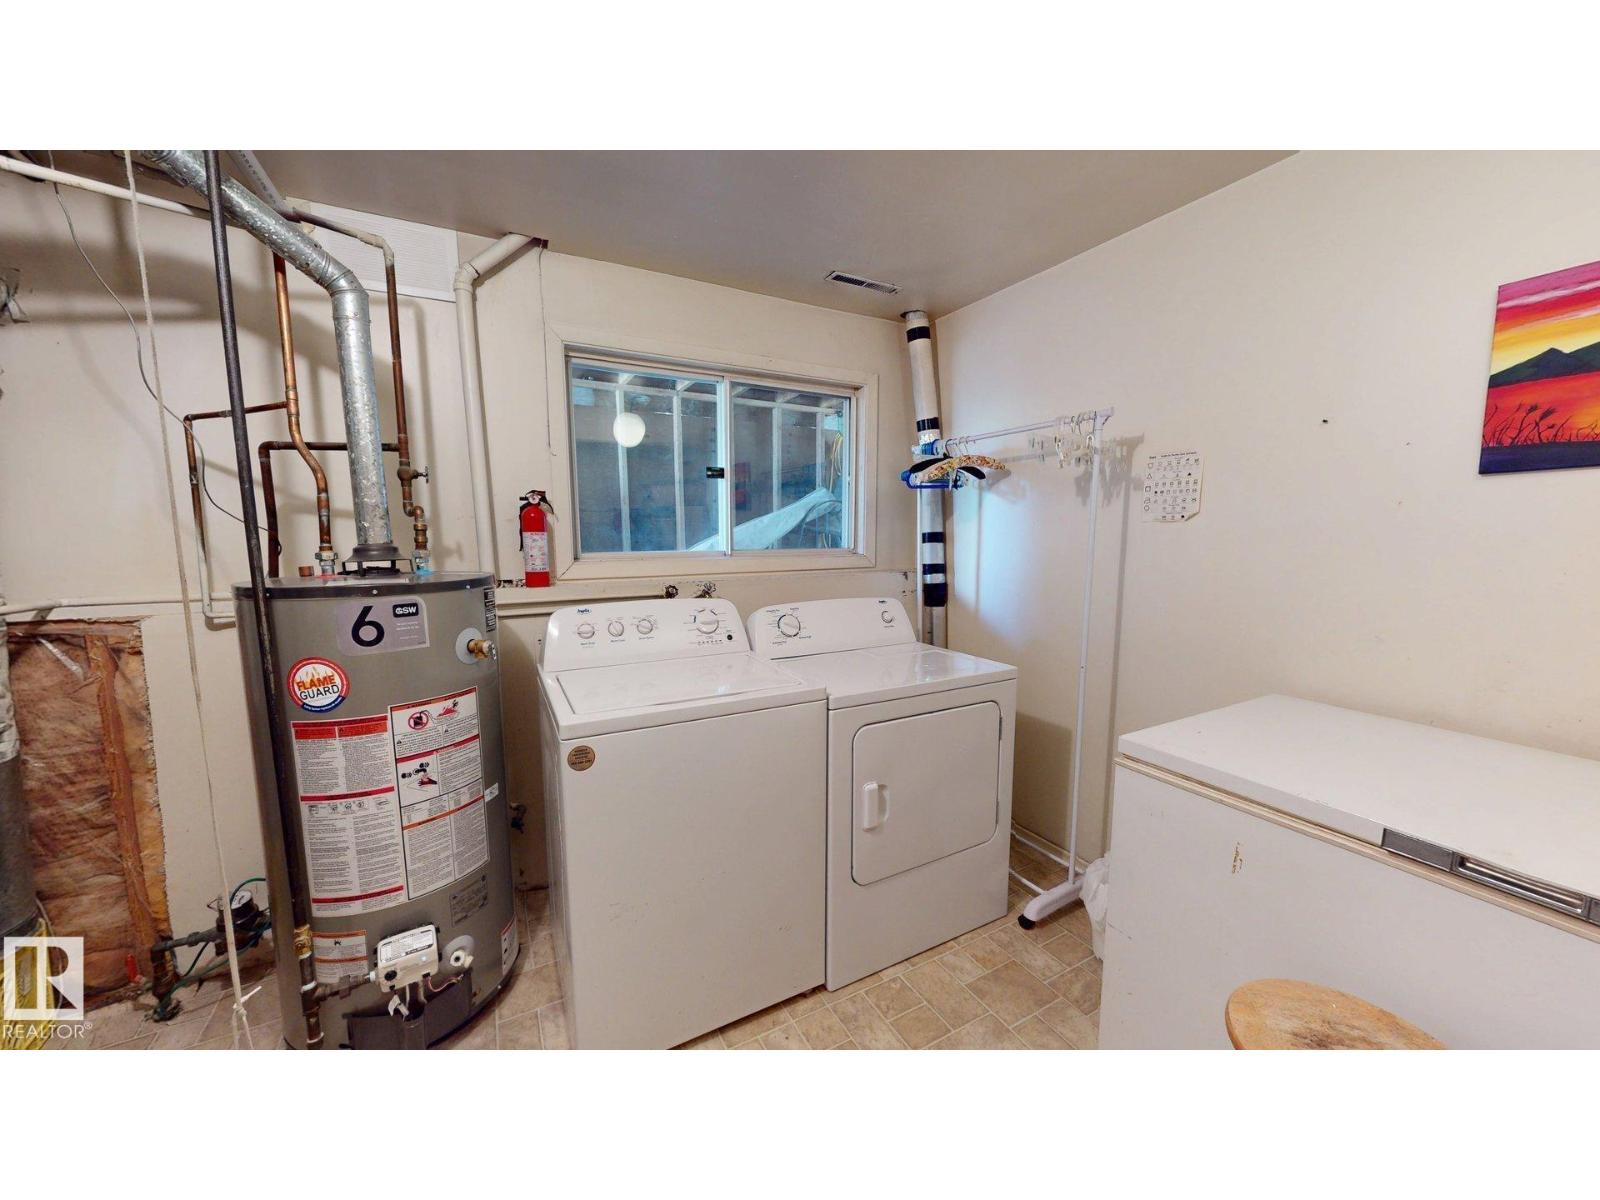
| Lower Level | Laundry Room | Measurements not available | ||
| Main Level | Living Room | Measurements not available | ||
| Main Level | Dining Room | Measurements not available | ||
| Main Level | Kitchen | Measurements not available | ||
| Main Level | Primary Bedroom | Measurements not available | ||
| Main Level | Bedroom 2 | Measurements not available | ||
| Main Level | Bedroom 3 | Measurements not available |
https://www.realtor.ca/real-estate/29813726/4809-mackenzie-ave-drayton-valley-drayton-valley
Contact Us
Contact us for more information

Don M. Fash
Associate
(780) 542-6040
https://www.simplyhouses.ca/
https://www.facebook.com/donfash.remax
Po Box 6484
Drayton Valley, Alberta T7A 1R9

The trademarks REALTOR®, REALTORS®, and the REALTOR® logo are controlled by The Canadian Real Estate Association (CREA) and identify real estate professionals who are members of CREA. The trademarks MLS®, Multiple Listing Service® and the associated logos are owned by The Canadian Real Estate Association (CREA) and identify the quality of services provided by real estate professionals who are members of CREA. The trademark DDF® is owned by The Canadian Real Estate Association (CREA) and identifies CREA's Data Distribution Facility (DDF®)
June 21 2026 06:12:01
REALTORS® Association of Edmonton
RE/MAX Vision Realty
