
48137 Rge Rd 232 Rural Leduc County, Alberta T0C 1Z0

$724,900
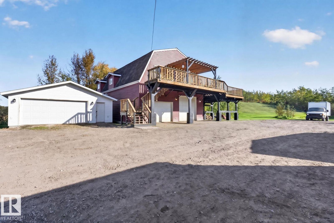
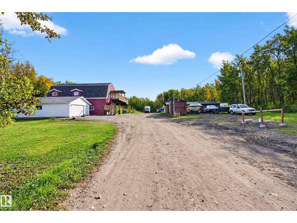
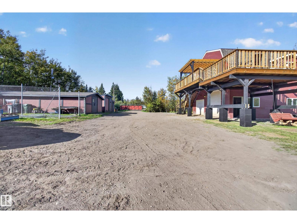
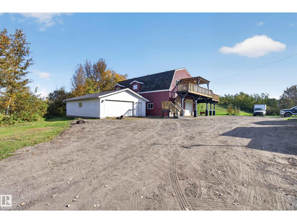
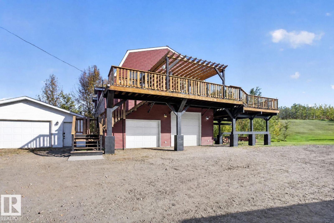
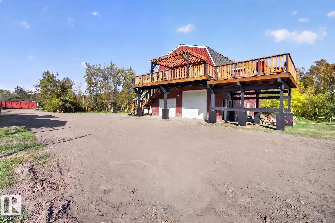
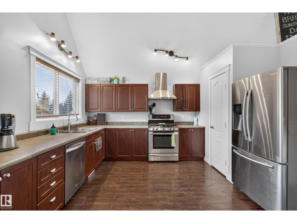
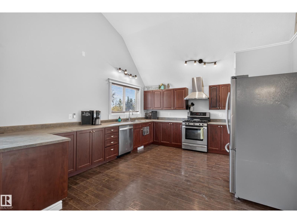
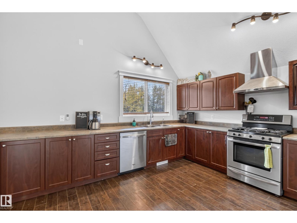
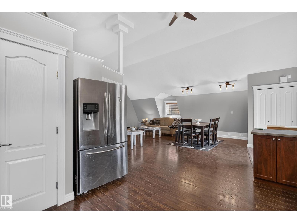
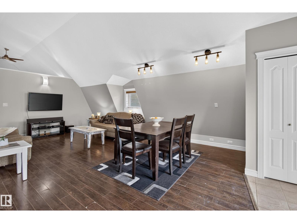
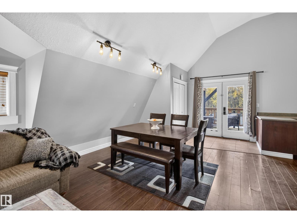
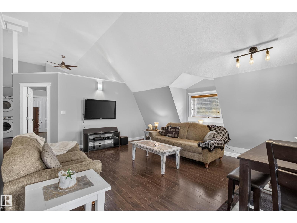
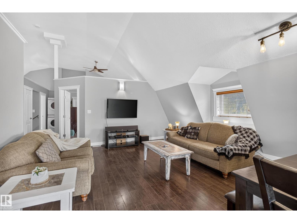
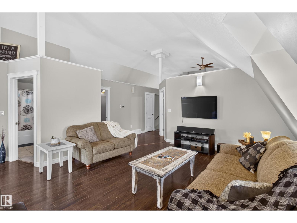
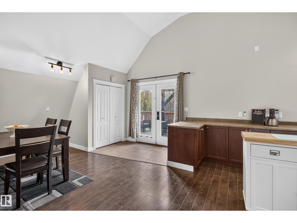
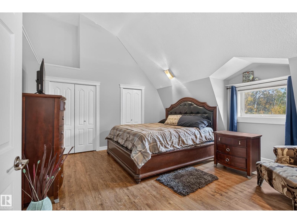
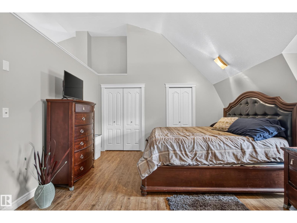
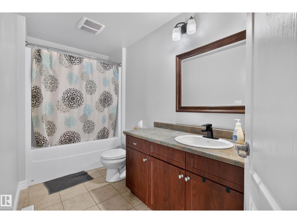
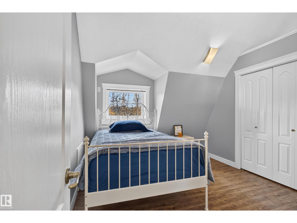
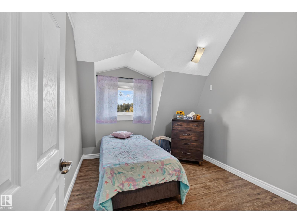
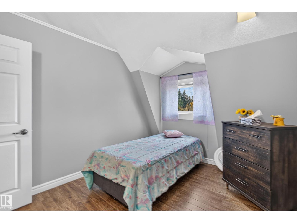
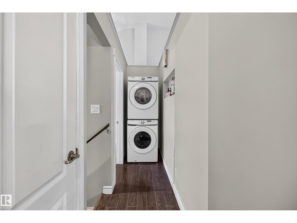
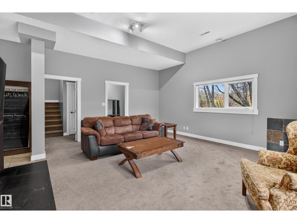
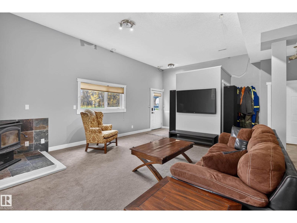
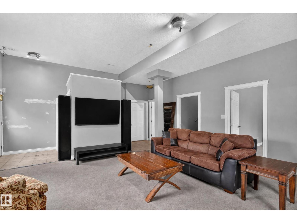
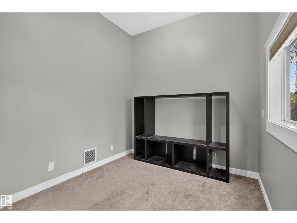
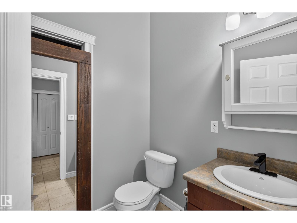
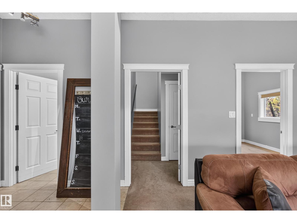
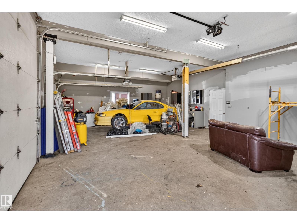
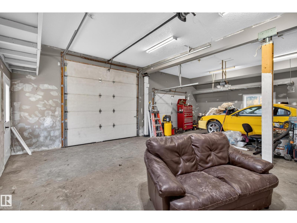
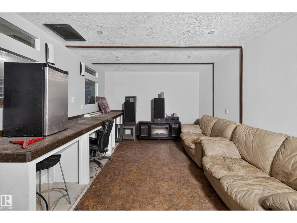
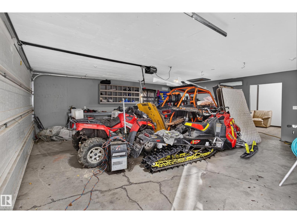
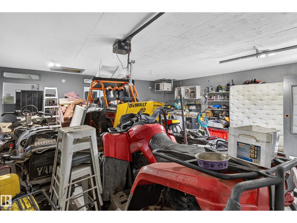
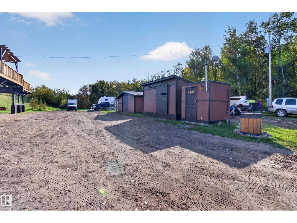
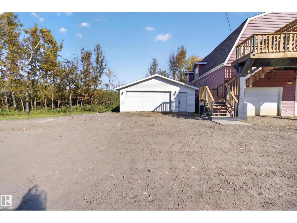
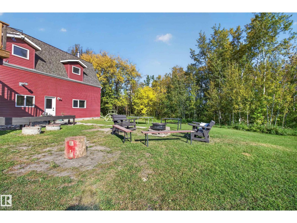
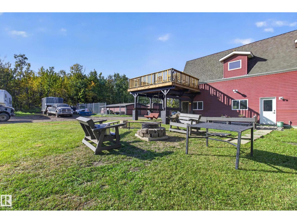
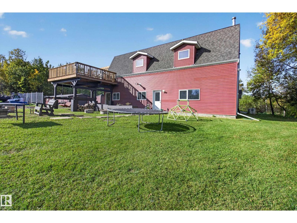
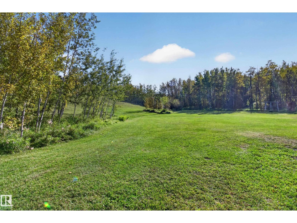
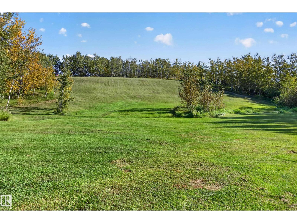
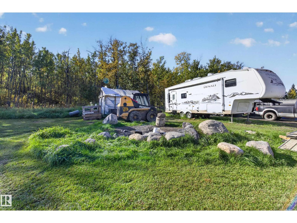
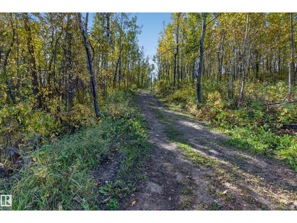
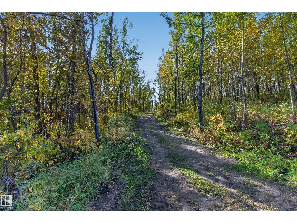
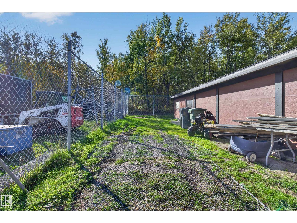
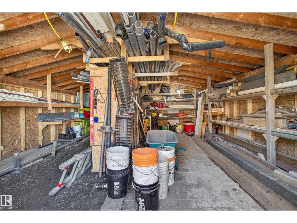
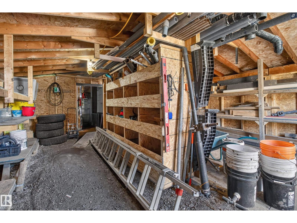
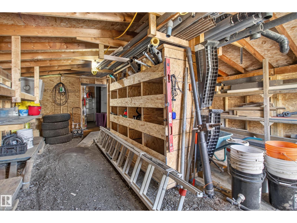
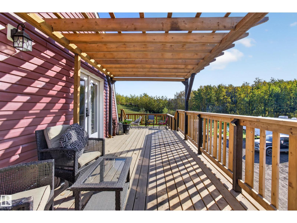
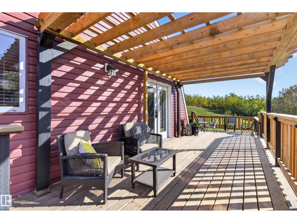
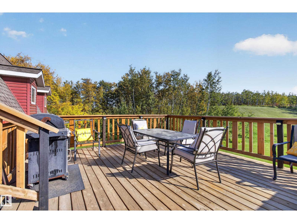
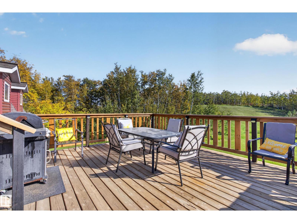
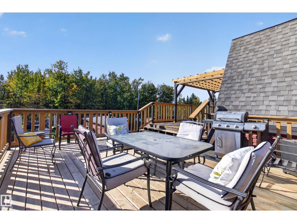
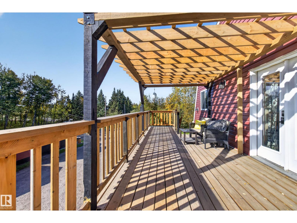
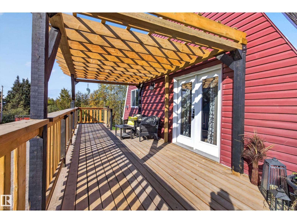
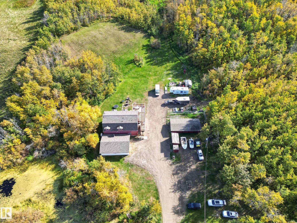
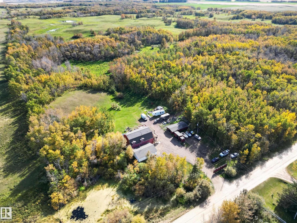
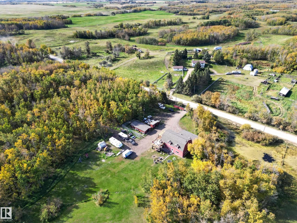
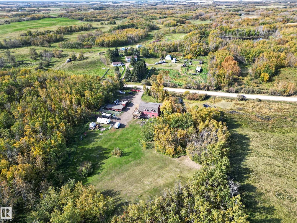
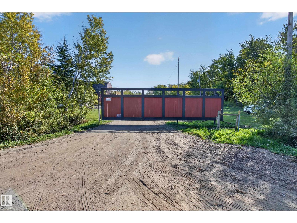
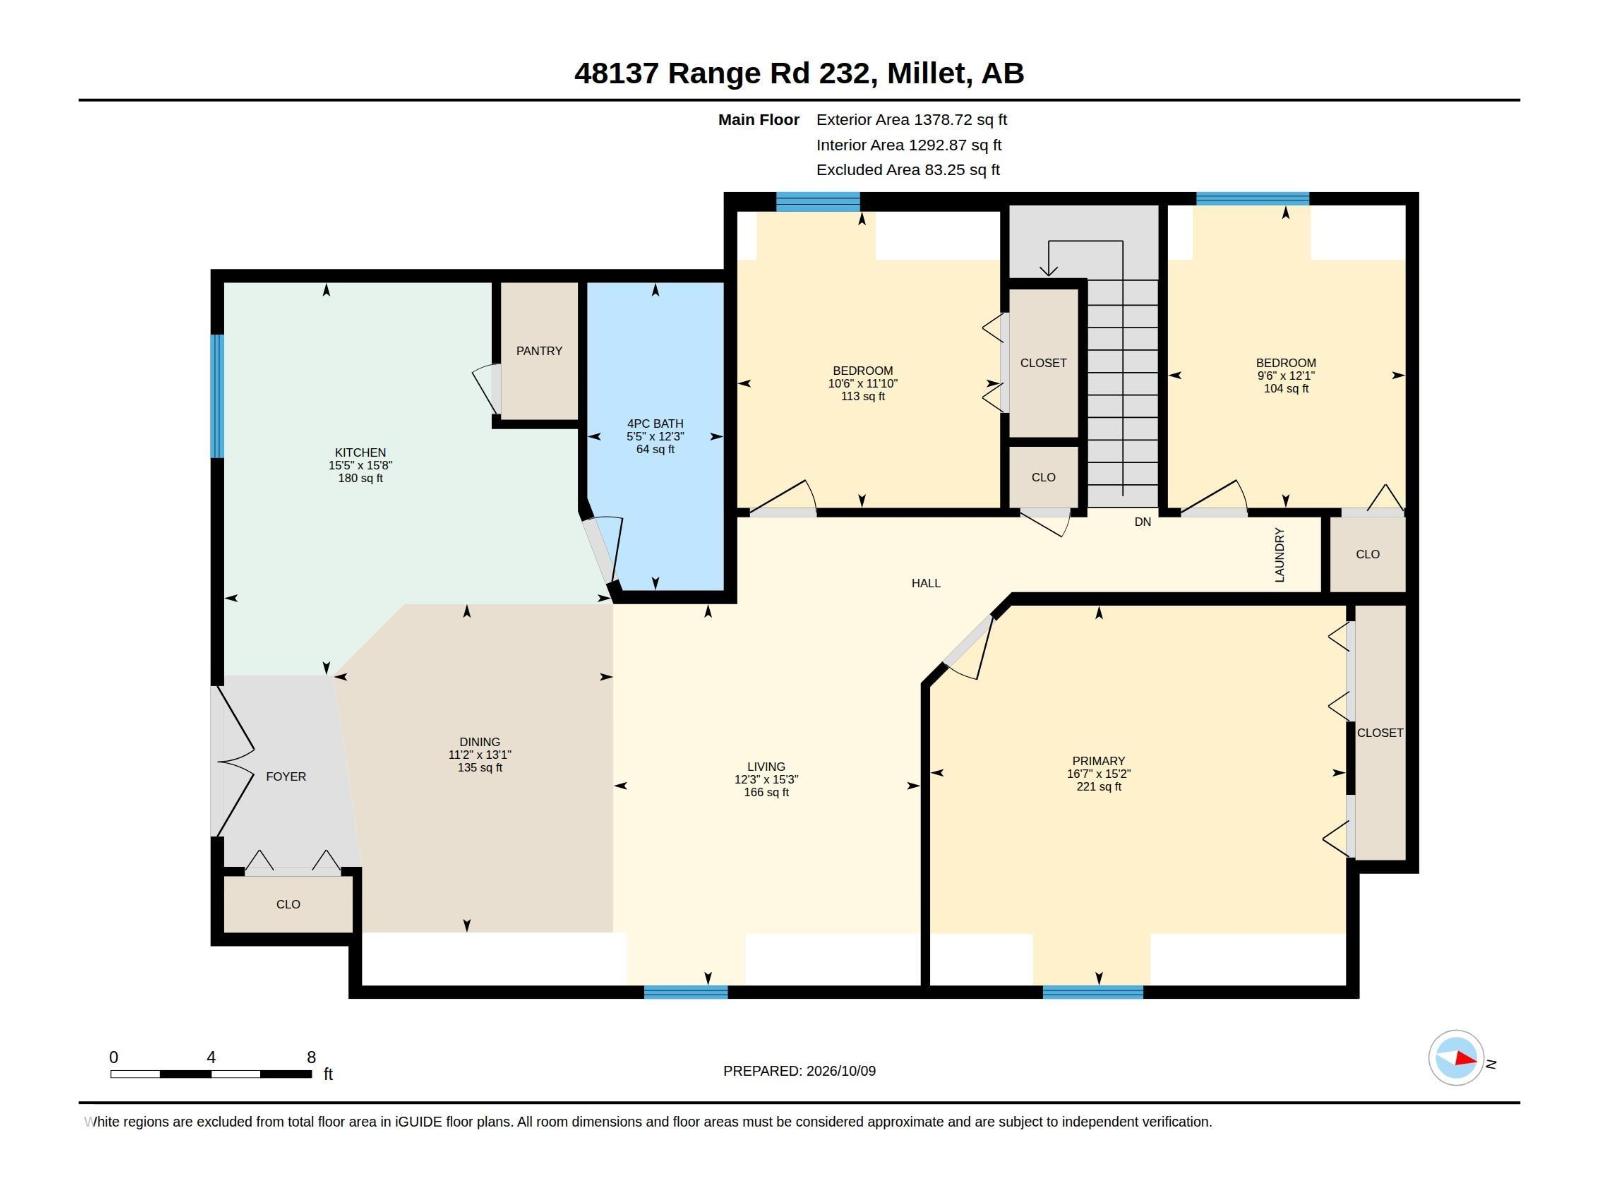
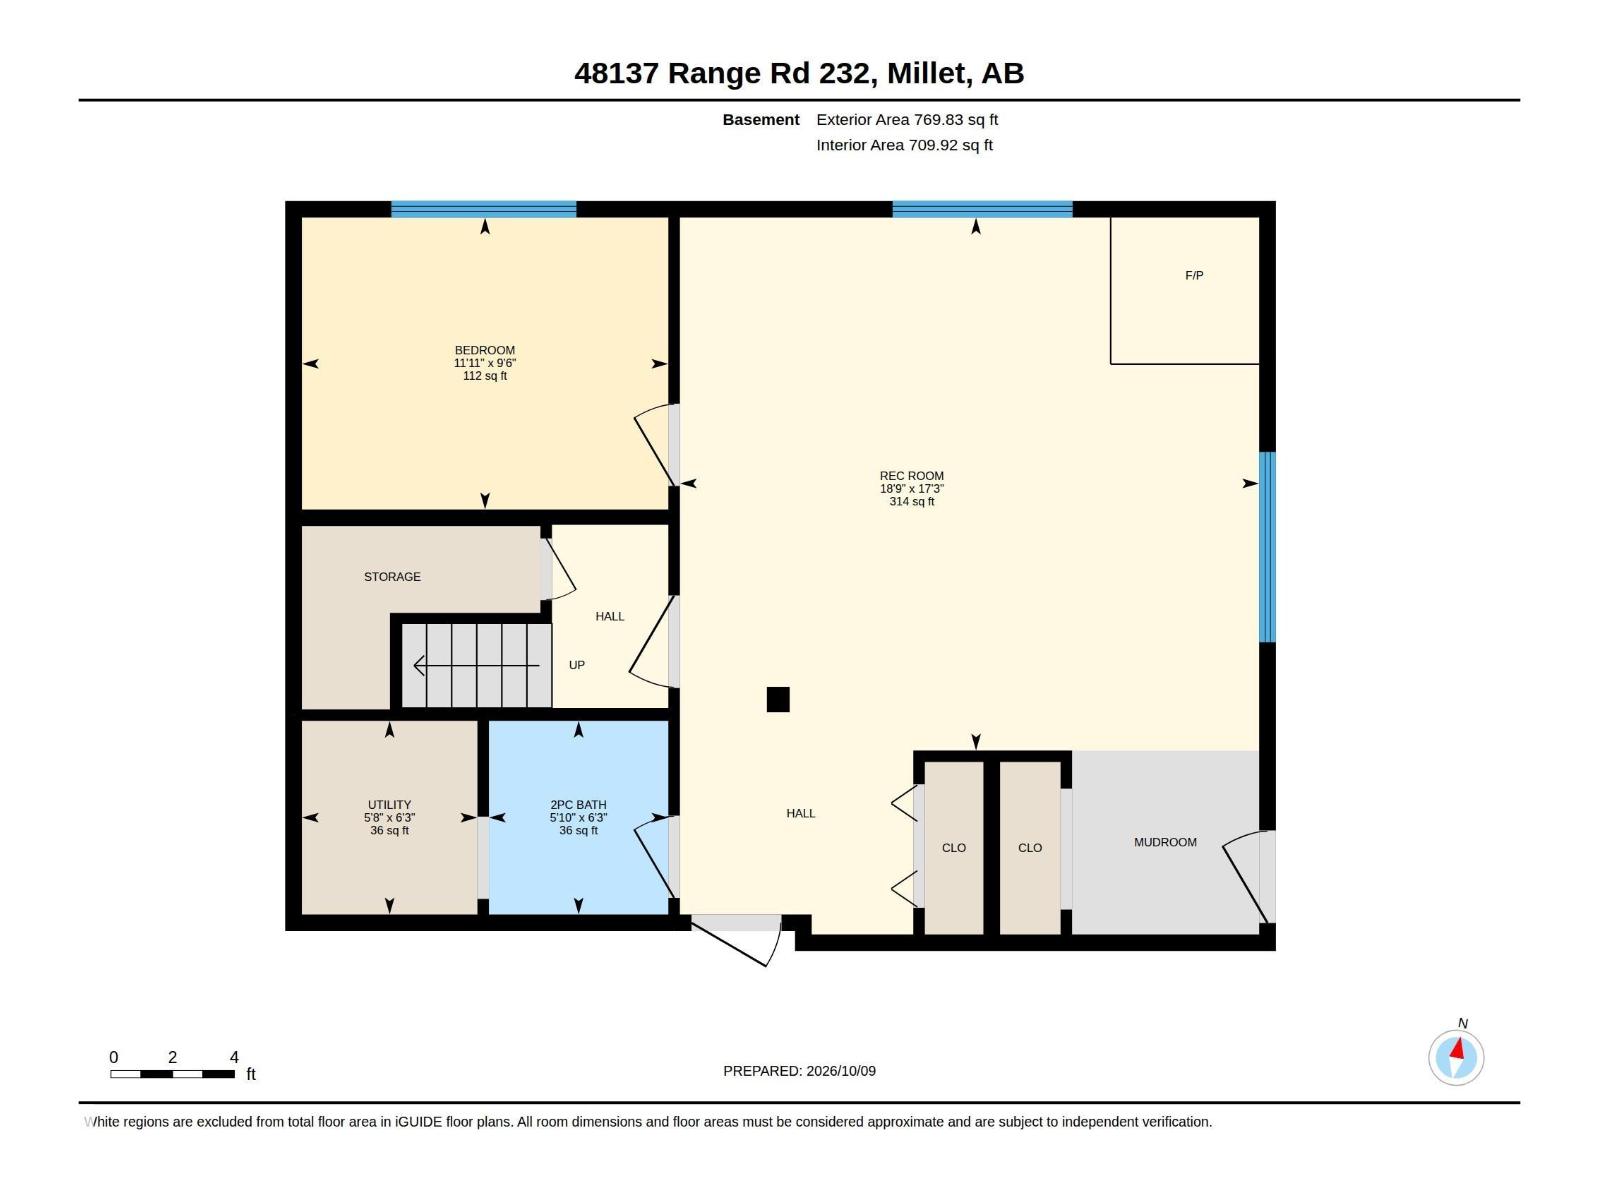
Space, privacy & shops! Ideal for the home based business & heavy equipment owners. 2009 built 2 story on 5 acres out of subdivision. For the business: 32x24 heated triple att garage w/8' & 10' overhead doors, running water,& 220V. 36x26 detached heated grg/shop w/office & partially finished 3 pc bath w/ 220V. 41x20 cold storage storage shop w/heat & power to rear workshop/dog kennel w/220V as well. Pumphouse w/220V. For the family: 2148 sq ft modern home. 3+1 bd & 2 baths. Huge country kitchen w/ SS appls. Large DR has garden doors opening onto massive multi-tier deck with amazing views. Tall vaulted ceiling on upper level & 9' ceiling on lower level. Main floor laundry! Woodstove in FR can heat entire main floor. About the property: Treed and private lot with large toboggan hill for the kids! Heavy duty metal & wood electric gate w/20' entry. Cleared quad paths through the trees. The extras: Cent AC, hi-eff furnace, tankless hot water, backup power generator, 220 ft well drilled in 2026 w/3+ gal/min. (id:51565)
Property Details
| MLS® Number | E4512964 |
| Property Type | Single Family |
| Amenities Near By | Park |
| Features | Hillside, Exterior Walls- 2x6" |
| Structure | Deck, Fire Pit |
Building
| Bathroom Total | 3 |
| Bedrooms Total | 4 |
| Amenities | Vinyl Windows |
| Appliances | Dishwasher, Dryer, Garage Door Opener, Refrigerator, Stove, Washer, Window Coverings |
| Basement Type | None |
| Ceiling Type | Vaulted |
| Constructed Date | 2009 |
| Construction Style Attachment | Detached |
| Fireplace Fuel | Wood |
| Fireplace Present | Yes |
| Fireplace Type | Woodstove |
| Half Bath Total | 2 |
| Heating Type | Forced Air |
| Stories Total | 2 |
| Size Interior | 2,149 Ft2 |
| Type | House |
Parking
| Detached Garage | |
| Heated Garage | |
| Oversize | |
| Attached Garage |
Land
| Acreage | Yes |
| Land Amenities | Park |
| Size Irregular | 5 |
| Size Total | 5 Ac |
| Size Total Text | 5 Ac |
Rooms
| Level | Type | Length | Width | Dimensions |
|---|---|---|---|---|
| Above | Family Room | 5.72 m | 5.26 m | 5.72 m x 5.26 m |
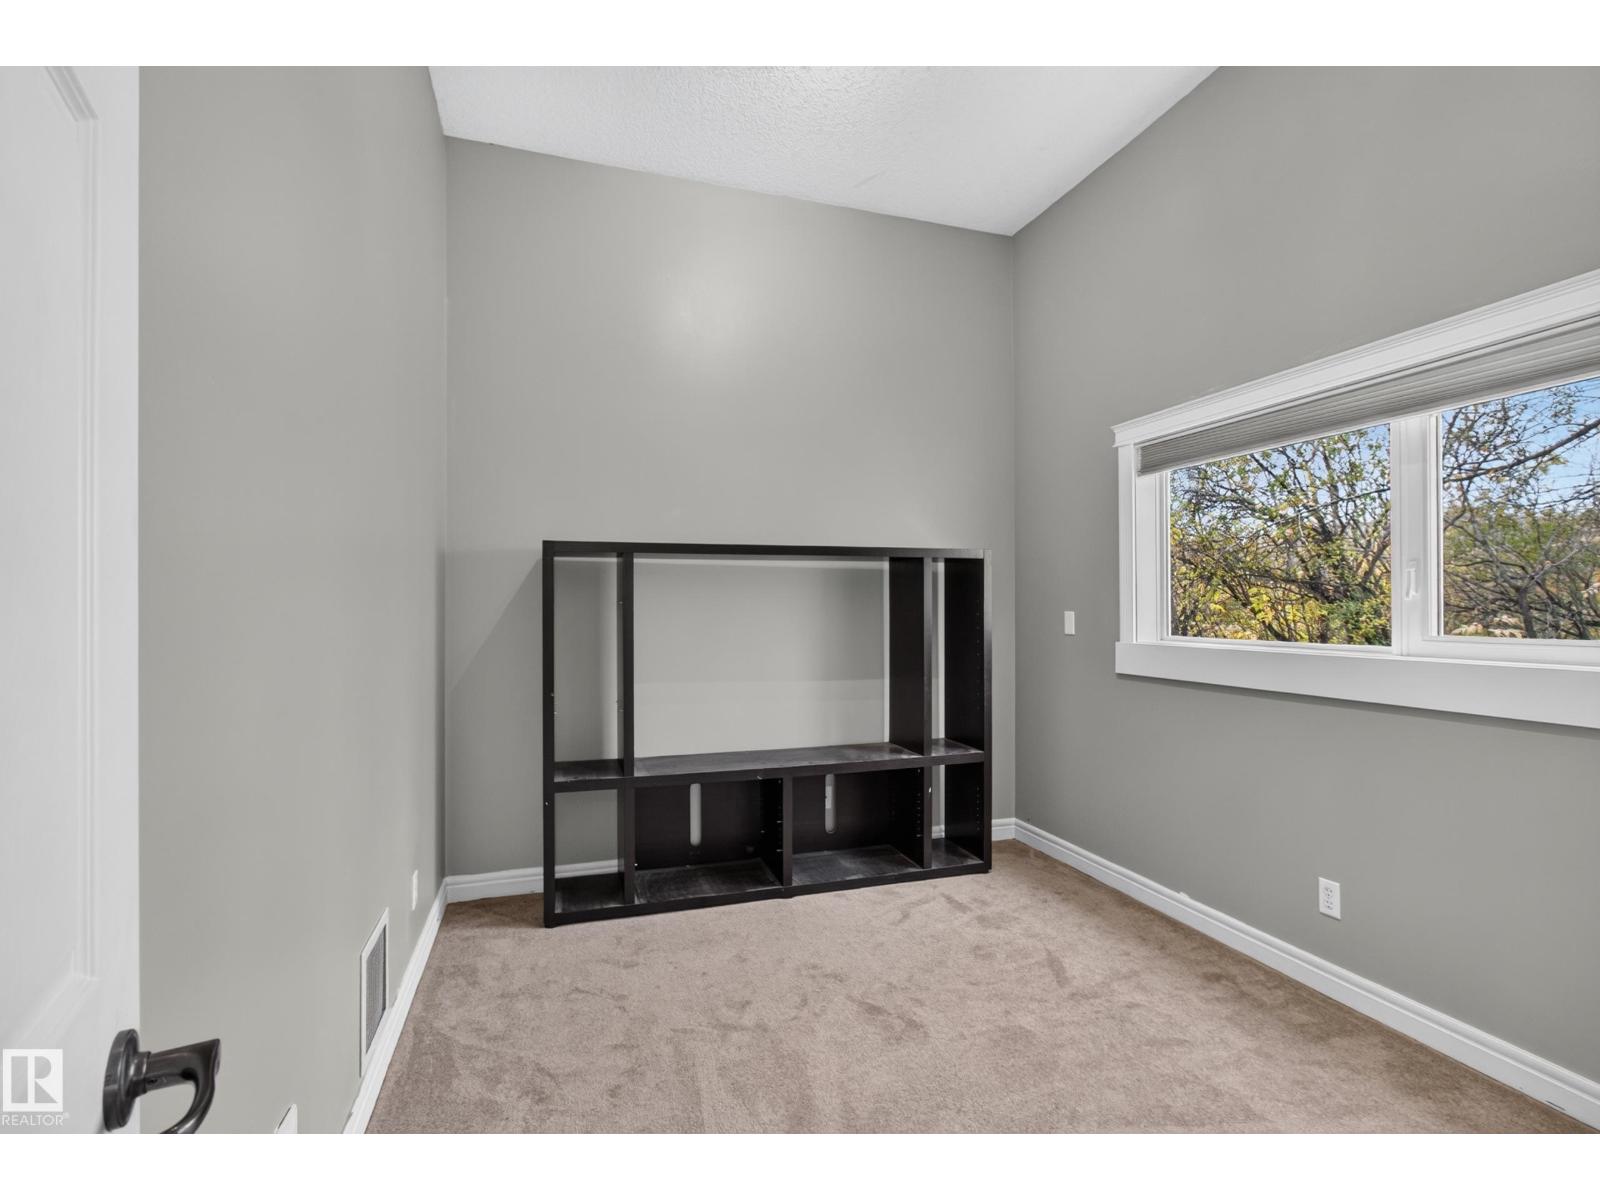
| Above | Bedroom 4 | 3.62 m | 2.88 m | 3.62 m x 2.88 m |
| Above | Storage | Measurements not available | ||
| Above | Utility Room | Measurements not available | ||
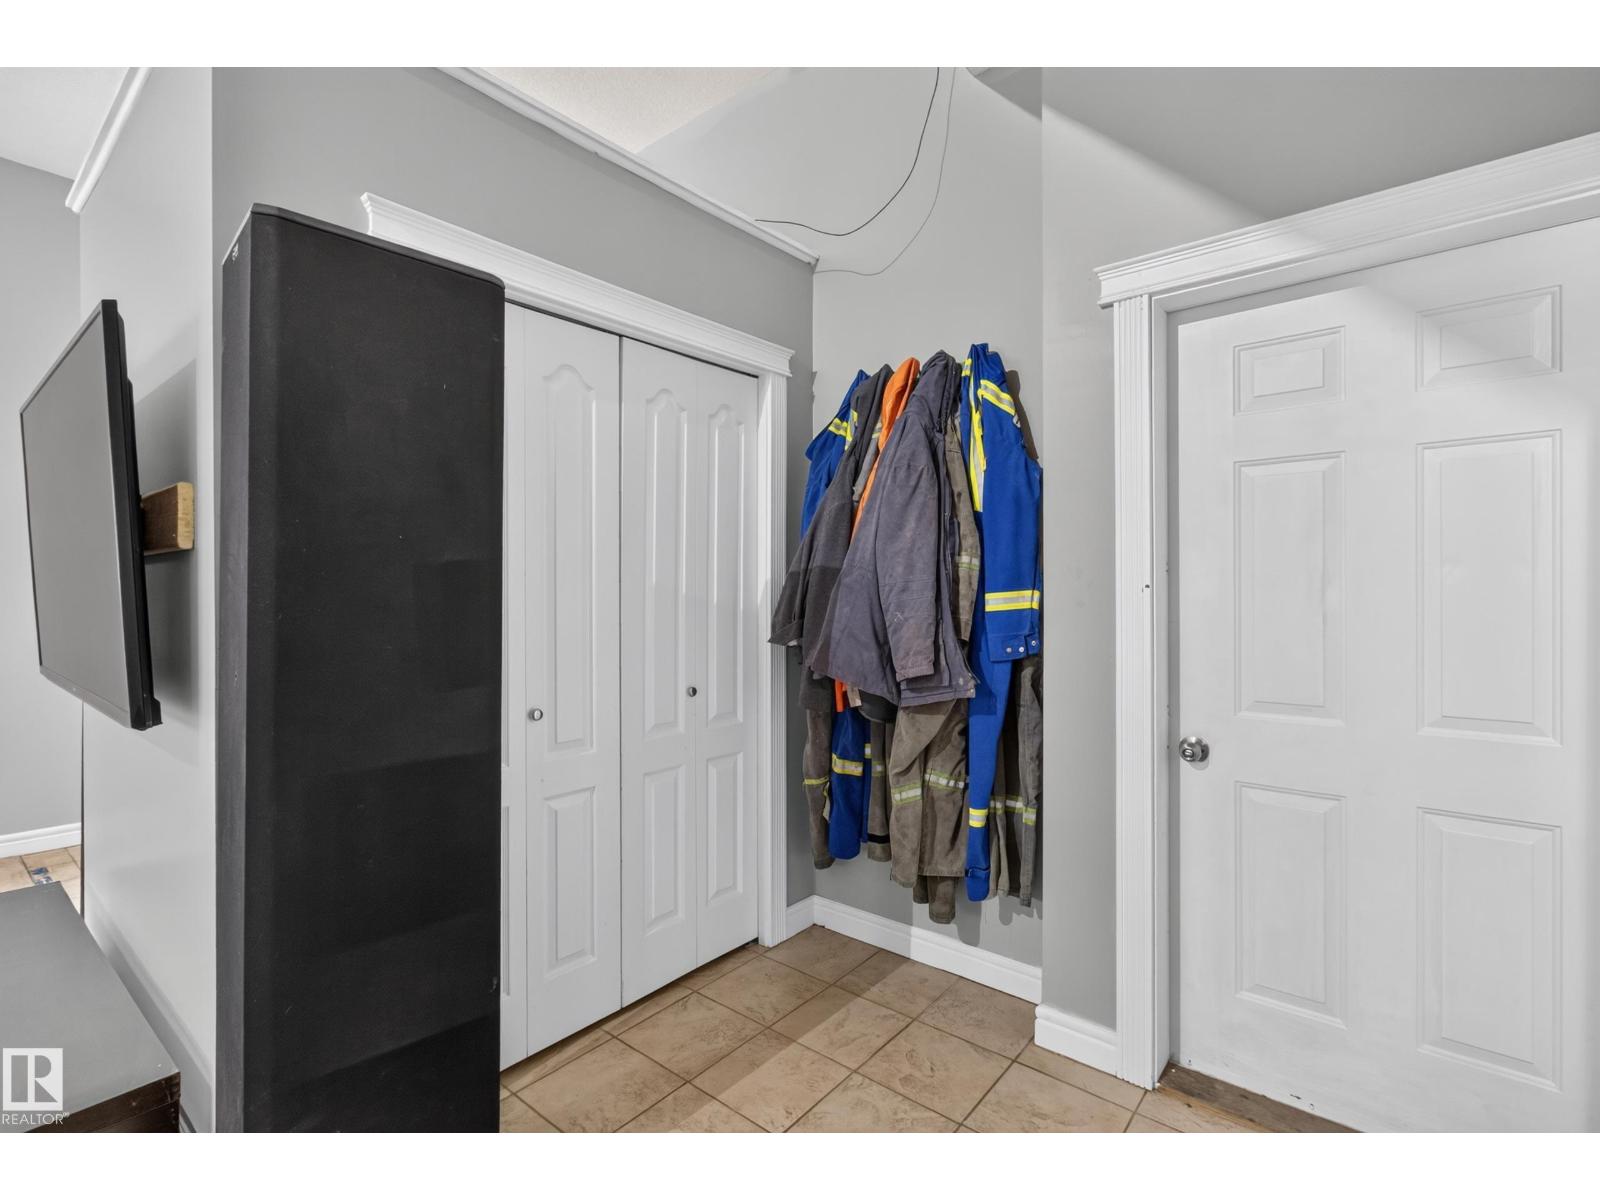
| Above | Mud Room | Measurements not available | ||
| Main Level | Dining Room | 3.99 m | 3.4 m | 3.99 m x 3.4 m |
| Main Level | Kitchen | 4.77 m | 4.7 m | 4.77 m x 4.7 m |
| Upper Level | Living Room | 4.64 m | 3.73 m | 4.64 m x 3.73 m |
| Upper Level | Primary Bedroom | 5.06 m | 4.62 m | 5.06 m x 4.62 m |
| Upper Level | Bedroom 2 | 3.6 m | 3.19 m | 3.6 m x 3.19 m |
| Upper Level | Bedroom 3 | 3.68 m | 2.89 m | 3.68 m x 2.89 m |
https://www.realtor.ca/real-estate/30402651/48137-rge-rd-232-rural-leduc-county-none
Contact Us
Contact us for more information

Rob W. Coble
Associate
(780) 467-2897
edmontonandarea.com/
https://www.linkedin.com/in/rob-coble-0a532544/
https://www.instagram.com/robcobleedmontonrealtor/p/DHOg9NvzZQm/
116-150 Chippewa Rd
Sherwood Park, Alberta T8A 6A2

The trademarks REALTOR®, REALTORS®, and the REALTOR® logo are controlled by The Canadian Real Estate Association (CREA) and identify real estate professionals who are members of CREA. The trademarks MLS®, Multiple Listing Service® and the associated logos are owned by The Canadian Real Estate Association (CREA) and identify the quality of services provided by real estate professionals who are members of CREA. The trademark DDF® is owned by The Canadian Real Estate Association (CREA) and identifies CREA's Data Distribution Facility (DDF®)
October 14 2026 10:31:42
REALTORS® Association of Edmonton
RE/MAX Elite
