
#49 55022 St. Anne Trail Rural Lac Ste. Anne County, Alberta T0E 1A0

$439,900
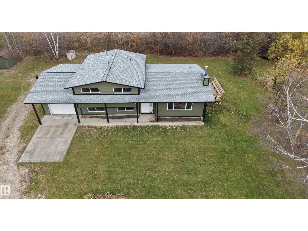
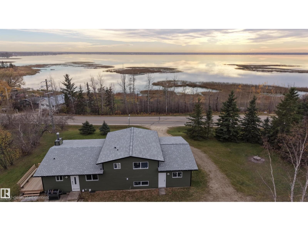
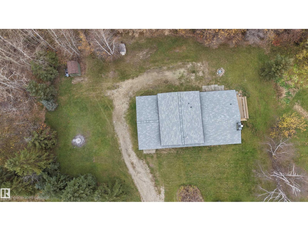
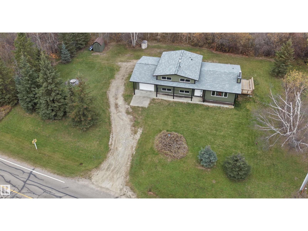
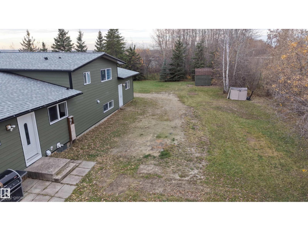
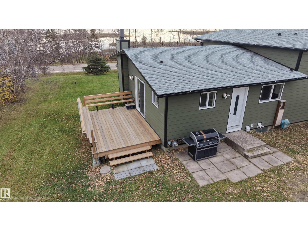
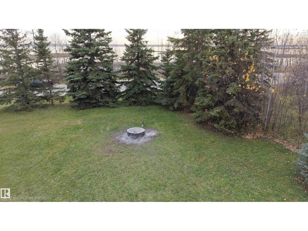
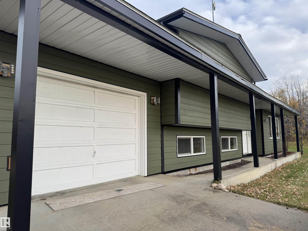
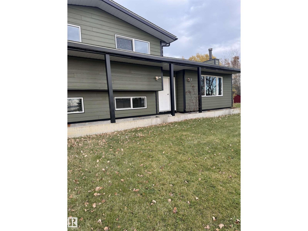
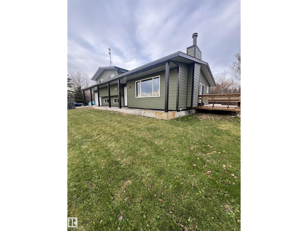
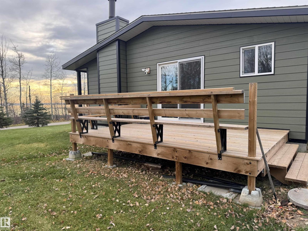
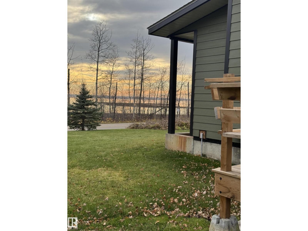
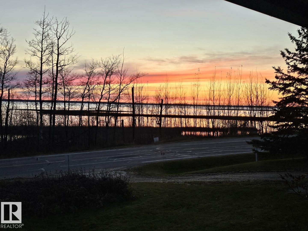
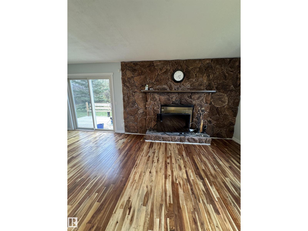
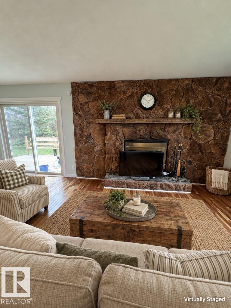
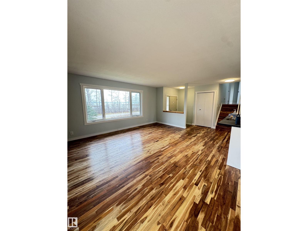
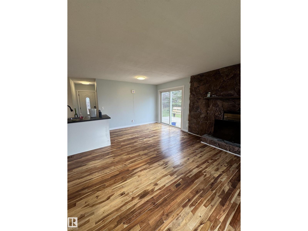
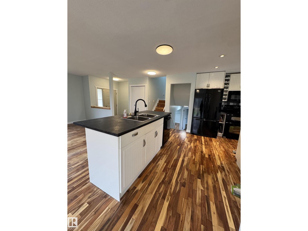
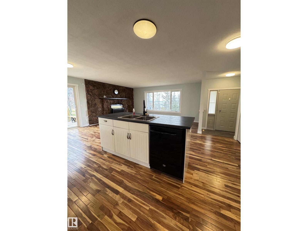
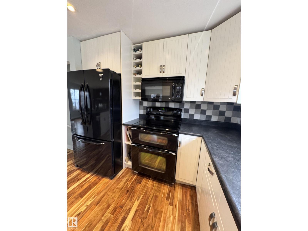
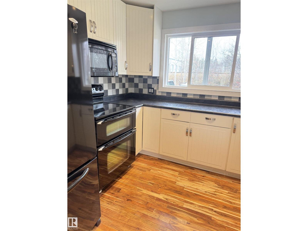
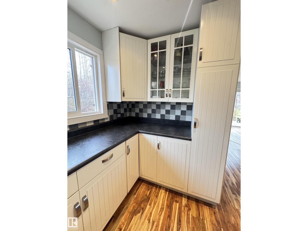
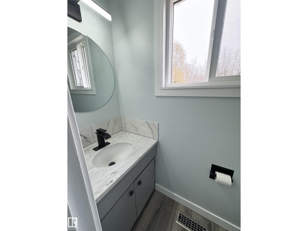
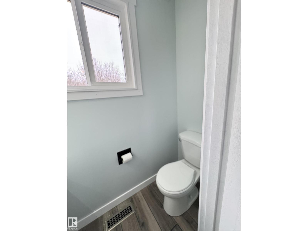
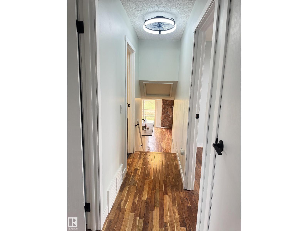
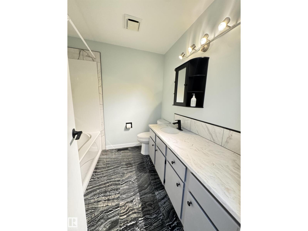
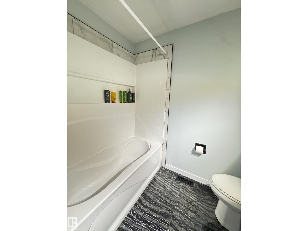
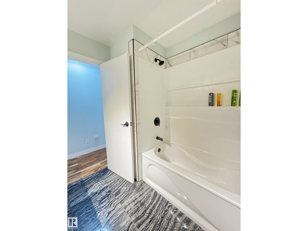
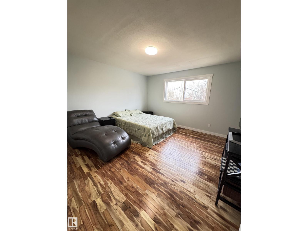
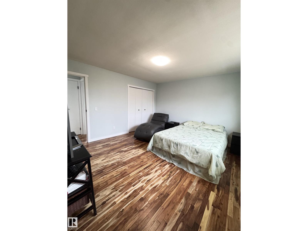
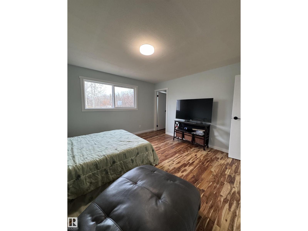
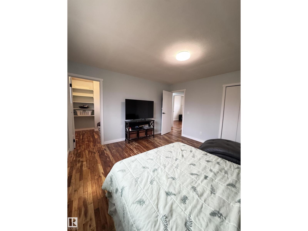
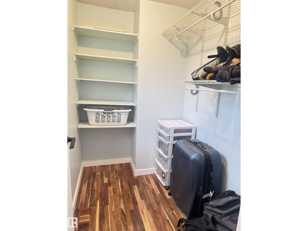
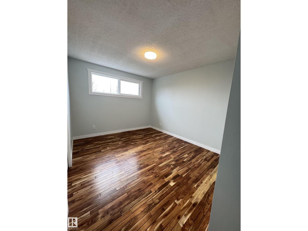
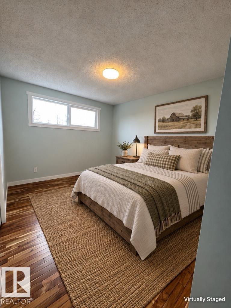
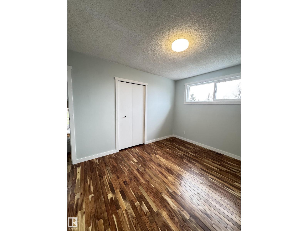
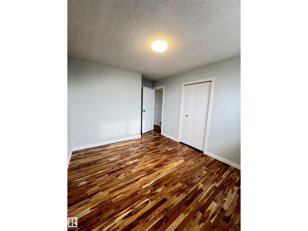
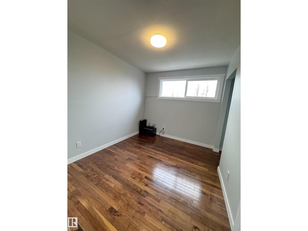
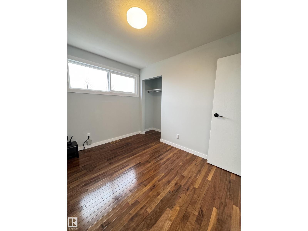
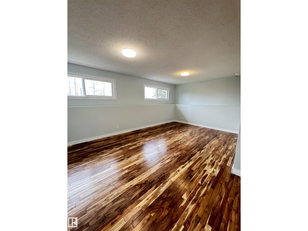
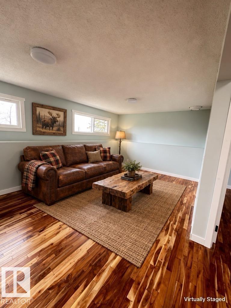
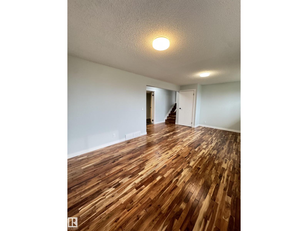
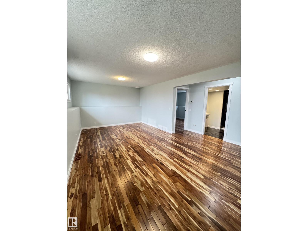
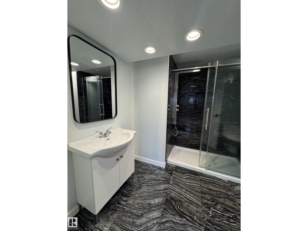
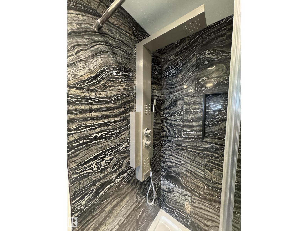
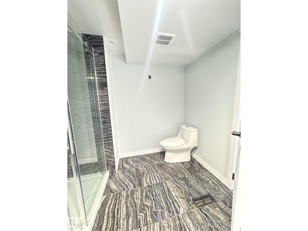
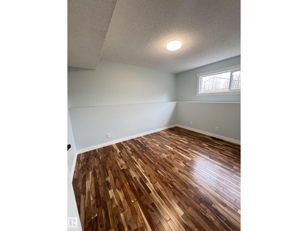
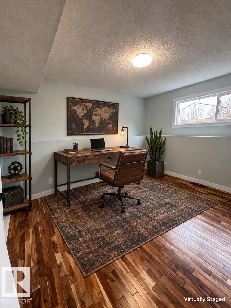
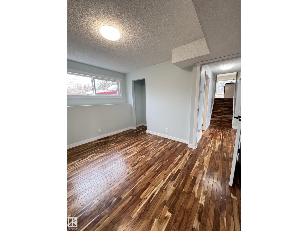
This is a beautifully renovated home with a beautiful view of Lac St. Anne lake. The home features new shingles, siding, windows, cistern, hard wood floors, bathroom remodels. The highlight of this home is the well thought out floor plan, all finished levels have a bathroom. The main floor has an open concept kitchen that looks over a living room with a beautiful stone fireplace. The kitchen has been re-modelled with beautiful black appliances, large fridge with water dispenser and double oven. The 2-piece bath is tucked away with the washer and dryer down a hallway so it does not disturb the main floor atmosphere. Upper level has 3 nice sized bedrooms with a 4-piece bathroom. The lower level has a family room and a den/4th bedroom with lots of natural light and another 4-piece bathroom. The basement is unfinished but has been used for storage and could easily be finished to add to the home. It also has an attached single car garage with remote garage door opener. Offering quick possession. (id:51565)
Property Details
| MLS® Number | E4514506 |
| Property Type | Single Family |
| Neigbourhood | Alberta Beach |
| Amenities Near By | Golf Course, Schools |
| Features | No Animal Home |
| Structure | Fire Pit |
| View Type | Lake View |
Building
| Bathroom Total | 3 |
| Bedrooms Total | 3 |
| Appliances | Dishwasher, Dryer, Refrigerator, Stove, Washer |
| Basement Development | Partially Finished |
| Basement Type | Partial (partially Finished) |
| Constructed Date | 1975 |
| Construction Style Attachment | Detached |
| Half Bath Total | 1 |
| Heating Type | Forced Air |
| Size Interior | 1,289 Ft2 |
| Type | House |
Parking
| Stall | |
| R V | |
| Attached Garage |
Land
| Access Type | Boat Access |
| Acreage | No |
| Land Amenities | Golf Course, Schools |
| Size Irregular | 0.35 |
| Size Total | 0.35 Ac |
| Size Total Text | 0.35 Ac |
Rooms
| Level | Type | Length | Width | Dimensions |
|---|---|---|---|---|
| Basement | Laundry Room | Measurements not available | ||
| Lower Level | Family Room | Measurements not available | ||
| Lower Level | Den | Measurements not available | ||
| Main Level | Living Room | Measurements not available | ||
| Main Level | Dining Room | Measurements not available | ||
| Main Level | Kitchen | Measurements not available | ||
| Upper Level | Primary Bedroom | Measurements not available | ||
| Upper Level | Bedroom 2 | Measurements not available | ||
| Upper Level | Bedroom 3 | Measurements not available |
Contact Us
Contact us for more information

Darlene Schwindt
Associate
(780) 962-9699
https://www.youtube.com/embed/oJturYWrhRc
https://darlene-schwindt.c21.ca/
https://x.com/DarleneSch58799
https://www.facebook.com/profile.php?id=61573103660124
https://www.linkedin.com/in/darlene-schwindt-ba73a234b/
1- 14 Mcleod Ave
Spruce Grove, Alberta T7X 3X3

The trademarks REALTOR®, REALTORS®, and the REALTOR® logo are controlled by The Canadian Real Estate Association (CREA) and identify real estate professionals who are members of CREA. The trademarks MLS®, Multiple Listing Service® and the associated logos are owned by The Canadian Real Estate Association (CREA) and identify the quality of services provided by real estate professionals who are members of CREA. The trademark DDF® is owned by The Canadian Real Estate Association (CREA) and identifies CREA's Data Distribution Facility (DDF®)
October 28 2026 09:31:38
REALTORS® Association of Edmonton
Century 21 Leading
