

4903 52 Avenue Evansburg, Alberta T0E 0T0

$299,900
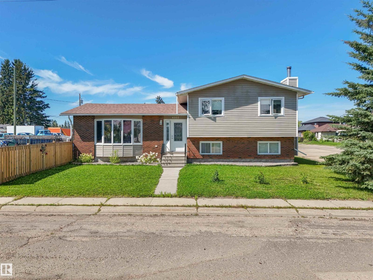
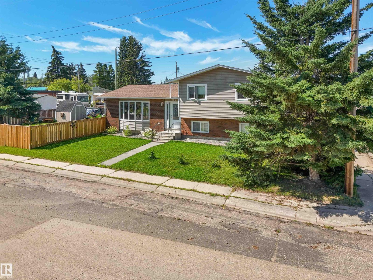
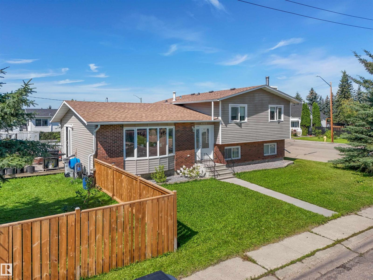
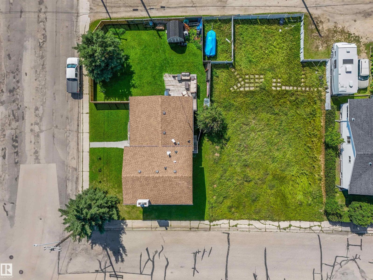
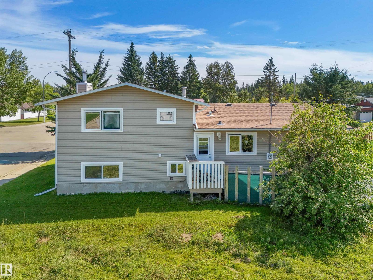
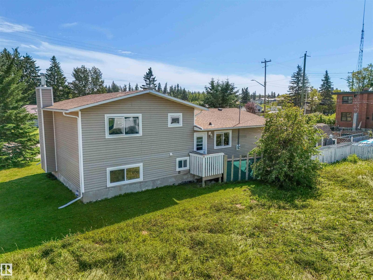
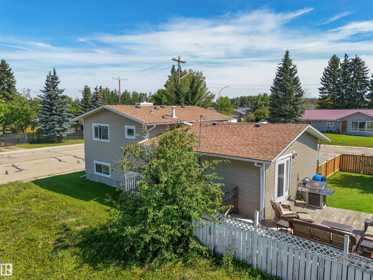
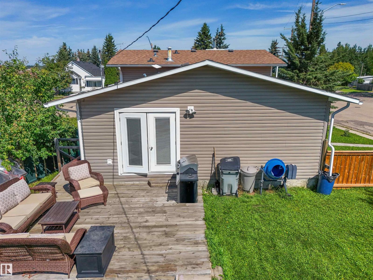
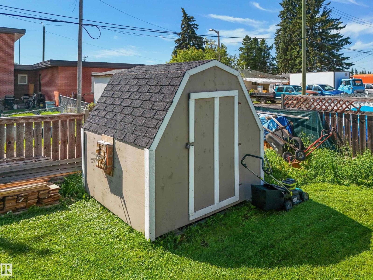
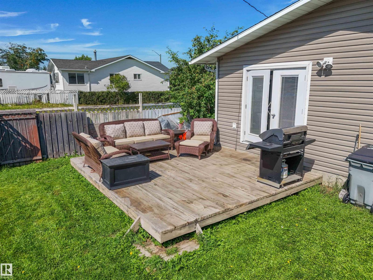
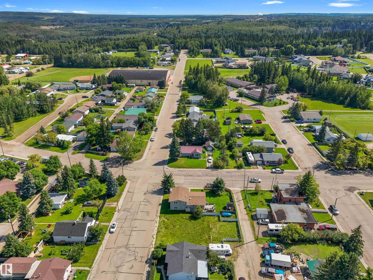
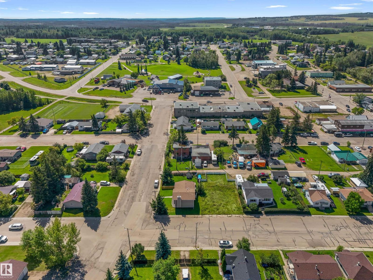
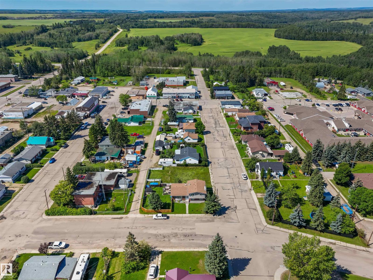
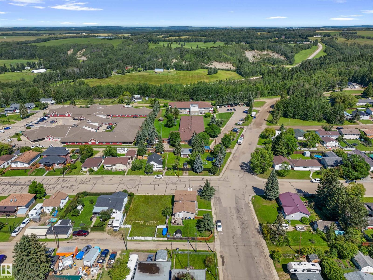
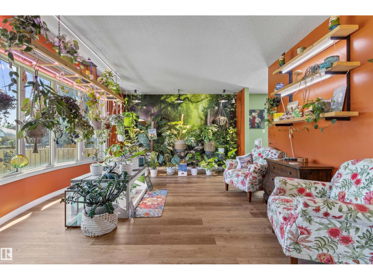
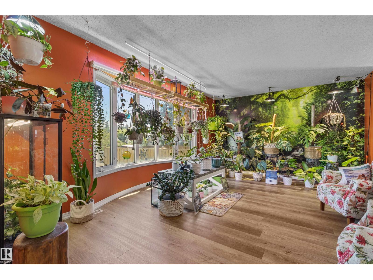
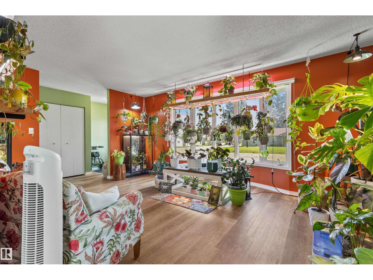
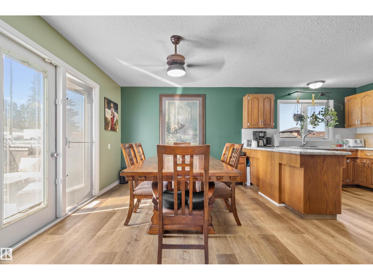
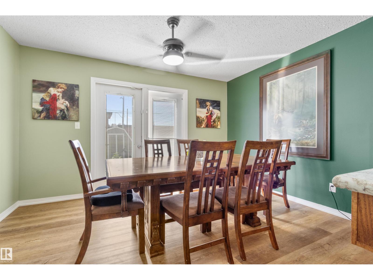
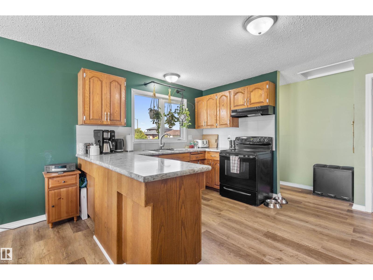
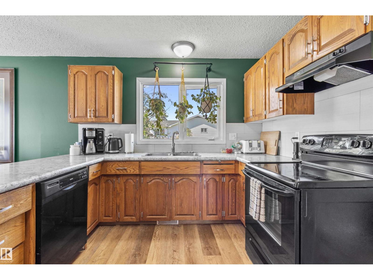
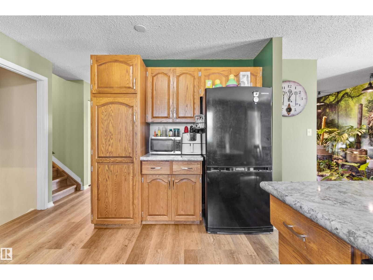
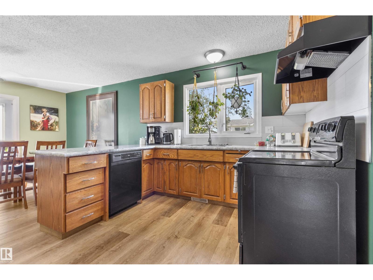
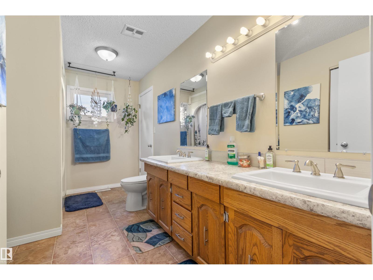
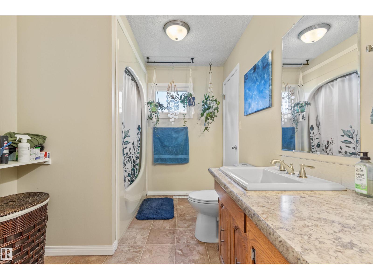
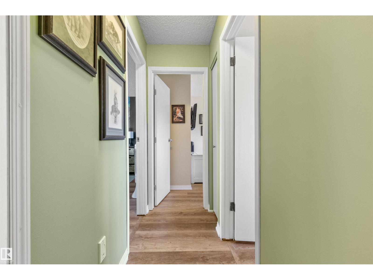
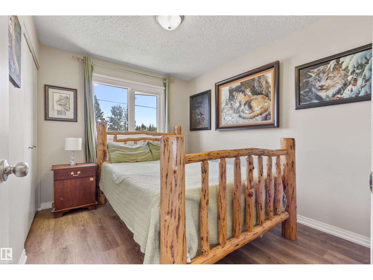
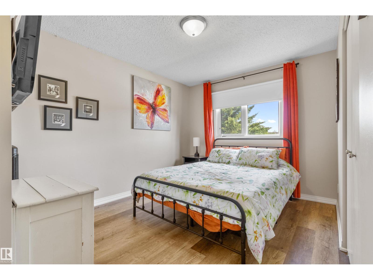
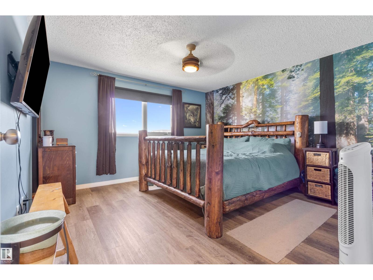
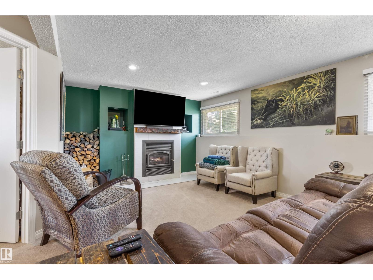
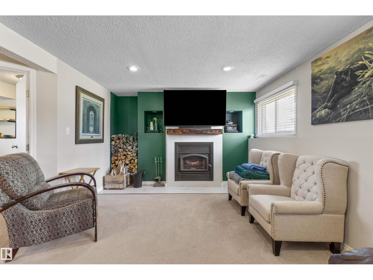
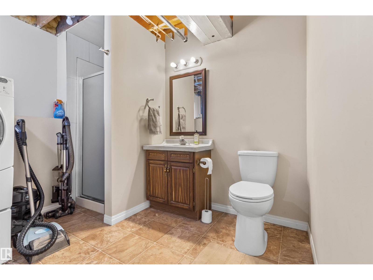
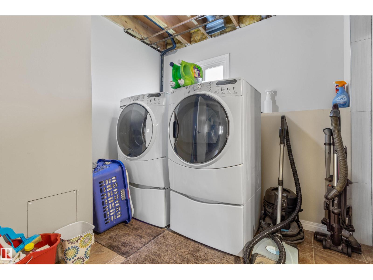
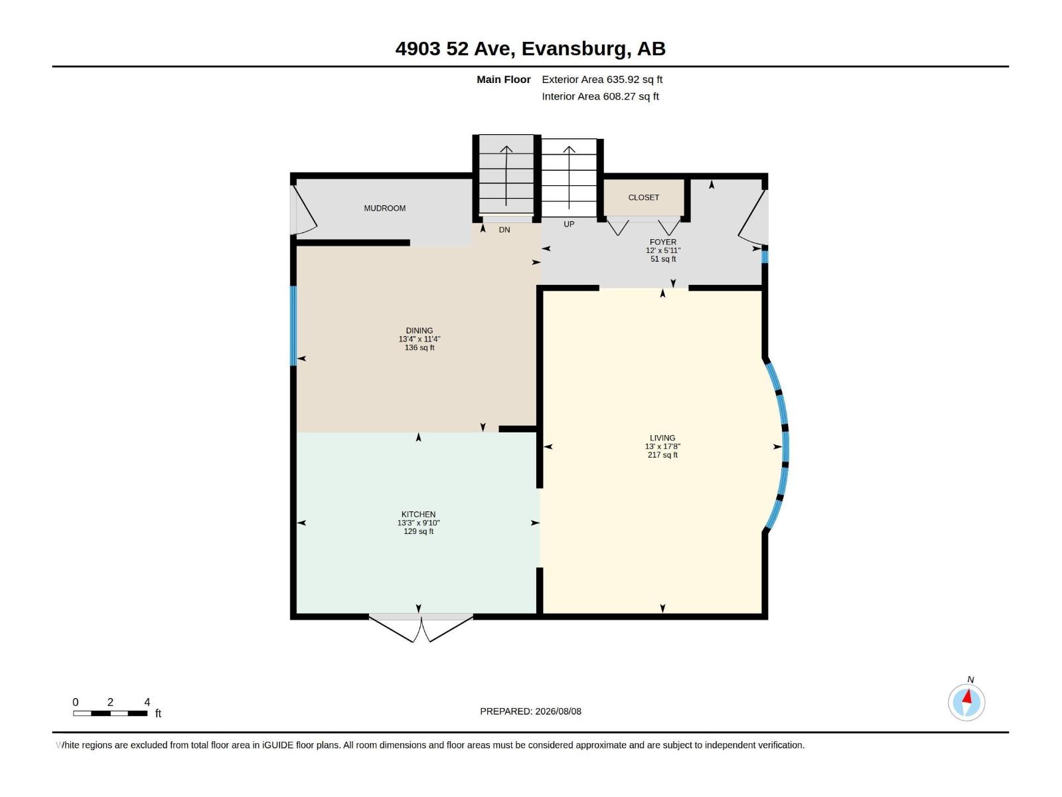
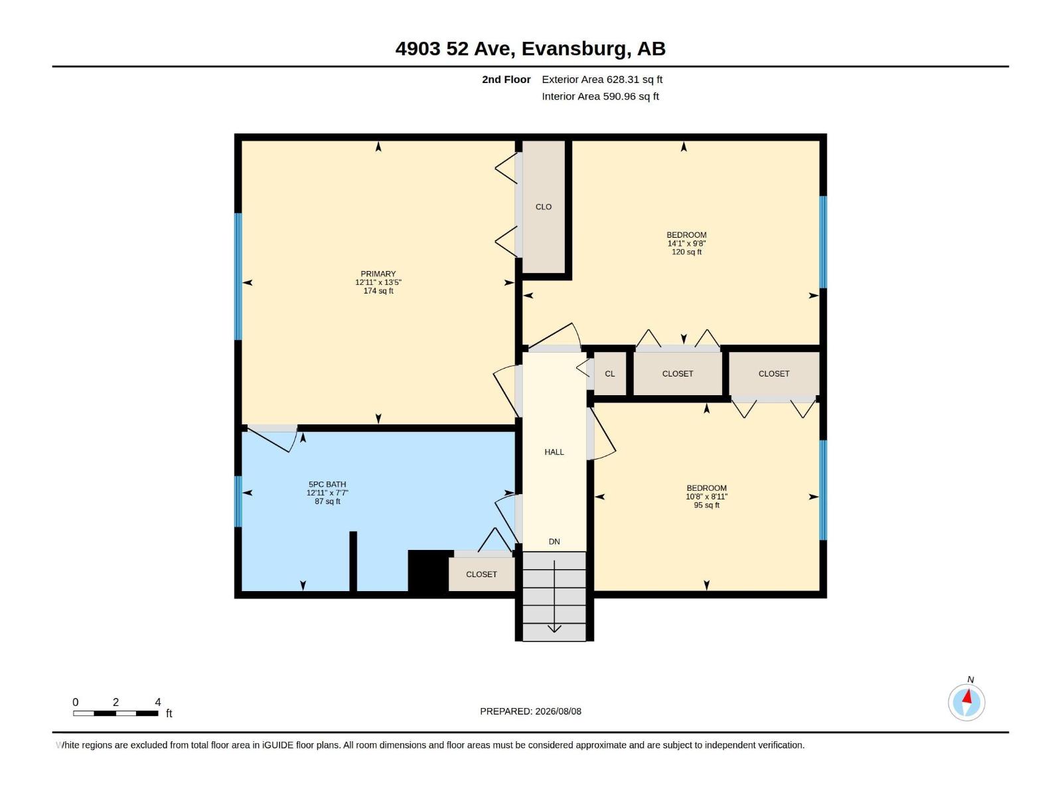
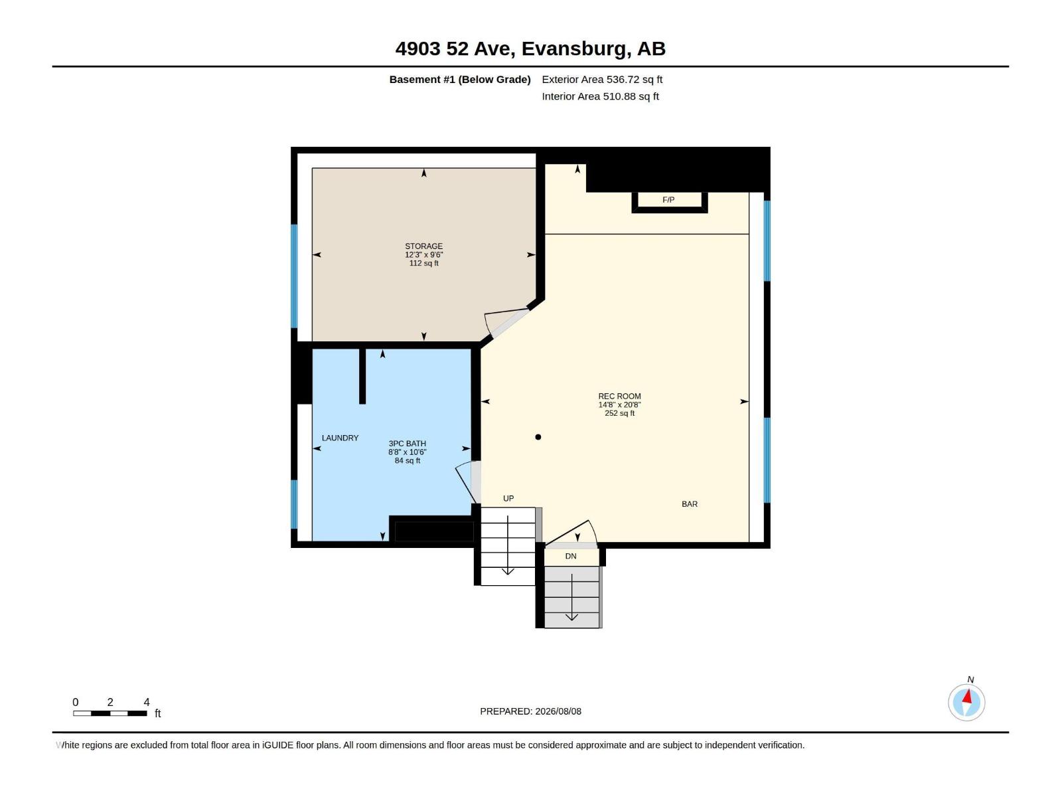
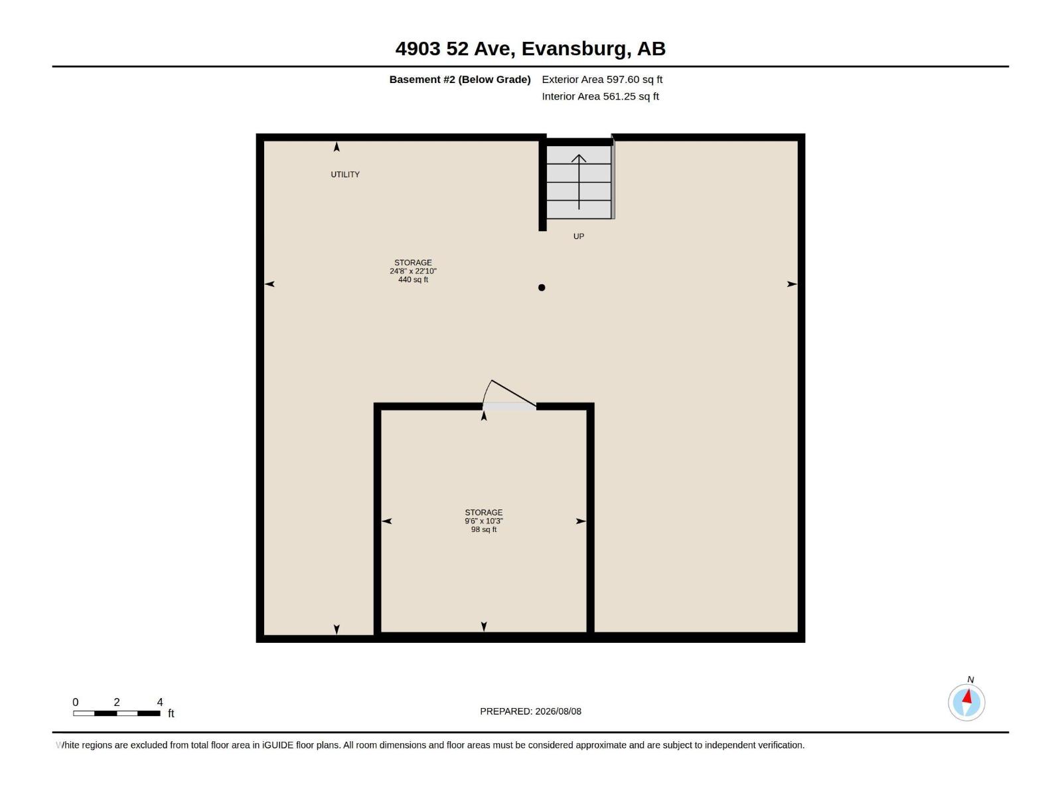
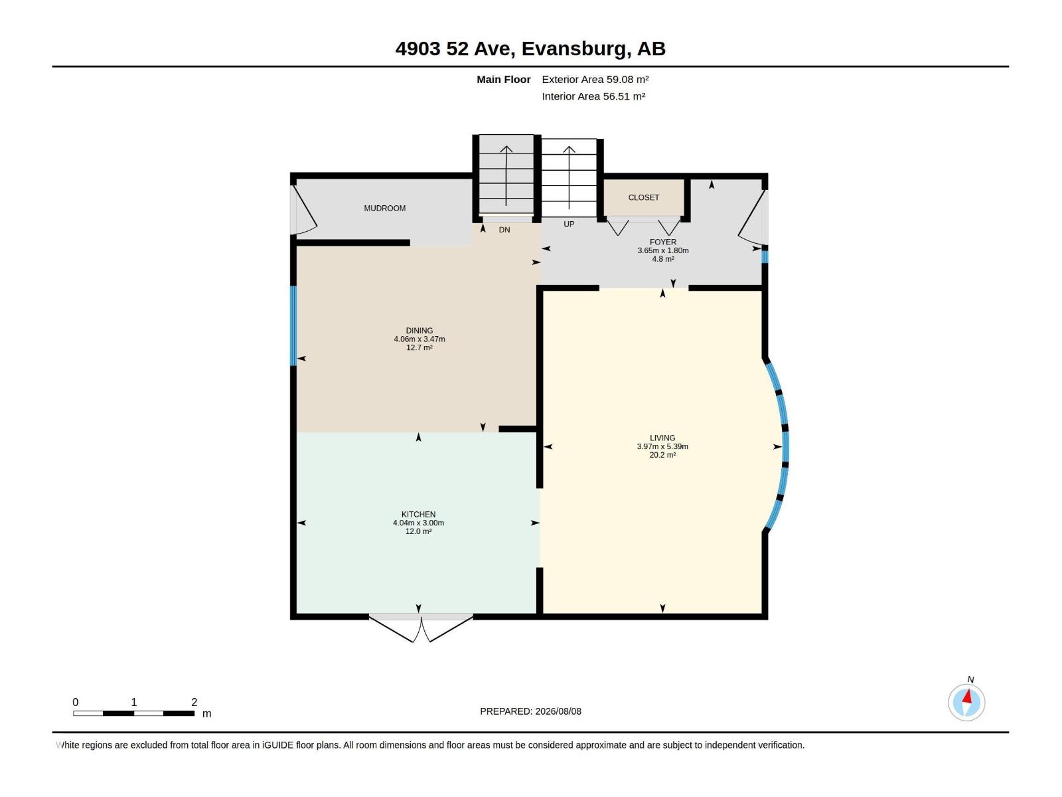
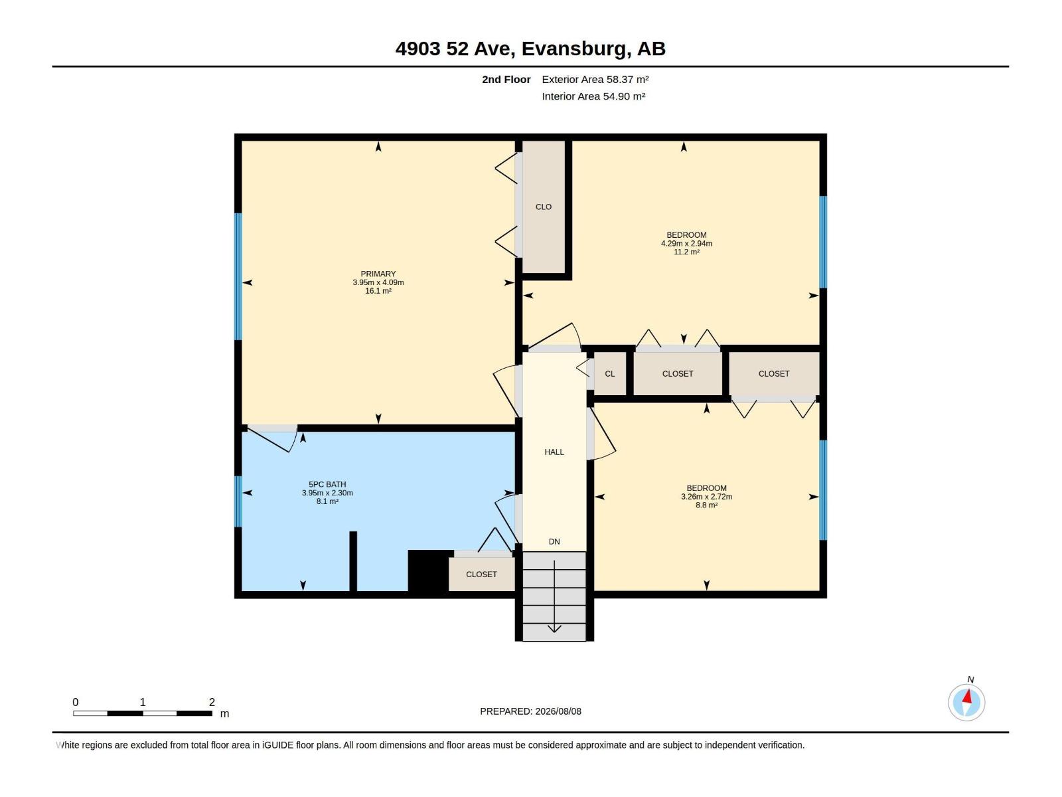
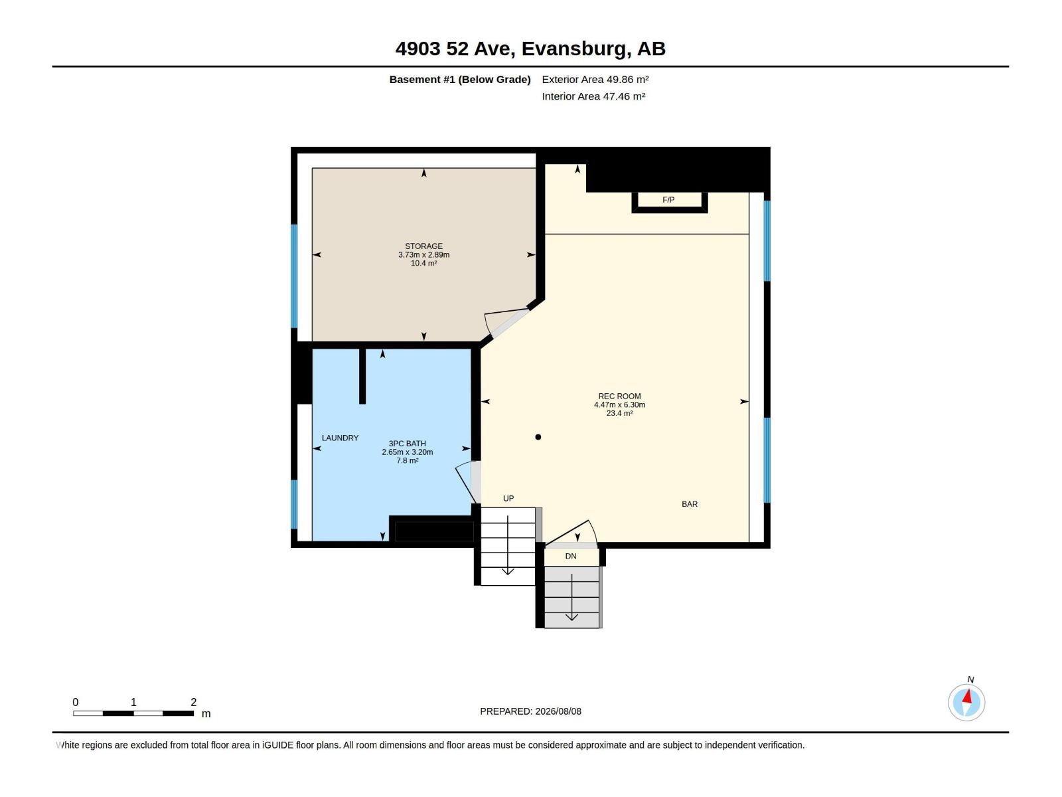
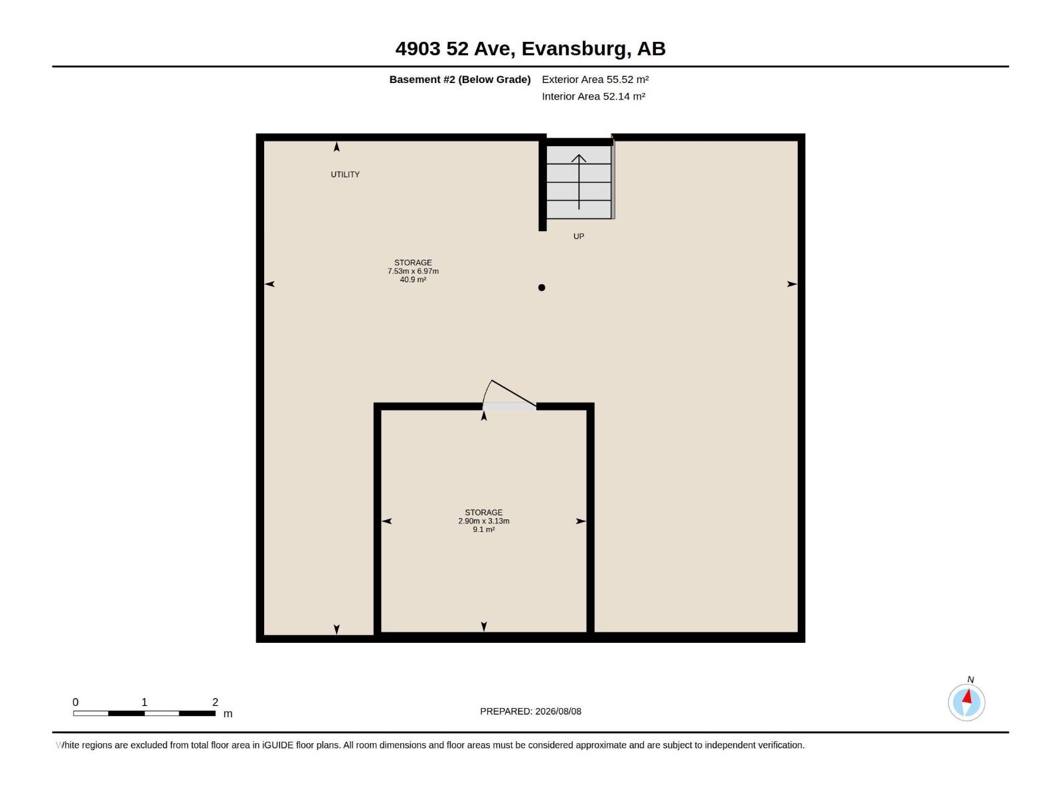
Located in the heart of Evansburg, this 4 level split home has 1800 sqft of finished living space! You are walking distance to amenities and trails that lead down to the picturesque Pembina River. The main floor of this home is bright and spacious, with a welcoming open concept kitchen and dining room that walks out to your deck and large fenced yard. The inviting living room and large bay window complete this floor. On the upper level you have three great sized bedrooms and a huge bathroom with a sneak through to the primary. The lower lever has a great family room with cozy fire place, your laundry and second bathroom and a fourth bedroom. Lastly the basement, full height, no crawl space here, and fantastic storage, its massive! Your utilities are located down there as well. There is no work needed here, it is gorgeous and ready for you to get in there and unpack! (id:51565)
Property Details
| MLS® Number | E4502926 |
| Property Type | Single Family |
| Neigbourhood | Evansburg |
| Amenities Near By | Playground, Shopping |
| Features | Corner Site, See Remarks, Flat Site, Lane |
| Structure | Deck |
Building
| Bathroom Total | 2 |
| Bedrooms Total | 4 |
| Amenities | Vinyl Windows |
| Appliances | Dishwasher, Dryer, Hood Fan, Refrigerator, Stove, Washer, See Remarks |
| Basement Development | Unfinished |
| Basement Type | Partial (unfinished) |
| Constructed Date | 1978 |
| Construction Style Attachment | Detached |
| Fireplace Fuel | Wood |
| Fireplace Present | Yes |
| Fireplace Type | Unknown |
| Heating Type | Forced Air |
| Size Interior | 1,264 Ft2 |
| Type | House |
Parking
| See Remarks |
Land
| Acreage | No |
| Fence Type | Fence |
| Land Amenities | Playground, Shopping |
Rooms
| Level | Type | Length | Width | Dimensions |
|---|---|---|---|---|
| Lower Level | Family Room | 4.47m x 6.30m | ||
| Lower Level | Bedroom 4 | 3.73m x 2.89m | ||
| Main Level | Living Room | 3.97m x 5.39m | ||
| Main Level | Dining Room | 4.04m x 3.00m | ||
| Main Level | Kitchen | 4.06m x 3.47m | ||
| Upper Level | Primary Bedroom | 3.95m x 4.09m | ||
| Upper Level | Bedroom 2 | 4.29m x 2.94m | ||
| Upper Level | Bedroom 3 | 3.26m x 2.72m |
https://www.realtor.ca/real-estate/30133321/4903-52-avenue-evansburg-evansburg
Contact Us
Contact us for more information

Shelley Lynn Sinclair
Associate
Box 6084
Drayton Valley, Alberta T7A 1R6
(780) 542-3223
(780) 542-7727
www.century21.ca/hipointrealty
Alan Fleck
Associate
Box 6084
Drayton Valley, Alberta T7A 1R6
(780) 542-3223
(780) 542-7727
www.century21.ca/hipointrealty

The trademarks REALTOR®, REALTORS®, and the REALTOR® logo are controlled by The Canadian Real Estate Association (CREA) and identify real estate professionals who are members of CREA. The trademarks MLS®, Multiple Listing Service® and the associated logos are owned by The Canadian Real Estate Association (CREA) and identify the quality of services provided by real estate professionals who are members of CREA. The trademark DDF® is owned by The Canadian Real Estate Association (CREA) and identifies CREA's Data Distribution Facility (DDF®)
August 09 2026 04:31:41
REALTORS® Association of Edmonton
Century 21 Hi-Point Realty Ltd
