
4916 53 St Entwistle, Alberta T0E 0S0
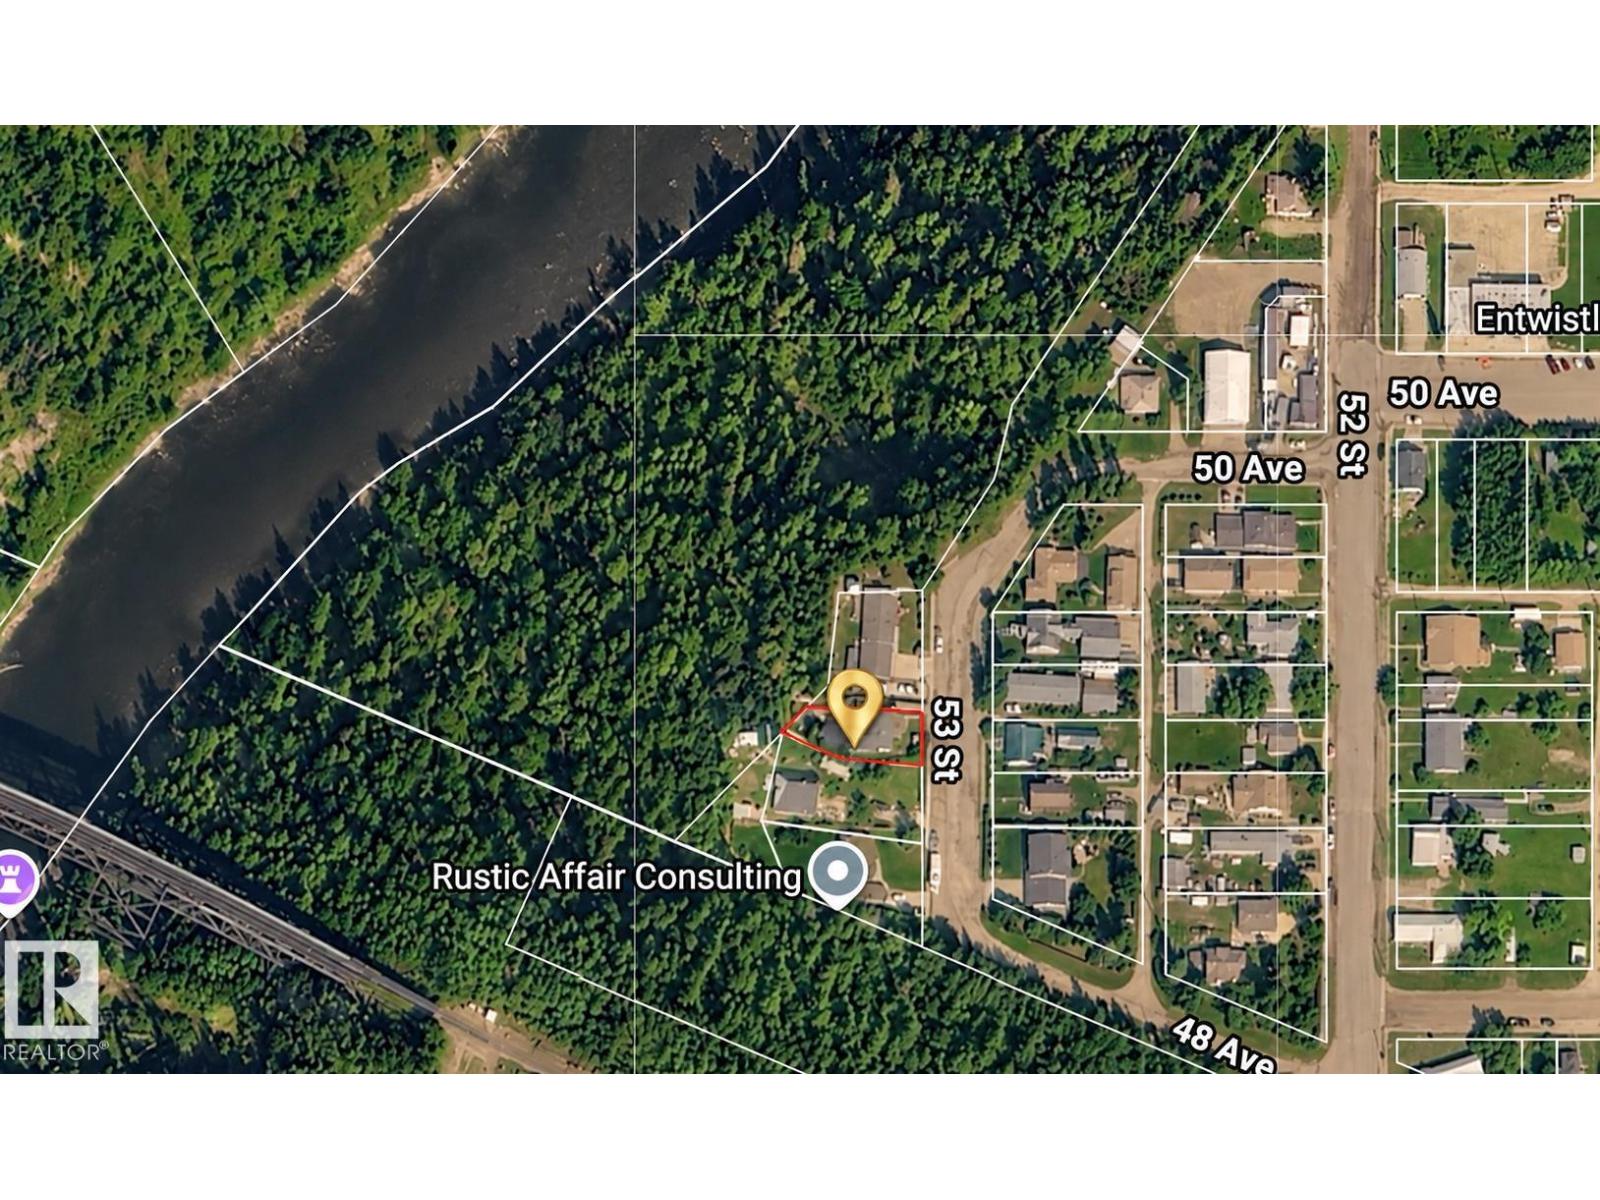

$270,000
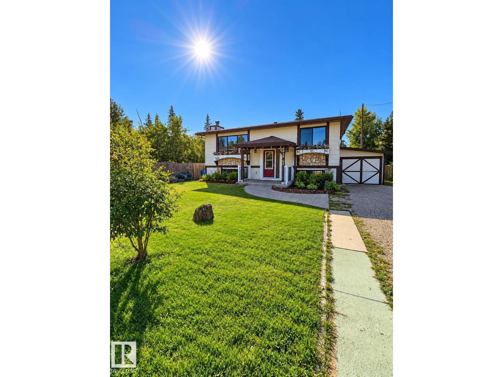
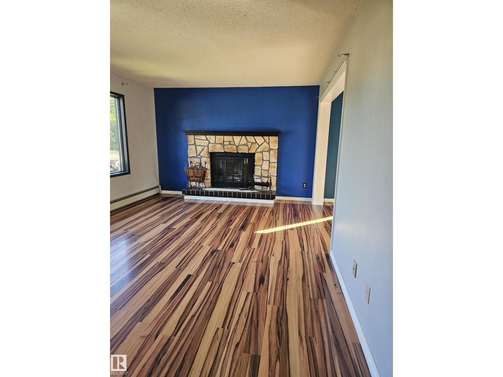
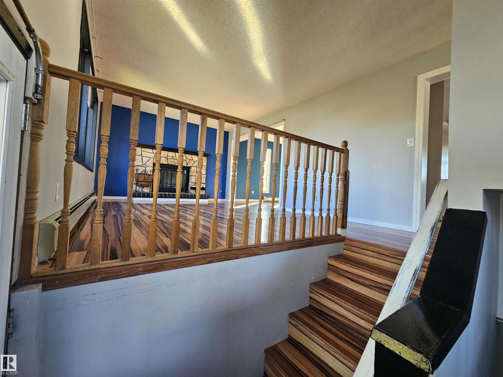
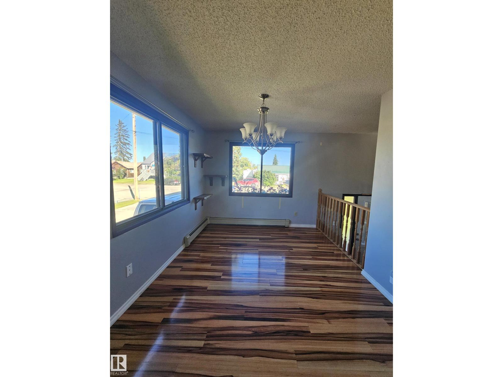
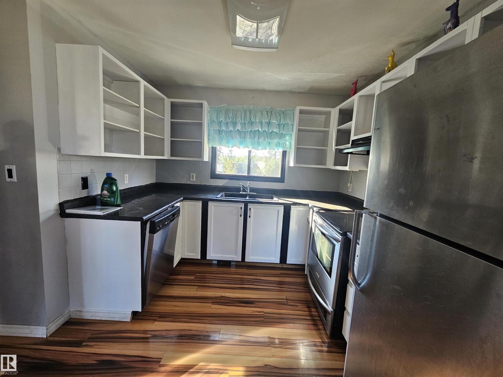
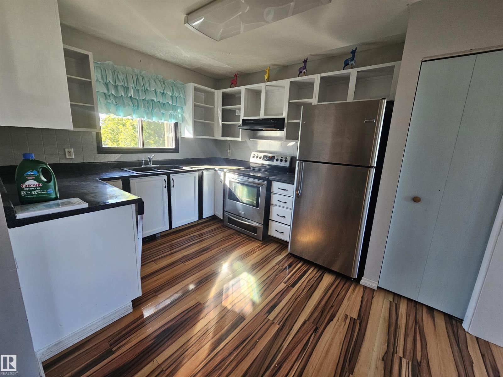
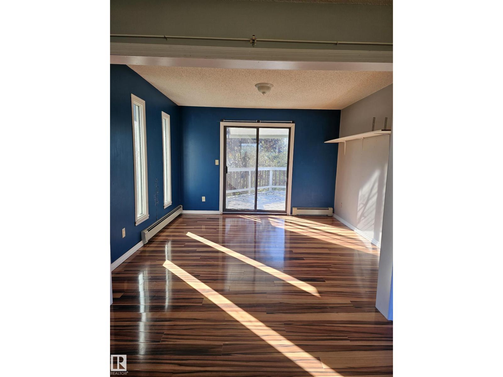
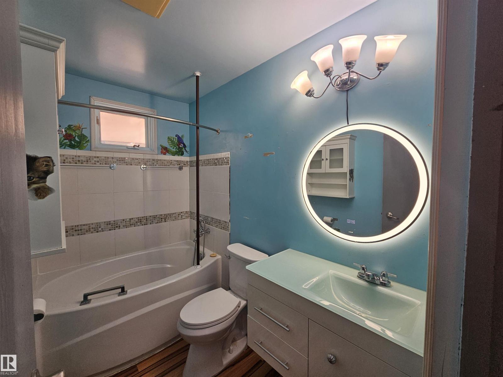
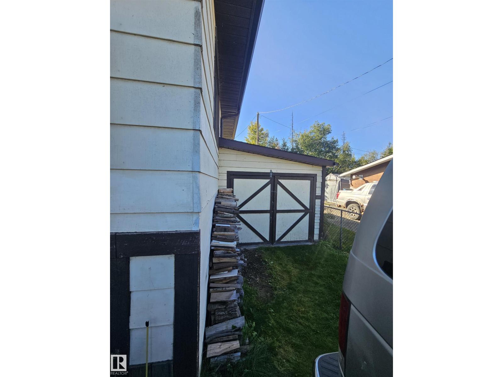
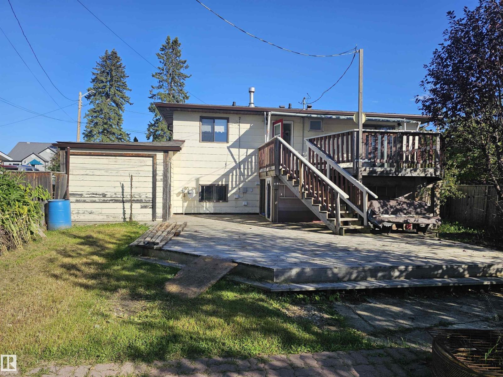
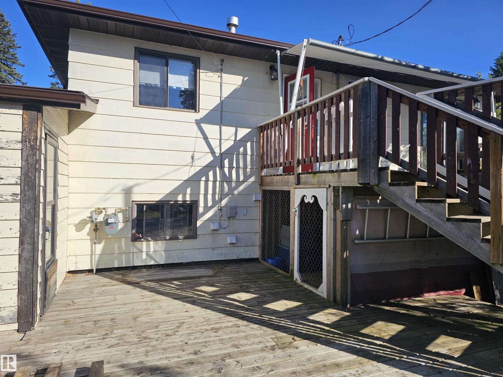
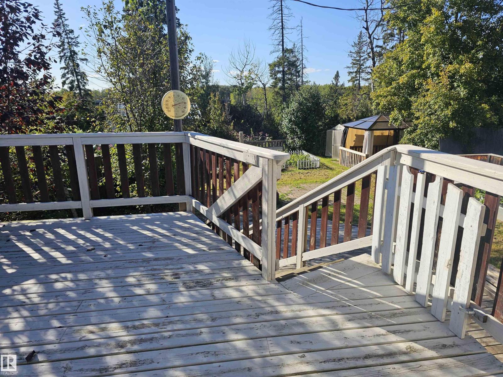
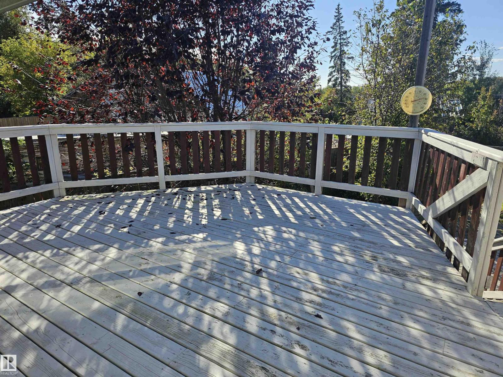
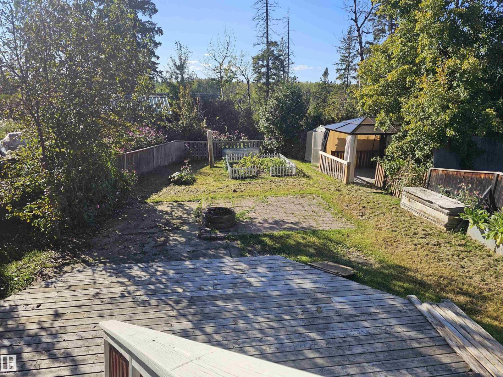
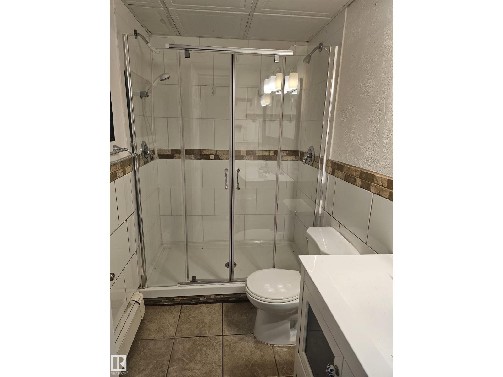
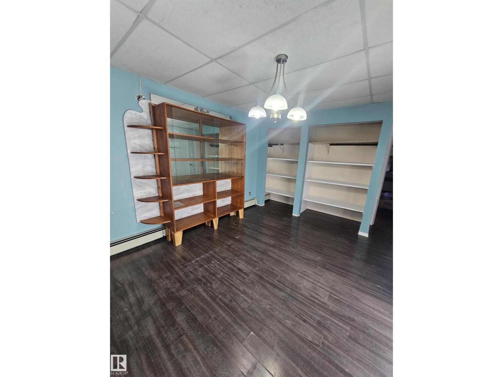
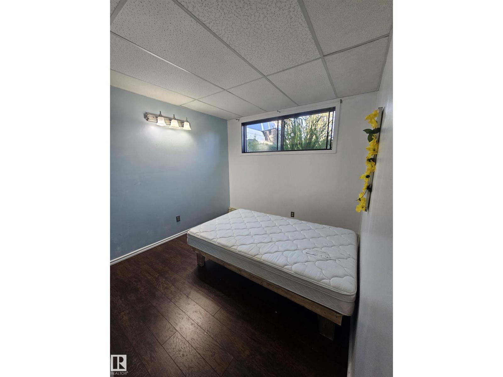
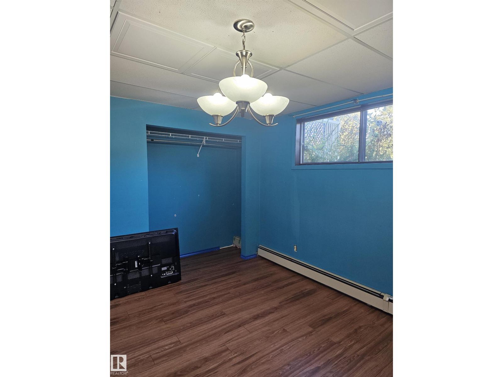
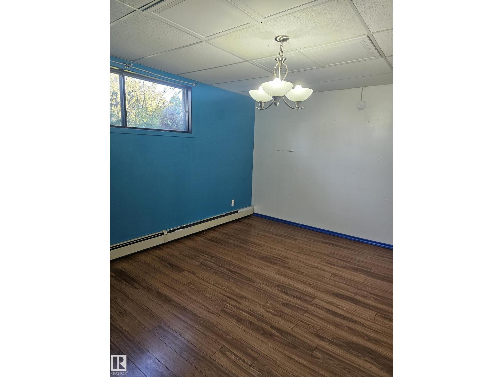
Step inside to a bright and welcoming main floor featuring a spacious kitchen with fridge, stove and dishwasher included. The sun-filled dining area offers plenty of room to gather and provides access to the large back deck, an ideal spot for morning coffee, summer BBQs or simply enjoying the mature surroundings. The living room is anchored by a beautiful stone fireplace, recently renovated with new fire-resistant insulation and a completed WETT inspection. A beautifully modernized 4-piece bathroom completes the main floor. Downstairs, the fully finished basement offers three bedrooms along with a 3-piece bathroom featuring a unique dual-shower-head setup, providing plenty of additional living space. Outside is where this property really shows its personality. The expansive multi-level deck overlooks a private, mature yard with garden space and plenty of room to relax or entertain. Tucked underneath the upper deck is a fully enclosed built-in catio, giving feline family members their own secure space (id:51565)
Property Details
| MLS® Number | E4511592 |
| Property Type | Single Family |
| Neigbourhood | Entwistle |
| Amenities Near By | Park, Playground, Schools |
| Features | No Back Lane |
| Parking Space Total | 3 |
| Structure | Deck, Fire Pit, Porch |
Building
| Bathroom Total | 2 |
| Bedrooms Total | 3 |
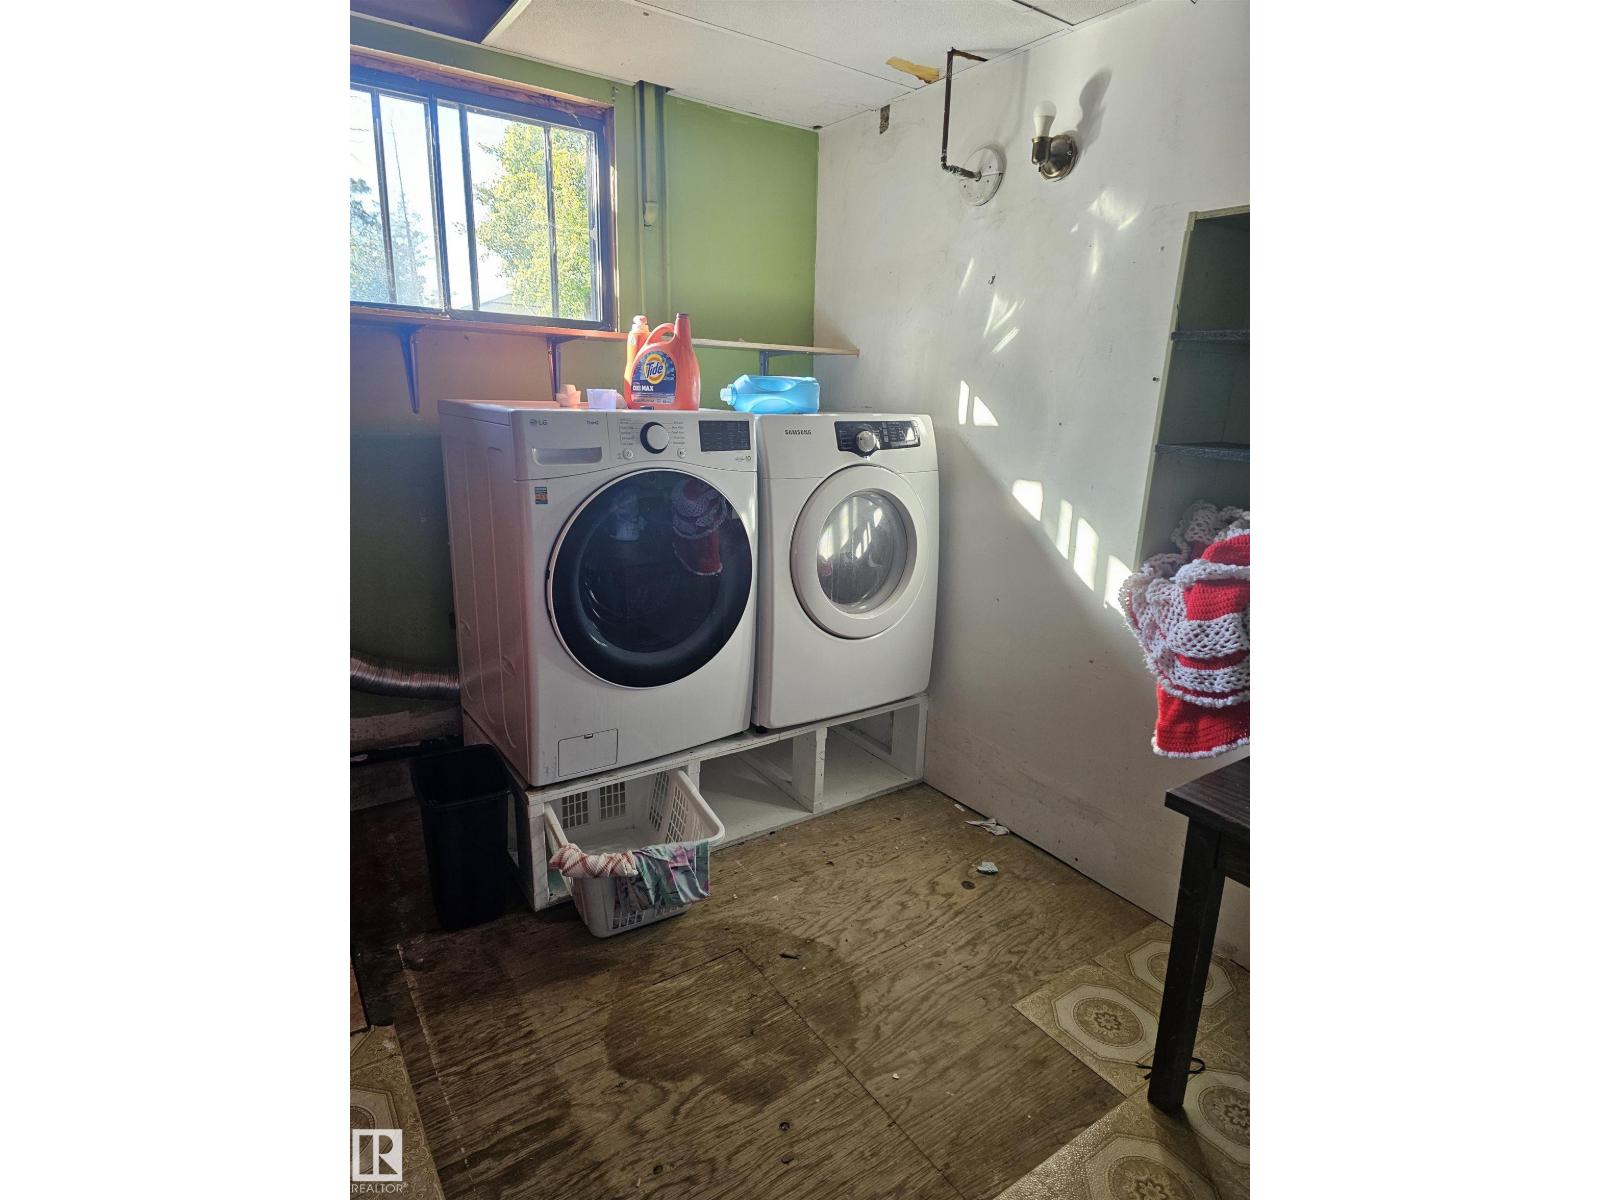
| Appliances | Dishwasher, Dryer, Refrigerator, Storage Shed, Stove, Washer |
| Architectural Style | Bi-level |
| Basement Development | Finished |
| Basement Type | Full (finished) |
| Constructed Date | 1982 |
| Construction Style Attachment | Detached |
| Fire Protection | Smoke Detectors |
| Fireplace Fuel | Wood |
| Fireplace Present | Yes |
| Fireplace Type | Unknown |
| Heating Type | Baseboard Heaters, Forced Air |
| Size Interior | 880 Ft2 |
| Type | House |
Parking
| Attached Garage |
Land
| Acreage | No |
| Fence Type | Fence |
| Land Amenities | Park, Playground, Schools |
| Size Irregular | 500 |
| Size Total | 500 M2 |
| Size Total Text | 500 M2 |
Rooms
| Level | Type | Length | Width | Dimensions |
|---|---|---|---|---|
| Basement | Primary Bedroom | 2.8m x 2.9m | ||
| Basement | Bedroom 2 | 3.6m x 4.3m | ||
| Basement | Bedroom 3 | 3.5m x 4.9m | ||
| Main Level | Living Room | 3.6m x 5.2m | ||
| Main Level | Dining Room | 3.7m x 3.7m | ||
| Main Level | Kitchen | 3.7m x 2.7m | ||
| Main Level | Family Room | Measurements not available | ||
| Main Level | Den | 2.9m x 2.7m |
https://www.realtor.ca/real-estate/30360514/4916-53-st-entwistle-entwistle
Contact Us
Contact us for more information


The trademarks REALTOR®, REALTORS®, and the REALTOR® logo are controlled by The Canadian Real Estate Association (CREA) and identify real estate professionals who are members of CREA. The trademarks MLS®, Multiple Listing Service® and the associated logos are owned by The Canadian Real Estate Association (CREA) and identify the quality of services provided by real estate professionals who are members of CREA. The trademark DDF® is owned by The Canadian Real Estate Association (CREA) and identifies CREA's Data Distribution Facility (DDF®)
October 03 2026 03:21:36
REALTORS® Association of Edmonton
Lpt Realty
