

4928 50a Av Entwistle, Alberta T0E 0S0

$449,900
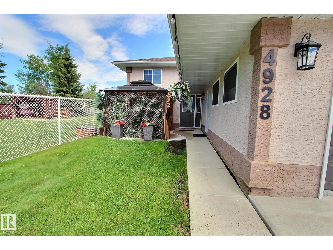
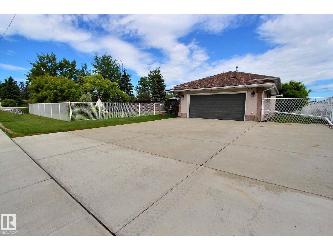
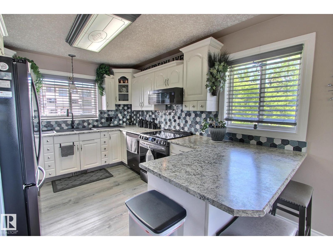
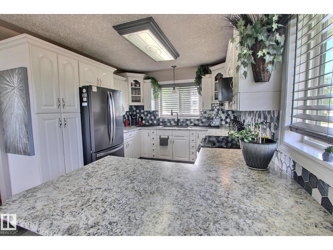
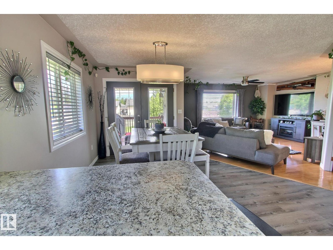
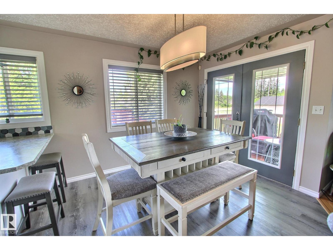
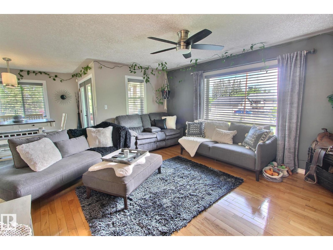
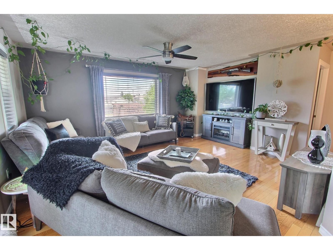
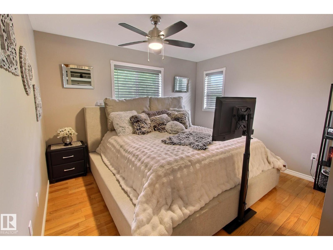
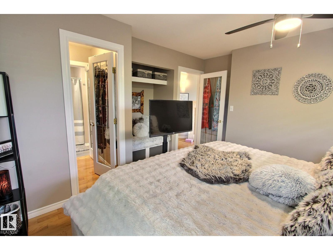
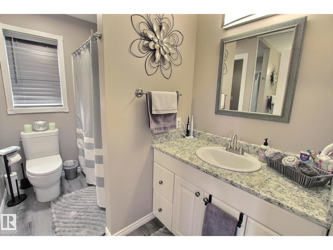
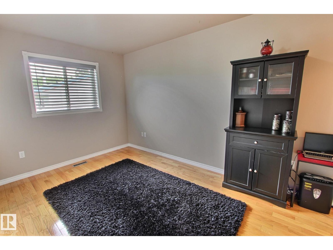
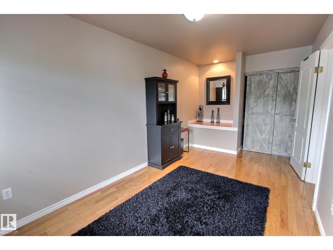
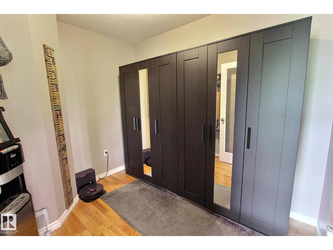
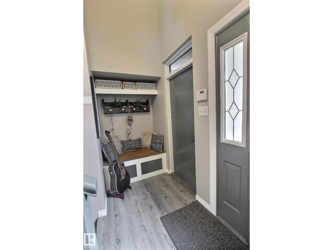
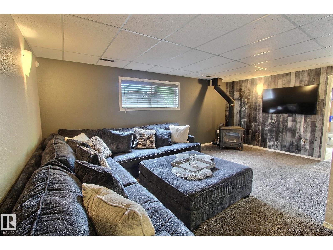
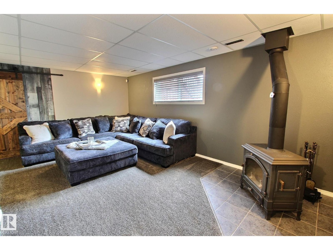
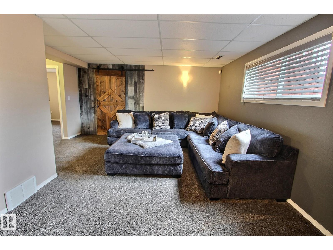
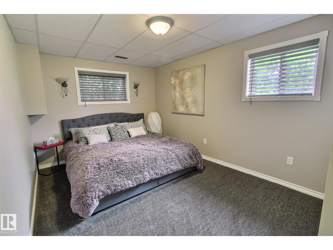
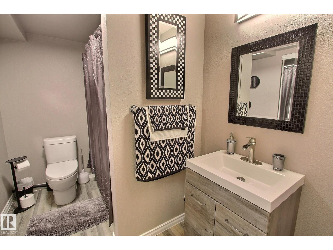
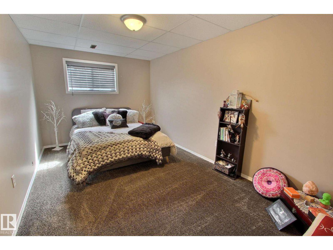
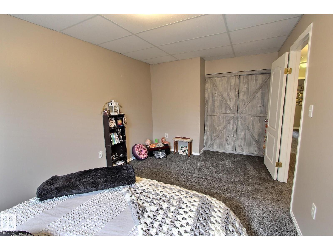
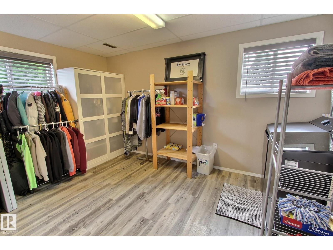
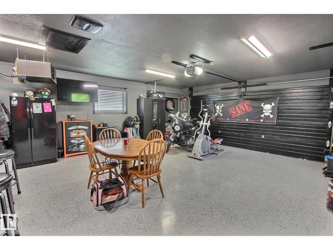
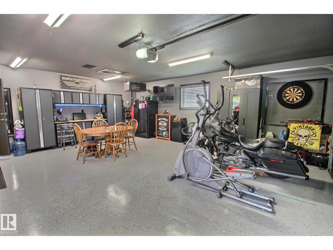
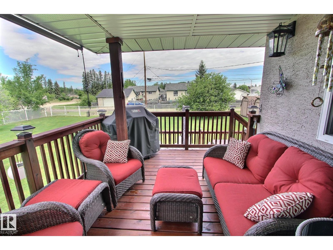
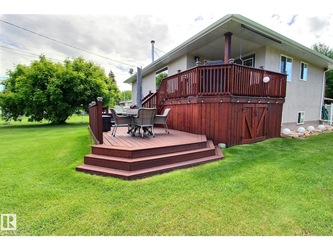
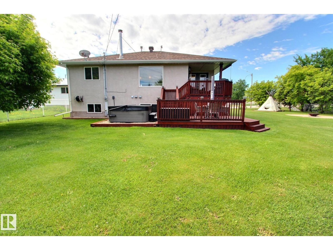
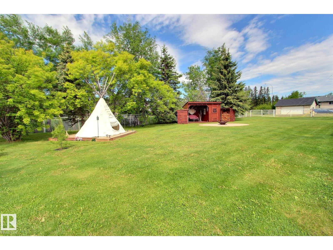
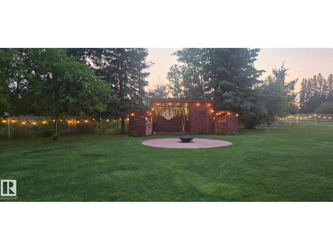
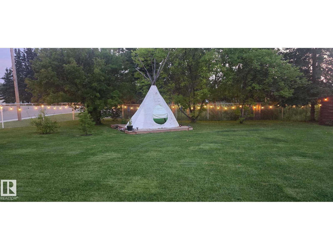
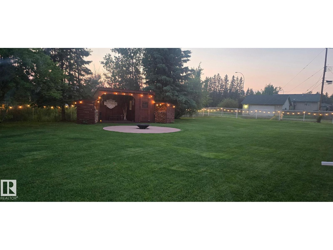
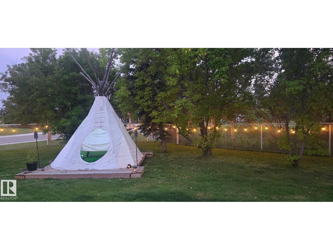
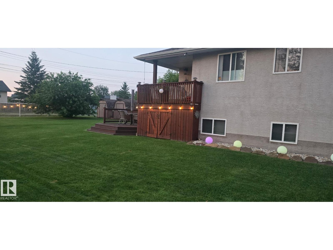
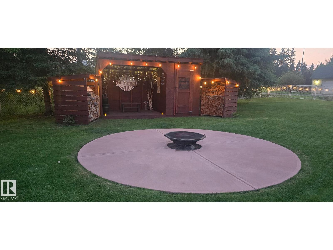
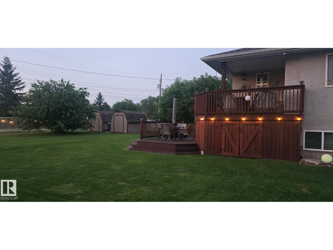
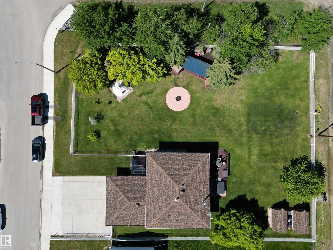
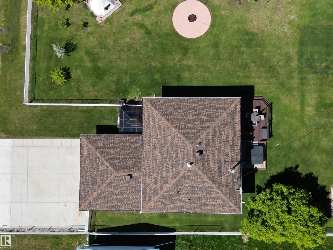
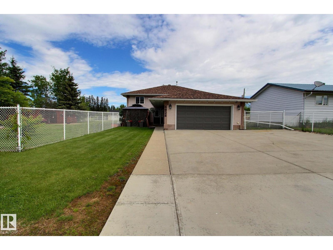
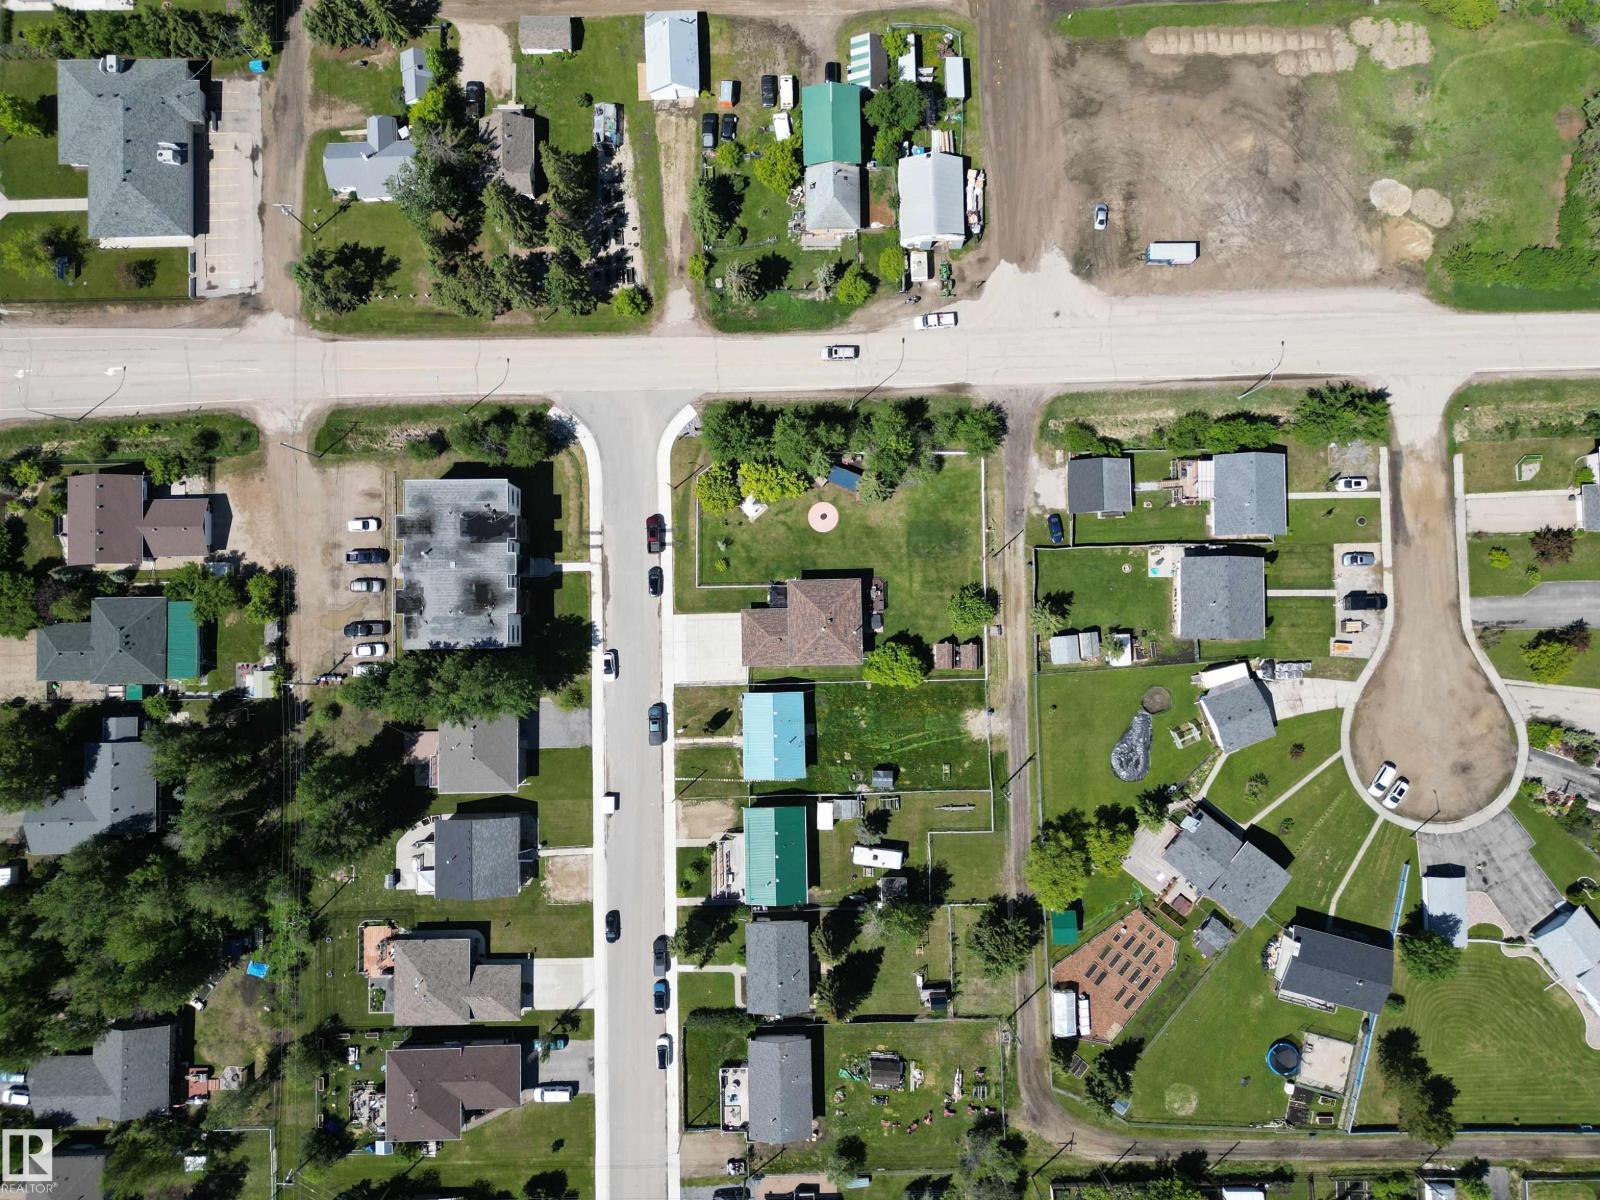
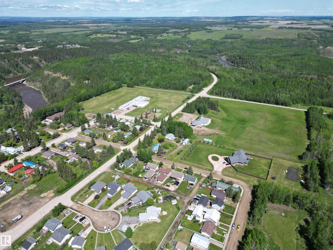
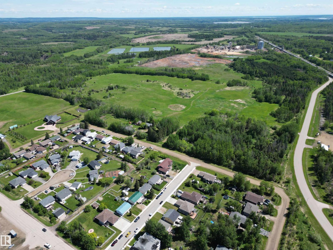
Located on a fully fenced 0.4 acre lot with a 2 tiered deck, fire pit area, and beautifully manicured lawn - the yard is your personal oasis! The gorgeous house is well maintained and has 4 bedrooms, 2 full bathrooms, and a heated garage. Over 2200sf of living space, RV parking and a great location near the Pembina River, less than an hour west of Edmonton. The main floor features an open concept design, and a ton of natural light! The kitchen has a ton of cupboard and counter space, and a peninsula perfect for stools. Just off of the living room is an office/den space with a door to close it off. The primary suite has a walk through closet to the full bathroom. There is one more bedroom upstairs. The lower level is home to 2 more bedrooms and another full bath. There is a huge family room with a woodstove, and a spacious laundry area. The garage is a dream - fully finished and heated with epoxy floors. This home is a MUST SEE! (id:51565)
Property Details
| MLS® Number | E4500672 |
| Property Type | Single Family |
| Neigbourhood | Entwistle |
| Amenities Near By | Playground, Schools, Shopping |
| Community Features | Public Swimming Pool |
| Features | Corner Site, Lane, Level |
| Structure | Deck, Fire Pit |
Building
| Bathroom Total | 2 |
| Bedrooms Total | 4 |
| Amenities | Vinyl Windows |
| Appliances | Dishwasher, Dryer, Microwave Range Hood Combo, Refrigerator, Storage Shed, Stove, Washer |
| Architectural Style | Bi-level |
| Basement Development | Finished |
| Basement Type | Full (finished) |
| Constructed Date | 2000 |
| Construction Style Attachment | Detached |
| Heating Type | Forced Air |
| Size Interior | 1,138 Ft2 |
| Type | House |
Parking
| Attached Garage | |
| Heated Garage | |
| Oversize | |
| R V |
Land
| Acreage | No |
| Fence Type | Fence |
| Land Amenities | Playground, Schools, Shopping |
| Size Irregular | 1653.67 |
| Size Total | 1653.67 M2 |
| Size Total Text | 1653.67 M2 |
Rooms
| Level | Type | Length | Width | Dimensions |
|---|---|---|---|---|
| Basement | Family Room | 3.46 m | 5.81 m | 3.46 m x 5.81 m |
| Basement | Bedroom 3 | 4.02 m | 3.02 m | 4.02 m x 3.02 m |
| Basement | Bedroom 4 | 2.89 m | 4.54 m | 2.89 m x 4.54 m |
| Basement | Laundry Room | 2.89 m | 3.96 m | 2.89 m x 3.96 m |
| Main Level | Living Room | 4.19 m | 4.82 m | 4.19 m x 4.82 m |
| Main Level | Dining Room | 2.73 m | 2.95 m | 2.73 m x 2.95 m |
| Main Level | Kitchen | 3.01 m | 3.86 m | 3.01 m x 3.86 m |
| Main Level | Den | 1.9 m | 2.81 m | 1.9 m x 2.81 m |
| Main Level | Primary Bedroom | 3.43 m | 3.64 m | 3.43 m x 3.64 m |
| Main Level | Bedroom 2 | 2.64 m | 4.71 m | 2.64 m x 4.71 m |
https://www.realtor.ca/real-estate/30078347/4928-50a-av-entwistle-entwistle
Contact Us
Contact us for more information

Deanne E. Miketon
Associate
(780) 401-3463
www.deannesells.com/
https://www.facebook.com/deannemiketon/
102-1253 91 St Sw
Edmonton, Alberta T6X 1E9

The trademarks REALTOR®, REALTORS®, and the REALTOR® logo are controlled by The Canadian Real Estate Association (CREA) and identify real estate professionals who are members of CREA. The trademarks MLS®, Multiple Listing Service® and the associated logos are owned by The Canadian Real Estate Association (CREA) and identify the quality of services provided by real estate professionals who are members of CREA. The trademark DDF® is owned by The Canadian Real Estate Association (CREA) and identifies CREA's Data Distribution Facility (DDF®)
July 24 2026 11:01:29
REALTORS® Association of Edmonton
2% Realty Pro
