
5013 46 St Drayton Valley, Alberta T7A 1C6

$269,900
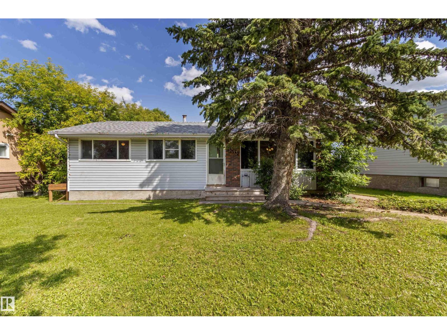
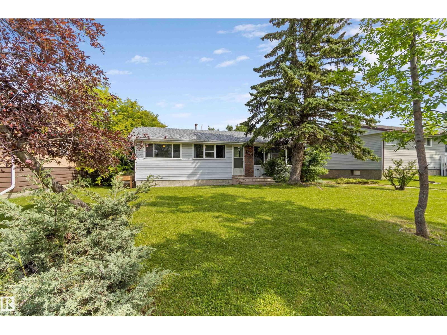
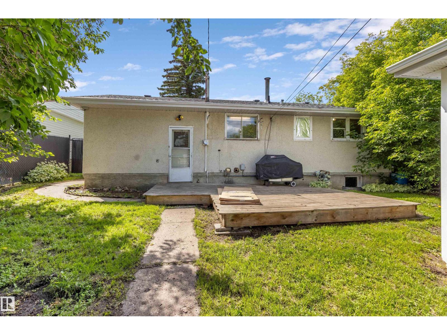
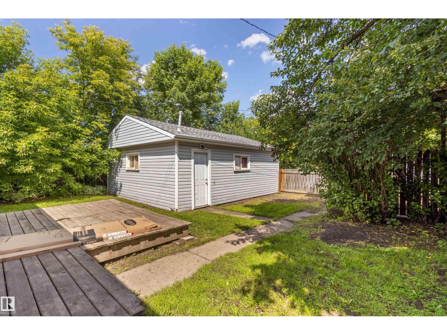
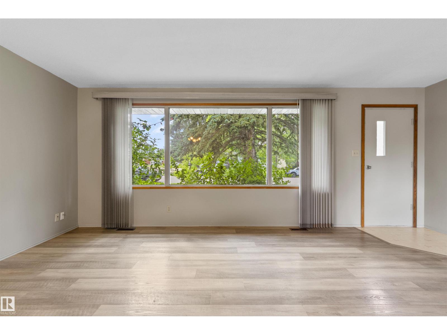
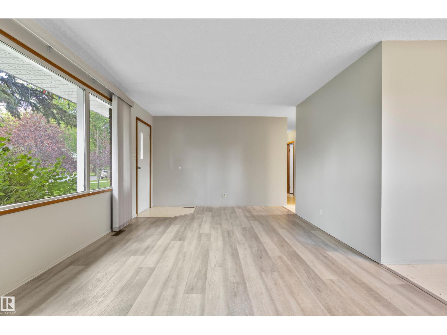
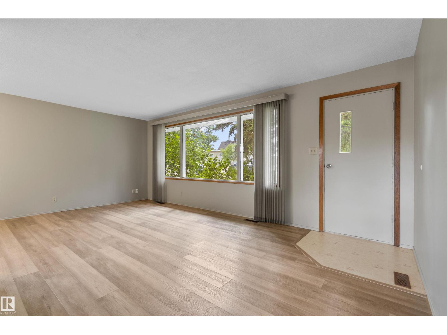
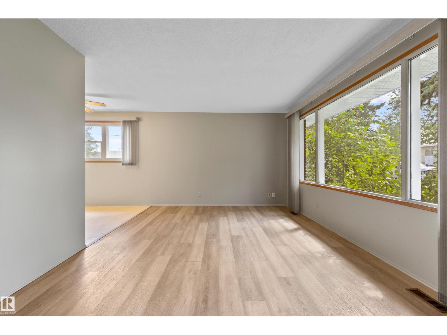
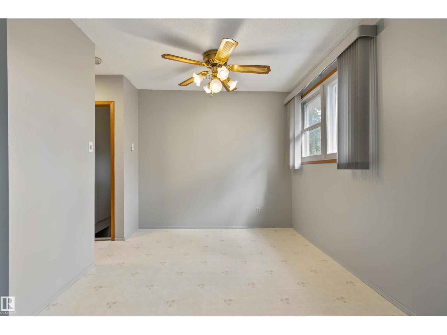
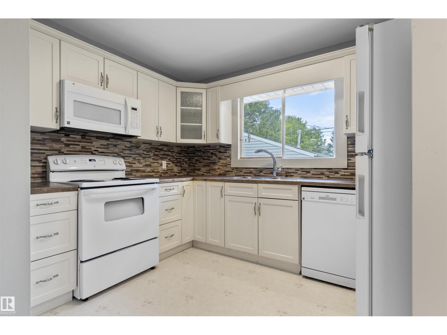
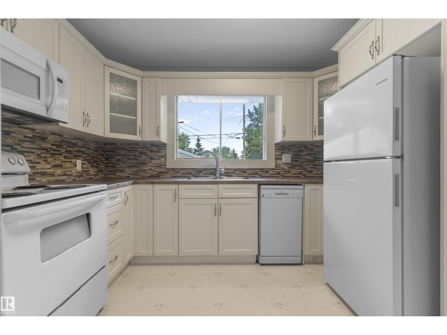
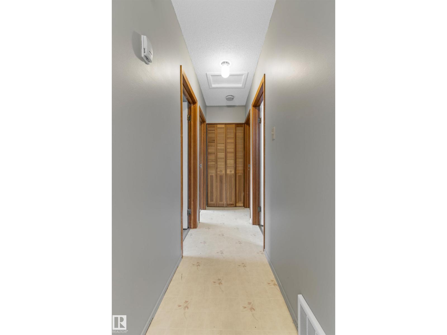
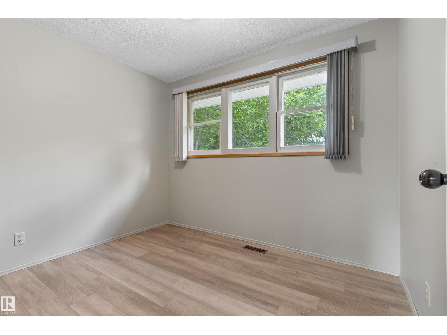
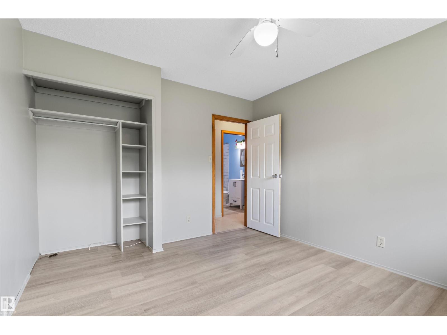
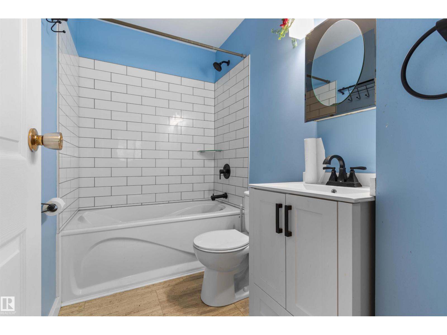
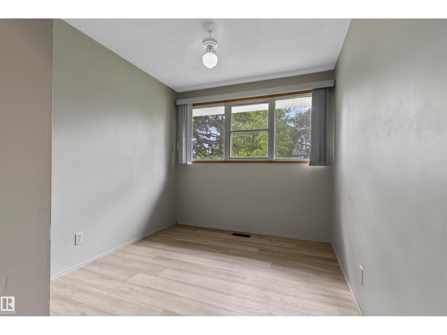
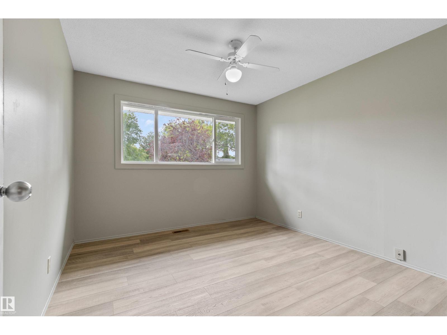
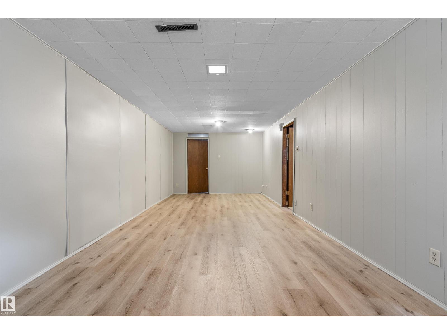
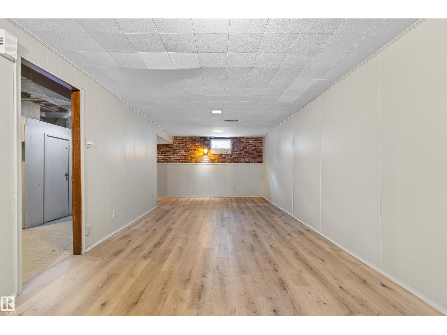
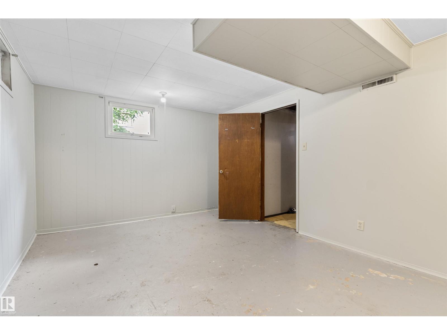
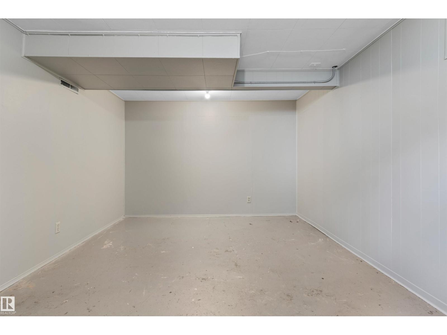
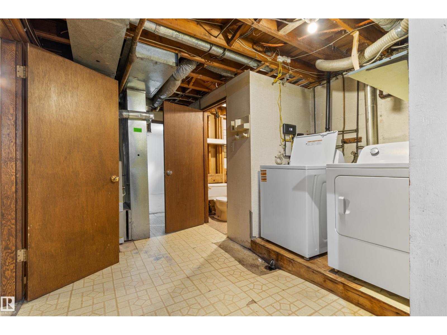
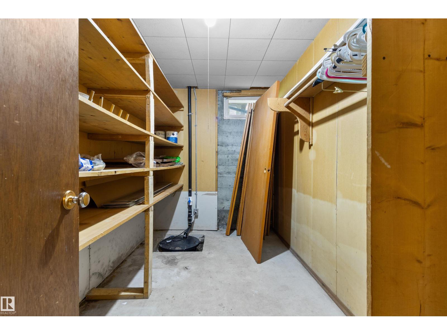
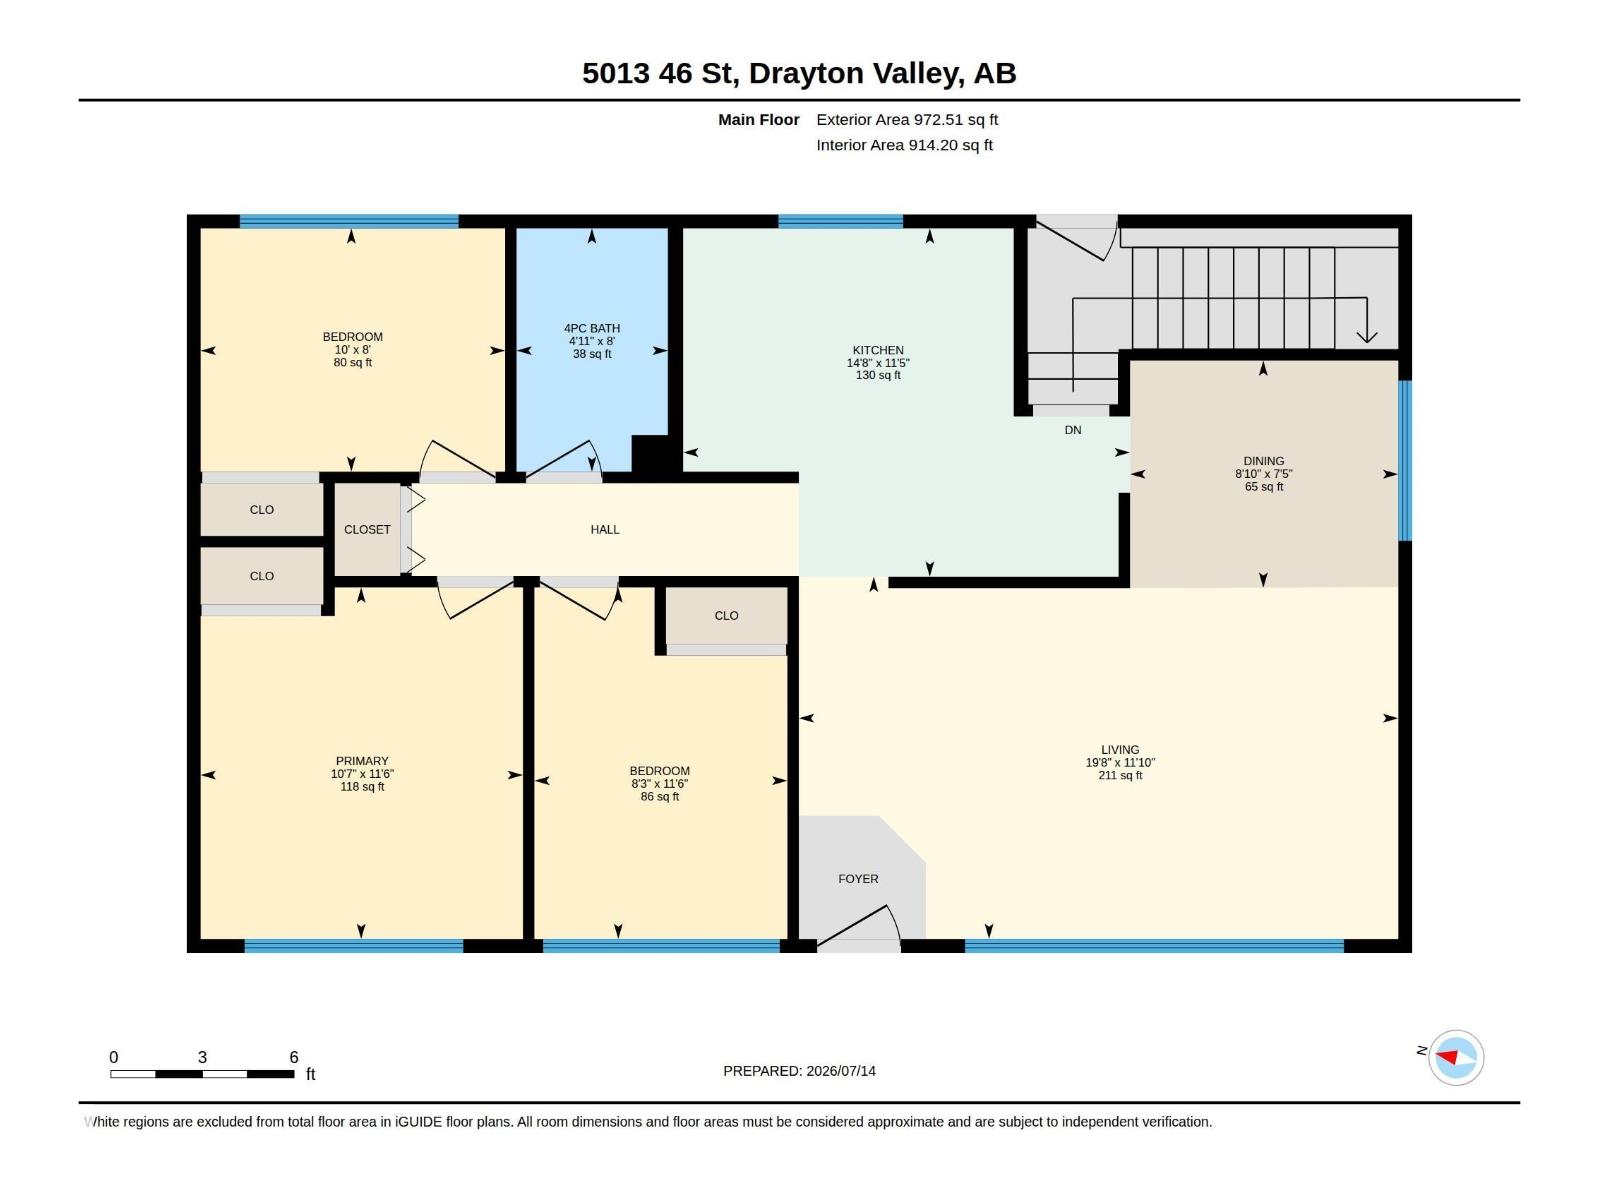
This well-maintained and affordable bungalow offers excellent value in a desirable location close to schools and parks. Freshly updated with new paint and durable vinyl plank flooring, the home is bright, welcoming, and move-in ready. The oversized living room is the perfect space for entertaining and the downstairs family rec room would make a fantastic games area or theatre room. The main floor features three spacious bedrooms, with an additional bedroom downstairs, making it ideal for families, guests, or a home office. Enjoy the abundance of storage throughout the home. Outside, you'll find a fully fenced backyard with a deck, a detached double garage, and plenty of additional parking, including room for an RV. A fantastic opportunity for first-time buyers, growing families, or investors looking for a home with space, updates, and great functionality. (id:51565)
Property Details
| MLS® Number | E4498866 |
| Property Type | Single Family |
| Neigbourhood | Drayton Valley |
| Amenities Near By | Playground, Schools, Shopping |
| Features | Flat Site |
| Structure | Deck |
Building
| Bathroom Total | 2 |
| Bedrooms Total | 4 |
| Appliances | Dishwasher, Dryer, Fan, Garage Door Opener, Microwave Range Hood Combo, Refrigerator, Stove, Washer, Window Coverings |
| Architectural Style | Bungalow |
| Basement Development | Partially Finished |
| Basement Type | Full (partially Finished) |
| Constructed Date | 1959 |
| Construction Style Attachment | Detached |
| Half Bath Total | 1 |
| Heating Type | Forced Air |
| Stories Total | 1 |
| Size Interior | 973 Ft2 |
| Type | House |
Parking
| Detached Garage | |
| R V |
Land
| Acreage | No |
| Fence Type | Fence |
| Land Amenities | Playground, Schools, Shopping |
Rooms
| Level | Type | Length | Width | Dimensions |
|---|---|---|---|---|
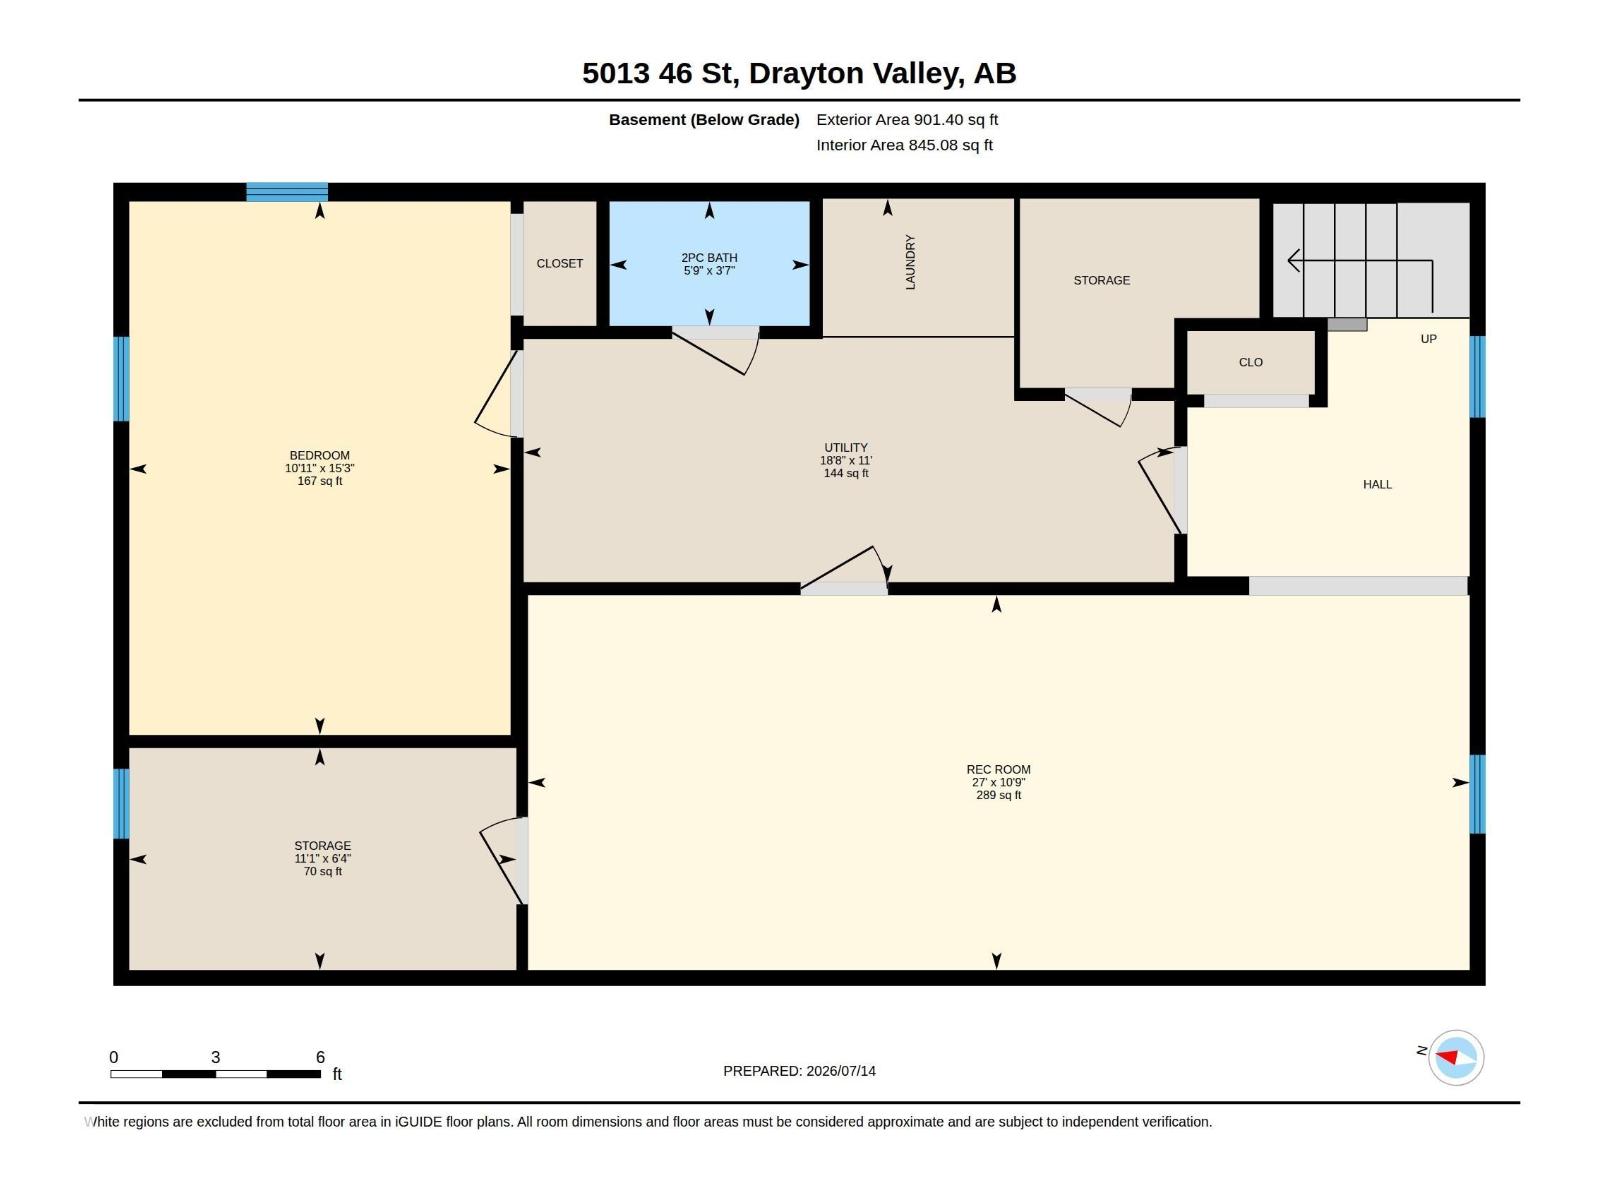
| Basement | Family Room | 10'9" x 27" | ||
| Basement | Bedroom 4 | 8" x 10" | ||
| Basement | Storage | 6'4" x 11'1" | ||
| Basement | Utility Room | 6'4" x 11'1" | ||
| Main Level | Living Room | 11'10" x 19'8 | ||
| Main Level | Dining Room | 7'5" x 8'10" | ||
| Main Level | Kitchen | 11'5" x 14'8" | ||
| Main Level | Primary Bedroom | 11'6" x 10'7" | ||
| Main Level | Bedroom 2 | 11'6" x 8'3" | ||
| Main Level | Bedroom 3 | 8" x 10" |
https://www.realtor.ca/real-estate/30036424/5013-46-st-drayton-valley-drayton-valley
Contact Us
Contact us for more information

Mandy L. Anderson
Associate
(780) 542-7727
https://www.facebook.com/mandyandersonrealtor/
https://accountscenter.instagram.com/profiles/17841447414066148/
Box 6084
Drayton Valley, Alberta T7A 1R6
(780) 542-3223
(780) 542-7727
www.century21.ca/hipointrealty

The trademarks REALTOR®, REALTORS®, and the REALTOR® logo are controlled by The Canadian Real Estate Association (CREA) and identify real estate professionals who are members of CREA. The trademarks MLS®, Multiple Listing Service® and the associated logos are owned by The Canadian Real Estate Association (CREA) and identify the quality of services provided by real estate professionals who are members of CREA. The trademark DDF® is owned by The Canadian Real Estate Association (CREA) and identifies CREA's Data Distribution Facility (DDF®)
September 28 2026 12:20:43
REALTORS® Association of Edmonton
Century 21 Hi-Point Realty Ltd
