

5020 53 Av Onoway, Alberta T0E 1V0

$499,900
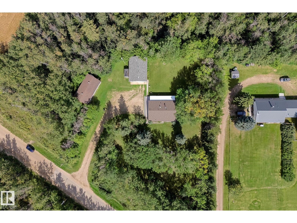
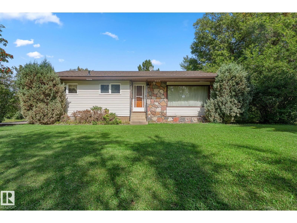
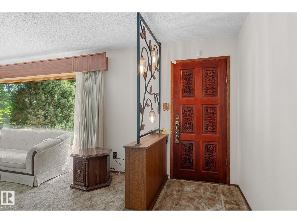
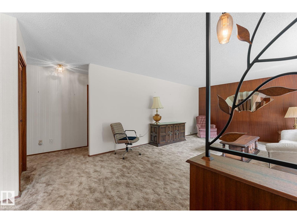
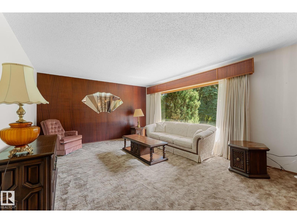
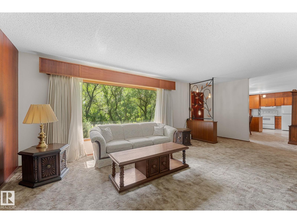
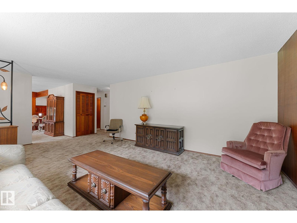
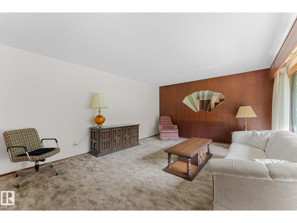
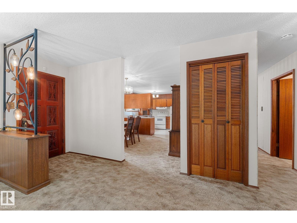
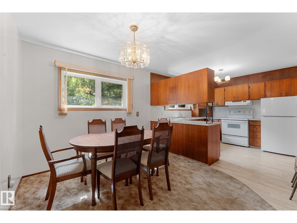
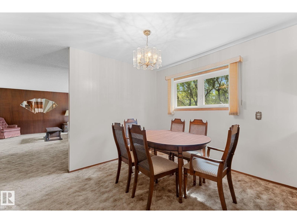
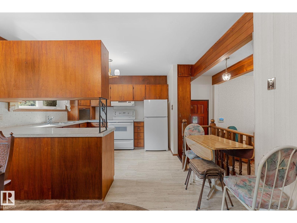
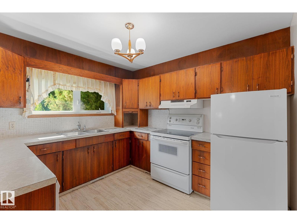
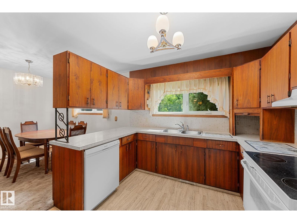
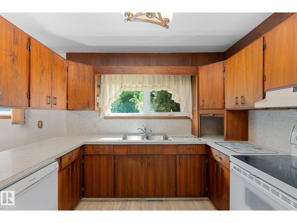
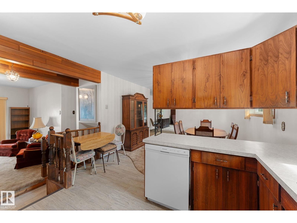
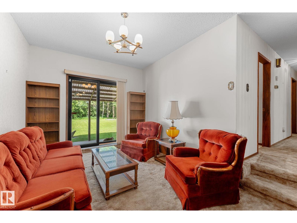
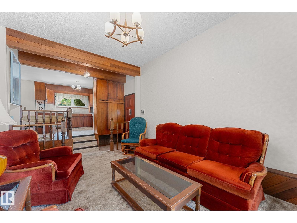
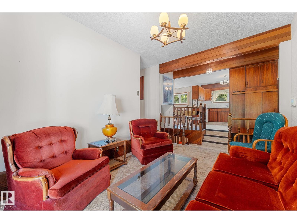
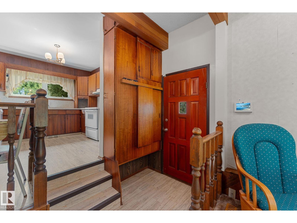
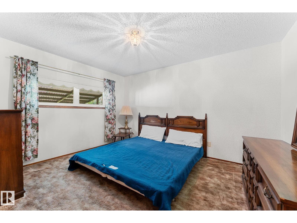
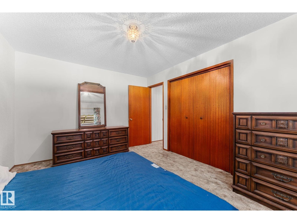
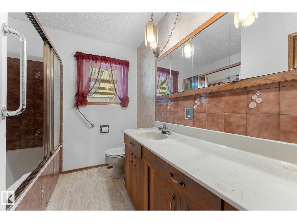
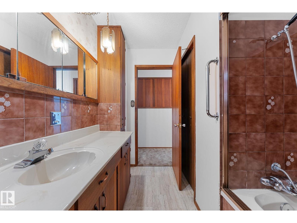
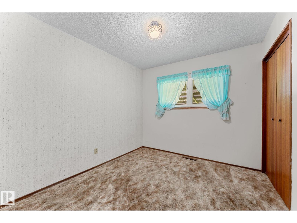
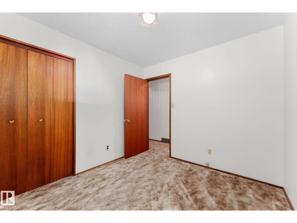
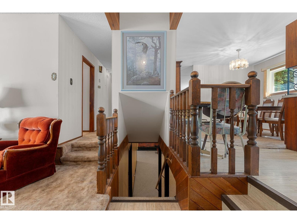
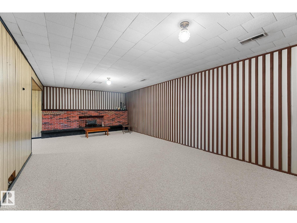
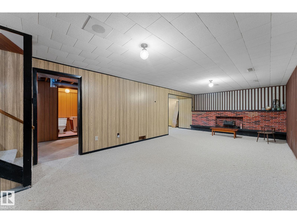
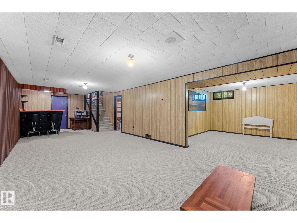
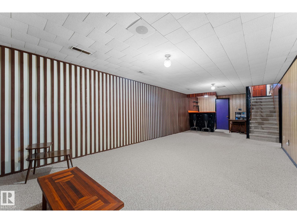
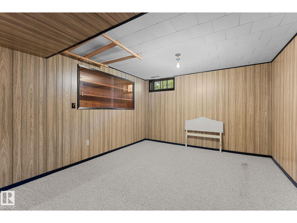
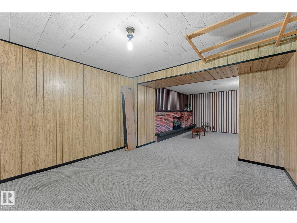
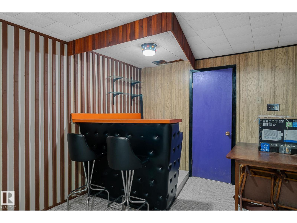
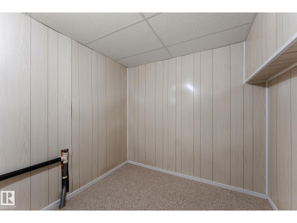
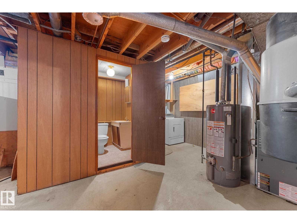
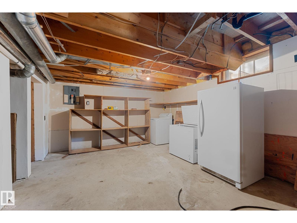
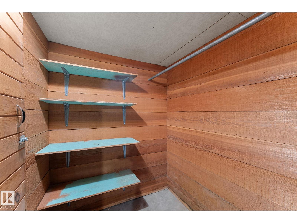
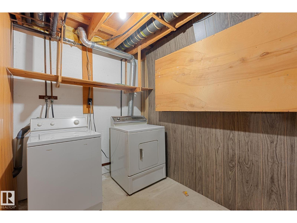
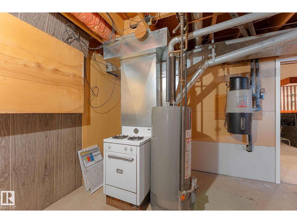
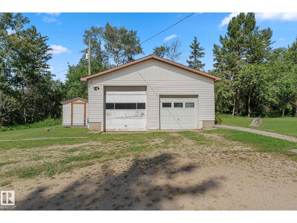
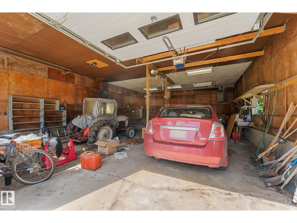
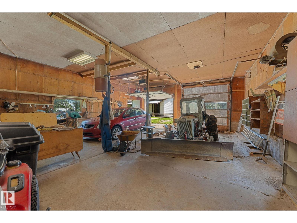
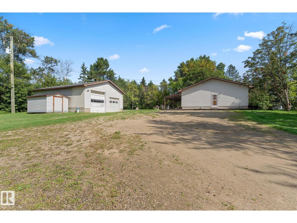
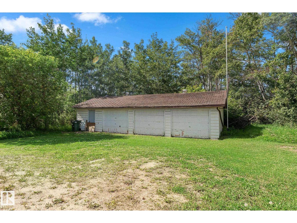
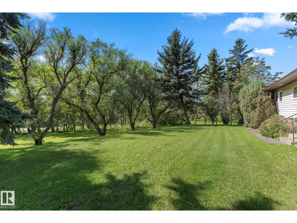
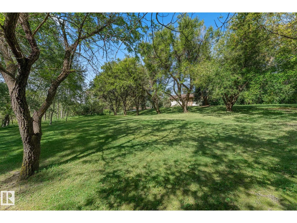
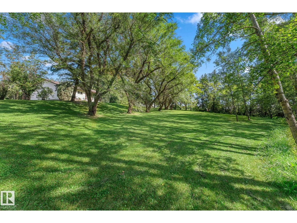
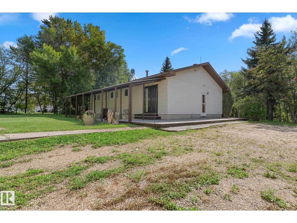
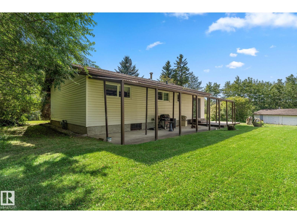
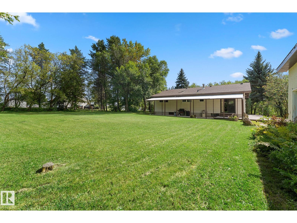
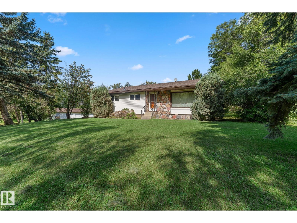
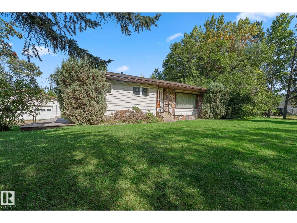
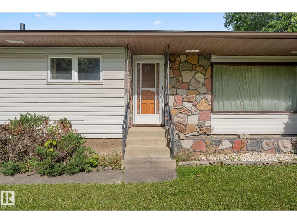
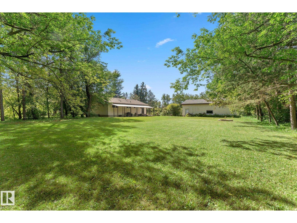
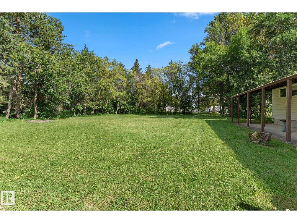
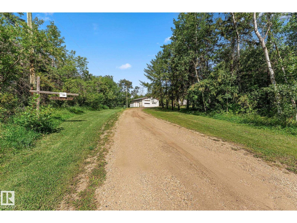
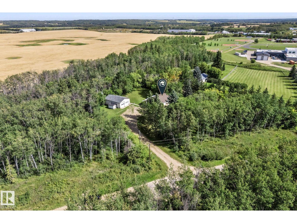
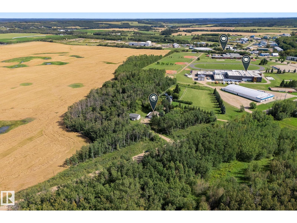
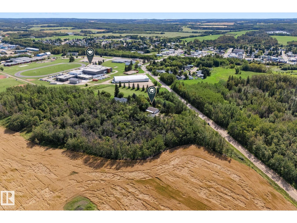
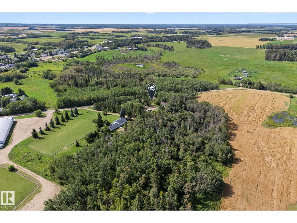
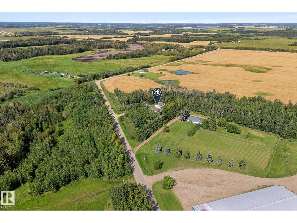
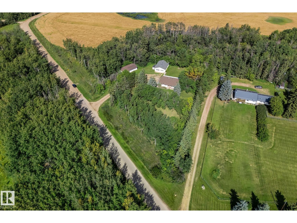
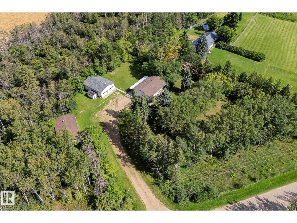
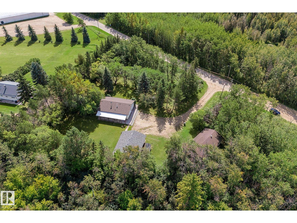
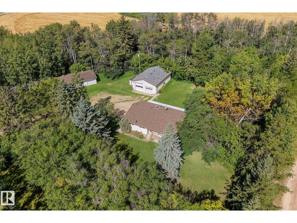
Enjoy acreage space with the convenience of being in town, in this beautifully maintained home, just steps from the arena! Full shop!! Triple Car Garage!! The main floor offers a comfortable layout with a generous living room, well-appointed kitchen, dining area, and an additional family room-providing plenty of space for everyday living and entertaining. Two bedrooms and a 4-piece bathroom complete the main level. Downstairs, the basement features a large recreation room with a cozy fireplace, a bar area for entertaining, along with multiple storage rooms offering excellent space for organization. A great opportunity for those looking for a home with generous living space, ample parking, and exceptional storage! (id:51565)
Property Details
| MLS® Number | E4506805 |
| Property Type | Single Family |
| Neigbourhood | Onoway |
| Amenities Near By | Park, Schools, Shopping |
| Features | See Remarks |
| Parking Space Total | 10 |
Building
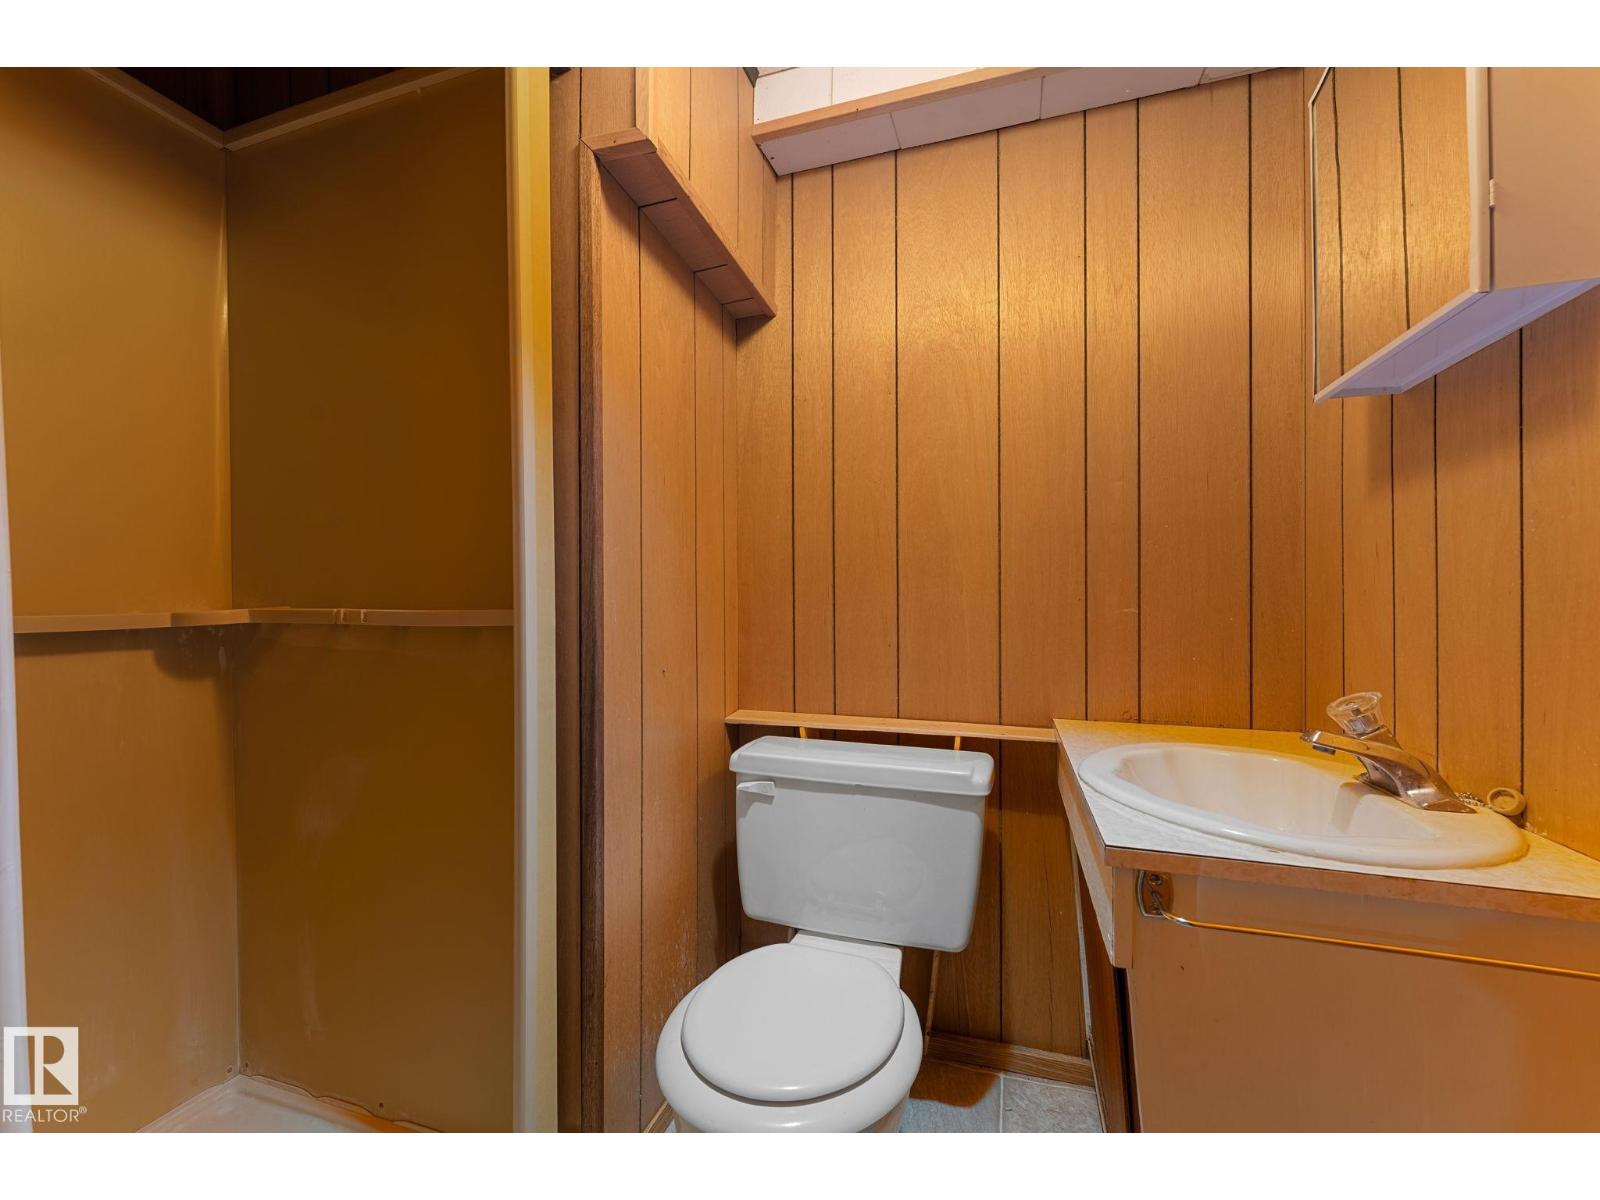
| Bathroom Total | 2 |
| Bedrooms Total | 2 |
| Appliances | Dishwasher, Dryer, Freezer, Hood Fan, Refrigerator, Stove, Washer, Window Coverings |
| Architectural Style | Bungalow |
| Basement Development | Finished |
| Basement Type | Full (finished) |
| Constructed Date | 1969 |
| Construction Style Attachment | Detached |
| Fireplace Fuel | Wood |
| Fireplace Present | Yes |
| Fireplace Type | Unknown |
| Heating Type | Forced Air |
| Stories Total | 1 |
| Size Interior | 1,262 Ft2 |
| Type | House |
Parking
| R V | |
| Detached Garage |
Land
| Acreage | Yes |
| Land Amenities | Park, Schools, Shopping |
| Size Irregular | 8822.15 |
| Size Total | 8822.15 M2 |
| Size Total Text | 8822.15 M2 |
Rooms
| Level | Type | Length | Width | Dimensions |
|---|---|---|---|---|
| Basement | Recreation Room | 8.08 m | 10.1 m | 8.08 m x 10.1 m |
| Basement | Storage | 3.98 m | 8.57 m | 3.98 m x 8.57 m |
| Basement | Storage | 2.32 m | 2.06 m | 2.32 m x 2.06 m |
| Basement | Storage | 1.5 m | 1.38 m | 1.5 m x 1.38 m |
| Main Level | Living Room | 4.13 m | 6.62 m | 4.13 m x 6.62 m |
| Main Level | Dining Room | 3.7 m | 3 m | 3.7 m x 3 m |
| Main Level | Kitchen | 3.3 m | 2.89 m | 3.3 m x 2.89 m |
| Main Level | Family Room | 4.32 m | 3.13 m | 4.32 m x 3.13 m |
| Main Level | Primary Bedroom | 4.12 m | 3.34 m | 4.12 m x 3.34 m |
| Main Level | Bedroom 2 | 3 m | 2.78 m | 3 m x 2.78 m |
https://www.realtor.ca/real-estate/30229971/5020-53-av-onoway-onoway
Contact Us
Contact us for more information


Carson Langridge
Associate
3400-10180 101 St Nw
Edmonton, Alberta T5J 3S4

Dan C. Chalifoux
Associate
3400-10180 101 St Nw
Edmonton, Alberta T5J 3S4

The trademarks REALTOR®, REALTORS®, and the REALTOR® logo are controlled by The Canadian Real Estate Association (CREA) and identify real estate professionals who are members of CREA. The trademarks MLS®, Multiple Listing Service® and the associated logos are owned by The Canadian Real Estate Association (CREA) and identify the quality of services provided by real estate professionals who are members of CREA. The trademark DDF® is owned by The Canadian Real Estate Association (CREA) and identifies CREA's Data Distribution Facility (DDF®)
September 03 2026 03:31:36
REALTORS® Association of Edmonton
Real Broker
