
5026 52 St Calmar, Alberta T0C 0V0

$394,999
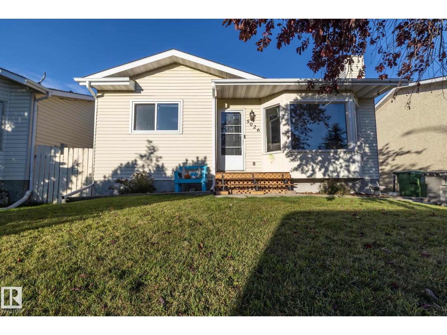
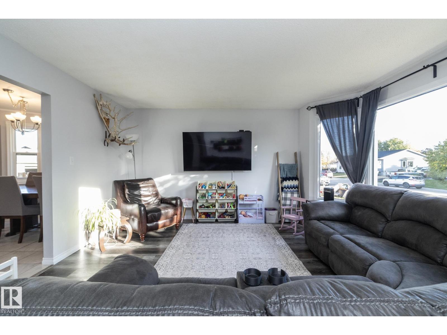
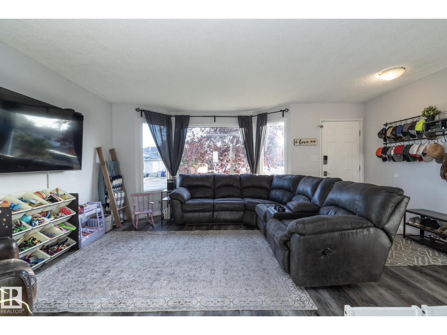
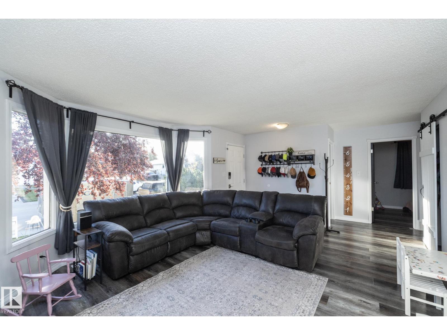
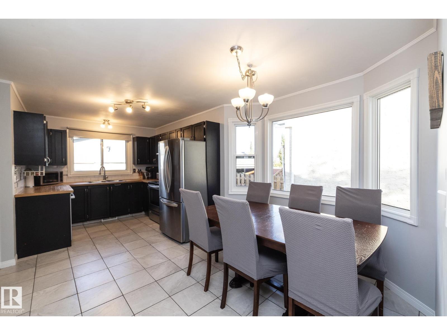
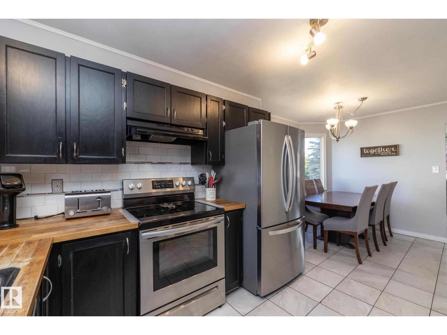
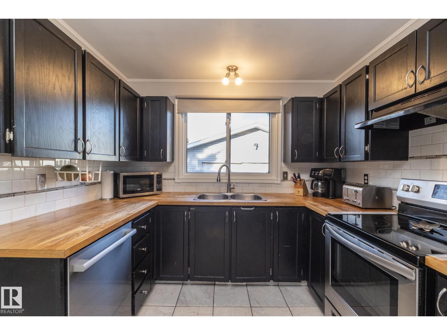
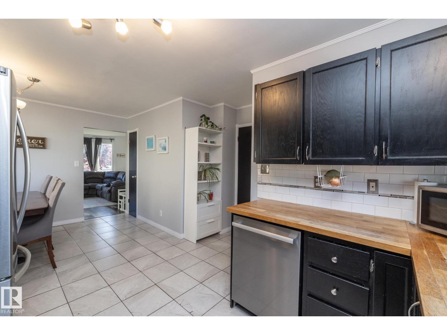
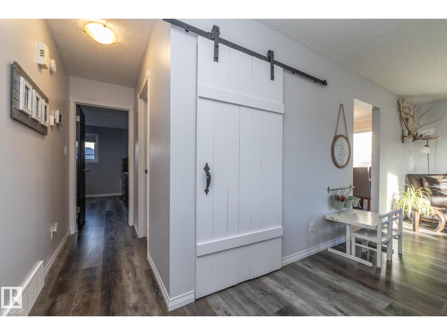
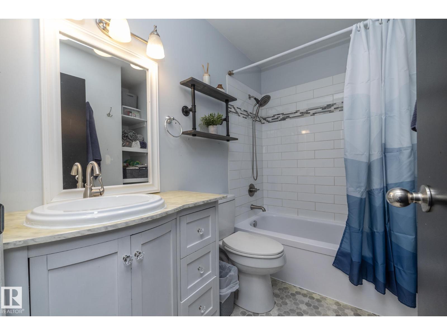
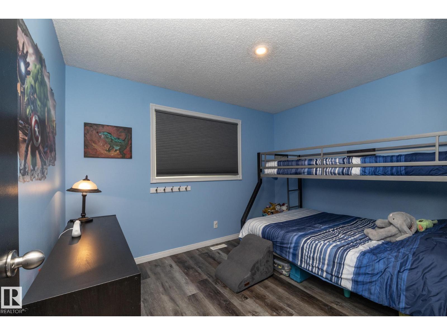
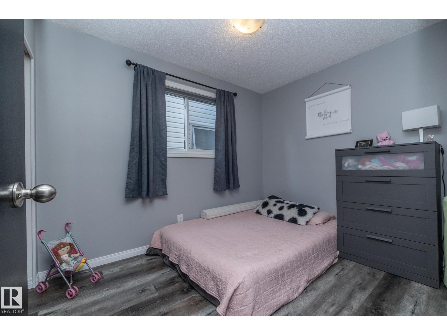
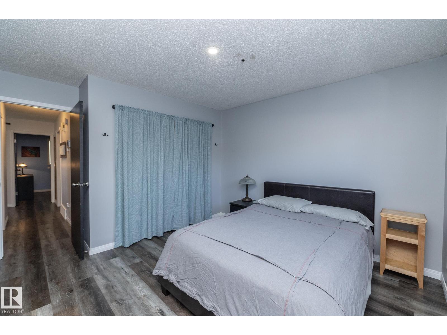
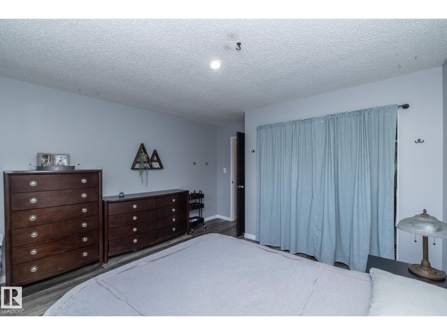
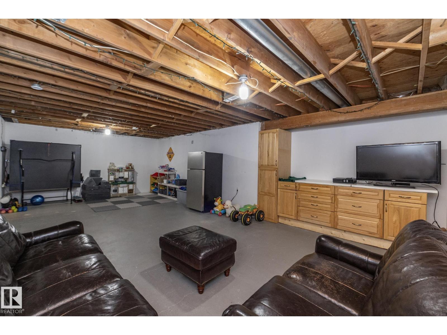
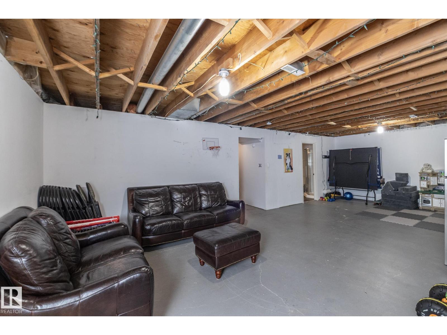
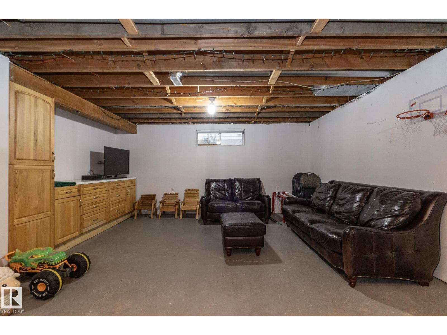
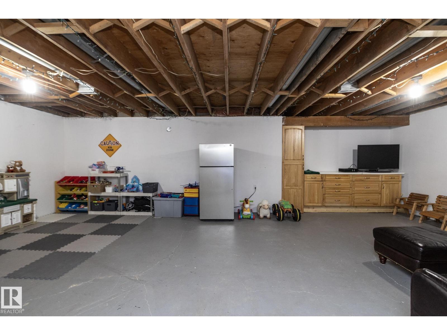
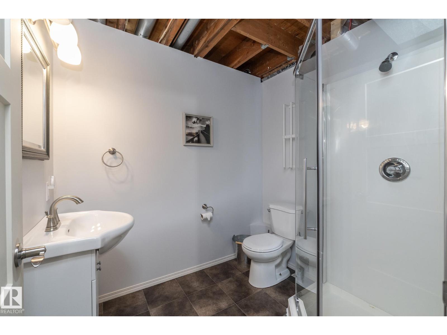
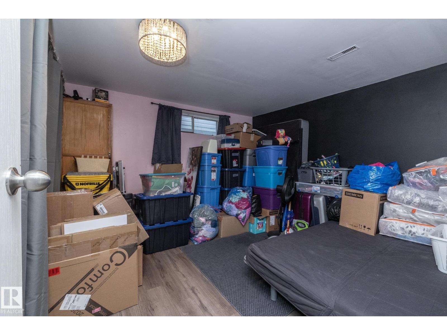
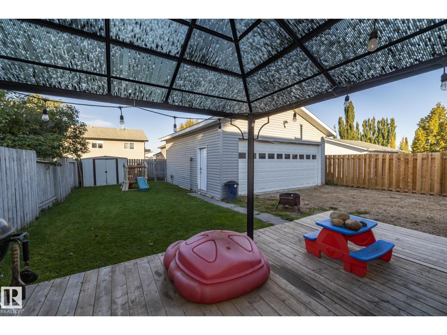
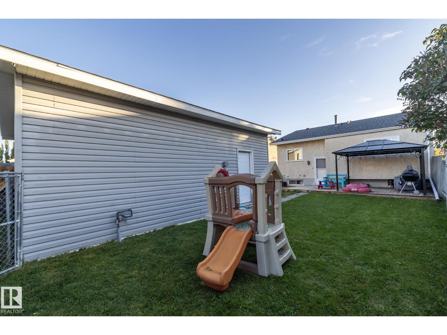
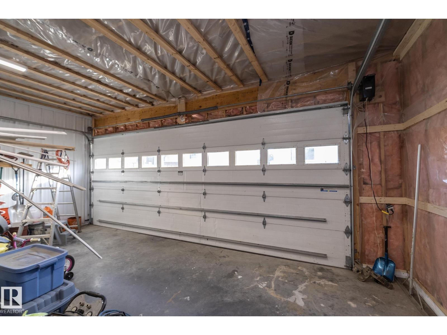
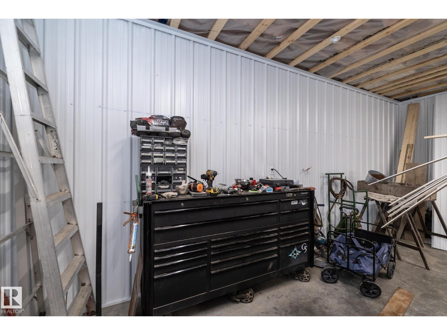
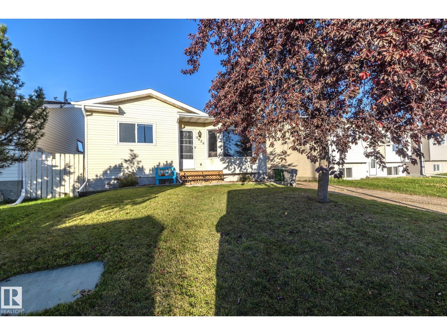
Looking for a change from the big city? Enjoy small-town living in this sunny 4-bedroom, 2-bathroom bungalow on a large lot with room to relax, garden, and let the kids play. The main floor features a spacious living room, an eat-in kitchen, two well-sized bedrooms, and a generous primary bedroom. A newer main bathroom adds a fresh touch. The partially finished basement offers a fourth bedroom, a 3-piece bathroom, and additional space to make your own. Car enthusiasts, hobbyists, and outdoor adventurers will love the oversized double garage! With room for projects and recreational vehicles, it features a concrete pad designed to accommodate heavy vehicles, roughed-in in-floor heat, 220 wiring, fluorescent lighting, and durable metal finishes. Whether you need space for your toys, tools, or next big project, this garage delivers outstanding versatility. If you're ready to trade the hustle and bustle for a little more space and a relaxed rural lifestyle, this property is ready to welcome you home! (id:51565)
Property Details
| MLS® Number | E4512566 |
| Property Type | Single Family |
| Neigbourhood | Calmar |
| Amenities Near By | Schools, Shopping |
| Parking Space Total | 4 |
Building
| Bathroom Total | 2 |
| Bedrooms Total | 4 |
| Amenities | Vinyl Windows |
| Appliances | Dryer, Refrigerator, Stove, Washer, Window Coverings |
| Architectural Style | Bungalow |
| Basement Development | Partially Finished |
| Basement Type | Full (partially Finished) |
| Constructed Date | 1982 |
| Construction Style Attachment | Detached |
| Heating Type | Forced Air |
| Stories Total | 1 |
| Size Interior | 1,027 Ft2 |
| Type | House |
Parking
| Detached Garage |
Land
| Acreage | No |
| Fence Type | Fence |
| Land Amenities | Schools, Shopping |
Rooms
| Level | Type | Length | Width | Dimensions |
|---|---|---|---|---|
| Basement | Bedroom 4 | Measurements not available | ||
| Basement | Laundry Room | Measurements not available | ||
| Basement | Recreation Room | Measurements not available | ||
| Lower Level | Family Room | Measurements not available | ||
| Main Level | Living Room | 12'6" x 17'11 | ||
| Main Level | Kitchen | 11'10 x 18'10 | ||
| Main Level | Primary Bedroom | 13'6" x 12'9" | ||
| Main Level | Bedroom 2 | 10'3" x 7'11" | ||
| Main Level | Bedroom 3 | 8'10" x 11'3" |
https://www.realtor.ca/real-estate/30389102/5026-52-st-calmar-calmar
Contact Us
Contact us for more information
Dena E. Sutton
Associate
(780) 432-6513
www.denasutton.ca
https://twitter.com/denasutton_dena
2852 Calgary Tr Nw
Edmonton, Alberta T6J 6V7

The trademarks REALTOR®, REALTORS®, and the REALTOR® logo are controlled by The Canadian Real Estate Association (CREA) and identify real estate professionals who are members of CREA. The trademarks MLS®, Multiple Listing Service® and the associated logos are owned by The Canadian Real Estate Association (CREA) and identify the quality of services provided by real estate professionals who are members of CREA. The trademark DDF® is owned by The Canadian Real Estate Association (CREA) and identifies CREA's Data Distribution Facility (DDF®)
October 10 2026 12:01:41
REALTORS® Association of Edmonton
RE/MAX River City
