
5208 51 St Millet, Alberta T0C 1Z0

$409,900
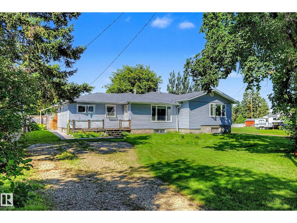
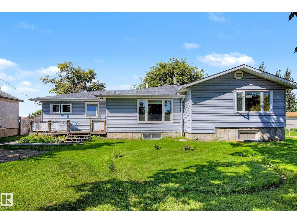
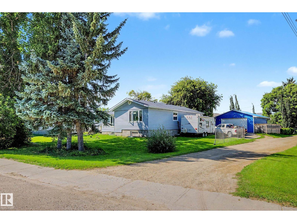
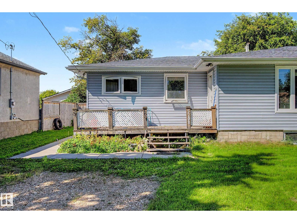
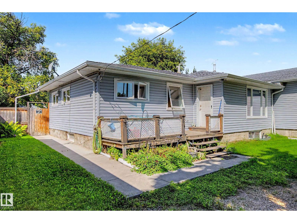
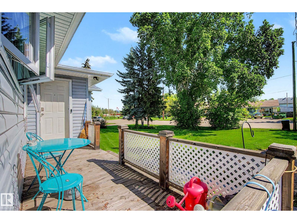
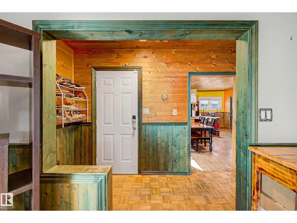
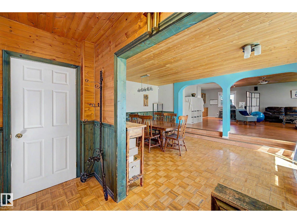
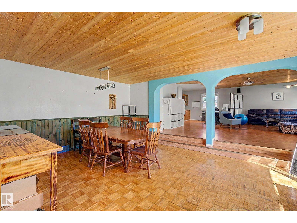
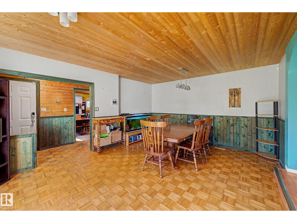
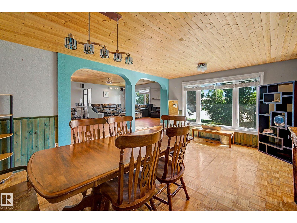
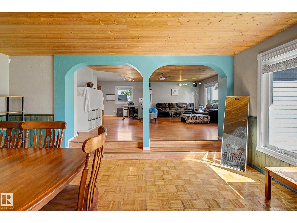
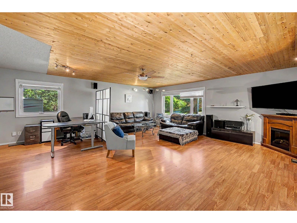
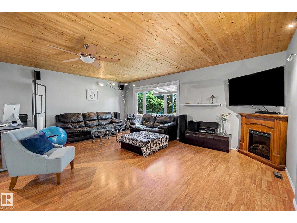
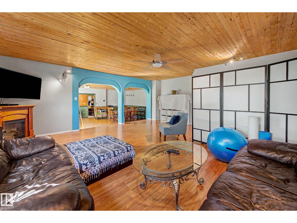
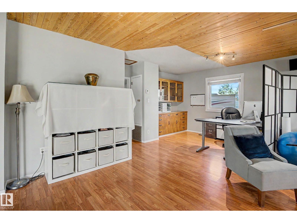
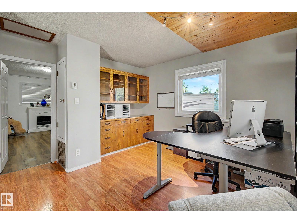
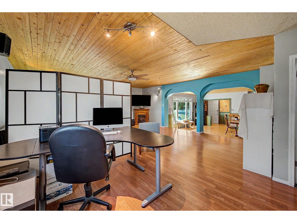
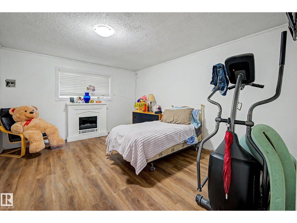
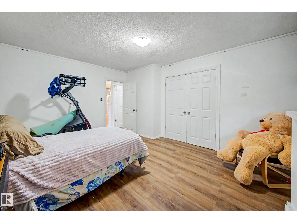
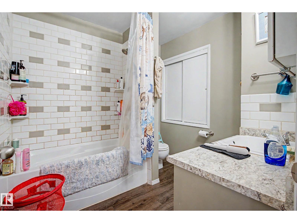
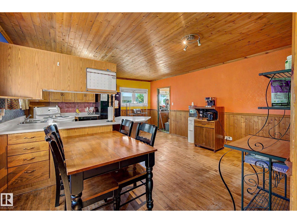
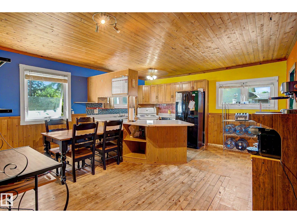
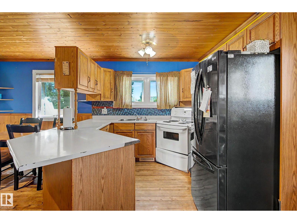
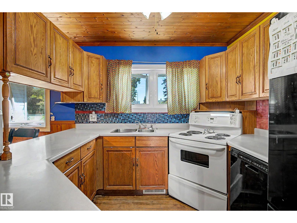
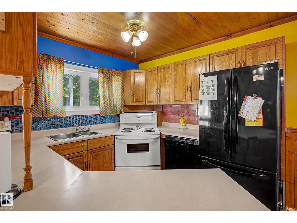
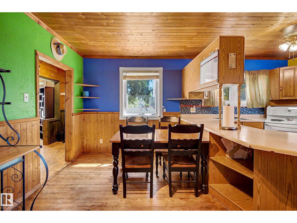
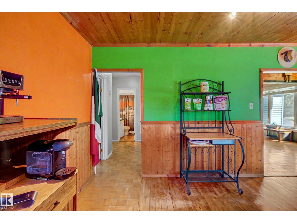
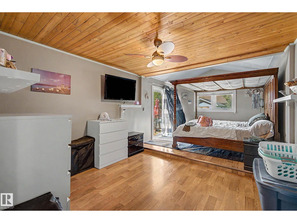
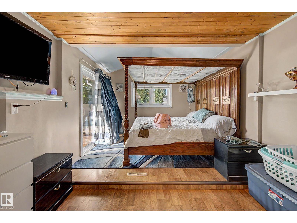
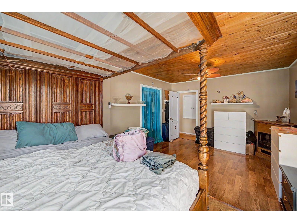
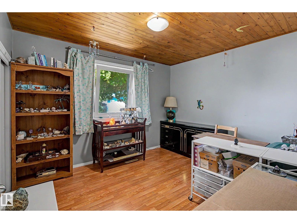
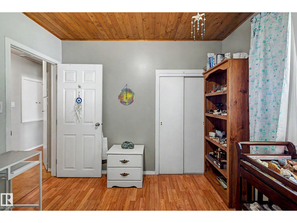
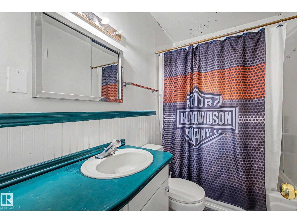
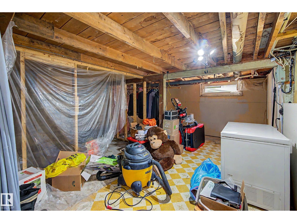
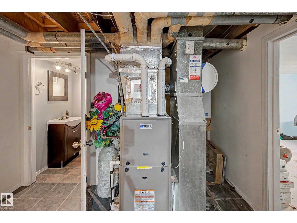
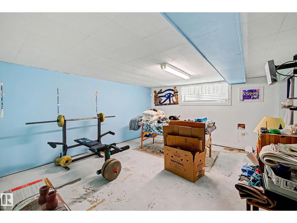
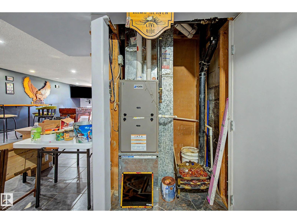
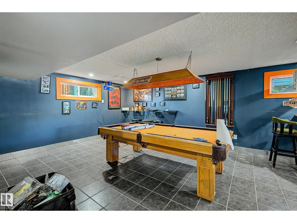
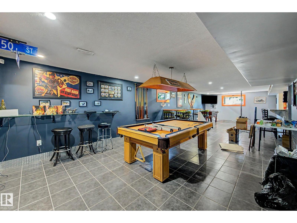
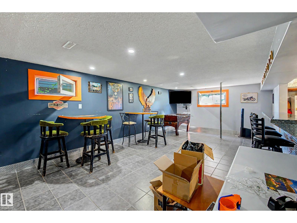
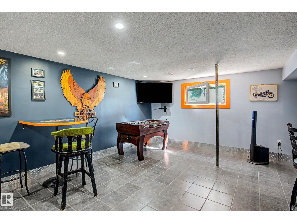
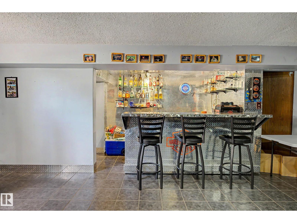
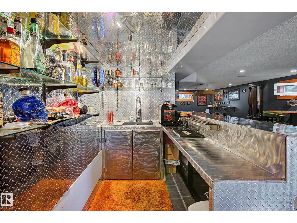
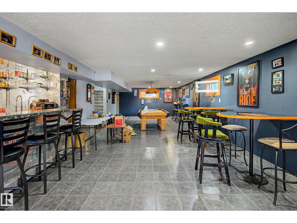
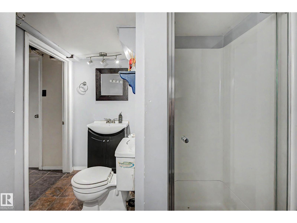
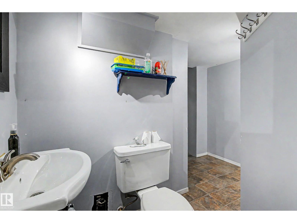
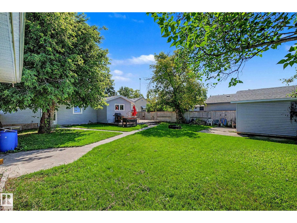
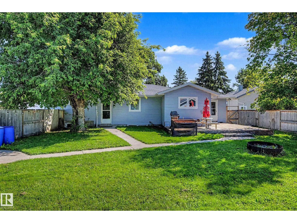
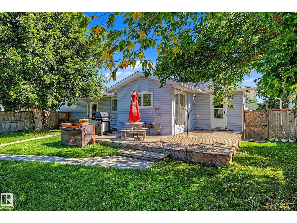
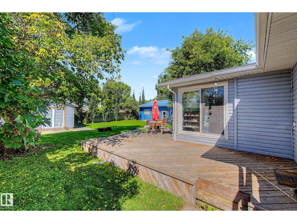
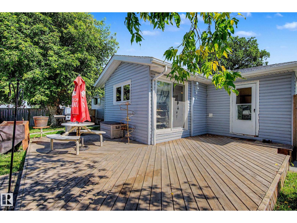
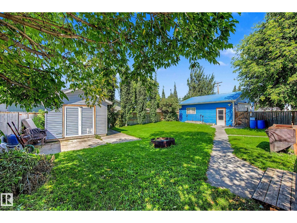
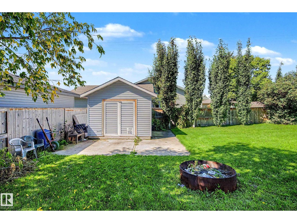
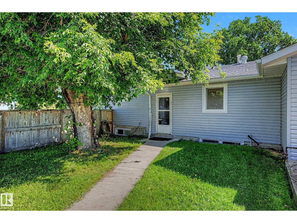
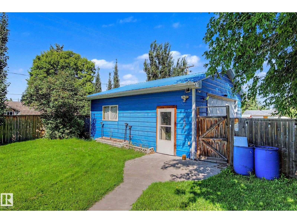
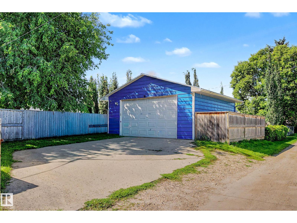
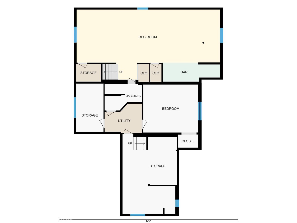
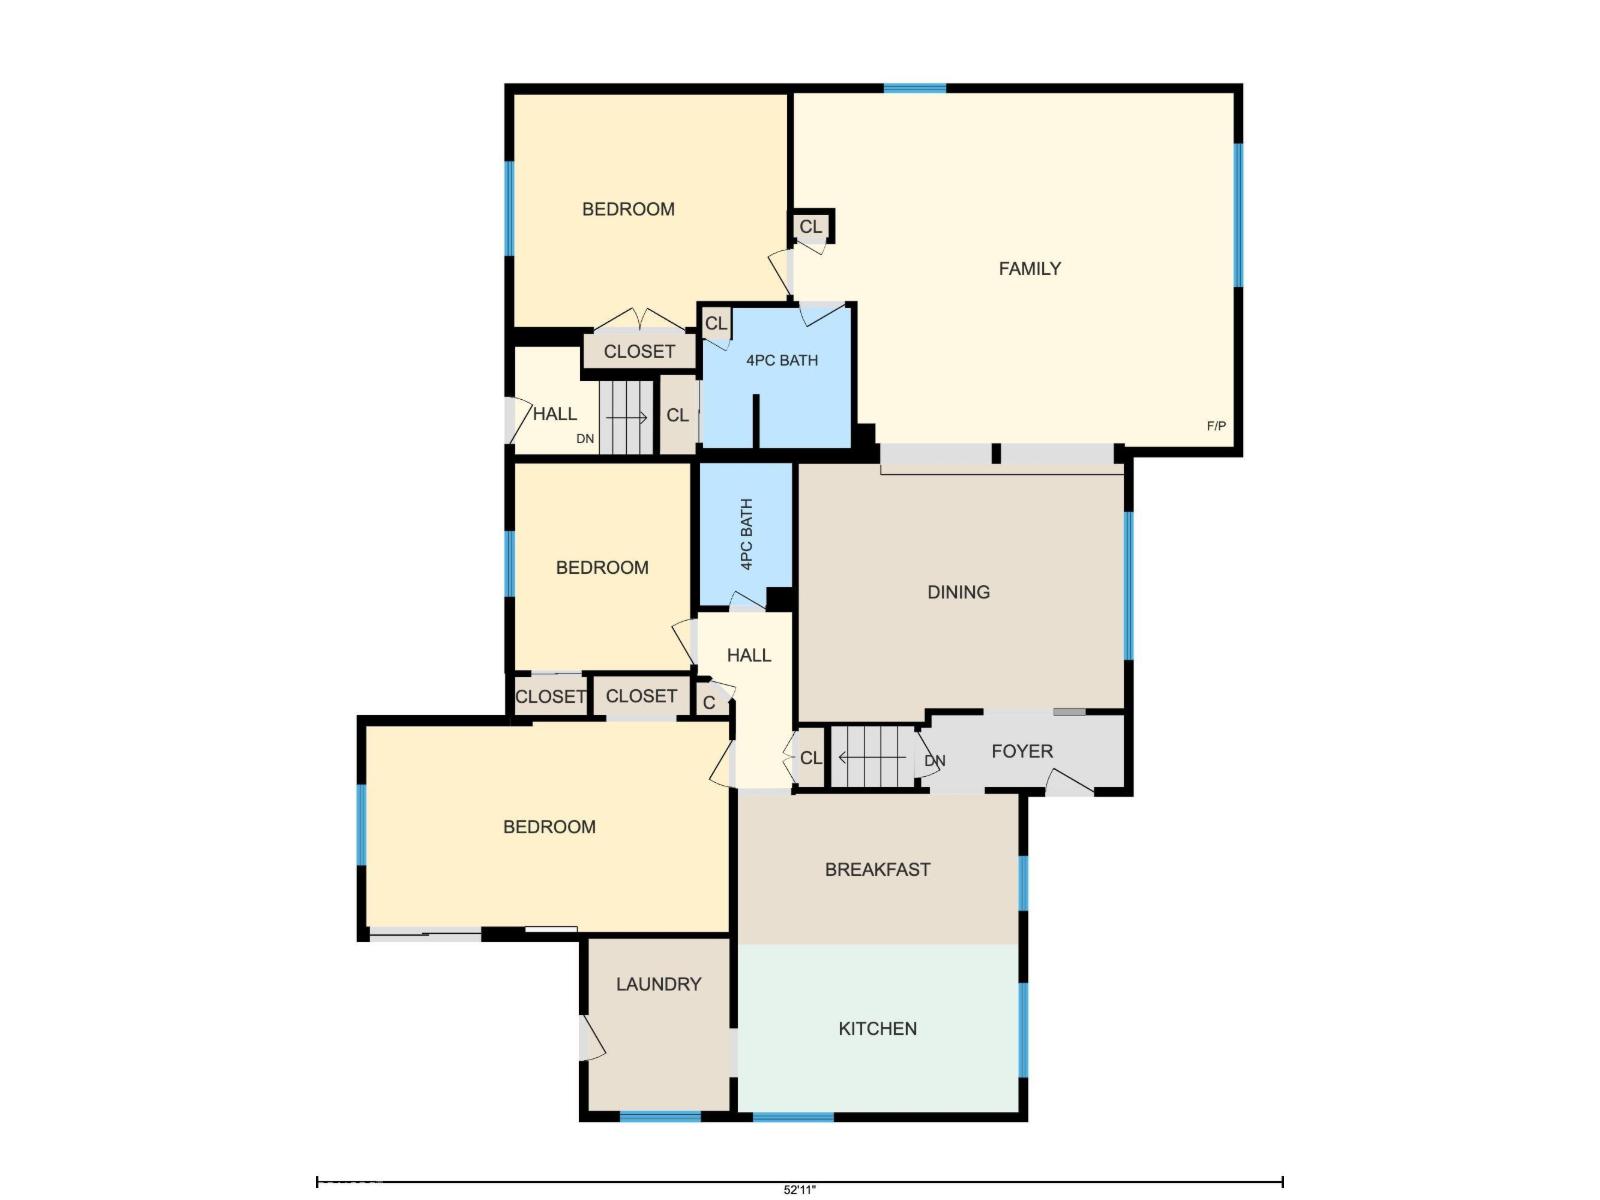
OVERSIZED HEATED WORKSHOP! RV PARKING! LARGE LOT! SPACE TO GROW! Searching for a place to tinker on your project cars or wood working? Nice backyard for the kids or dogs to roam? This 2024 sq ft 4 bed, 3 bath bungalow is a versatile home for you! Featuring numerous updates over the years (vinyl siding & windows, plank flooring, bathrooms, high efficiency furnace, garage heater, bar / rec area, shingles) this spacious home. Main floor brings a farmhouse style kitchen, laundry & eat in dining. Separate formal dining & open concept living room with large windows for natural light. Three bedrooms up, 4 pce bath & storage. Partial developed basement on the one half, w/ unique SIDE ENTRY to the basement on the other side, provides separate access for future development / separate dwelling opportunity. Custom checker plate bar / rec room for entertaining friends & family for the big game! Large heated workshop & shed, fully fenced; steps to Pipestone Creek & groceries. A great spot to call home. (id:51565)
Property Details
| MLS® Number | E4504728 |
| Property Type | Single Family |
| Neigbourhood | Millet |
| Amenities Near By | Playground, Schools, Shopping |
| Features | Wet Bar |
| Structure | Deck |
Building
| Bathroom Total | 3 |
| Bedrooms Total | 4 |
| Amenities | Vinyl Windows |
| Appliances | Dishwasher, Dryer, Refrigerator, Stove, Washer, Window Coverings |
| Architectural Style | Bungalow |
| Basement Development | Partially Finished |
| Basement Type | Full (partially Finished) |
| Constructed Date | 1949 |
| Construction Style Attachment | Detached |
| Heating Type | Forced Air |
| Stories Total | 1 |
| Size Interior | 2,025 Ft2 |
| Type | House |
Parking
| Detached Garage | |
| Heated Garage | |
| R V |
Land
| Acreage | No |
| Fence Type | Fence |
| Land Amenities | Playground, Schools, Shopping |
| Size Irregular | 1254.53 |
| Size Total | 1254.53 M2 |
| Size Total Text | 1254.53 M2 |
Rooms
| Level | Type | Length | Width | Dimensions |
|---|---|---|---|---|
| Basement | Bedroom 4 | 4.45 m | 3.89 m | 4.45 m x 3.89 m |
| Basement | Recreation Room | 11.6 m | 5.67 m | 11.6 m x 5.67 m |
| Main Level | Dining Room | 5.41 m | 4.29 m | 5.41 m x 4.29 m |
| Main Level | Kitchen | 4.67 m | 2.79 m | 4.67 m x 2.79 m |
| Main Level | Family Room | 7.33 m | 5.83 m | 7.33 m x 5.83 m |
| Main Level | Primary Bedroom | 6.03 m | 3.5 m | 6.03 m x 3.5 m |
| Main Level | Bedroom 2 | 2.92 m | 3.44 m | 2.92 m x 3.44 m |
| Main Level | Bedroom 3 | 4.54 m | 3.87 m | 4.54 m x 3.87 m |
| Main Level | Breakfast | 4.67 m | 2.51 m | 4.67 m x 2.51 m |
https://www.realtor.ca/real-estate/30179956/5208-51-st-millet-millet
Contact Us
Contact us for more information

Kevin B. Doyle
Associate
(780) 988-4067
kevindoyle.remax.ca/
https://www.facebook.com/kevindoyle4realtyyeg/
302-5083 Windermere Blvd Sw
Edmonton, Alberta T6W 0J5

The trademarks REALTOR®, REALTORS®, and the REALTOR® logo are controlled by The Canadian Real Estate Association (CREA) and identify real estate professionals who are members of CREA. The trademarks MLS®, Multiple Listing Service® and the associated logos are owned by The Canadian Real Estate Association (CREA) and identify the quality of services provided by real estate professionals who are members of CREA. The trademark DDF® is owned by The Canadian Real Estate Association (CREA) and identifies CREA's Data Distribution Facility (DDF®)
September 29 2026 12:30:47
REALTORS® Association of Edmonton
RE/MAX Elite
