

5225 47 Ave Calmar, Alberta T0C 0V0

$489,900
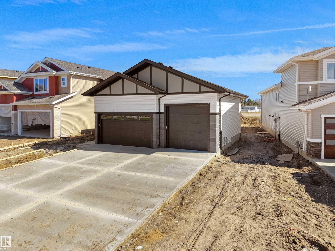
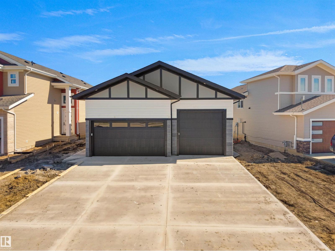
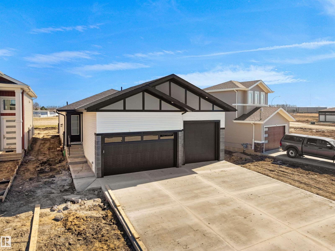
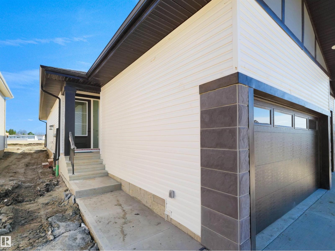
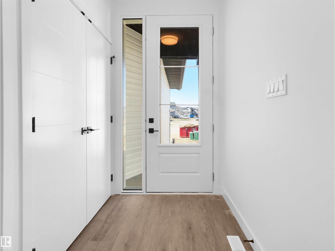
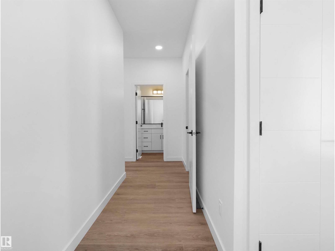
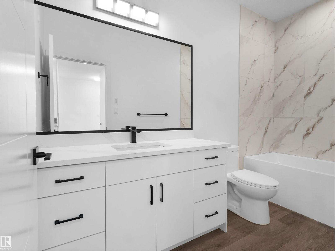
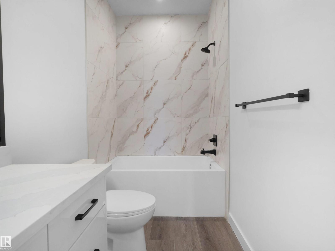
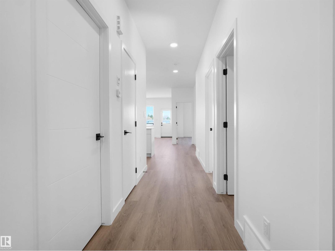
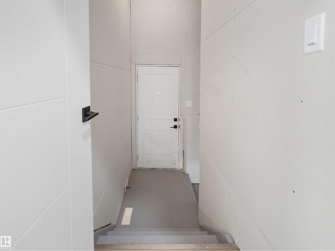
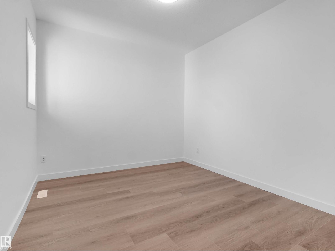
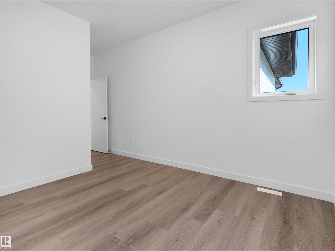
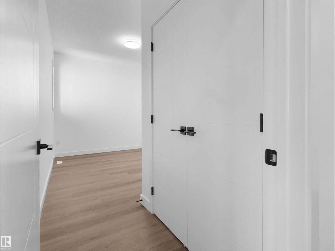
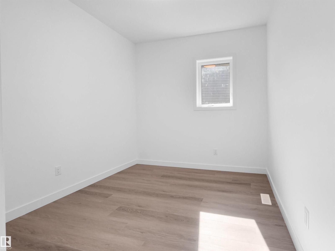
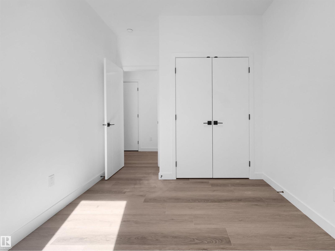
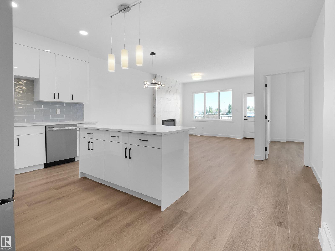
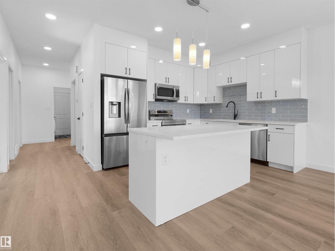
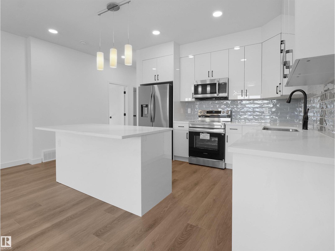
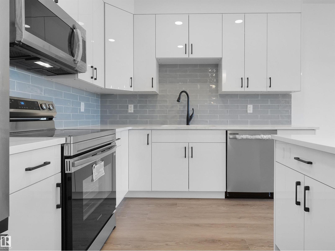
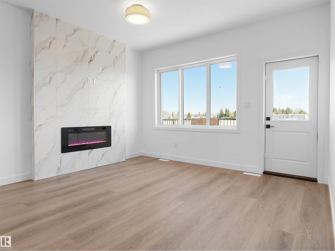
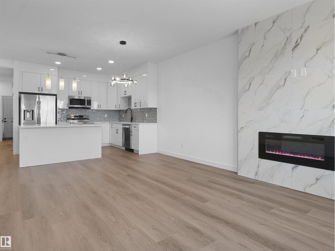
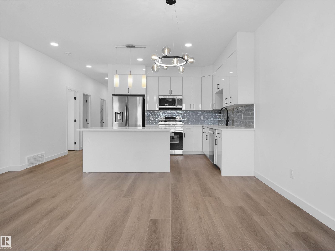
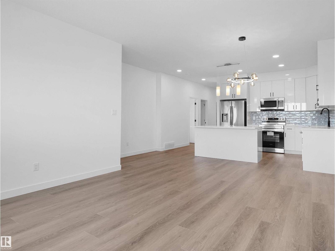
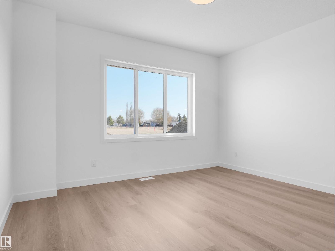
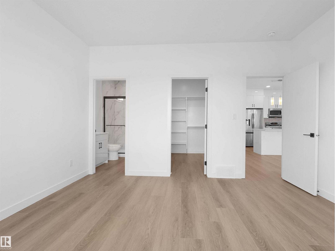
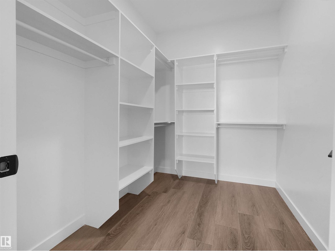
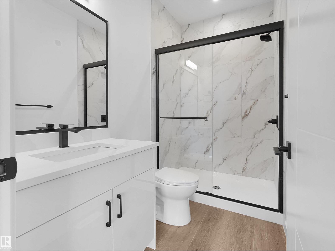
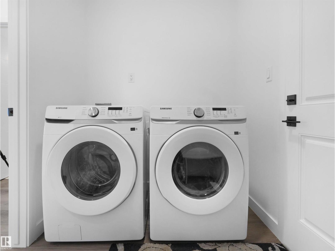
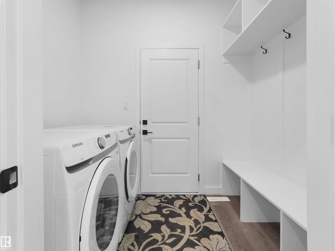
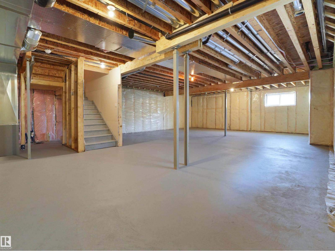
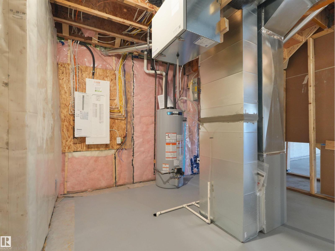
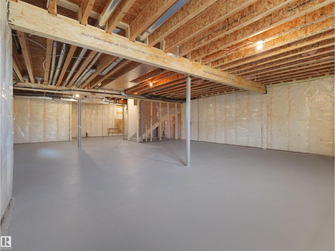
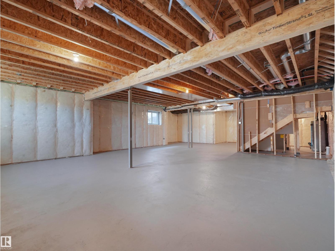
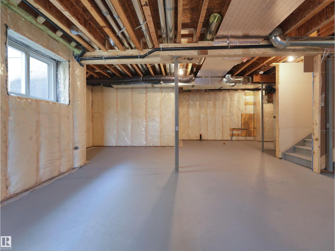
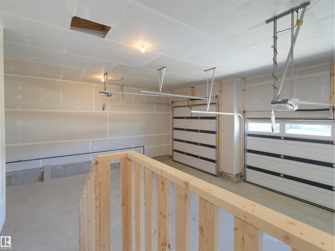
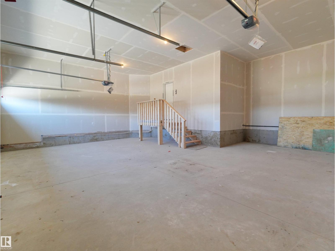
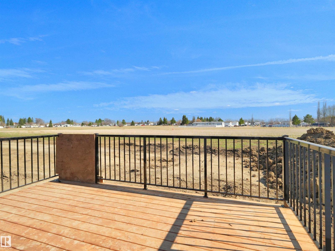
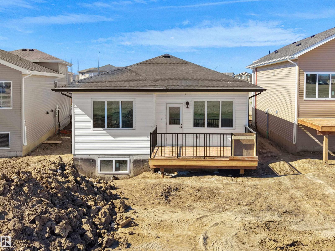
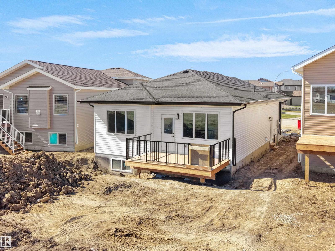
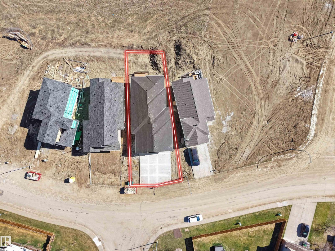
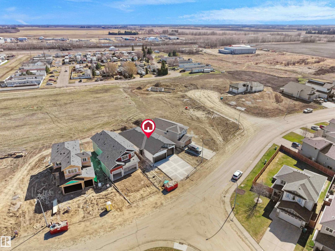
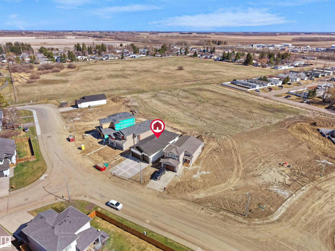
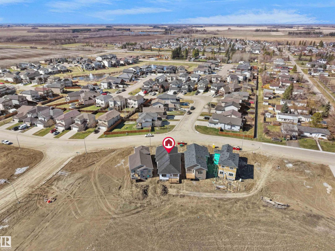
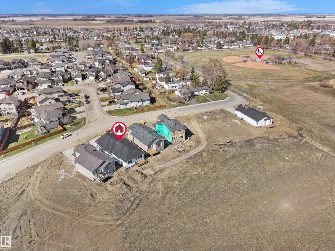
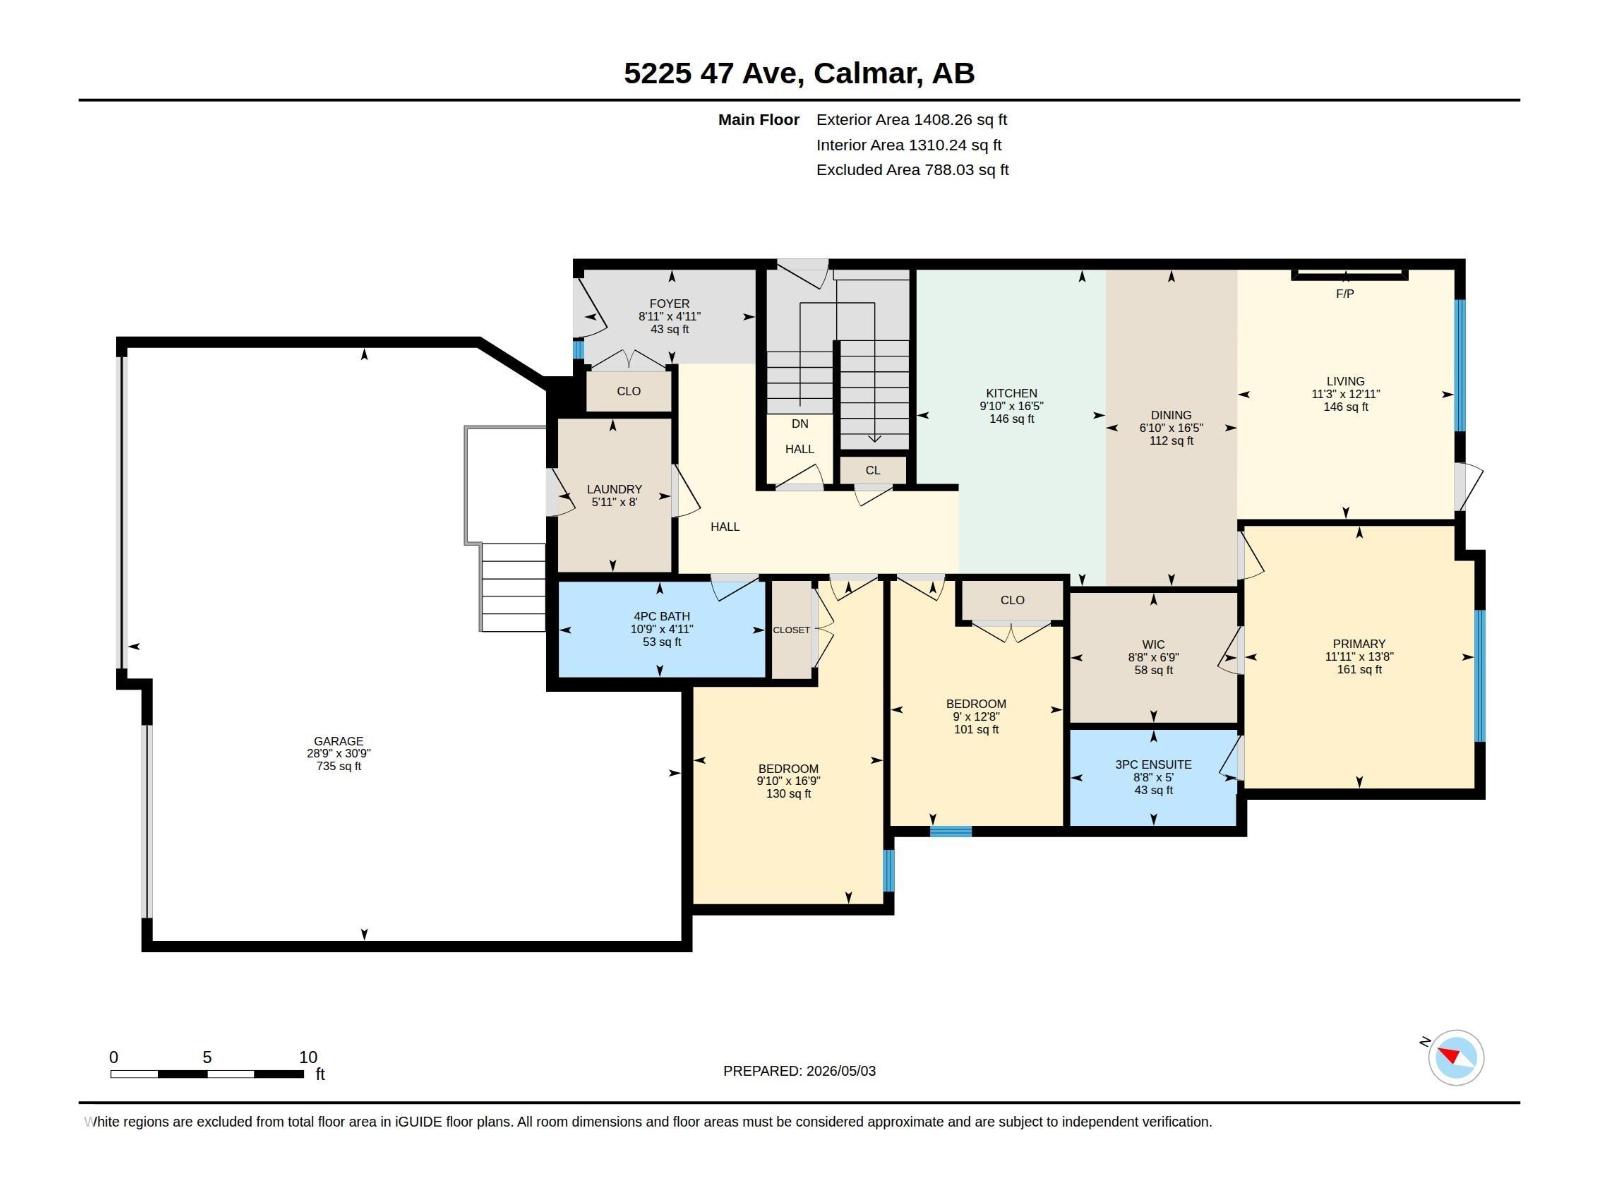
Welcome to this brand-new, never-lived-in bungalow offering 3 bedrooms, 2 full bath, TRIPLE CAR GARAGE & SEPARATE ENTRANCE TO BASEMENT. A spacious foyer leads into the open-concept main living area featuring vinyl flooring throughout & large backyard-facing windows bringing in plenty of natural light. The contemporary kitchen showcases stainless steel appliances, tiled backsplash, beautiful cabinetry, center island & a double-door refrigerator, with the dining area conveniently adjoining. The bright living room showcases a stylish feature wall with an elegant electric fireplace and direct access to the deck & backyard—ideal for indoor-outdoor living and entertaining. The primary bedroom features a walk-in closet & a 3-pc ensuite, while two additional bedrooms, another 4-pc bath and laundry complete the main floor. Added value includes a TRIPLE ATTACHED GARAGE out of that one is RV bay, side entrance to the unfinished basement, 9-ft ceilings, MDF shelving throughout, gas line to the garage. (id:51565)
Property Details
| MLS® Number | E4485901 |
| Property Type | Single Family |
| Neigbourhood | Calmar |
| Amenities Near By | Schools, Shopping |
| Features | Closet Organizers, No Animal Home, No Smoking Home |
| Structure | Deck |
Building
| Bathroom Total | 2 |
| Bedrooms Total | 3 |
| Amenities | Ceiling - 9ft |
| Appliances | Dishwasher, Dryer, Garage Door Opener Remote(s), Garage Door Opener, Microwave Range Hood Combo, Refrigerator, Stove, Washer, See Remarks |
| Architectural Style | Bungalow |
| Basement Development | Unfinished |
| Basement Type | Full (unfinished) |
| Constructed Date | 2026 |
| Construction Style Attachment | Detached |
| Fireplace Fuel | Electric |
| Fireplace Present | Yes |
| Fireplace Type | Unknown |
| Heating Type | Forced Air |
| Stories Total | 1 |
| Size Interior | 1,408 Ft2 |
| Type | House |
Parking
| R V | |
| Attached Garage | |
| See Remarks |
Land
| Acreage | No |
| Land Amenities | Schools, Shopping |
Rooms
| Level | Type | Length | Width | Dimensions |
|---|---|---|---|---|
| Main Level | Living Room | 3.9m x 3.4m | ||
| Main Level | Dining Room | 5.0m x 2.1m | ||
| Main Level | Kitchen | 5.0m x 2.9m | ||
| Main Level | Primary Bedroom | 4.1m x 3.6m | ||
| Main Level | Bedroom 2 | 5.1m x 3.0m | ||
| Main Level | Bedroom 3 | 3.9m x 2.7m | ||
| Main Level | Laundry Room | 2.4m x 1.8m |
https://www.realtor.ca/real-estate/29706339/5225-47-ave-calmar-calmar
Contact Us
Contact us for more information

Deepak Chopra
Broker
www.e4realty.ca/
https://www.facebook.com/DeepakChopraRealtor/
10-3908 97 St Nw
Edmonton, Alberta T6E 6N2

The trademarks REALTOR®, REALTORS®, and the REALTOR® logo are controlled by The Canadian Real Estate Association (CREA) and identify real estate professionals who are members of CREA. The trademarks MLS®, Multiple Listing Service® and the associated logos are owned by The Canadian Real Estate Association (CREA) and identify the quality of services provided by real estate professionals who are members of CREA. The trademark DDF® is owned by The Canadian Real Estate Association (CREA) and identifies CREA's Data Distribution Facility (DDF®)
July 11 2026 04:30:43
REALTORS® Association of Edmonton
E4 Realty
