

54109a Range Road 34 Rural Lac Ste. Anne County, Alberta T0E 0A1

$554,900
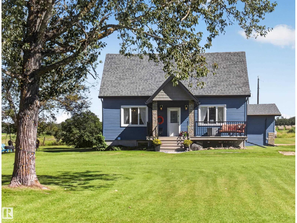
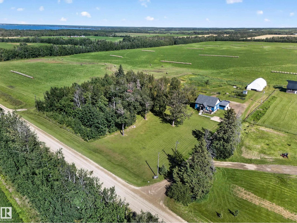
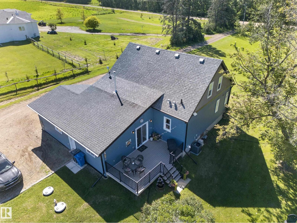
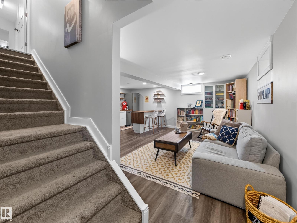
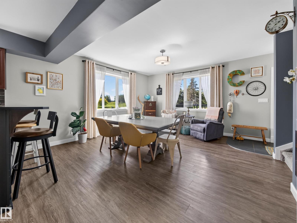
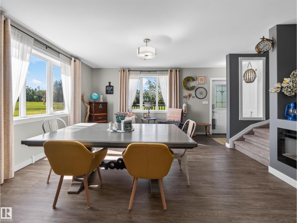
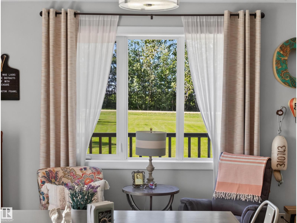
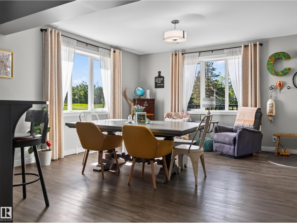
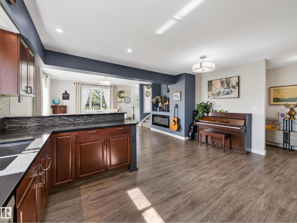
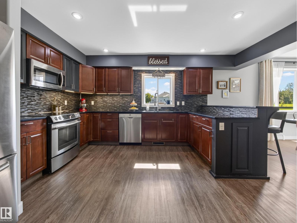
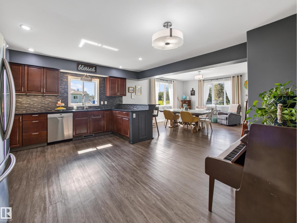
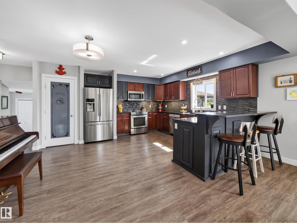
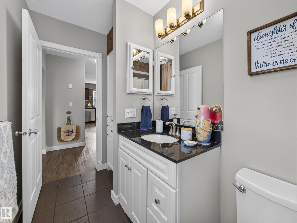
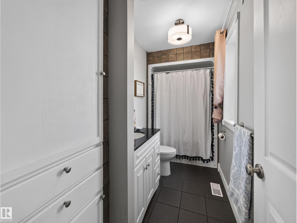
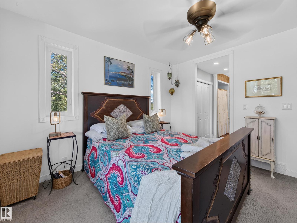
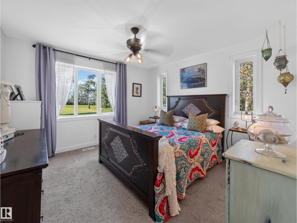
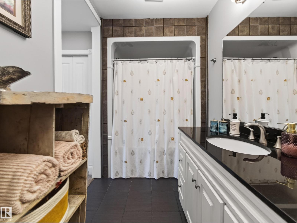
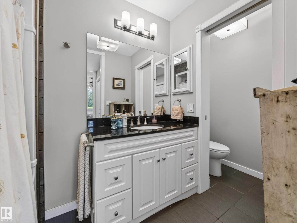
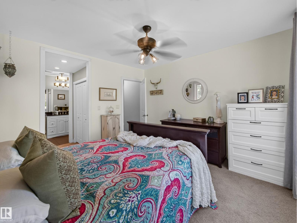
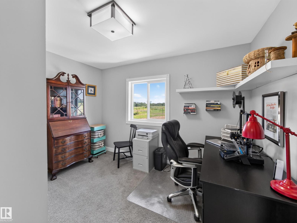
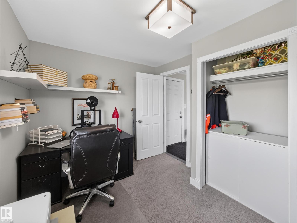
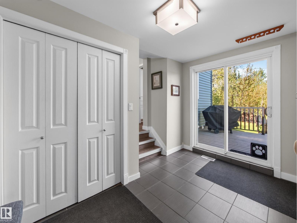
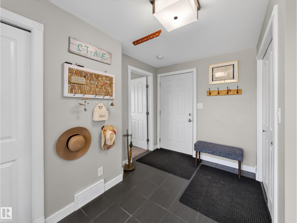
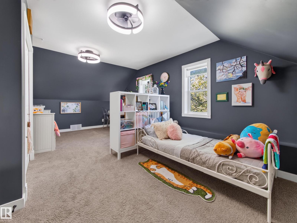
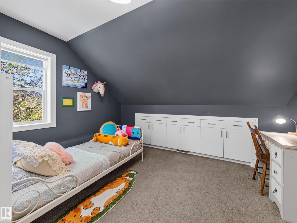
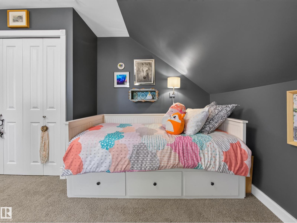
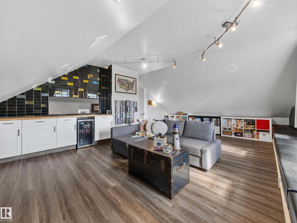
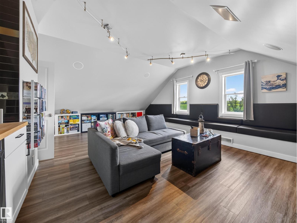
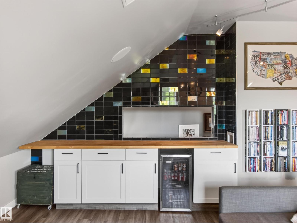
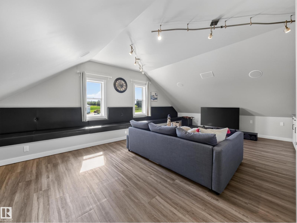
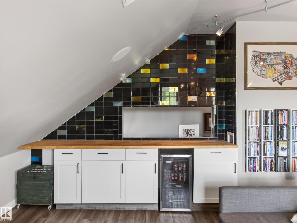
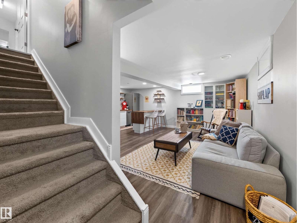
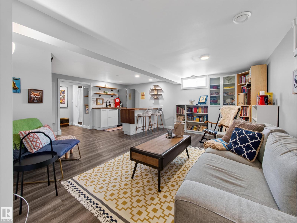
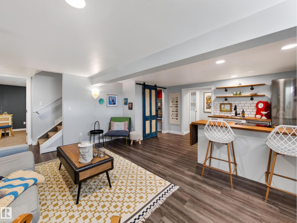
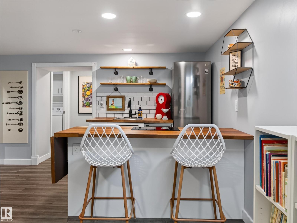
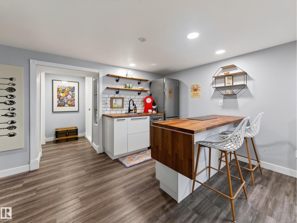
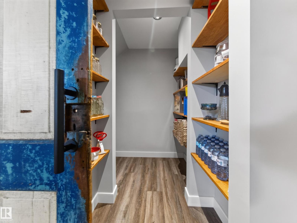
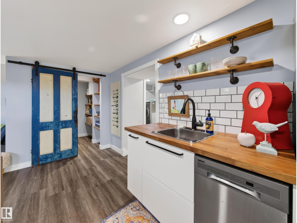
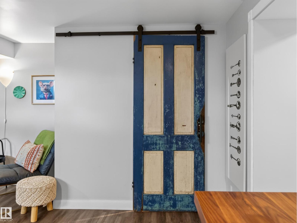
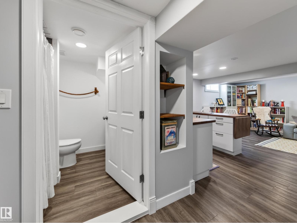
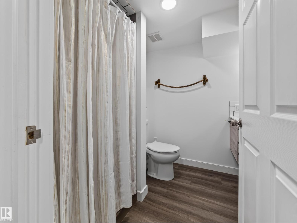
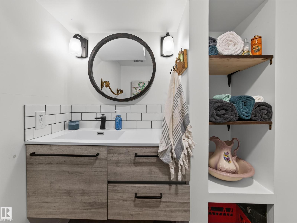
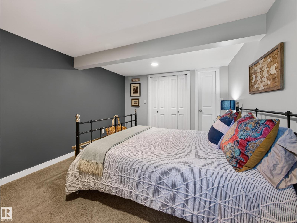
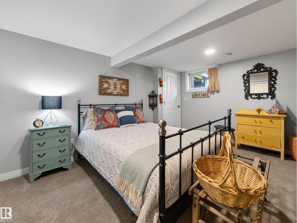
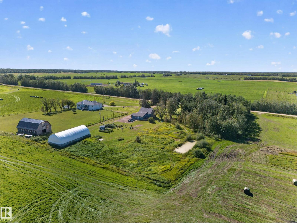
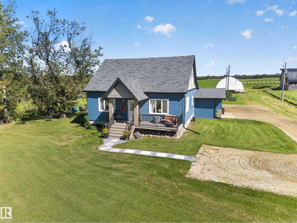
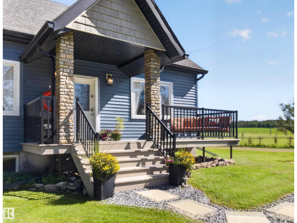
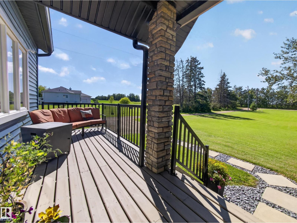
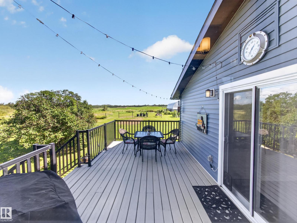
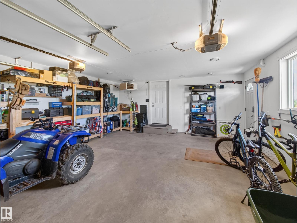
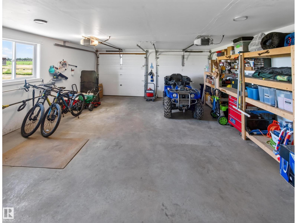
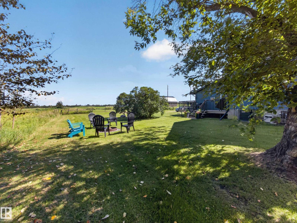
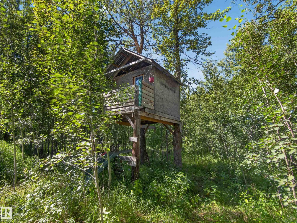
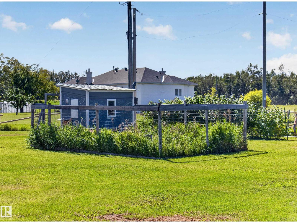
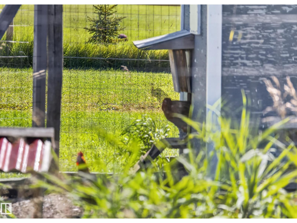
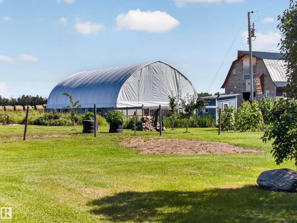
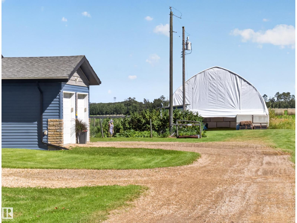
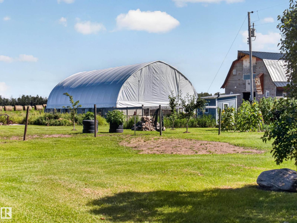
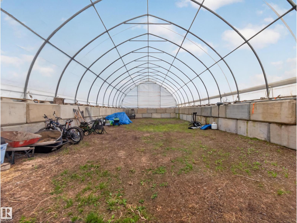
Charming, Completely Renovated & Restored Acreage! This beautifully transformed property on 2.89 acres is the perfect blend of timeless character, thoughtful restoration and modern comfort, offering a warm and inviting home with space and versatility. The main level features a spacious layout with a large, beautifully updated kitchen, generous living and dining areas, primary bedroom with full ensuite w/jetted tub, 2nd bedroom, full bathroom and a convenient mudroom connecting directly to the heated double attached garage. Upstairs, a large 3rd bedroom and expansive entertainment room that creates the perfect gathering space for movie night and family time. The fully finished basement offers exceptional flexibility with a second kitchen, full bathroom, living area, pantry and 4th bedroom. Outside, enjoy the best of acreage living with a 30' x 65' Quonset, vegetable garden, fruit trees, raspberry patch, chicken coop, fire pit and treehouse! Newer septic system and A/C. This is a truly special property! (id:51565)
Property Details
| MLS® Number | E4508521 |
| Property Type | Single Family |
| Neigbourhood | Alberta Beach |
| Features | Private Setting, No Smoking Home |
| Structure | Deck, Fire Pit, Porch |
Building
| Bathroom Total | 3 |
| Bedrooms Total | 4 |
| Amenities | Vinyl Windows |
| Appliances | Dishwasher, Dryer, Garage Door Opener Remote(s), Garage Door Opener, Microwave Range Hood Combo, Stove, Central Vacuum, Washer, Two Refrigerators |
| Basement Development | Finished |
| Basement Type | Full (finished) |
| Constructed Date | 1948 |
| Construction Style Attachment | Detached |
| Cooling Type | Central Air Conditioning |
| Fireplace Fuel | Electric |
| Fireplace Present | Yes |
| Fireplace Type | Unknown |
| Heating Type | Forced Air |
| Stories Total | 2 |
| Size Interior | 1,895 Ft2 |
| Type | House |
Parking
| Attached Garage | |
| See Remarks |
Land
| Acreage | Yes |
| Size Irregular | 2.89 |
| Size Total | 2.89 Ac |
| Size Total Text | 2.89 Ac |
Rooms
| Level | Type | Length | Width | Dimensions |
|---|---|---|---|---|
| Basement | Bedroom 4 | Measurements not available | ||
| Main Level | Living Room | Measurements not available | ||
| Main Level | Kitchen | Measurements not available | ||
| Main Level | Primary Bedroom | Measurements not available | ||
| Main Level | Bedroom 2 | Measurements not available | ||
| Main Level | Mud Room | Measurements not available | ||
| Upper Level | Bedroom 3 | Measurements not available | ||
| Upper Level | Bonus Room | Measurements not available |
Contact Us
Contact us for more information
Samantha Stachniak
Associate
(780) 988-4067
https://www.facebook.com/Samantha-Stachniak-Real-Estate-106750530875157/?modal=admin_todo_tour
302-5083 Windermere Blvd Sw
Edmonton, Alberta T6W 0J5

The trademarks REALTOR®, REALTORS®, and the REALTOR® logo are controlled by The Canadian Real Estate Association (CREA) and identify real estate professionals who are members of CREA. The trademarks MLS®, Multiple Listing Service® and the associated logos are owned by The Canadian Real Estate Association (CREA) and identify the quality of services provided by real estate professionals who are members of CREA. The trademark DDF® is owned by The Canadian Real Estate Association (CREA) and identifies CREA's Data Distribution Facility (DDF®)
September 13 2026 03:11:29
REALTORS® Association of Edmonton
RE/MAX Elite
