
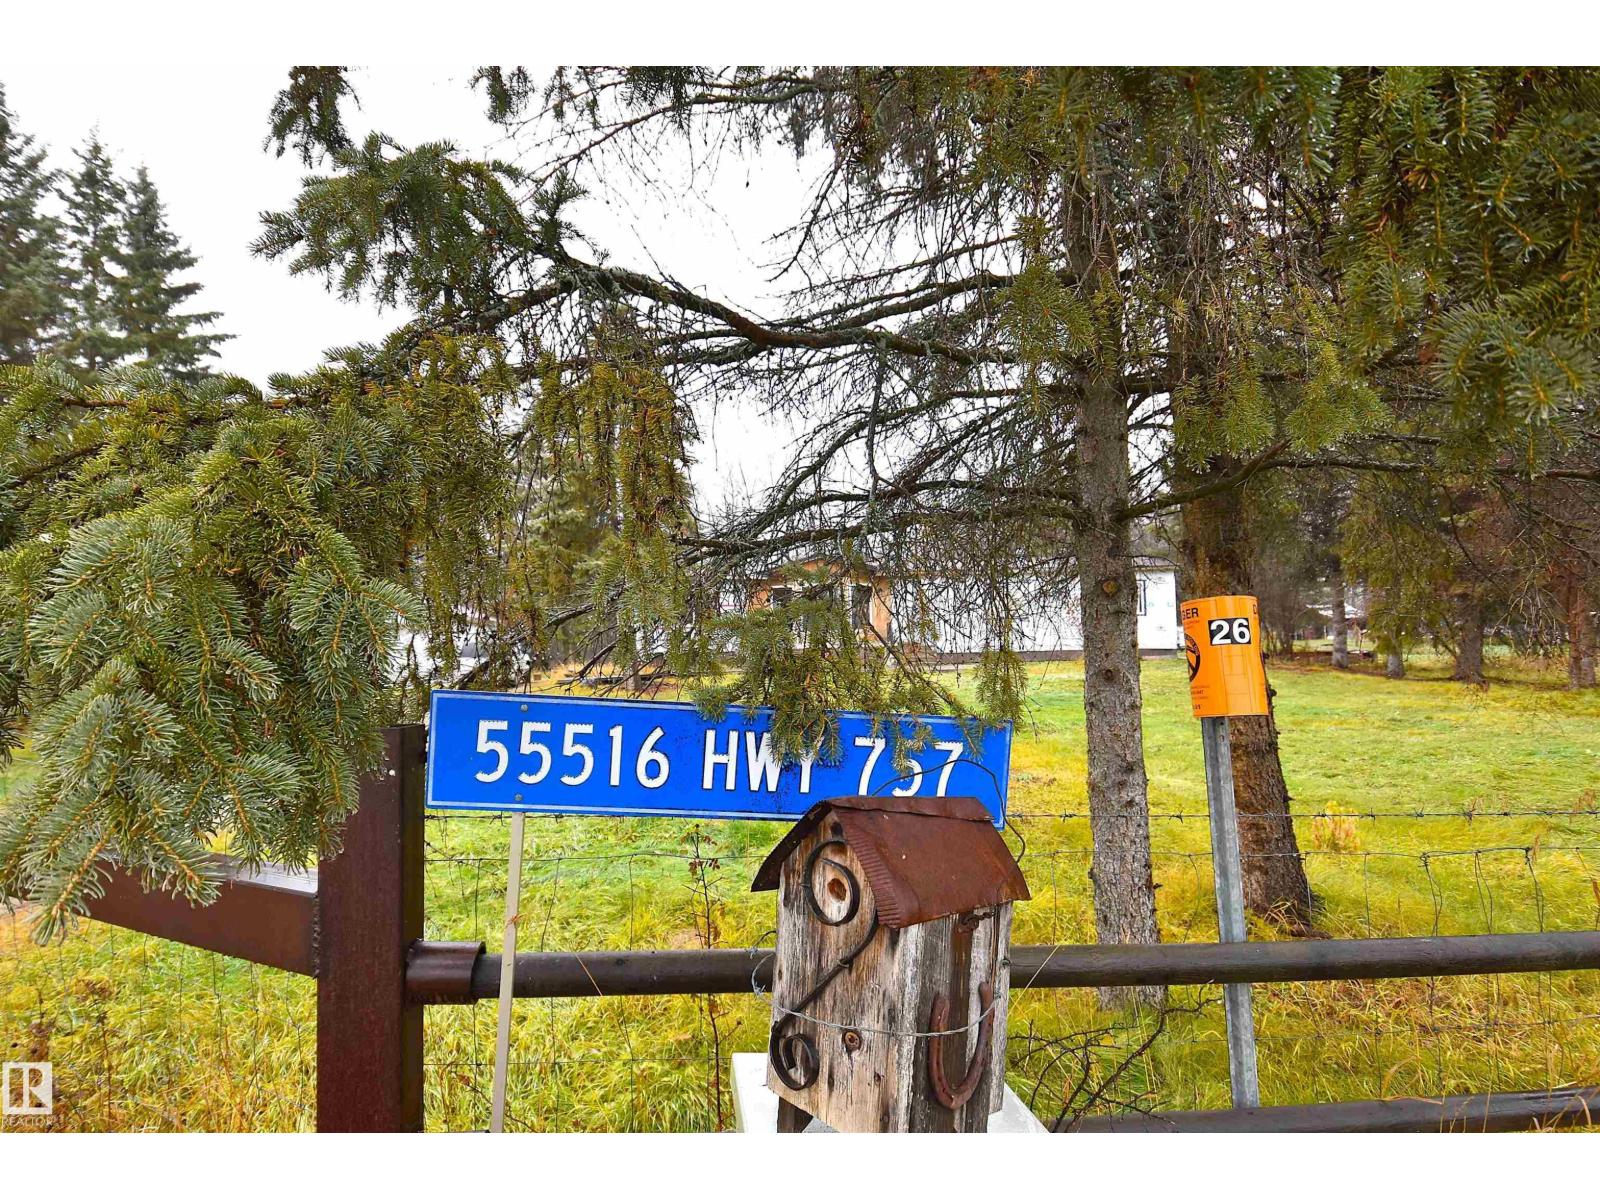
55516 Hwy 757 Rural Lac Ste. Anne County, Alberta T0E 2A0

$250,000
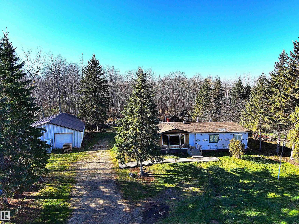
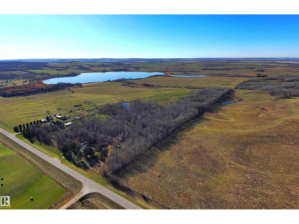
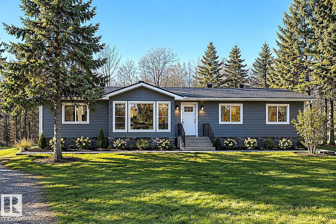
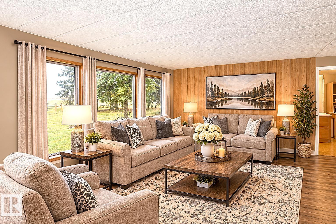
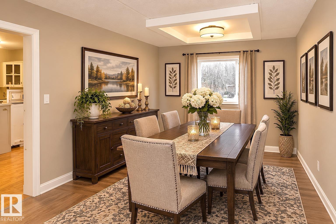
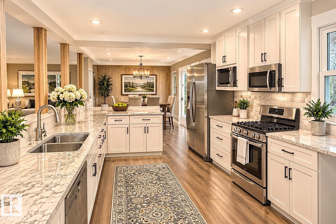
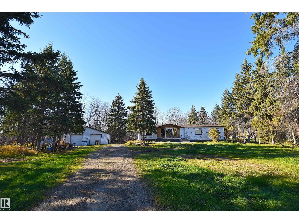
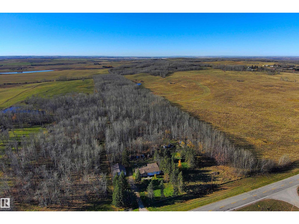
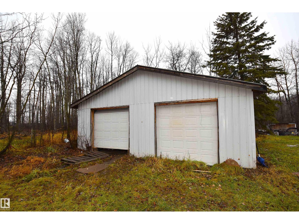
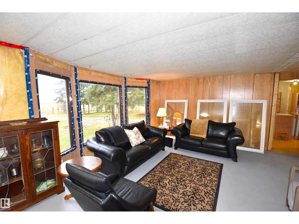
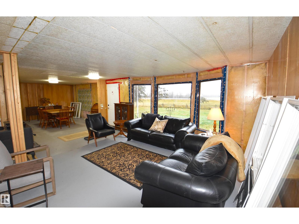
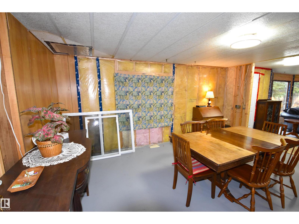
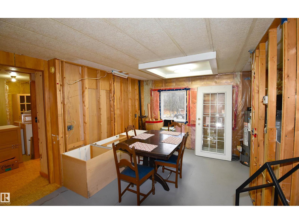
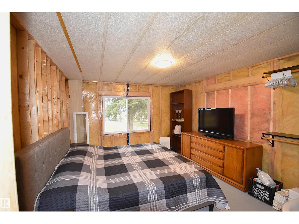
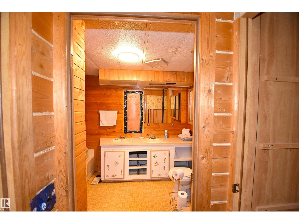
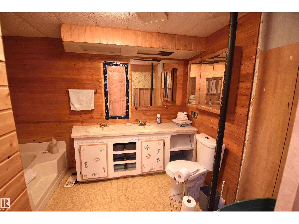
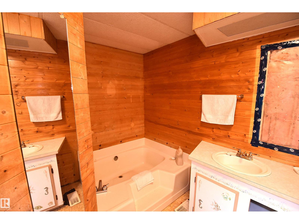
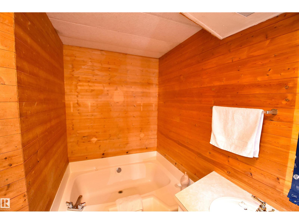
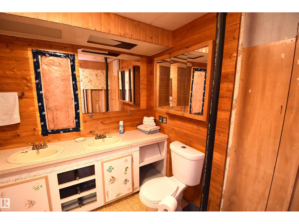
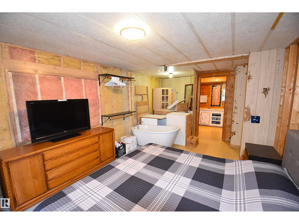
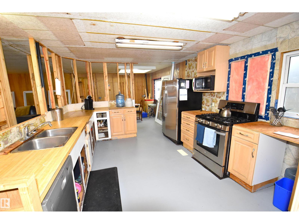
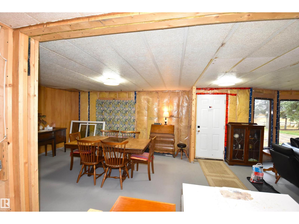
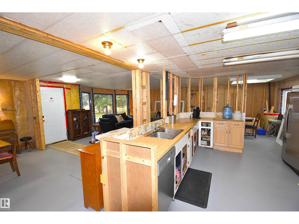
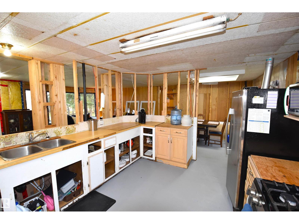
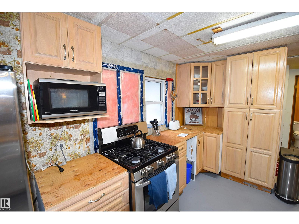
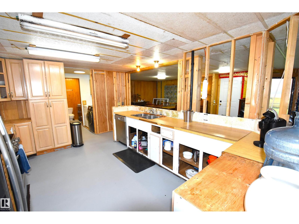
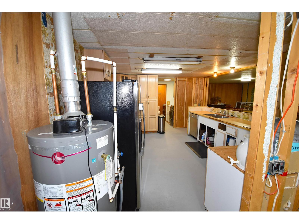
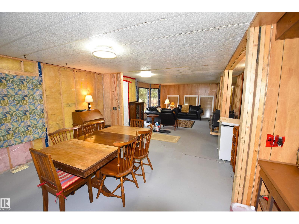
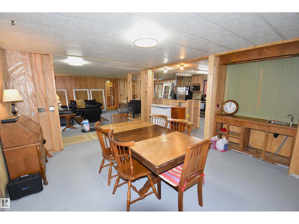
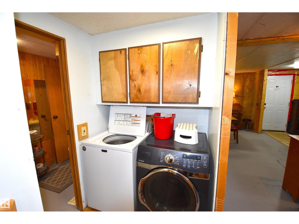
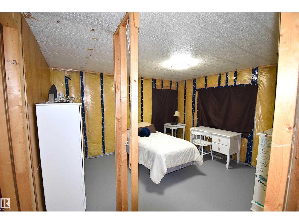
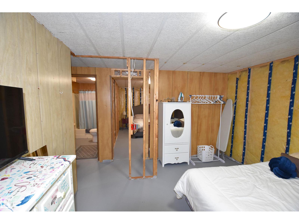
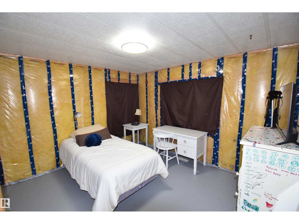
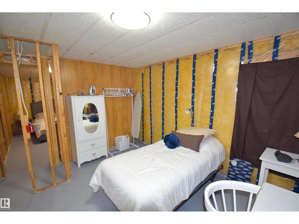
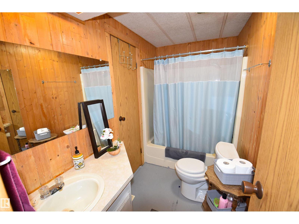
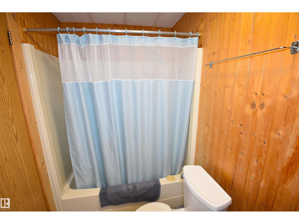
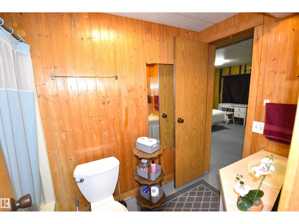
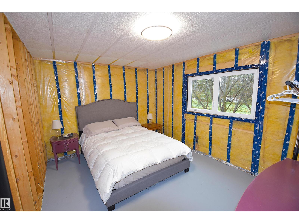
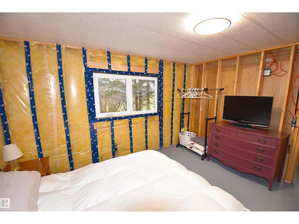
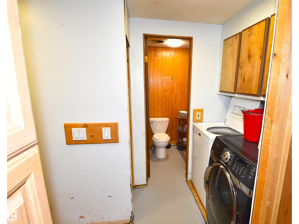
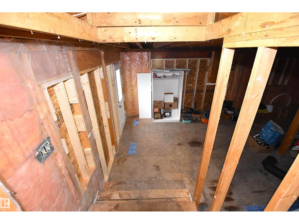
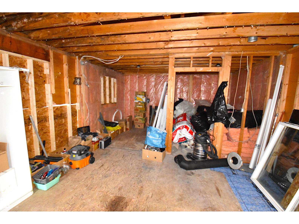
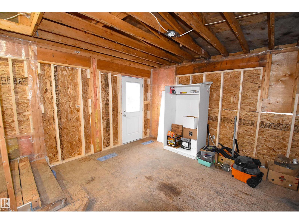
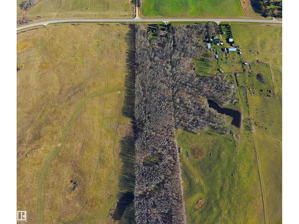
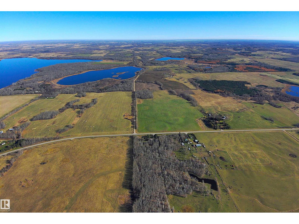
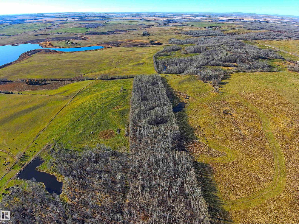
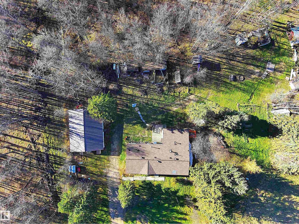
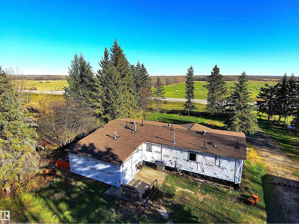
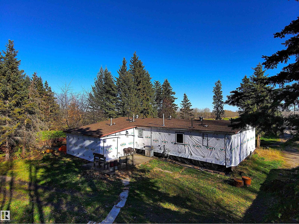
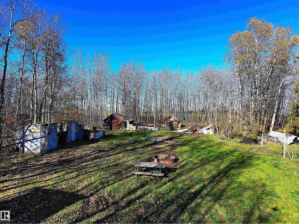
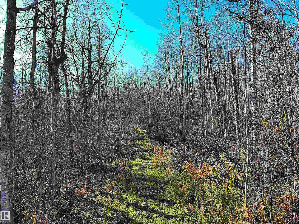
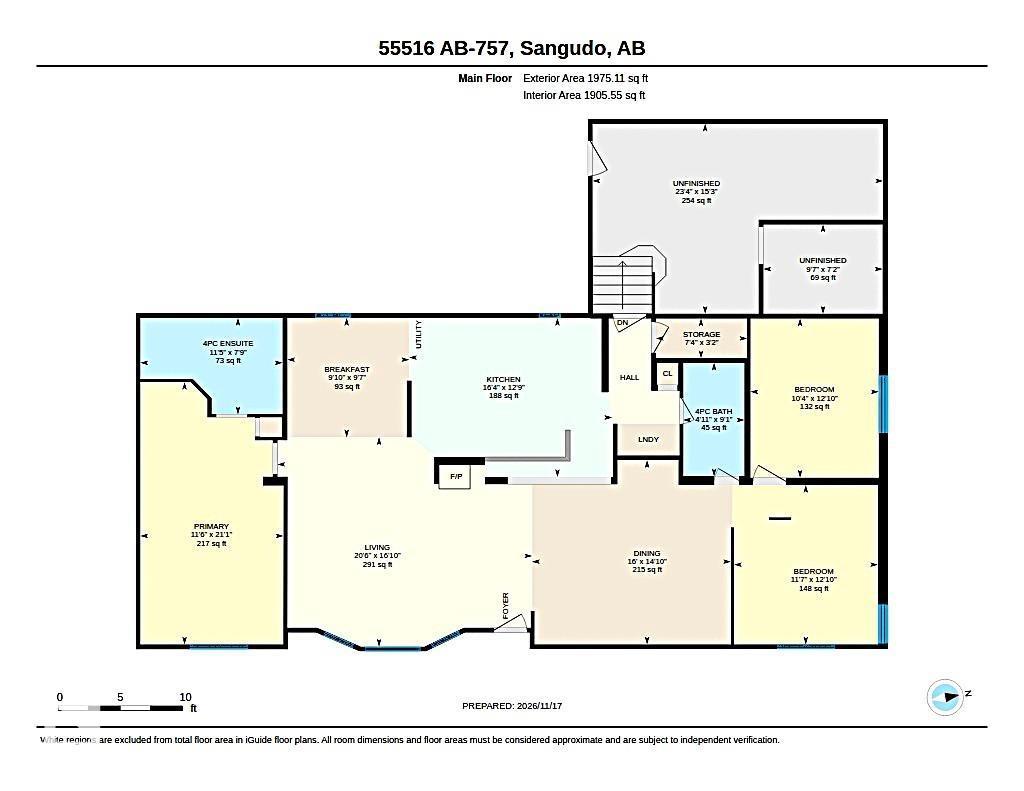
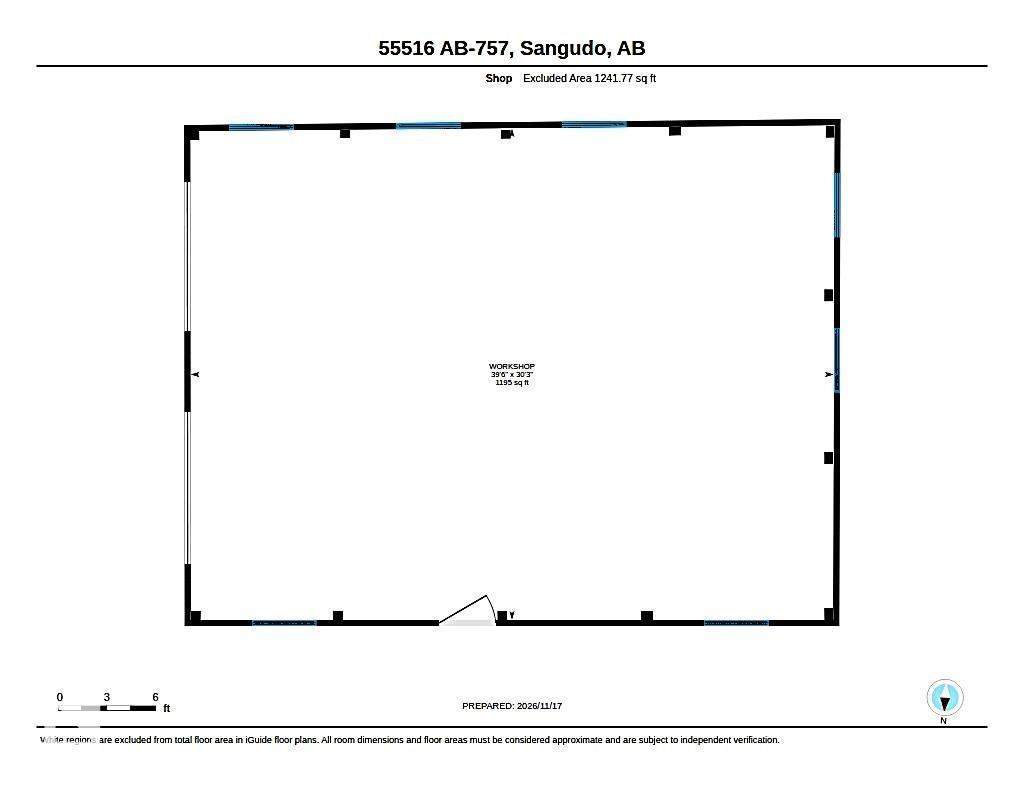
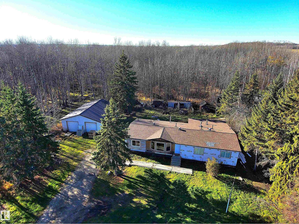
Amazing Mature Landscape Surrounds this Bungalow on 19.5 Acres. Plenty of Room to Explore and Develop for Your needs. Pavement access, Less than 10 mins South of Sangudo on Hyw 757. Shop Measures 40' x 30' with Space for Parking, Storage and Hobbies. This 1,975 sq/ft bungalow will need Finishing Touches to become Your Dream Home. 3 Bedrooms including Primary with 4PC Ensuite. Huge Kitchen Shows New Cabinetry Partially Installed. Complete Cabinet Set Included to Finish the Look. Breakfast Nook located off Kitchen. Spacious Living Rm w/ New Picture Windows ready to install. The Main Entrance separates Living Rm/Dining Rm, where you will find 2 other Bedrooms, 4PC Main Bath and Laundry Rm. Flex Rm Addition (23' x 14') is off the Kitchen and Access to Back Deck with Built-in Benches. Few Outside sheds and dog run. Unbelievably Quiet with Trails and Beautiful Build Sites on SOLID 20 Acres of bush. Great Neighbors in Cattle Country. 9km to Stanger Staging Area. Some pictures virtually staged. (id:51565)
Property Details
| MLS® Number | E4516905 |
| Property Type | Single Family |
| Features | Private Setting, Treed, No Animal Home, No Smoking Home, Level, Recreational |
| Parking Space Total | 10 |
| Structure | Deck, Dog Run - Fenced In |
Building
| Bathroom Total | 2 |
| Bedrooms Total | 3 |
| Amenities | Vinyl Windows |
| Appliances | Dryer, Refrigerator, Storage Shed, Gas Stove(s), Washer, Window Coverings |
| Architectural Style | Bungalow |
| Basement Type | None |
| Constructed Date | 1975 |
| Construction Style Attachment | Detached |
| Heating Type | Forced Air |
| Stories Total | 1 |
| Size Interior | 1,975 Ft2 |
| Type | House |
Parking
| R V |
Land
| Acreage | Yes |
| Fence Type | Fence |
| Size Irregular | 19.5 |
| Size Total | 19.5 Ac |
| Size Total Text | 19.5 Ac |
Rooms
| Level | Type | Length | Width | Dimensions |
|---|---|---|---|---|
| Main Level | Living Room | 6.24 m | 5.13 m | 6.24 m x 5.13 m |
| Main Level | Dining Room | 4.87 m | 4.52 m | 4.87 m x 4.52 m |
| Main Level | Kitchen | 4.97 m | 3.89 m | 4.97 m x 3.89 m |
| Main Level | Primary Bedroom | 6.43 m | 3.51 m | 6.43 m x 3.51 m |
| Main Level | Bedroom 2 | 3.91 m | 3.52 m | 3.91 m x 3.52 m |
| Main Level | Bedroom 3 | 3.9 m | 3.14 m | 3.9 m x 3.14 m |
| Main Level | Breakfast | 2.99 m | 2.92 m | 2.99 m x 2.92 m |
https://www.realtor.ca/real-estate/30526904/55516-hwy-757-rural-lac-ste-anne-county-none
Contact Us
Contact us for more information

John W. Acevedo
Associate
www.theacevedoteam.ca/
202 Main Street
Spruce Grove, Alberta T7X 0G2

Kimberley J. Acevedo
Associate
(780) 962-8019
202 Main Street
Spruce Grove, Alberta T7X 0G2
Joshua Acevedo
Associate
202 Main Street
Spruce Grove, Alberta T7X 0G2

The trademarks REALTOR®, REALTORS®, and the REALTOR® logo are controlled by The Canadian Real Estate Association (CREA) and identify real estate professionals who are members of CREA. The trademarks MLS®, Multiple Listing Service® and the associated logos are owned by The Canadian Real Estate Association (CREA) and identify the quality of services provided by real estate professionals who are members of CREA. The trademark DDF® is owned by The Canadian Real Estate Association (CREA) and identifies CREA's Data Distribution Facility (DDF®)
November 18 2026 11:01:30
REALTORS® Association of Edmonton
Royal LePage Noralta Real Estate
