

#56 4521 Lakeshore Rd Rural Parkland County, Alberta T0E 2K0

$289,900
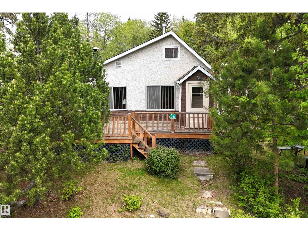
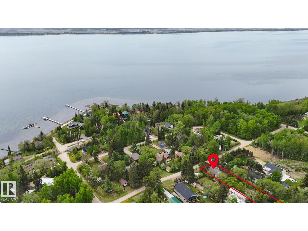
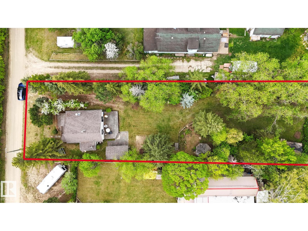
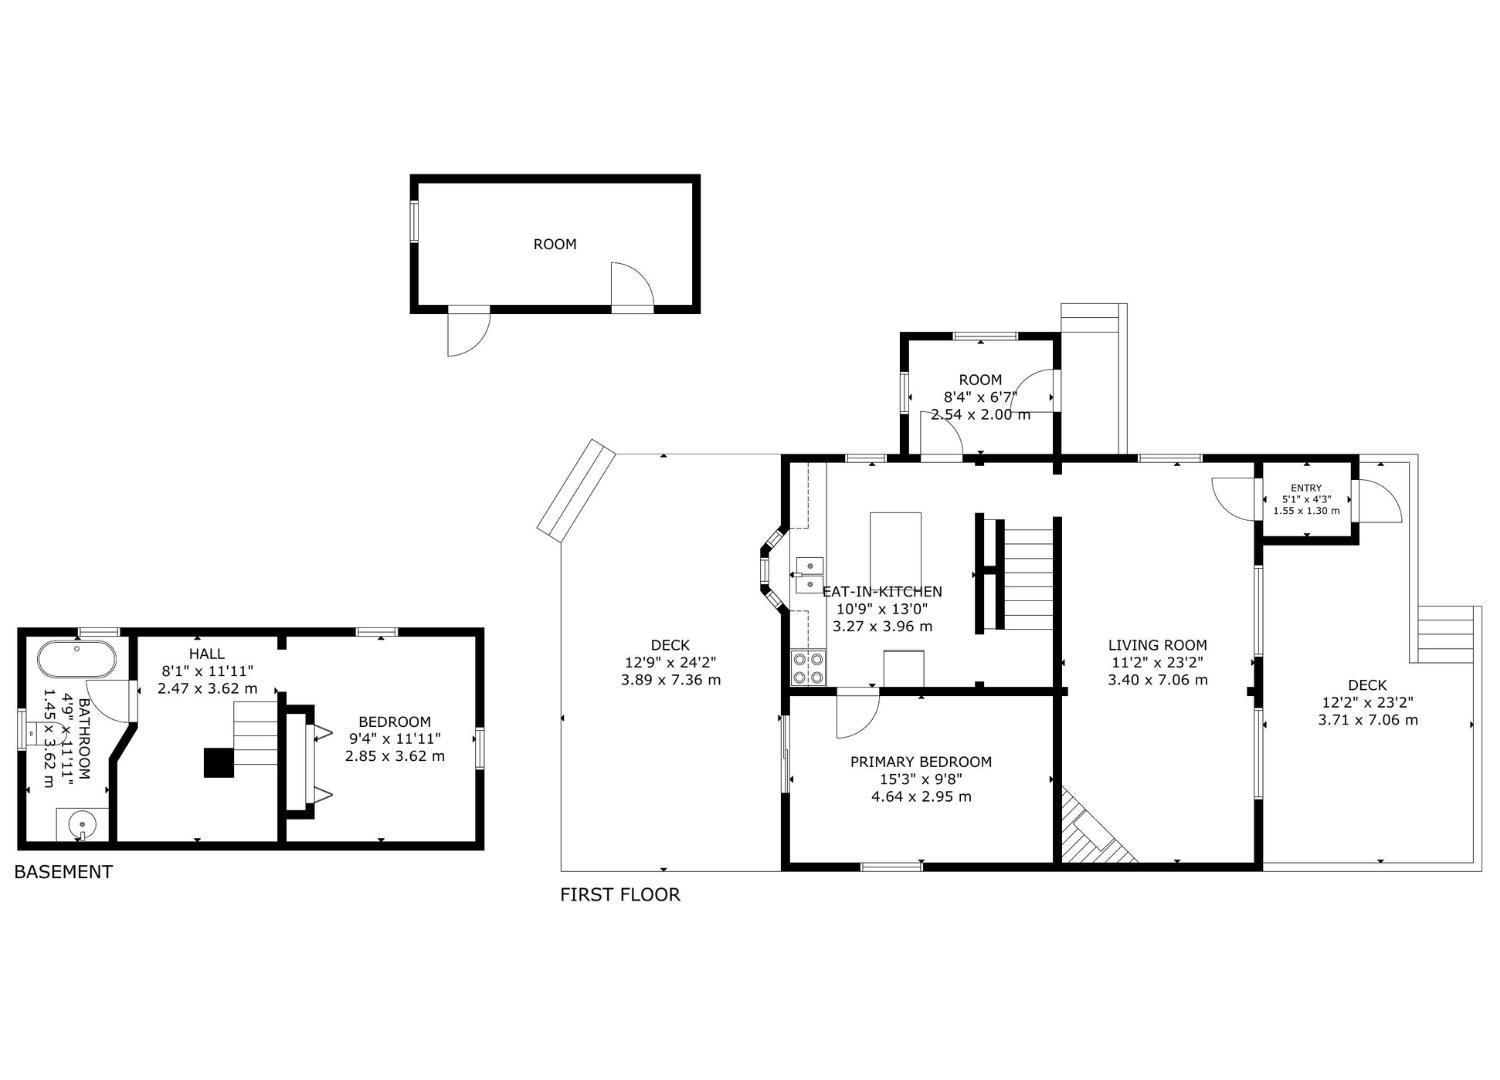
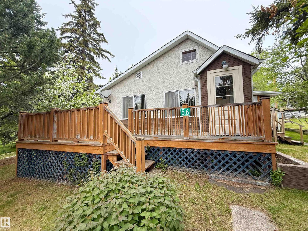
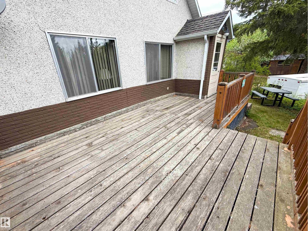
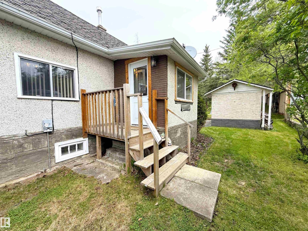
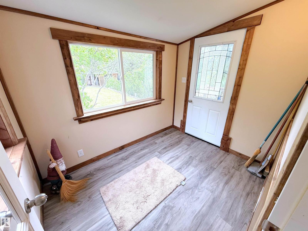
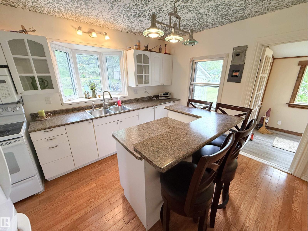
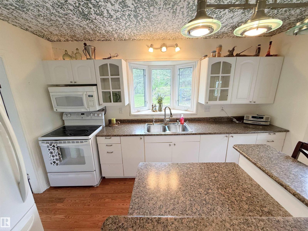
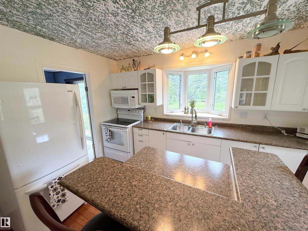
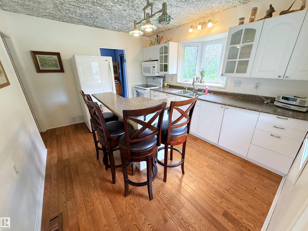
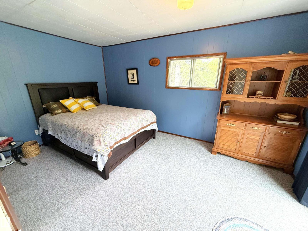
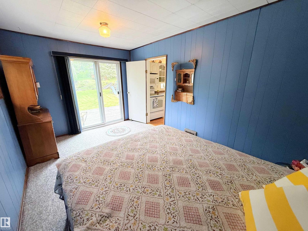
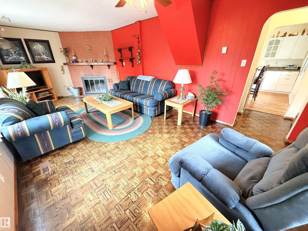
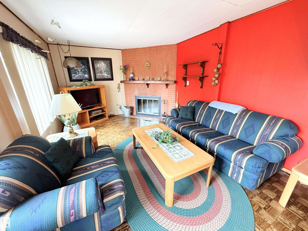
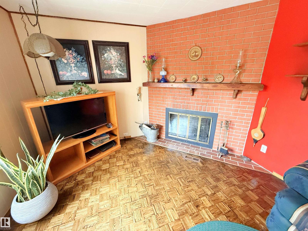
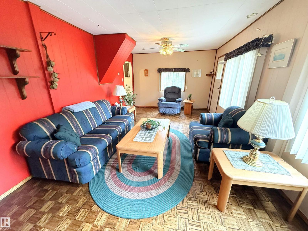
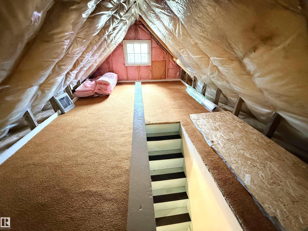
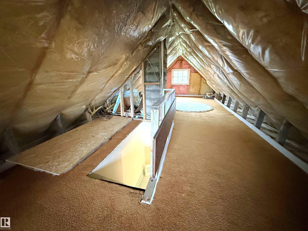
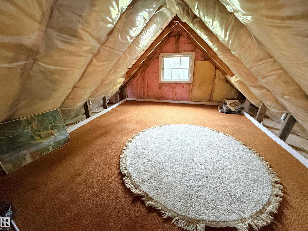
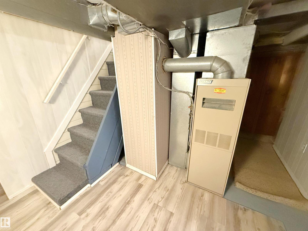
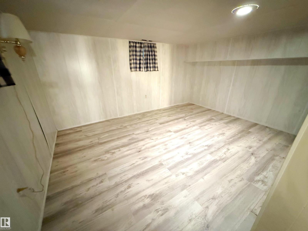
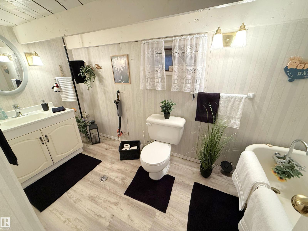
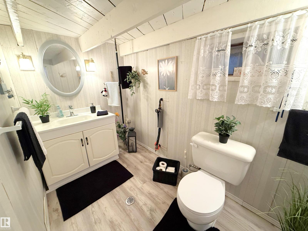
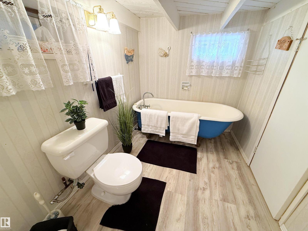
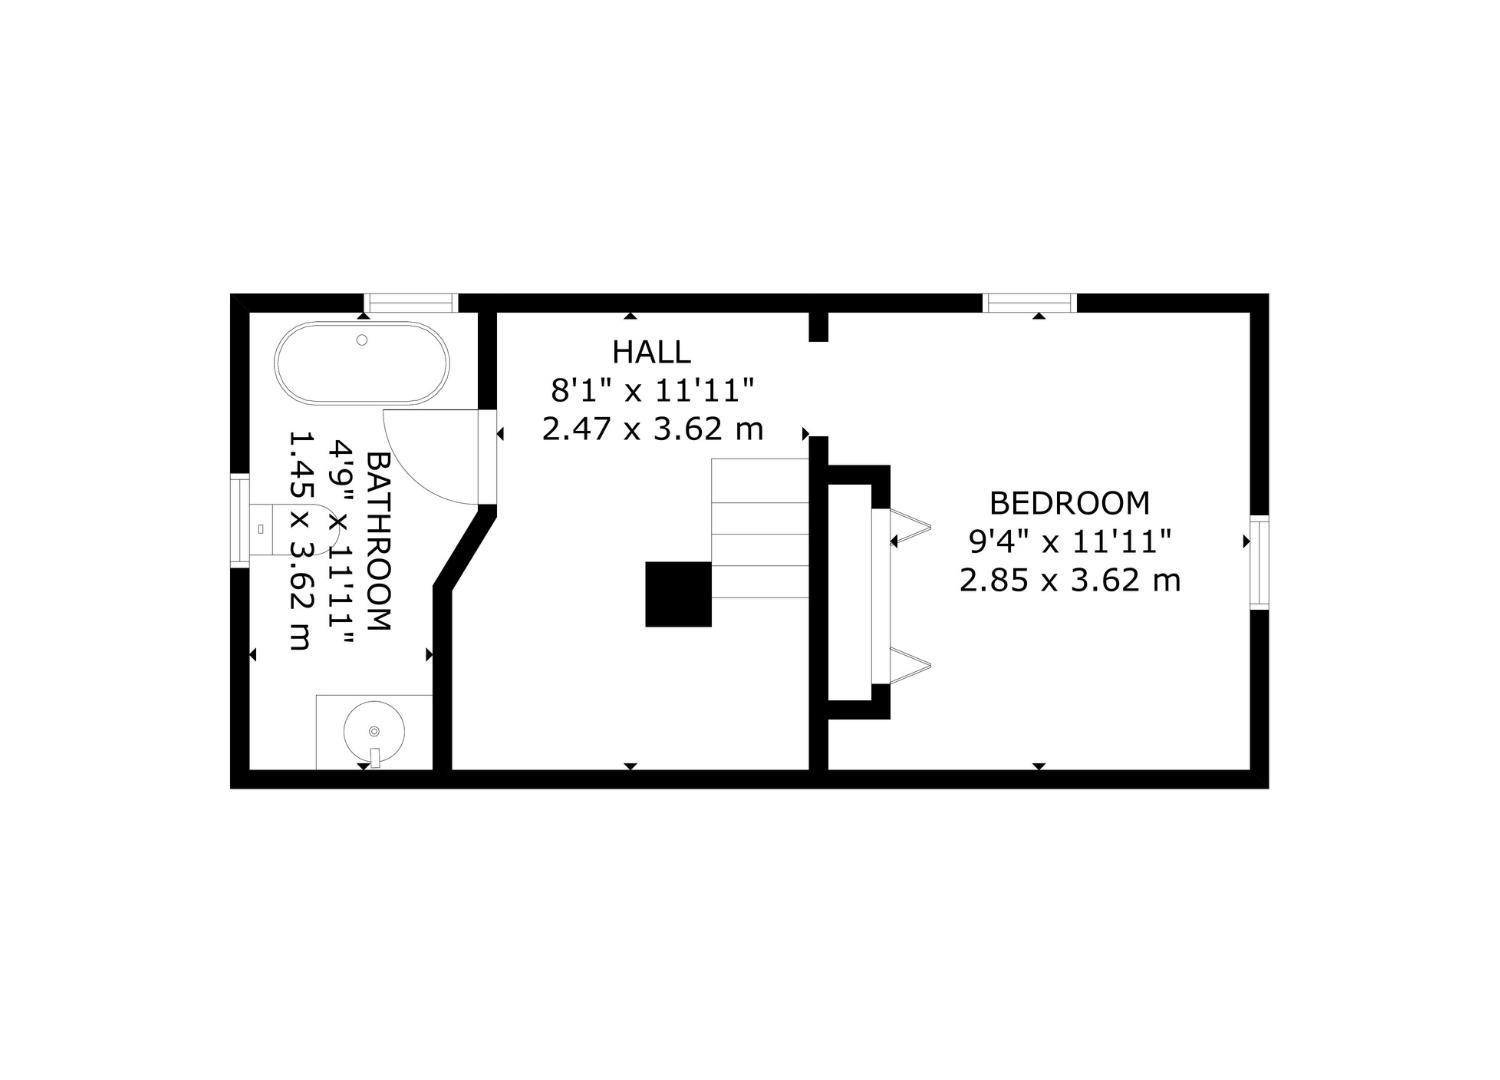
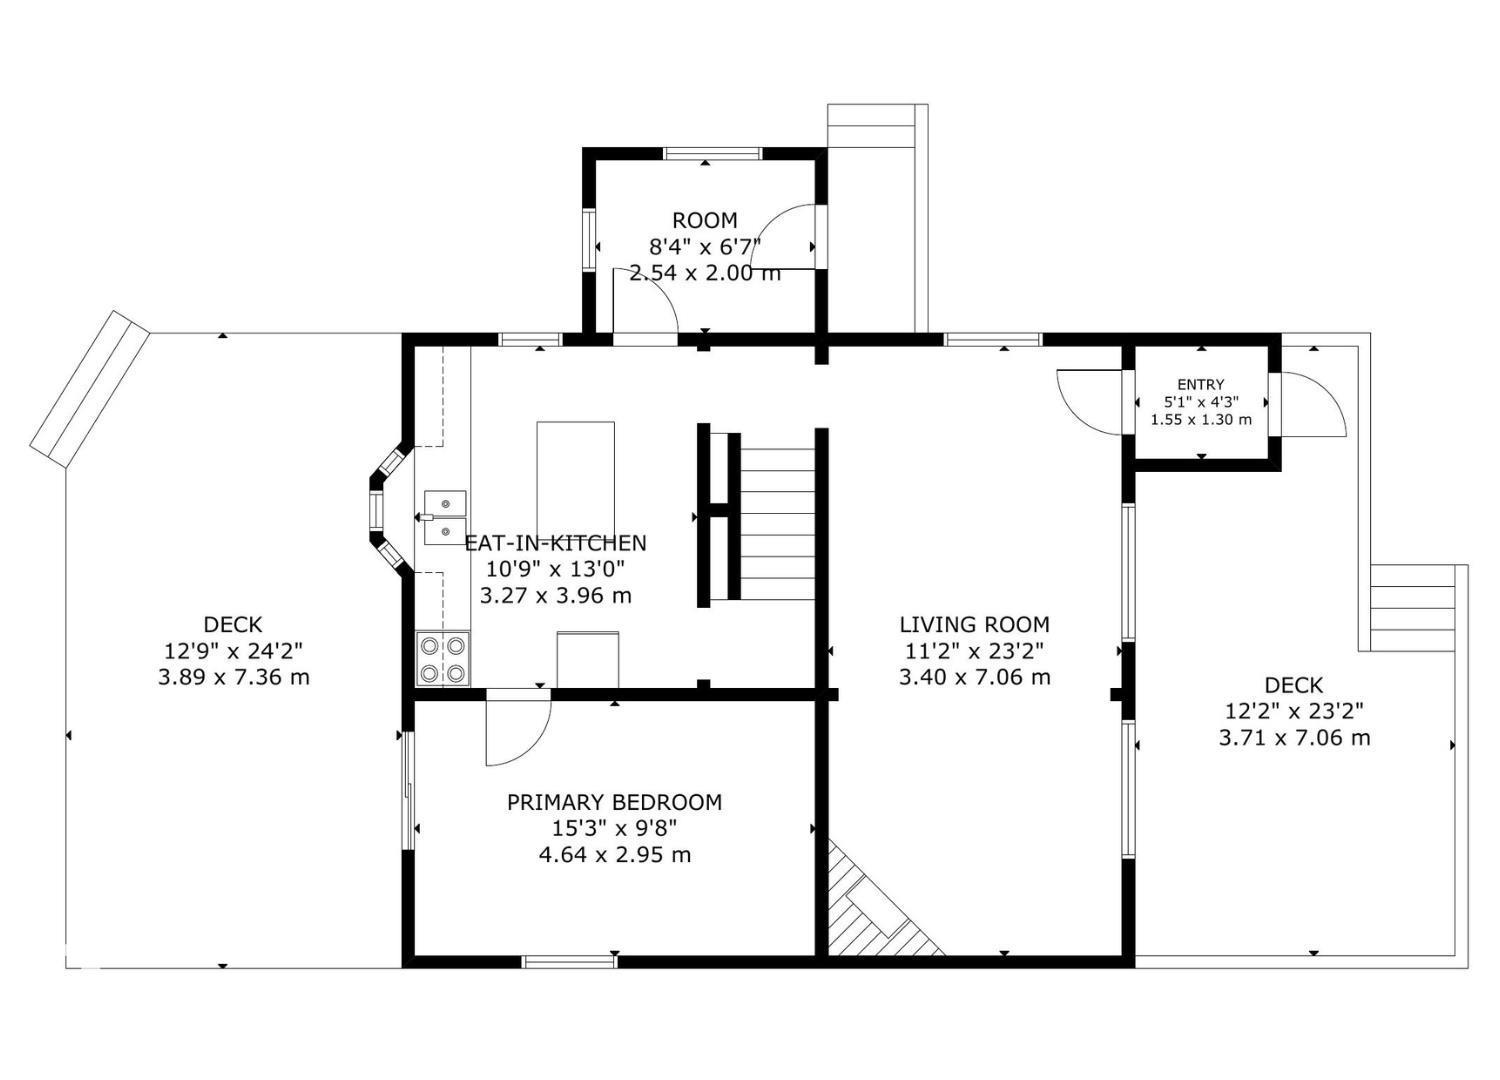
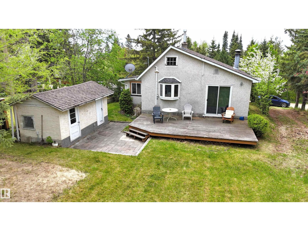
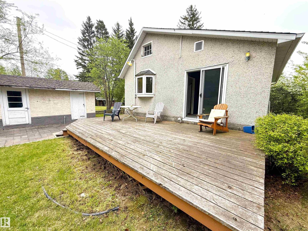
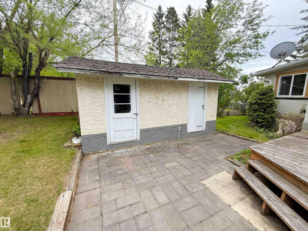
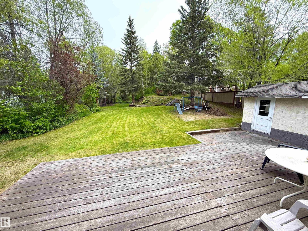
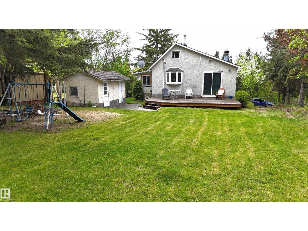
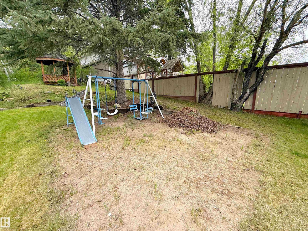
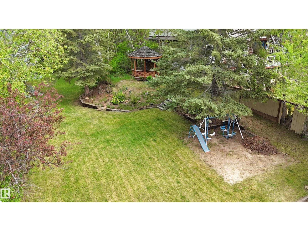
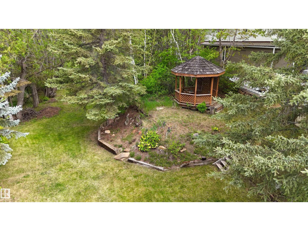
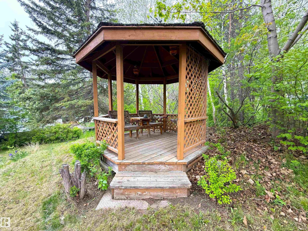
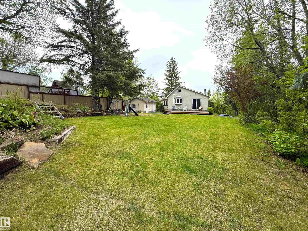
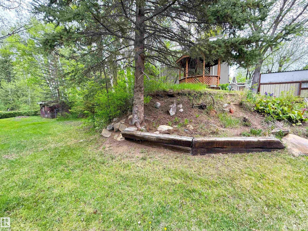
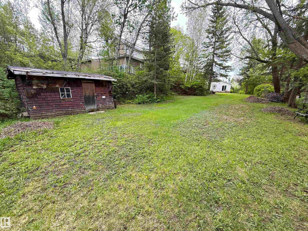
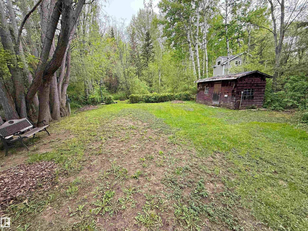
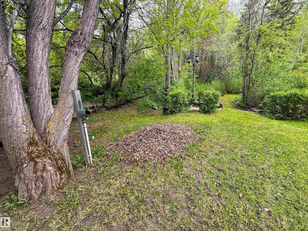
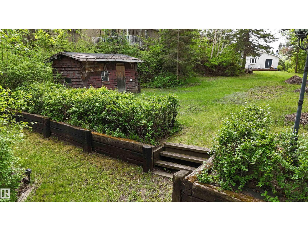
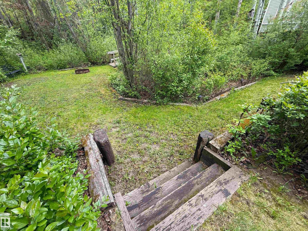
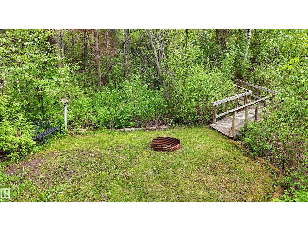
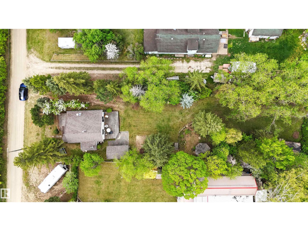
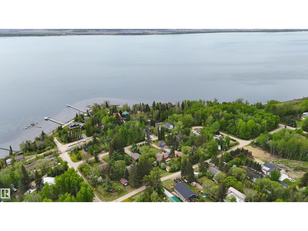
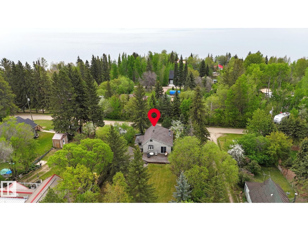
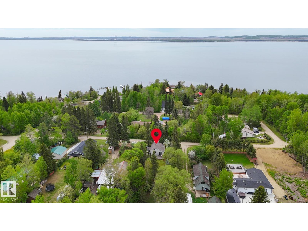
YEAR-ROUND LAKE HOME! 1.5-story home on half an acre in the quiet lakefront residential subdivision, Whitewood Sands, located on the north shore of Lake Wabamun. 800 square feet above grade plus a partial, fully finished basement. On the main level: a mudroom at each entrance, living room with wood-burning fireplace, upgraded kitchen with eat-up two-tier island and primary bedroom with back deck access. An upper loft provides a cozy play area for kids. In the basement: one additional bedroom and a 3-piece bathroom with clawfoot tub. Outside: a private oasis with plenty of mature trees, front and back decks, patio, two storage sheds with power, gazebo with power, playground area and a firepit area that also has water and power. Located only 10 minutes to Wabamun Pier and 15 minutes to Wabamun Municipal Beach; easy access to Yellowhead Highway. (id:51565)
Property Details
| MLS® Number | E4490103 |
| Property Type | Single Family |
| Neigbourhood | Whitewood Sands |
| Amenities Near By | Playground, Schools, Shopping |
| Features | Private Setting, Treed |
| Parking Space Total | 3 |
| Structure | Deck, Fire Pit, Porch, Patio(s) |
| View Type | Lake View |
Building
| Bathroom Total | 1 |
| Bedrooms Total | 2 |
| Appliances | Microwave, Refrigerator, Stove, Window Coverings |
| Basement Development | Finished |
| Basement Type | Partial (finished) |
| Constructed Date | 1954 |
| Construction Style Attachment | Detached |
| Fireplace Fuel | Wood |
| Fireplace Present | Yes |
| Fireplace Type | Corner |
| Heating Type | Forced Air |
| Stories Total | 2 |
| Size Interior | 800 Ft2 |
| Type | House |
Parking
| R V |
Land
| Access Type | Boat Access |
| Acreage | No |
| Land Amenities | Playground, Schools, Shopping |
| Size Irregular | 0.5 |
| Size Total | 0.5 Ac |
| Size Total Text | 0.5 Ac |
Rooms
| Level | Type | Length | Width | Dimensions |
|---|---|---|---|---|
| Basement | Bedroom 2 | 2.85 m | 3.62 m | 2.85 m x 3.62 m |
| Main Level | Living Room | 3.4 m | 7.06 m | 3.4 m x 7.06 m |
| Main Level | Dining Room | Measurements not available | ||
| Main Level | Kitchen | 3.27 m | 3.96 m | 3.27 m x 3.96 m |
| Main Level | Primary Bedroom | 4.64 m | 2.95 m | 4.64 m x 2.95 m |
| Main Level | Mud Room | 2.54 m | 2 m | 2.54 m x 2 m |
| Upper Level | Loft | Measurements not available |
Contact Us
Contact us for more information

Carson K. Beier
Associate
www.soldoncarson.com/
https://twitter.com/CarsonBeier
https://www.facebook.com/SOLDonCarson/
https://ca.linkedin.com/in/carson-beier-68ab8312/
https://www.instagram.com/carsonbeier/
202 Main Street
Spruce Grove, Alberta T7X 0G2

The trademarks REALTOR®, REALTORS®, and the REALTOR® logo are controlled by The Canadian Real Estate Association (CREA) and identify real estate professionals who are members of CREA. The trademarks MLS®, Multiple Listing Service® and the associated logos are owned by The Canadian Real Estate Association (CREA) and identify the quality of services provided by real estate professionals who are members of CREA. The trademark DDF® is owned by The Canadian Real Estate Association (CREA) and identifies CREA's Data Distribution Facility (DDF®)
May 27 2026 03:33:09
REALTORS® Association of Edmonton
Royal LePage Noralta Real Estate
