

#6 2406 Twp Road 540 Rural Lac Ste. Anne County, Alberta T0E 1V0

$949,900
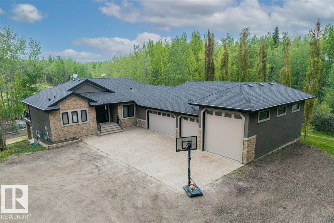
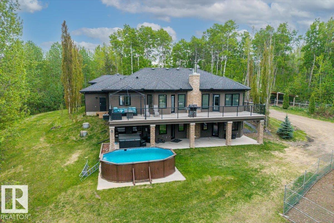
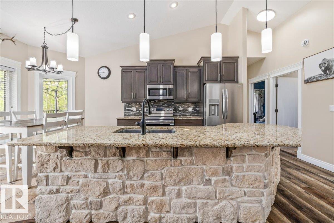
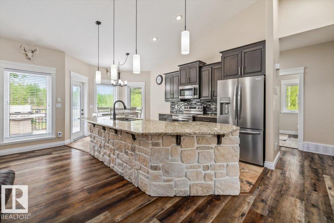
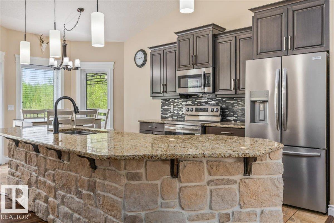
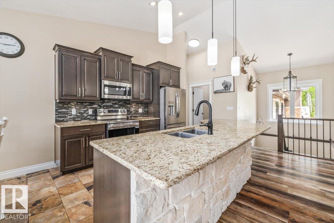
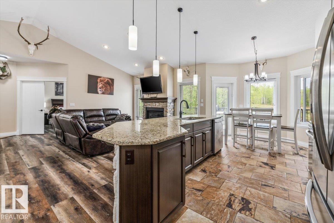
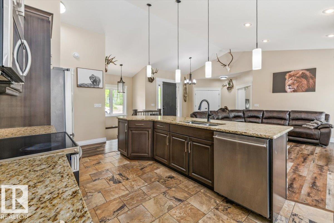
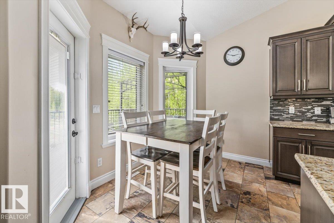
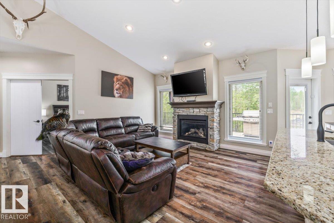
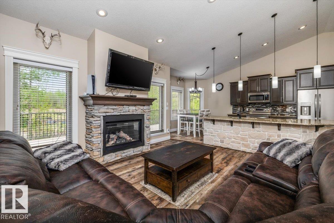
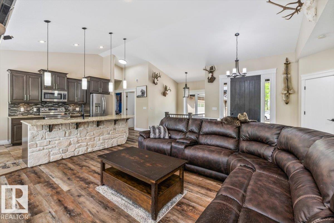
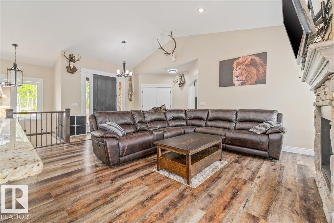
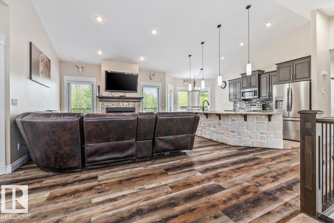
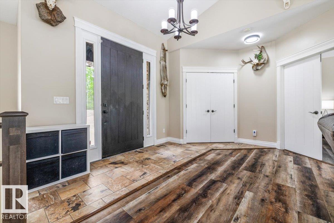
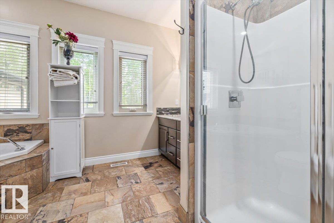
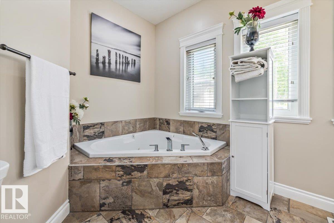
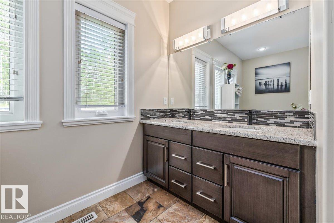
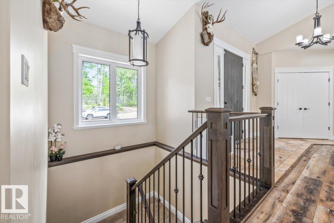
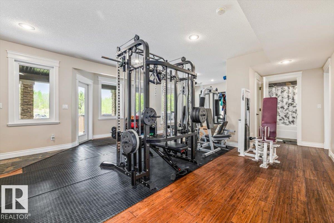
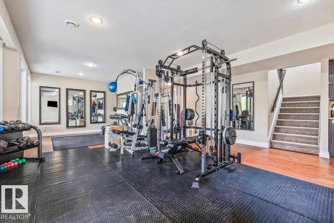
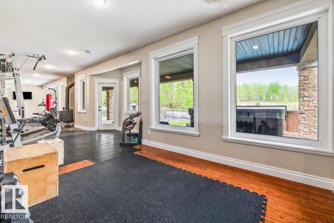
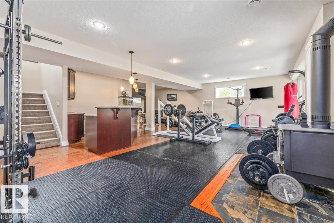
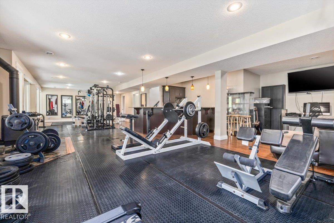
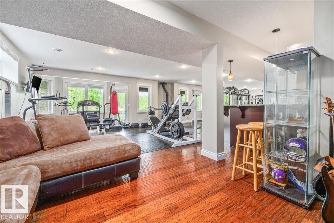
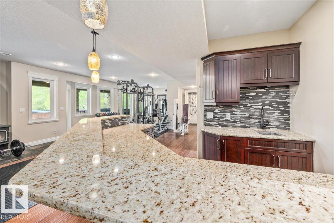
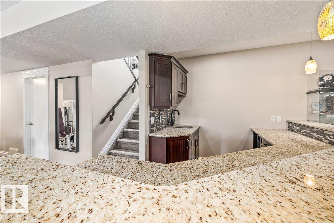
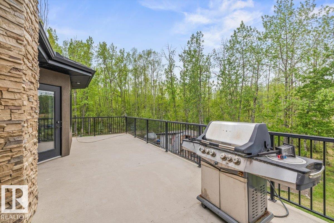
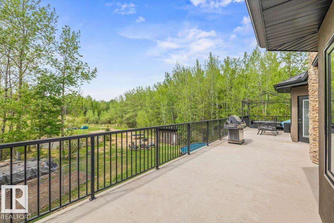
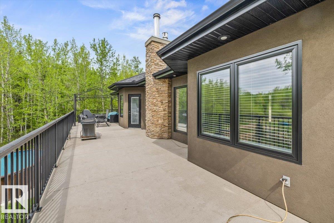
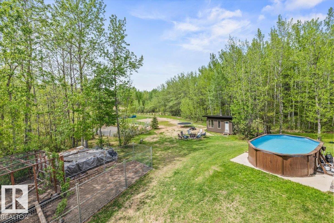
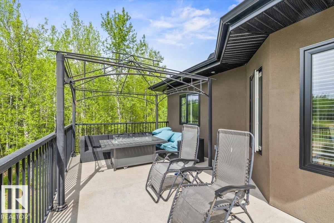
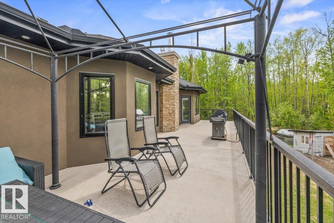
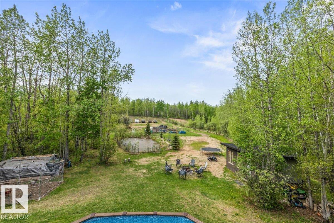
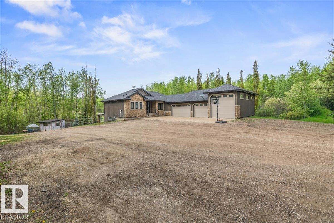
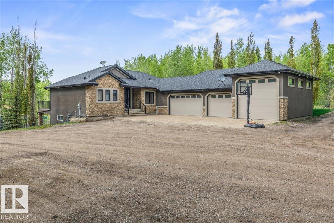
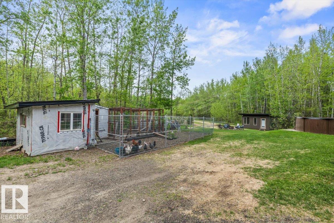
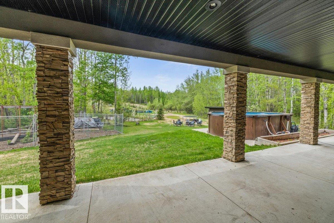
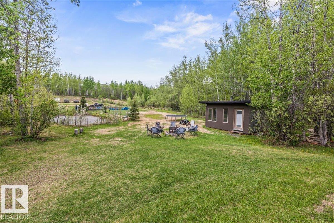
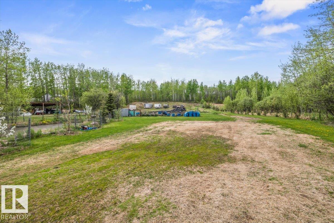
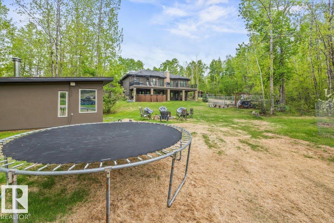
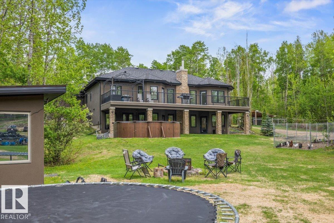
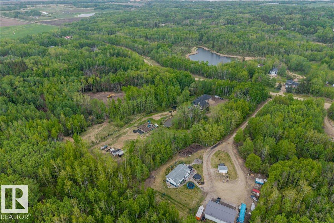
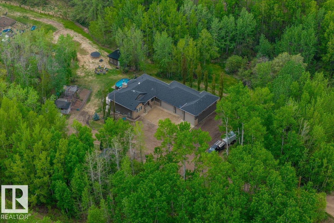
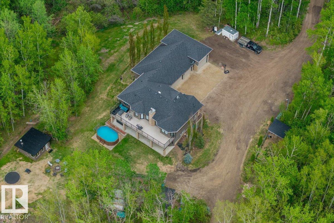
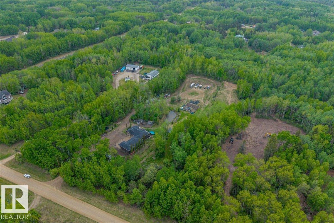
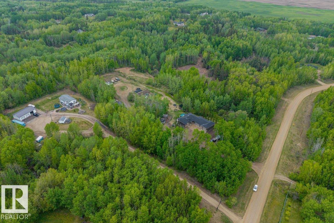
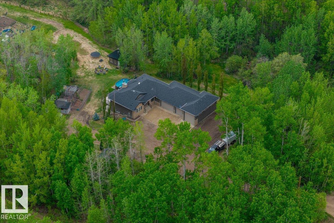
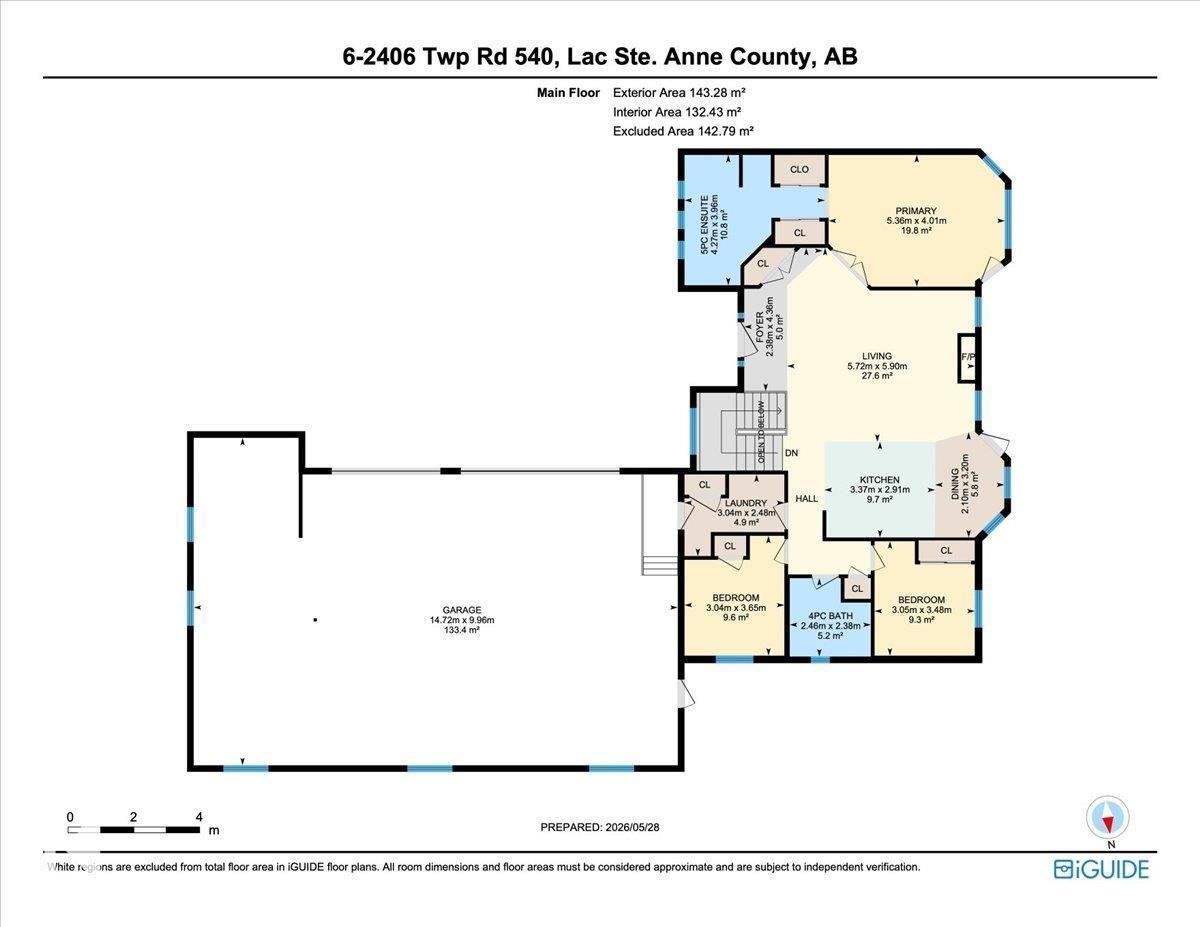
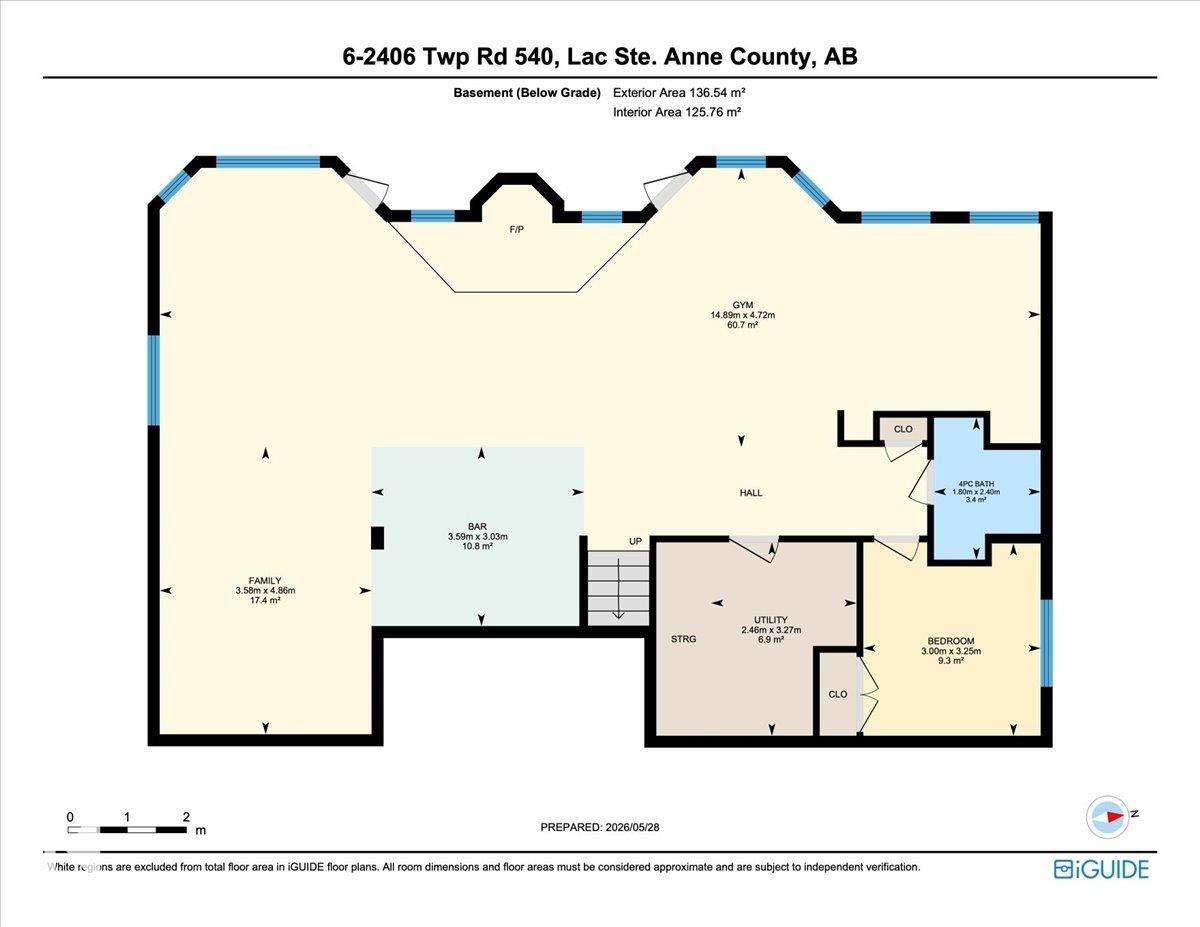
Escape to your own private acreage retreat! Nestled among mature trees, this stunning 4 bedroom, 3 bath walkout bungalow offers the perfect blend of peaceful country living and modern convenience. Located just minutes from the highway, enjoy an easy commute with Stony Plain approximately 20 minutes away and Edmonton approximately 30 minutes away. The school bus conveniently picks up the kids right at the end of the driveway! The triple attached garage, complete with an impressive RV bay, provides exceptional space for vehicles, toys, storage, and hobbies. Outside, discover a backyard built for adventure, featuring a beautiful pond area, BMX/ATV track, chicken coop, dog run, and easy access to nearby ATV trail systems. Take in the views from the upper deck or relax on the covered lower patio off the walkout basement. With incredible privacy, a fully treed setting, and endless room to play, and entertain, this is acreage living at its finest! A truly unique property! (id:51565)
Property Details
| MLS® Number | E4490651 |
| Property Type | Single Family |
| Neigbourhood | Laurentian Heights |
| Amenities Near By | Park, Schools |
| Features | Park/reserve, Wet Bar |
| Structure | Deck, Dog Run - Fenced In, Fire Pit |
Building
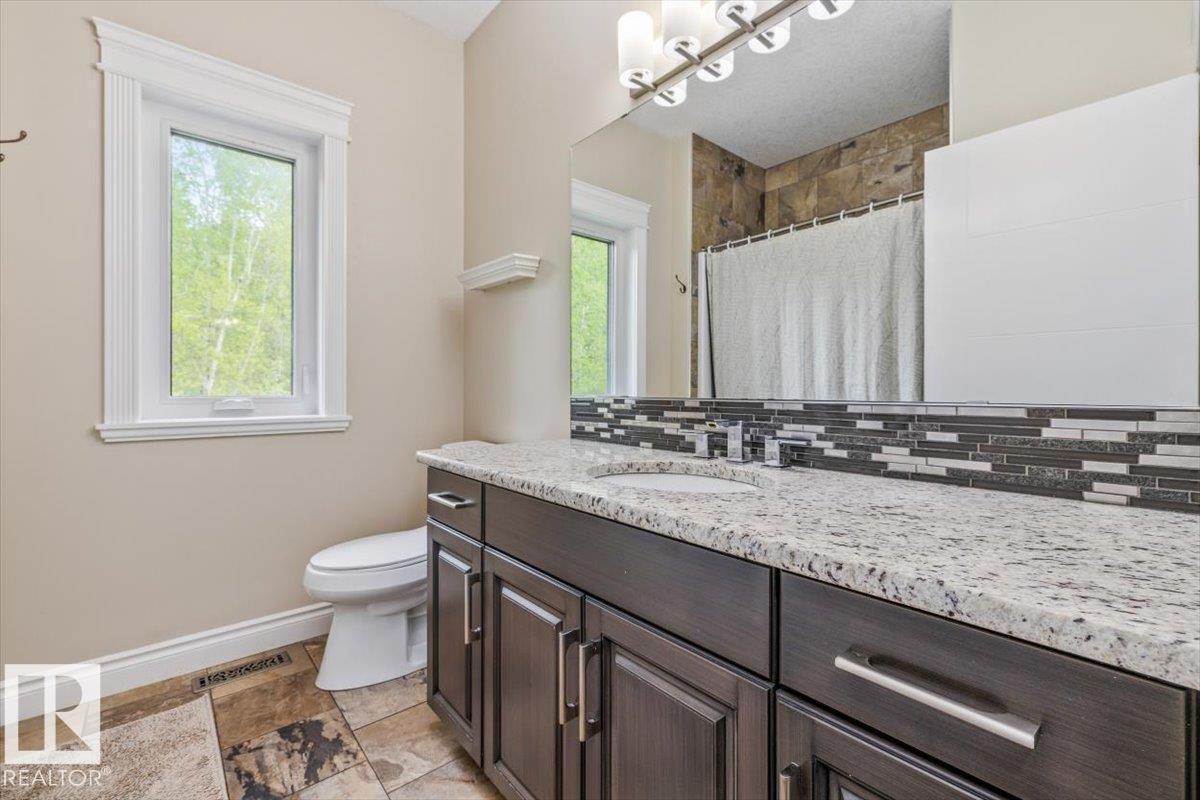
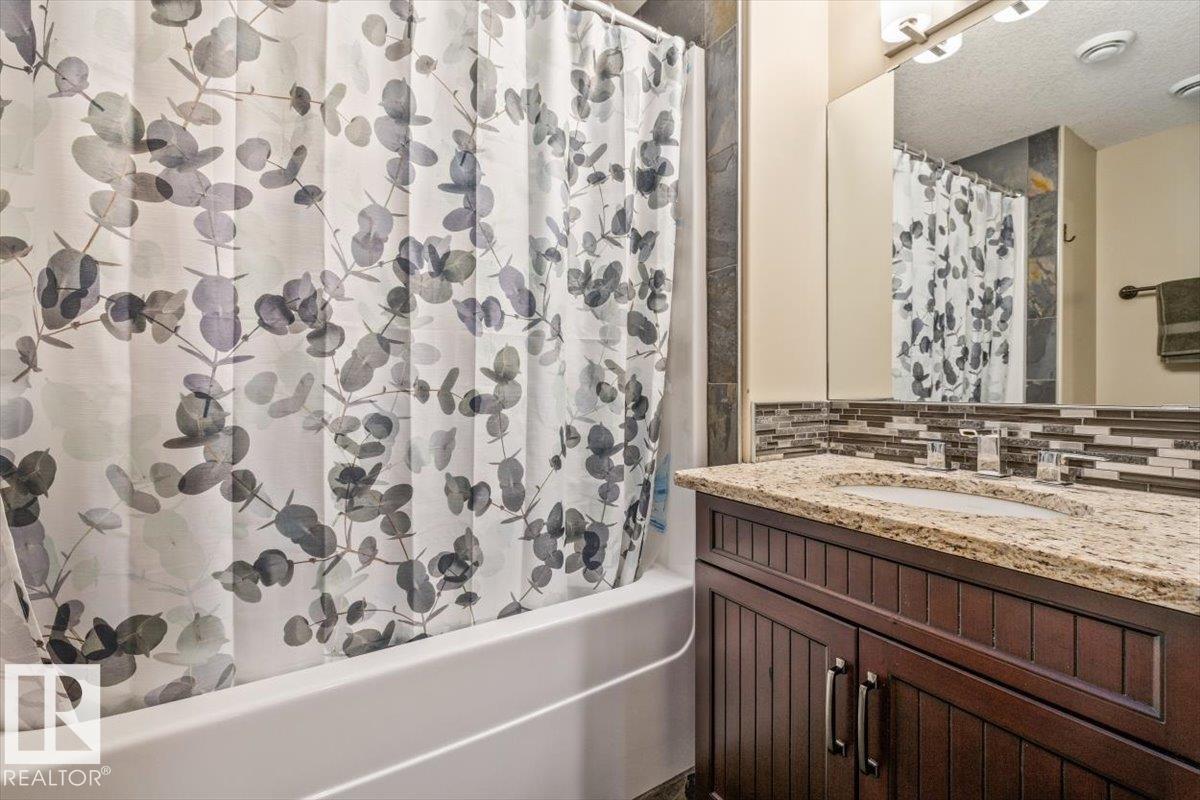
| Bathroom Total | 3 |
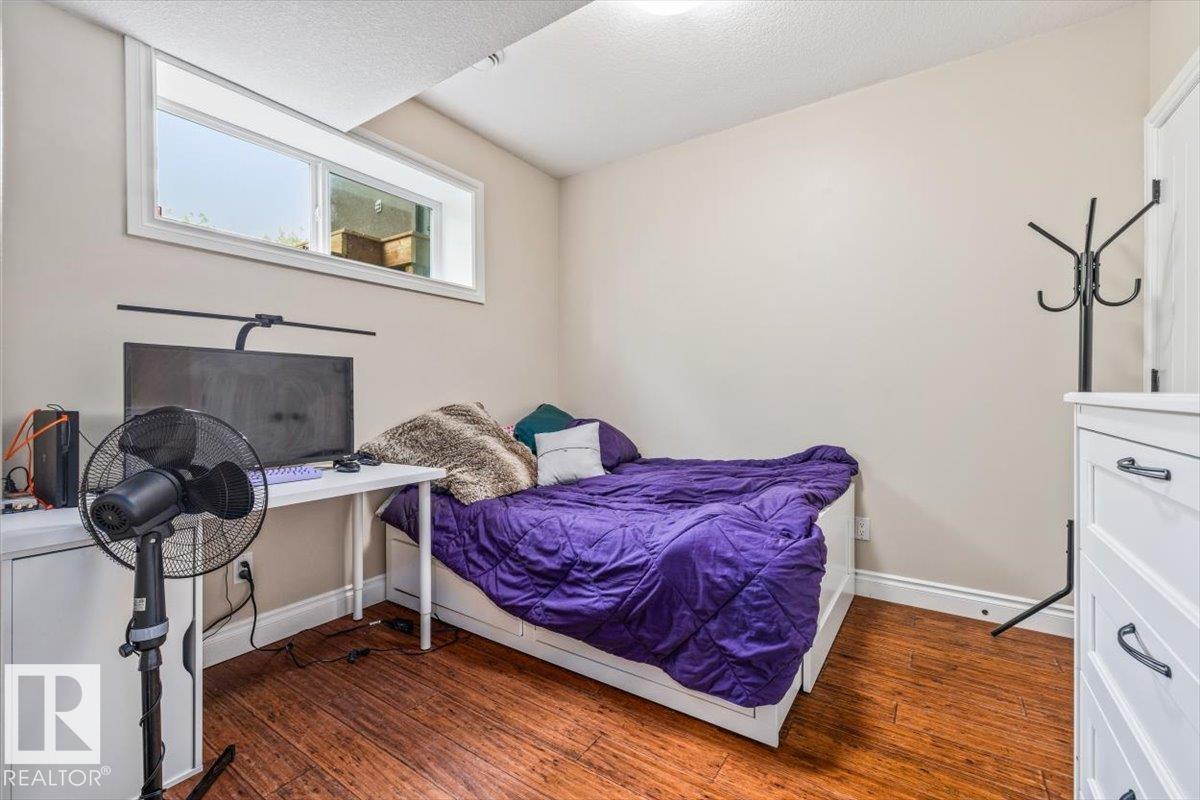
| Bedrooms Total | 4 |
| Amenities | Vinyl Windows |
| Appliances | Dishwasher, Dryer, Refrigerator, Stove, Washer |
| Architectural Style | Bungalow |
| Basement Development | Finished |
| Basement Type | Full (finished) |
| Ceiling Type | Vaulted |
| Constructed Date | 2012 |
| Construction Style Attachment | Detached |
| Fire Protection | Smoke Detectors |
| Heating Type | Forced Air |
| Stories Total | 1 |
| Size Interior | 1,542 Ft2 |
| Type | House |
Parking
| Heated Garage | |
| R V | |
| Attached Garage |
Land
| Acreage | Yes |
| Land Amenities | Park, Schools |
| Size Irregular | 3.16 |
| Size Total | 3.16 Ac |
| Size Total Text | 3.16 Ac |
Rooms
| Level | Type | Length | Width | Dimensions |
|---|---|---|---|---|
| Lower Level | Family Room | 3.58 m | 4.86 m | 3.58 m x 4.86 m |
| Lower Level | Bedroom 4 | 3 m | 3.25 m | 3 m x 3.25 m |
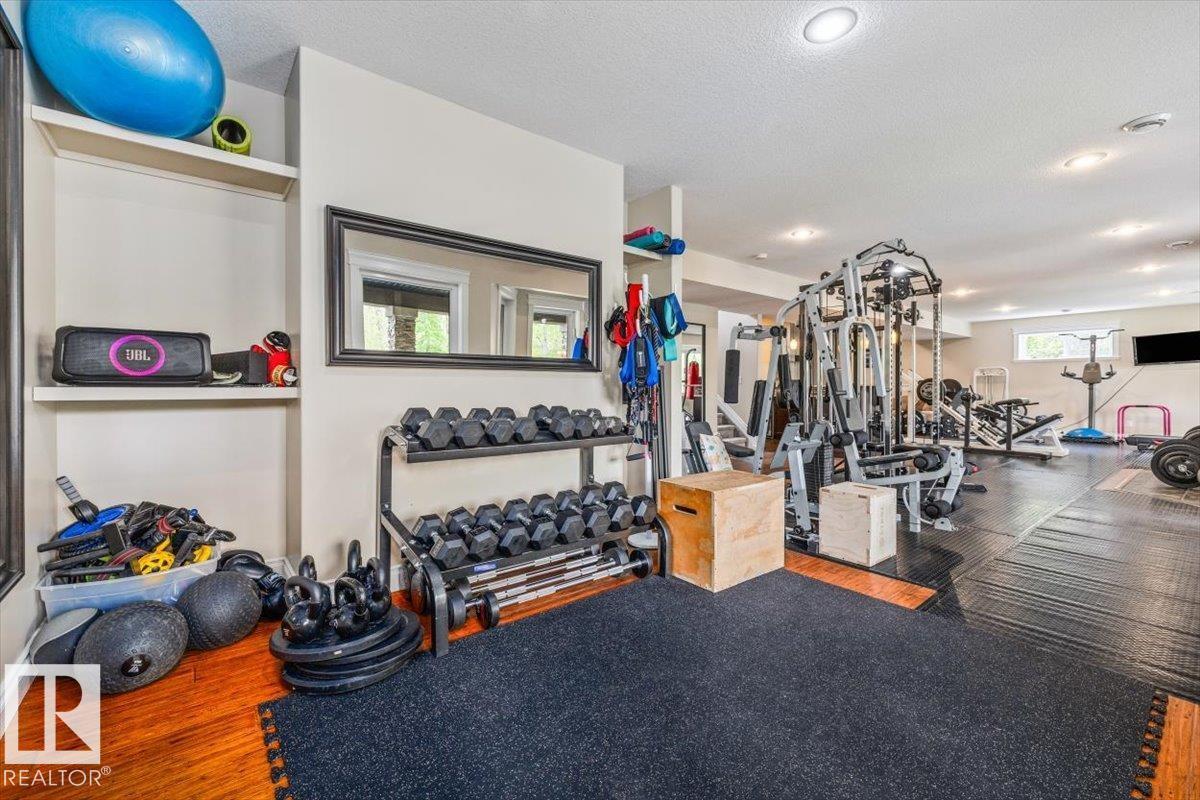
| Lower Level | Recreation Room | 14.89 m | 4.72 m | 14.89 m x 4.72 m |
| Main Level | Living Room | 5.9 m | 5.72 m | 5.9 m x 5.72 m |
| Main Level | Dining Room | 3.2 m | 2.1 m | 3.2 m x 2.1 m |
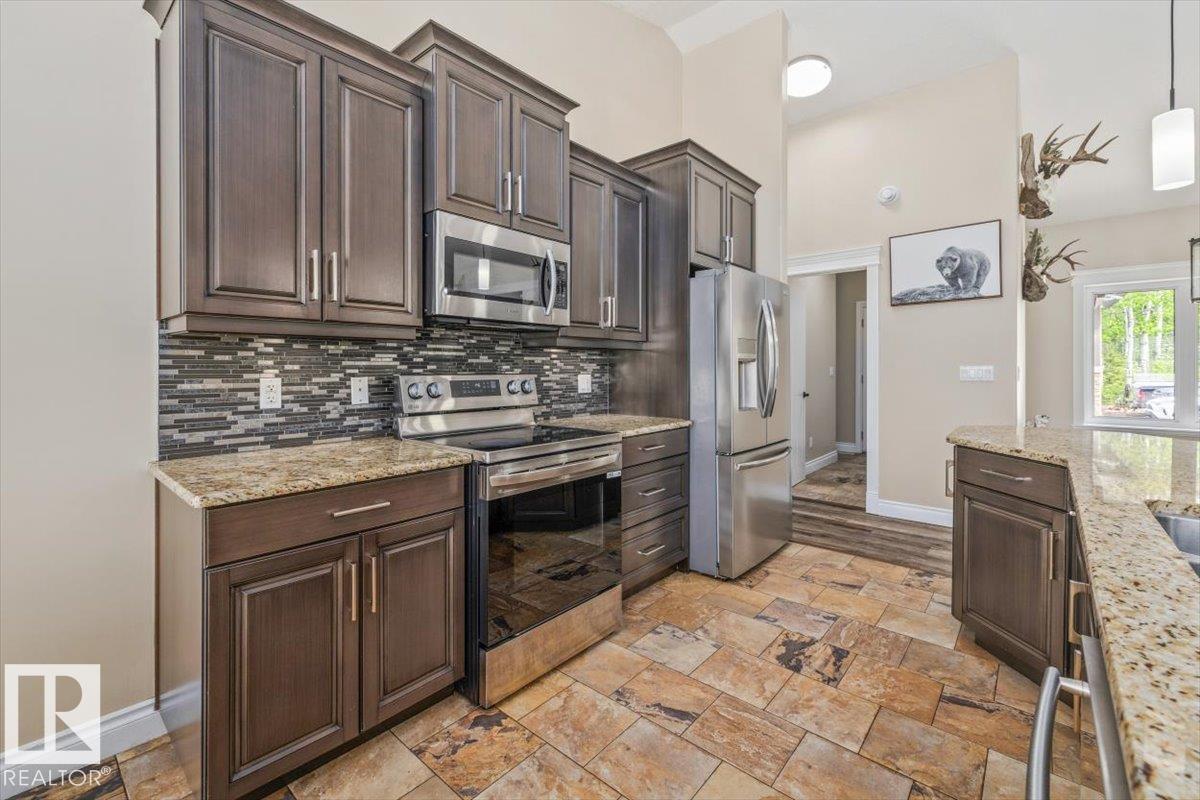
| Main Level | Kitchen | 2.91 m | 3.37 m | 2.91 m x 3.37 m |
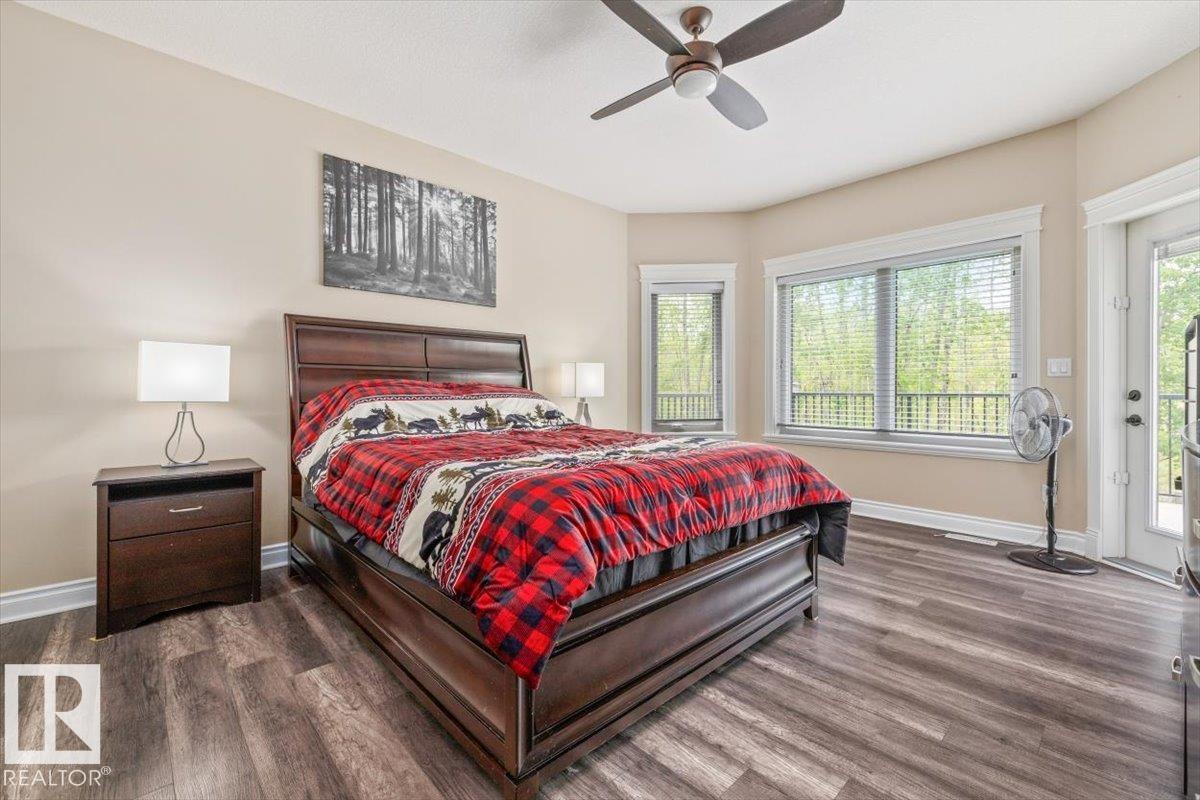
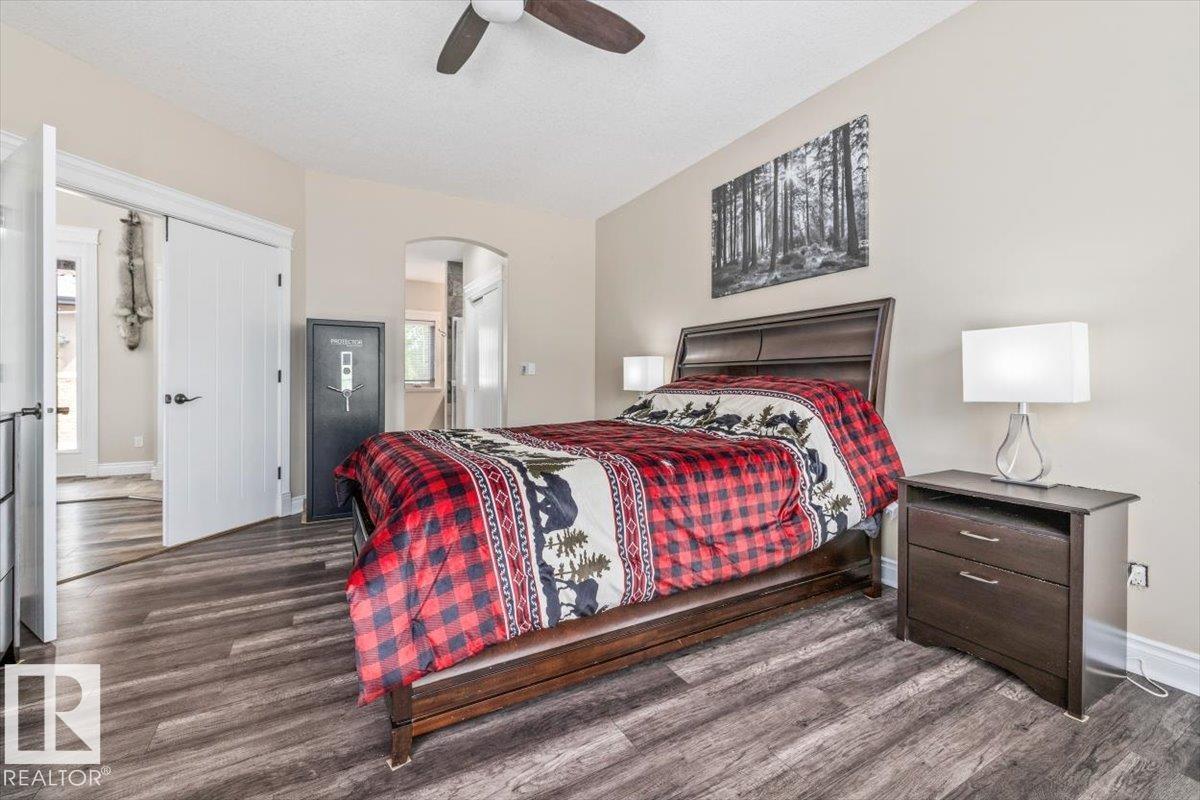
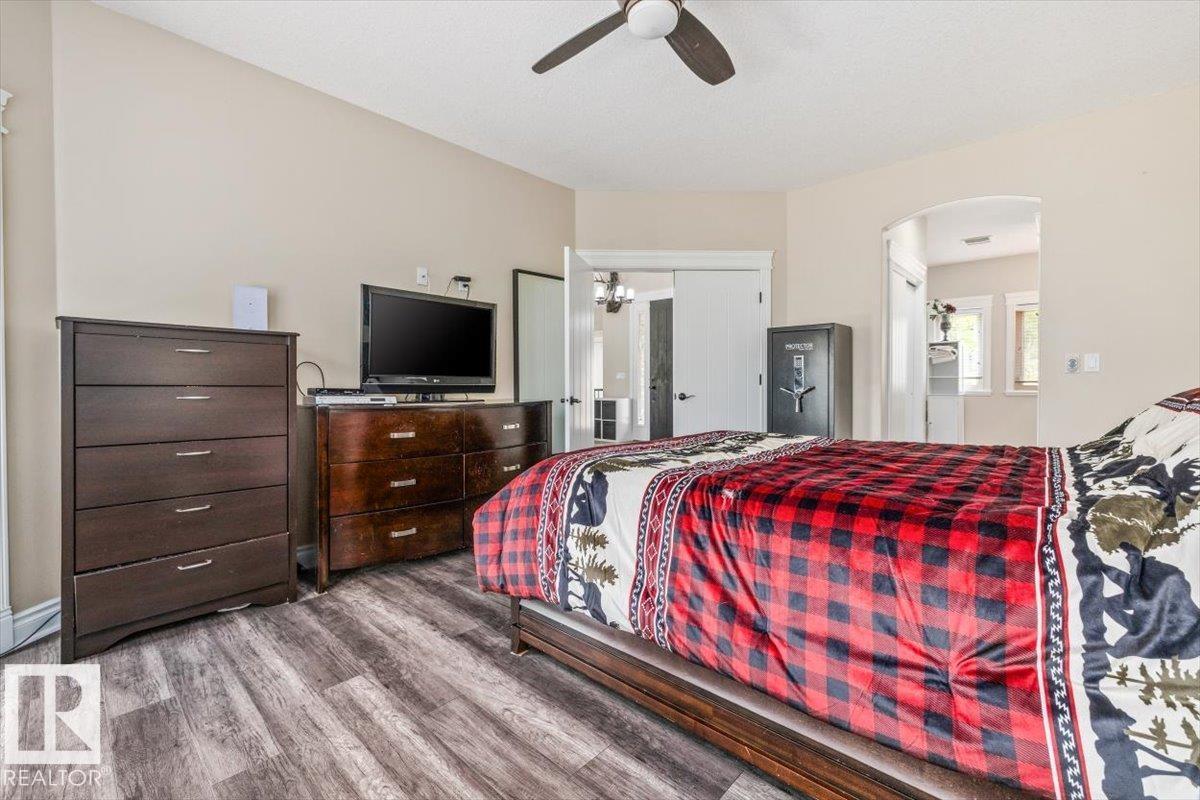
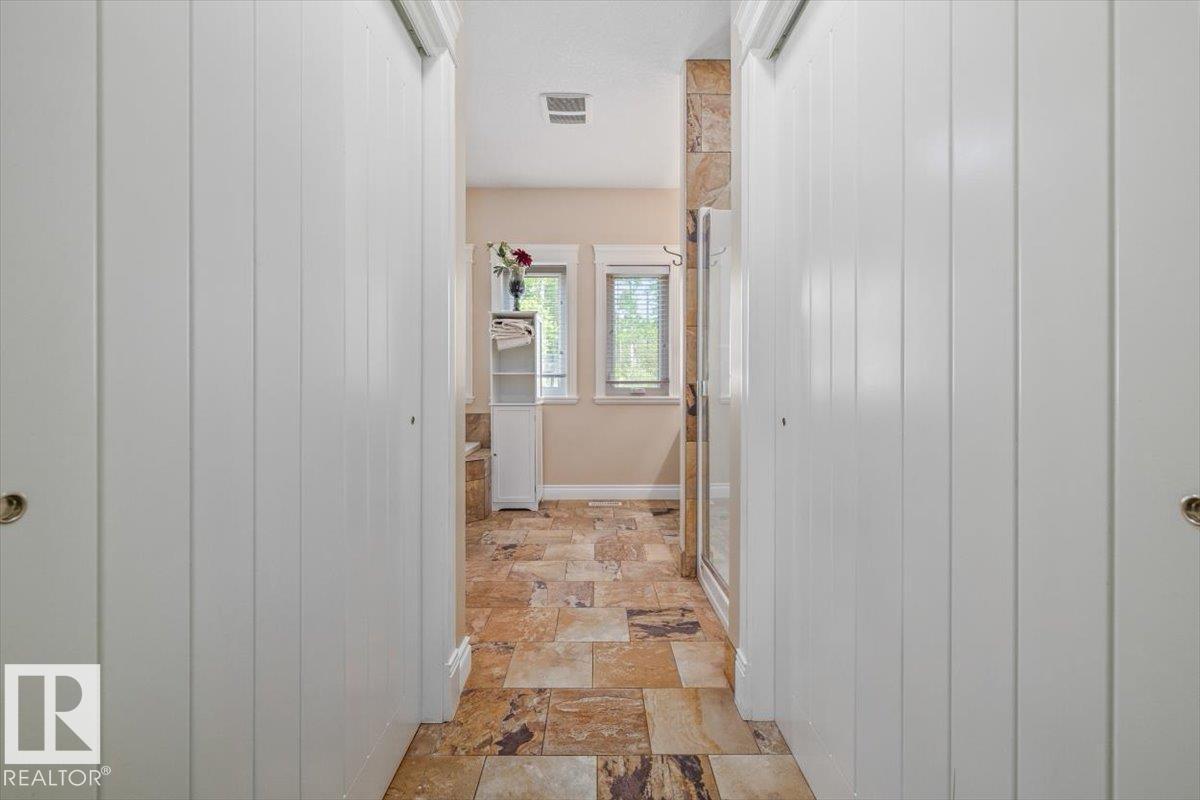
| Main Level | Primary Bedroom | 4.01 m | 5.36 m | 4.01 m x 5.36 m |
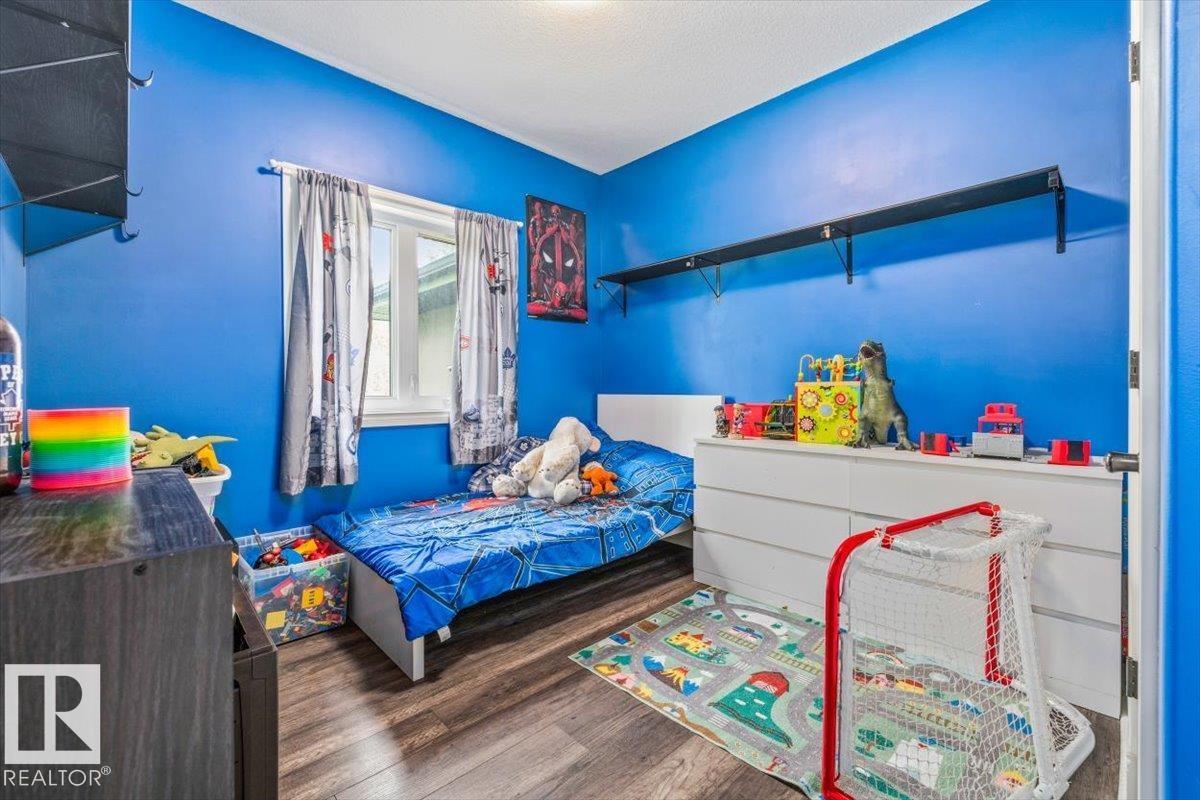
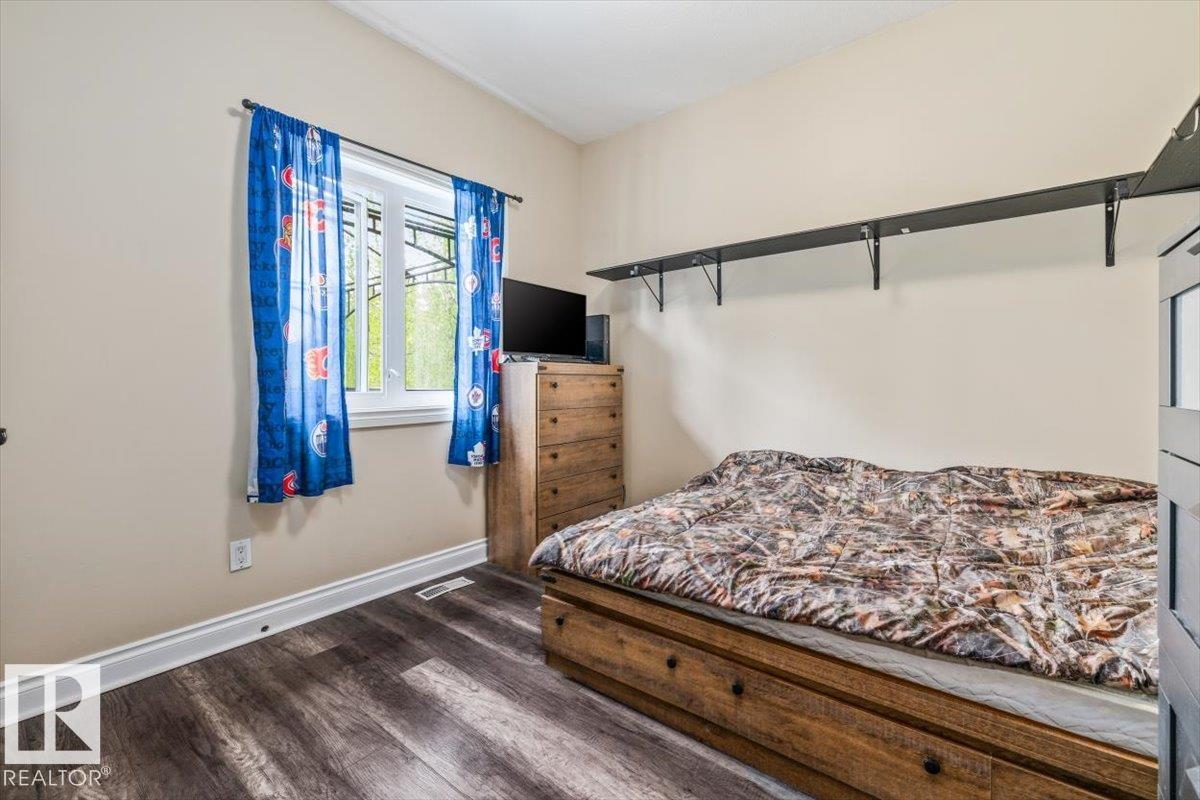
| Main Level | Bedroom 2 | 3.65 m | 3.04 m | 3.65 m x 3.04 m |
| Main Level | Bedroom 3 | 3.48 m | 3.05 m | 3.48 m x 3.05 m |
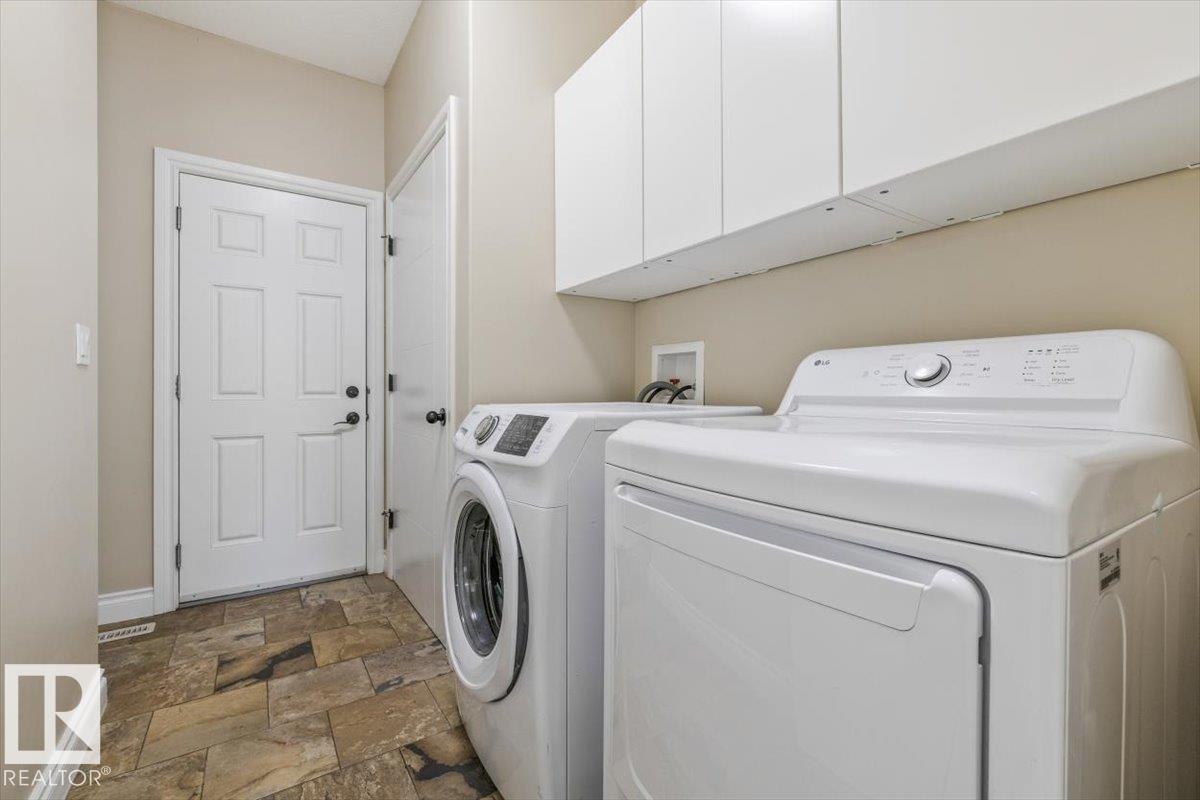
| Main Level | Laundry Room | 2.48 m | 3.04 m | 2.48 m x 3.04 m |
Contact Us
Contact us for more information

Kimberly Cowan
Associate
105, 4302 33 Street
Stony Plain, Alberta T7Z 2A9

The trademarks REALTOR®, REALTORS®, and the REALTOR® logo are controlled by The Canadian Real Estate Association (CREA) and identify real estate professionals who are members of CREA. The trademarks MLS®, Multiple Listing Service® and the associated logos are owned by The Canadian Real Estate Association (CREA) and identify the quality of services provided by real estate professionals who are members of CREA. The trademark DDF® is owned by The Canadian Real Estate Association (CREA) and identifies CREA's Data Distribution Facility (DDF®)
August 20 2026 04:02:35
REALTORS® Association of Edmonton
Century 21 Masters
