
#6 53102 Rge Road 31 Rural Parkland County, Alberta T0E 0N0

$800,000
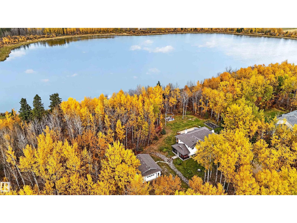
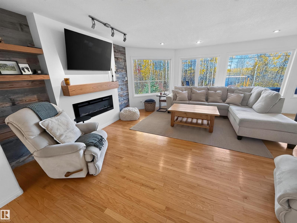
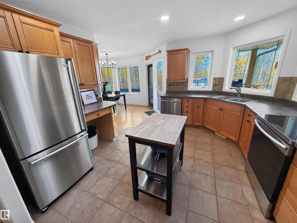
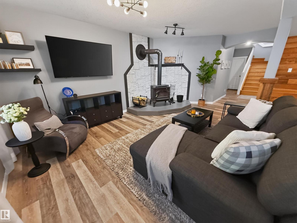
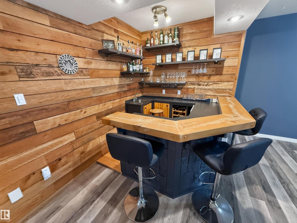
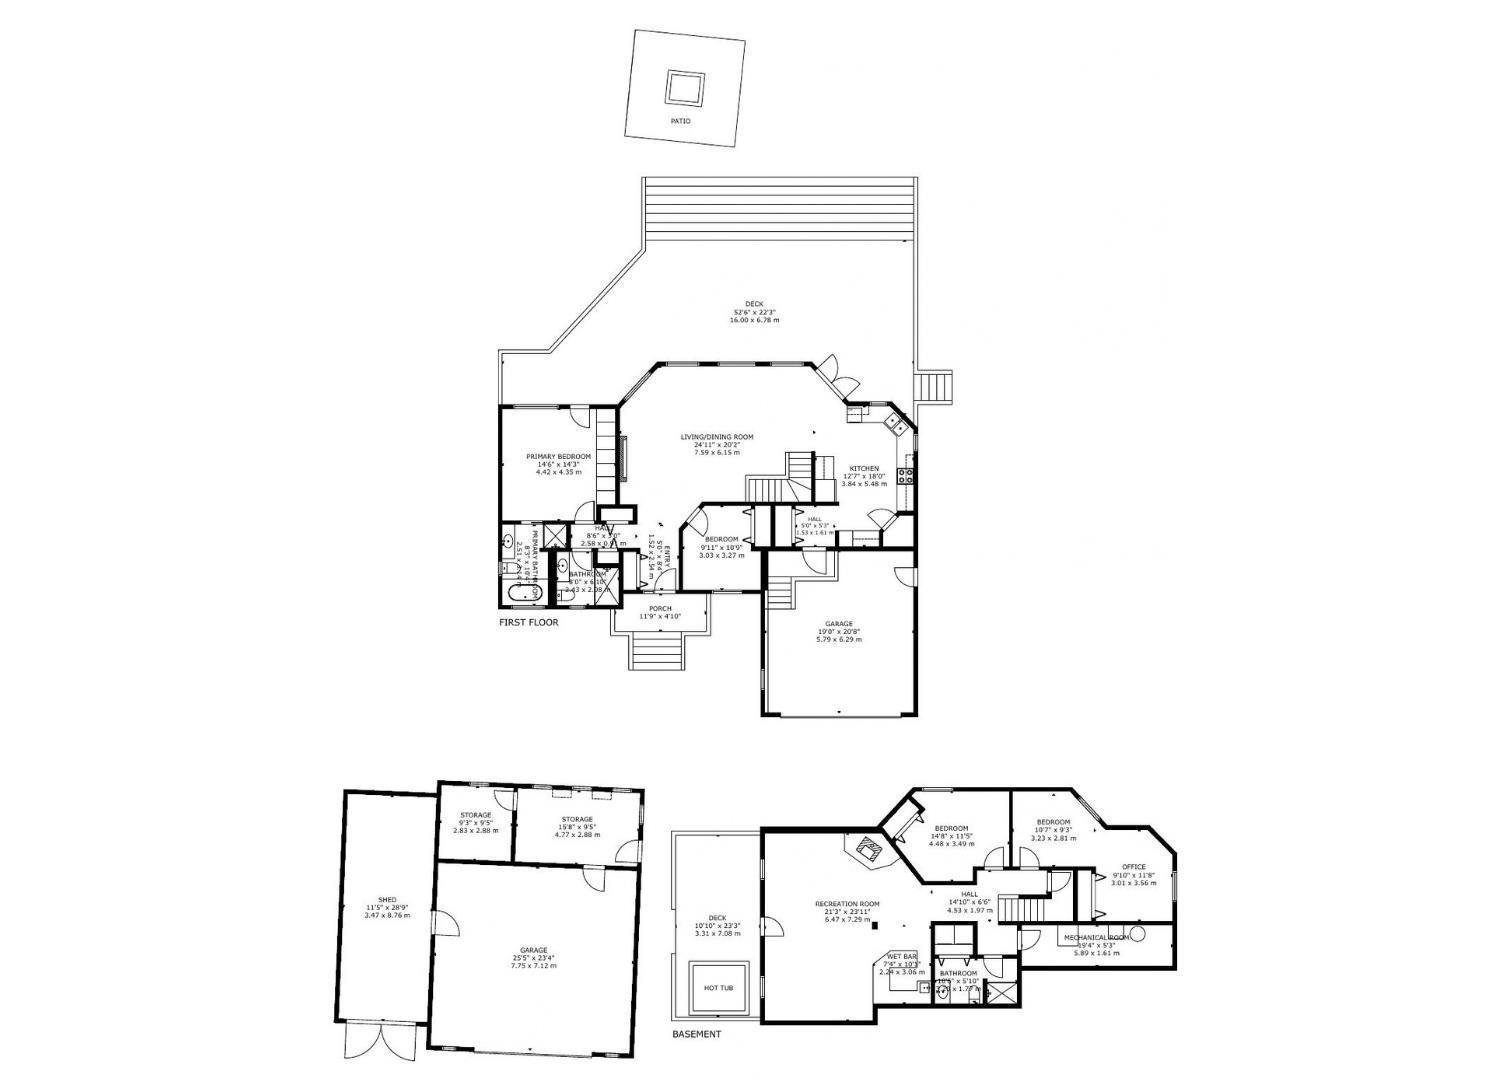
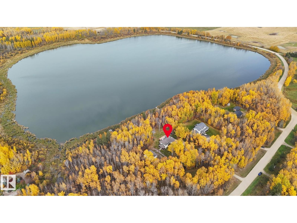
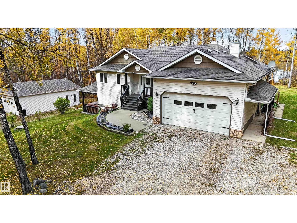
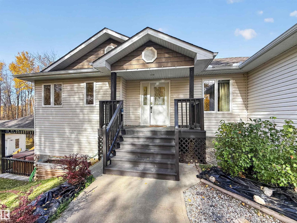
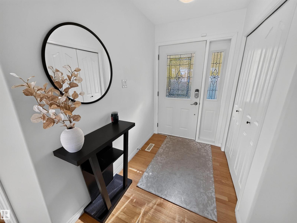
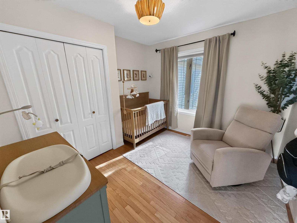
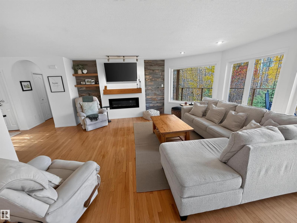
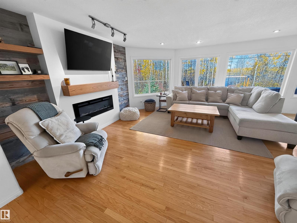
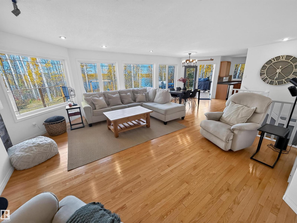
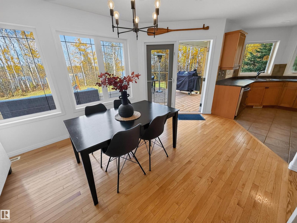
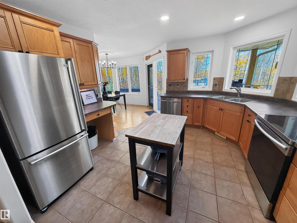
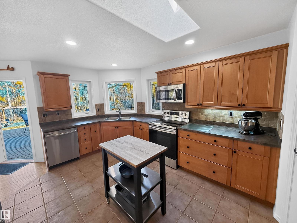
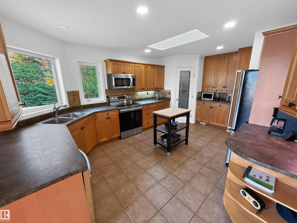
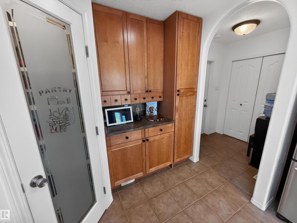
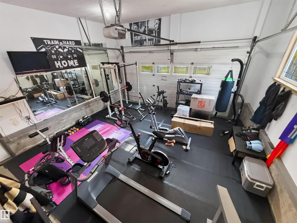
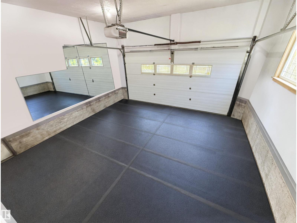
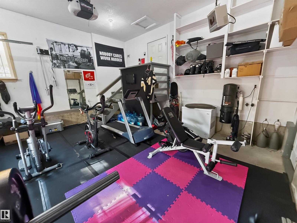
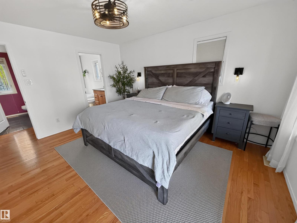
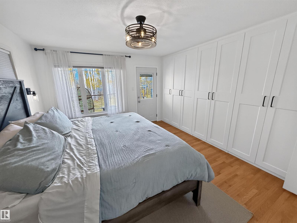
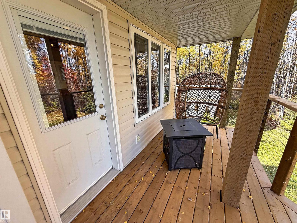
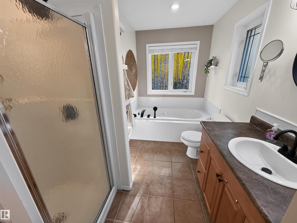
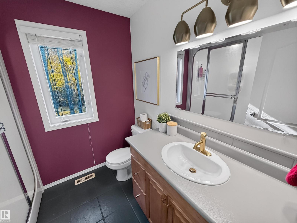
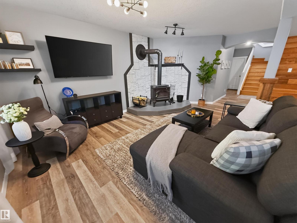
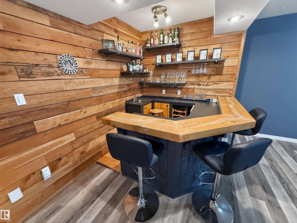
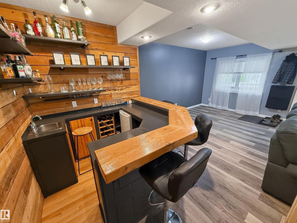
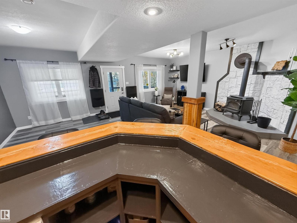
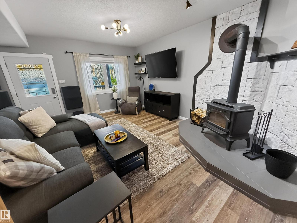
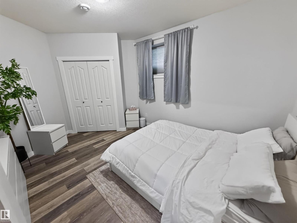
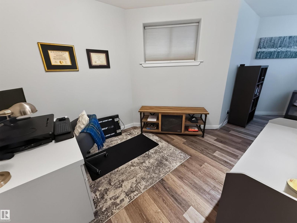
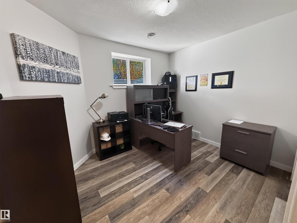
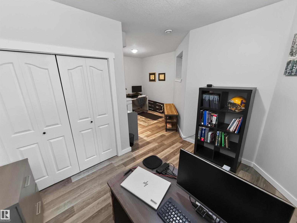
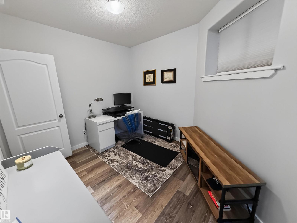
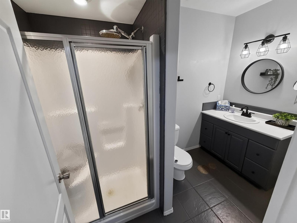
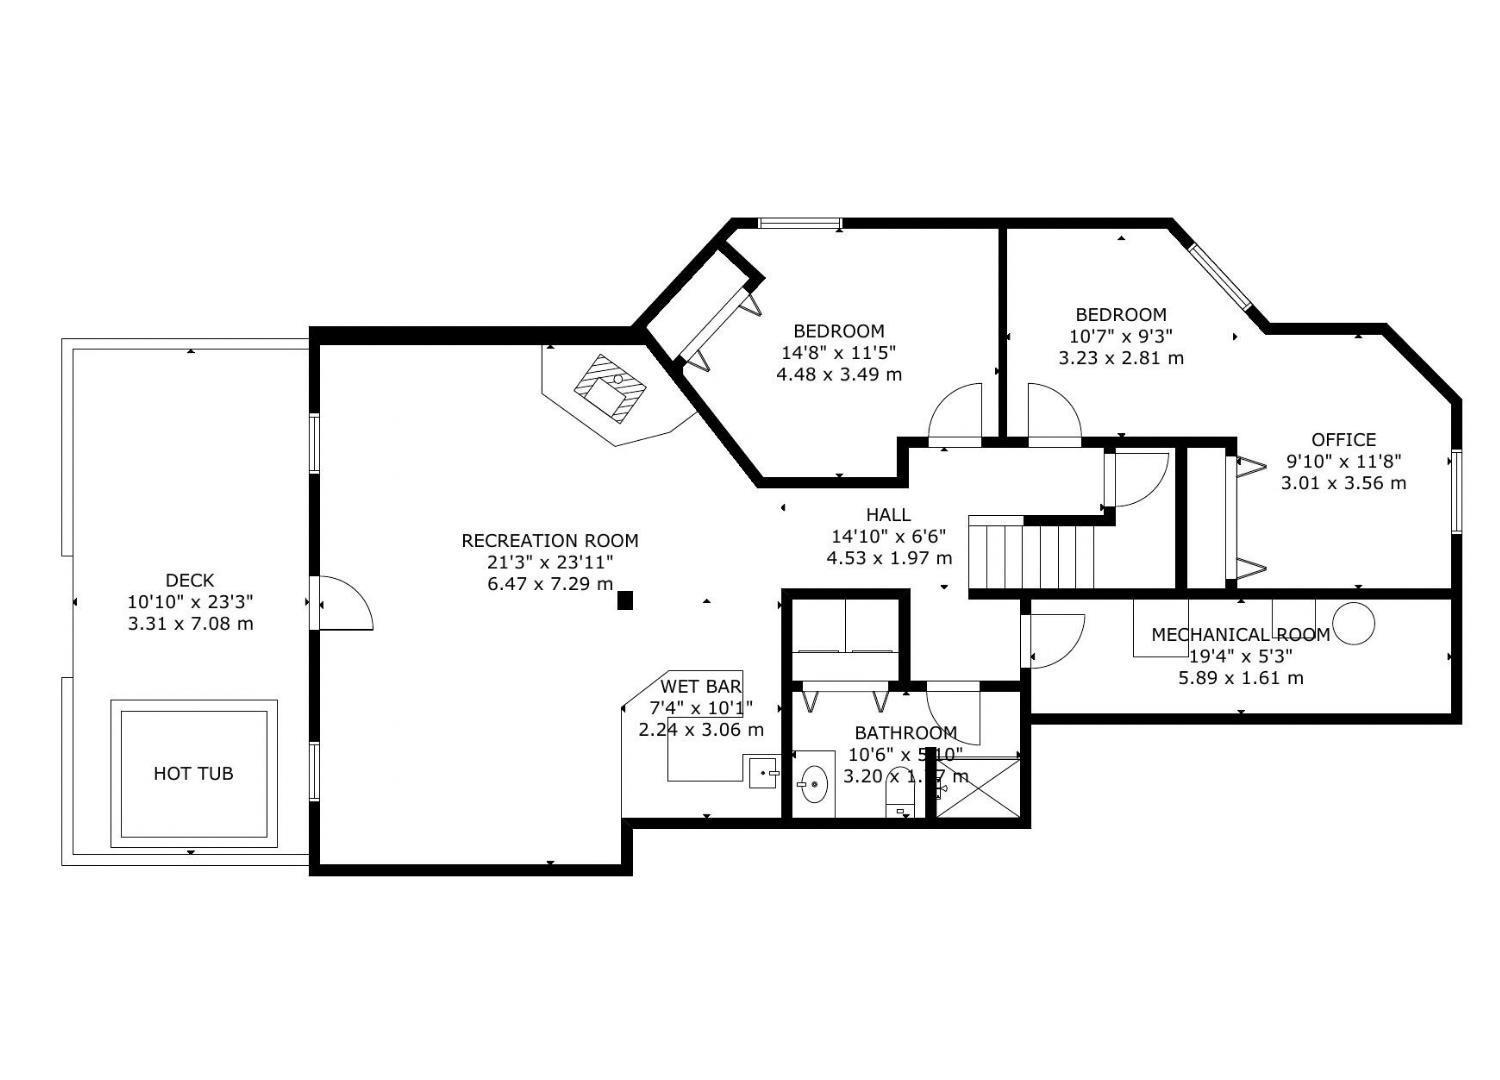
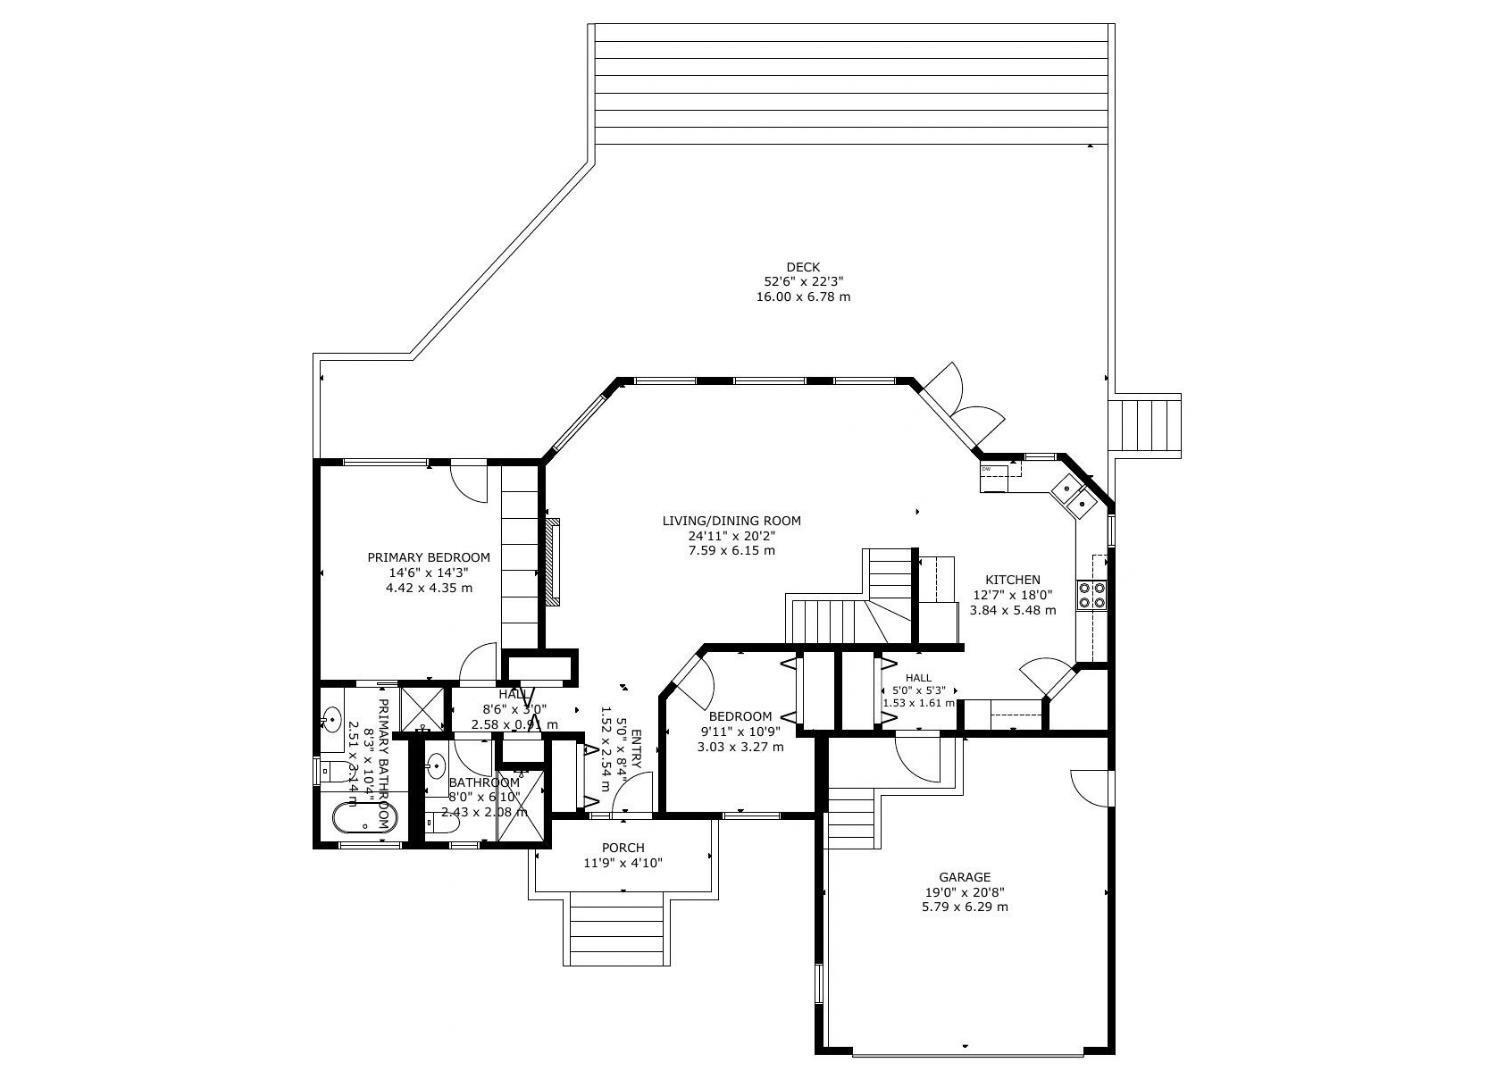
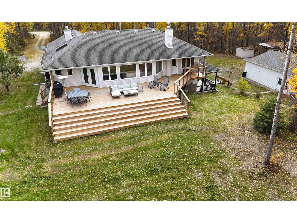
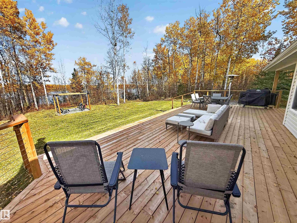
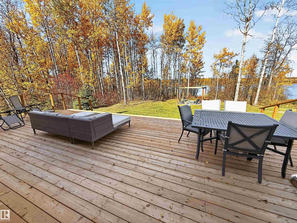
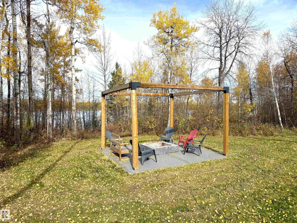
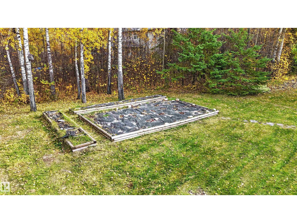
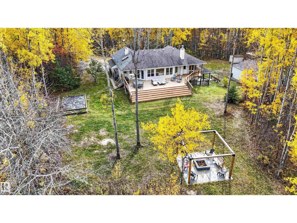
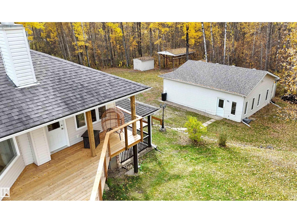
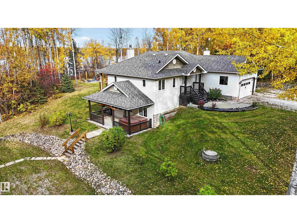
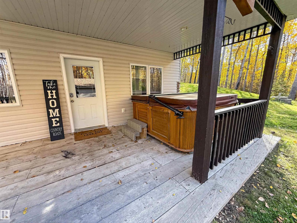
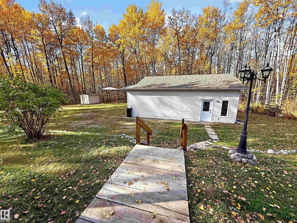
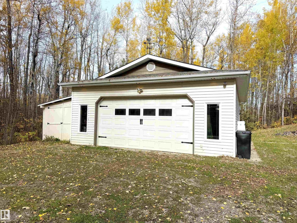
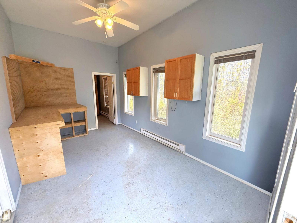
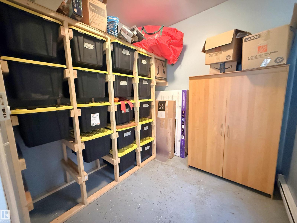
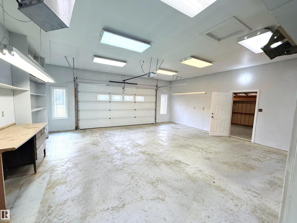
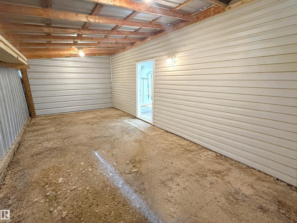
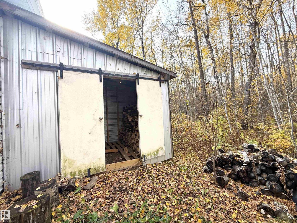
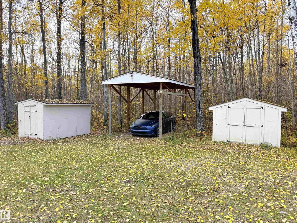
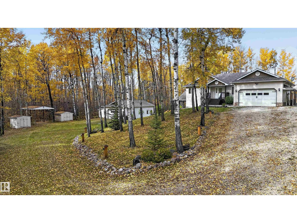
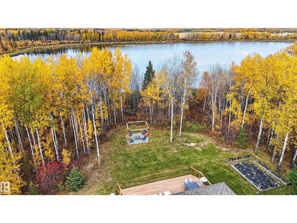
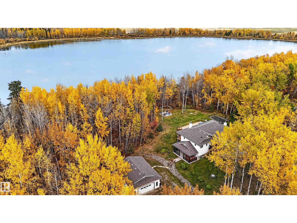
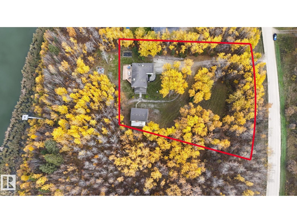
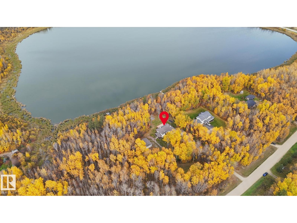
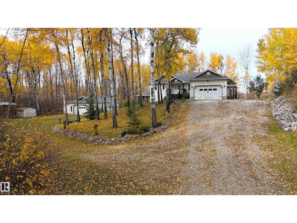
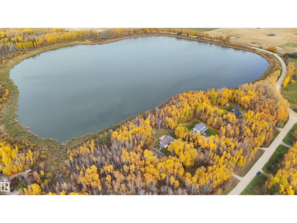
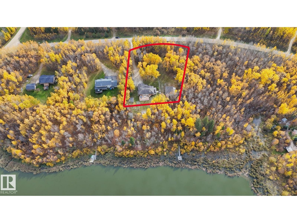
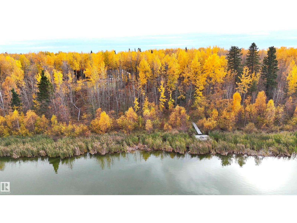
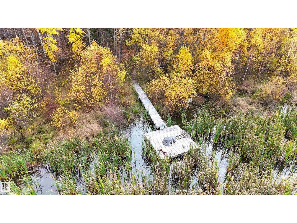
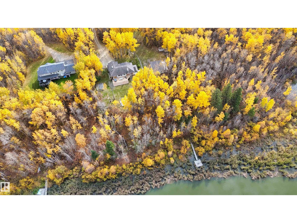
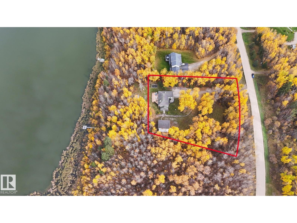
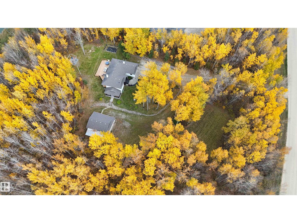
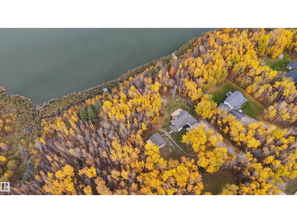
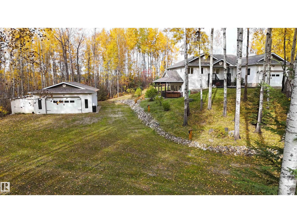
WALKOUT BUNGALOW with attached double garage (20Wx21L, heated, 220V, water) & shop (26Wx34L, heated, 220V) with 1.62 acres on Clear Lake. This 1,270 sqft (plus full basement) home features central air conditioning, LVP flooring and plenty of gorgeous, unobstructed views of the lake. On the main level: an expansive wall of windows extending across the living room (w/ electric fireplace) & dining area; gourmet kitchen w/ corner pantry, 2 full bathrooms and 2 bedrooms including the owner’s suite with 4-pc ensuite (soaker tub & stand alone shower) and deck access. In the finished basement: 2 bedrooms, 3-pc bath and a spacious family room w/ wet bar, wood stove & hot tub access on covered patio. Beautiful oversized deck, firepit area, garden, 2 powered sheds, RV pole shed and shop w/ lean-to, storage & office space. Fantastic location nestled in the trees, bordered by reserve land to west & waterfront to north. 15 mins to Stony Plain, easy access to Yellowhead. (id:51565)
Property Details
| MLS® Number | E4512434 |
| Property Type | Single Family |
| Neigbourhood | Clear Lake |
| Amenities Near By | Park, Golf Course, Schools |
| Community Features | Lake Privileges |
| Features | Private Setting, Treed, Wet Bar, No Animal Home, No Smoking Home, Environmental Reserve |
| Parking Space Total | 8 |
| Structure | Deck, Fire Pit, Patio(s) |
| View Type | Lake View |
| Water Front Type | Waterfront On Lake |
Building
| Bathroom Total | 3 |
| Bedrooms Total | 4 |
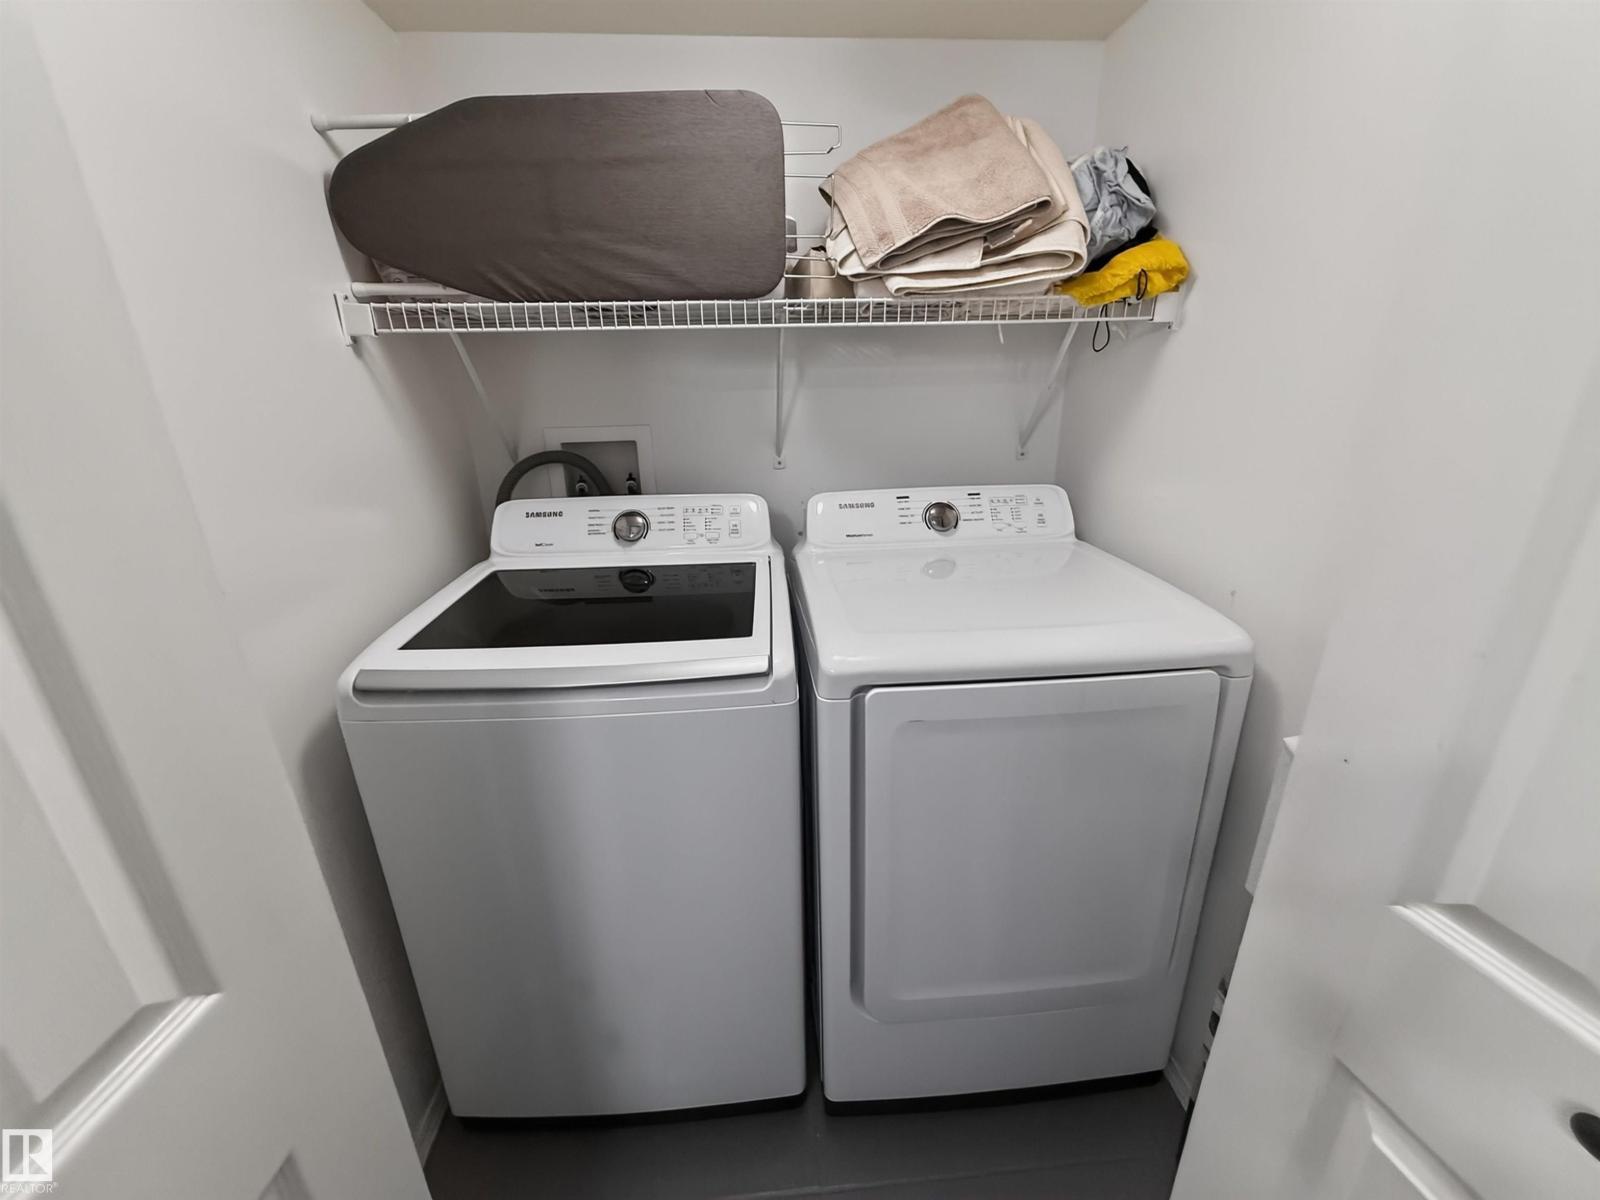
| Appliances | Alarm System, Dishwasher, Dryer, Fan, Garage Door Opener, Microwave Range Hood Combo, Refrigerator, Stove, Central Vacuum, Washer, Window Coverings, Wine Fridge |
| Architectural Style | Bungalow |
| Basement Development | Finished |
| Basement Type | Full (finished) |
| Constructed Date | 2005 |
| Construction Style Attachment | Detached |
| Cooling Type | Central Air Conditioning |
| Fireplace Fuel | Electric |
| Fireplace Present | Yes |
| Fireplace Type | Woodstove |
| Heating Type | Coil Fan, In Floor Heating |
| Stories Total | 1 |
| Size Interior | 1,270 Ft2 |
| Type | House |
Parking
| Attached Garage | |
| Heated Garage | |
| R V |
Land
| Access Type | Boat Access |
| Acreage | Yes |
| Land Amenities | Park, Golf Course, Schools |
| Size Irregular | 1.62 |
| Size Total | 1.62 Ac |
| Size Total Text | 1.62 Ac |
Rooms
| Level | Type | Length | Width | Dimensions |
|---|---|---|---|---|
| Basement | Family Room | 6.47 m | 7.29 m | 6.47 m x 7.29 m |
| Basement | Bedroom 3 | 4.48 m | 3.49 m | 4.48 m x 3.49 m |
| Basement | Bedroom 4 | 3.01 m | 3.56 m | 3.01 m x 3.56 m |
| Main Level | Living Room | 7.59 m | 6.15 m | 7.59 m x 6.15 m |
| Main Level | Dining Room | Measurements not available | ||
| Main Level | Kitchen | 3.84 m | 5.48 m | 3.84 m x 5.48 m |
| Main Level | Primary Bedroom | 4.42 m | 4.35 m | 4.42 m x 4.35 m |
| Main Level | Bedroom 2 | 3.03 m | 3.27 m | 3.03 m x 3.27 m |
https://www.realtor.ca/real-estate/30385417/6-53102-rge-road-31-rural-parkland-county-clear-lake
Contact Us
Contact us for more information

Carson K. Beier
Associate
www.soldoncarson.com/
https://twitter.com/CarsonBeier
https://www.facebook.com/SOLDonCarson/
https://ca.linkedin.com/in/carson-beier-68ab8312/
https://www.instagram.com/carsonbeier/
202 Main Street
Spruce Grove, Alberta T7X 0G2

The trademarks REALTOR®, REALTORS®, and the REALTOR® logo are controlled by The Canadian Real Estate Association (CREA) and identify real estate professionals who are members of CREA. The trademarks MLS®, Multiple Listing Service® and the associated logos are owned by The Canadian Real Estate Association (CREA) and identify the quality of services provided by real estate professionals who are members of CREA. The trademark DDF® is owned by The Canadian Real Estate Association (CREA) and identifies CREA's Data Distribution Facility (DDF®)
October 09 2026 03:21:32
REALTORS® Association of Edmonton
Royal LePage Noralta Real Estate
