

#62 462026 Rge Road 10 Rural Wetaskiwin County, Alberta T0C 2V0

$595,000
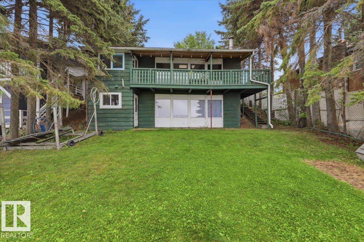
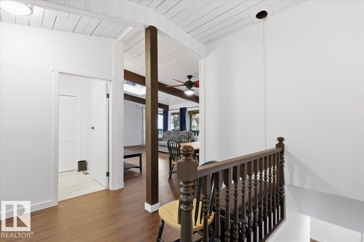
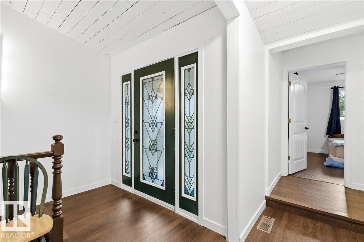
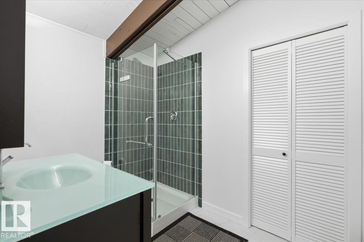
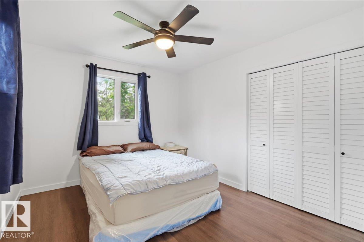
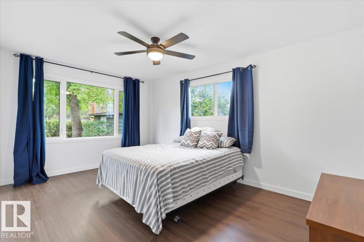
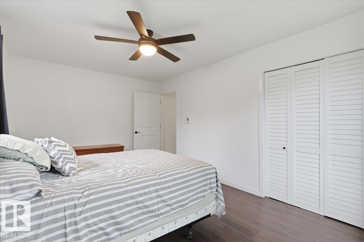
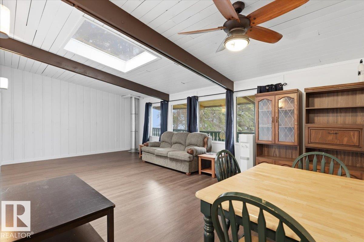
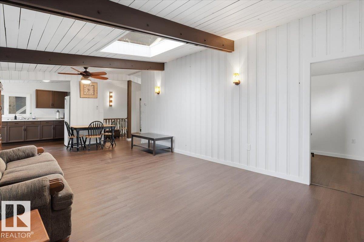
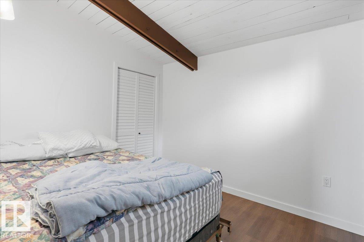
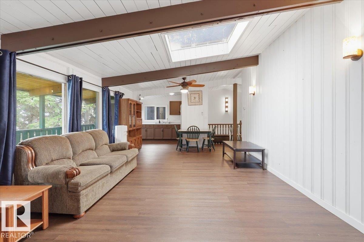
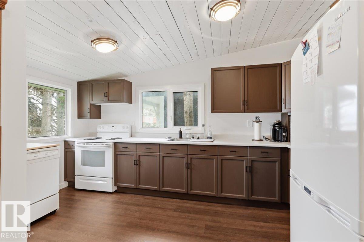
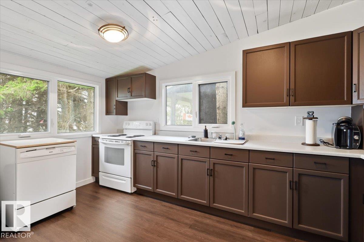
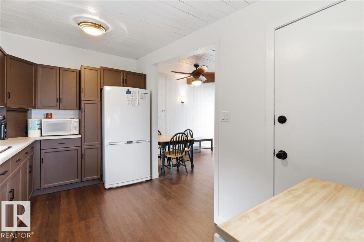
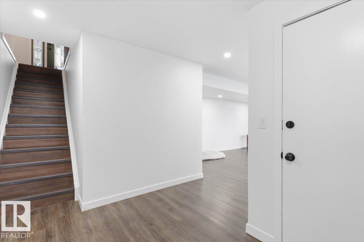
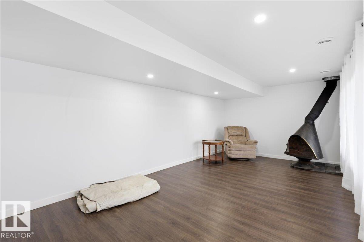
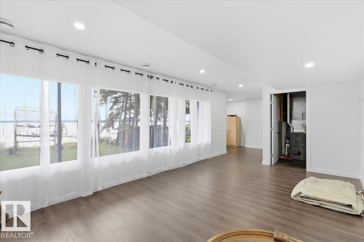
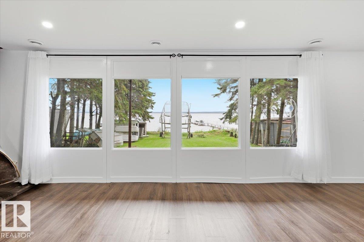
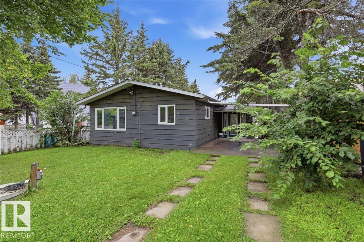
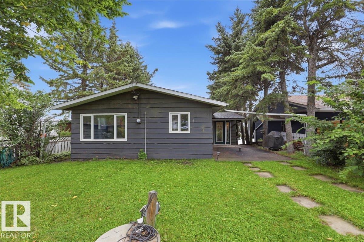
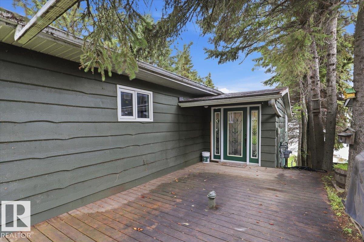
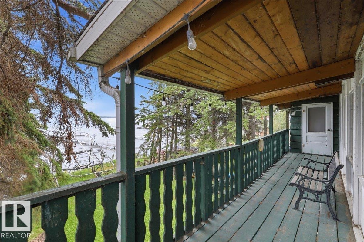
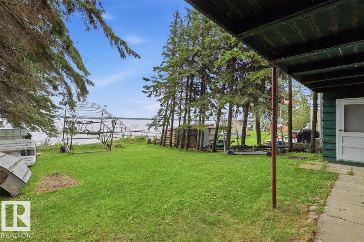
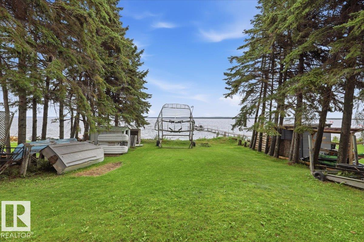
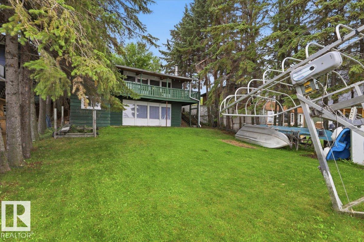
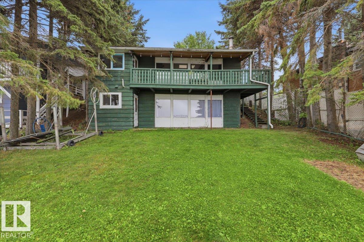
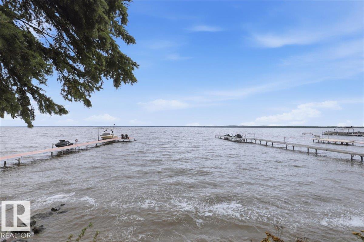
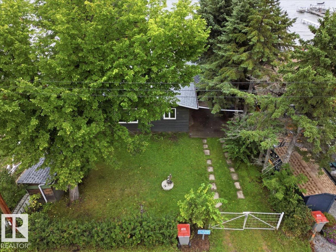
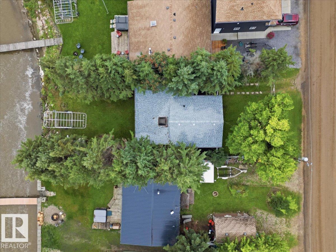
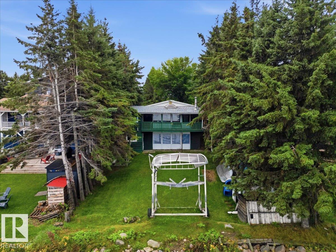
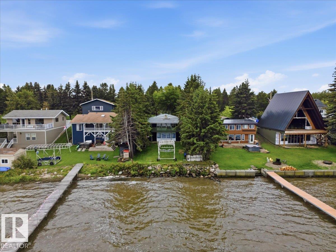
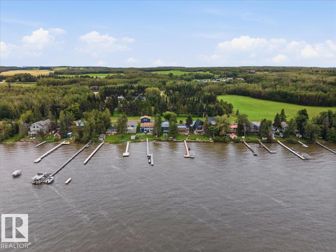
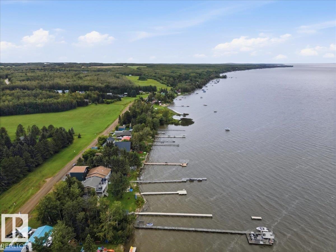
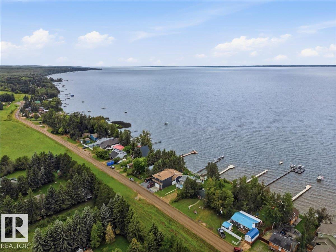
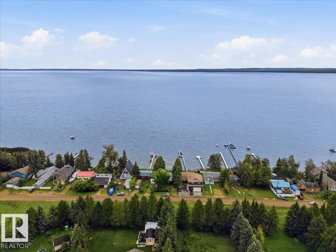
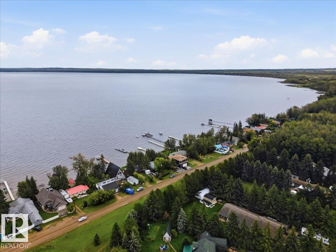
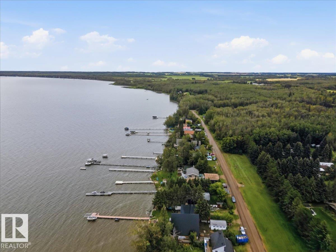
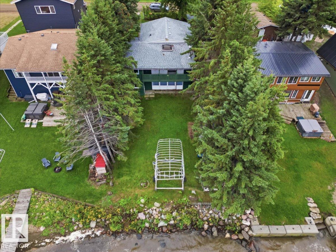
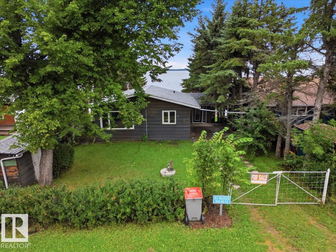
Discover bright, inviting lakefront living in this three-bedroom property, conveniently located close to the Village at Pigeon Lake. An open layout creates a welcoming space to relax, entertain, and gather with family and friends, while new flooring gives the interior a fresh, updated feel. Improvements include a renovated bathroom, a new furnace and hot water tank, and freshly painted cabinets, adding comfort and appeal to this lakeside retreat. A walkout basement offers convenient outdoor access and added flexibility to suit your needs. Three bedrooms provide space for family and visiting guests, making it easy to share memorable days by the water. Enjoy morning coffees, afternoons at the lake, and evenings unwinding in your waterfront setting. Shopping, restaurants, and village amenities are just a short distance away, keeping essentials and dining close at hand. With its bright interior, thoughtful updates and lakefront location, this property is an inviting opportunity to embrace life at Pigeon Lake. (id:51565)
Property Details
| MLS® Number | E4507446 |
| Property Type | Single Family |
| Neigbourhood | Viola Beach |
| Amenities Near By | Golf Course, Schools, Shopping |
| Features | Private Setting, No Smoking Home, Recreational |
| Structure | Deck, Fire Pit |
| View Type | Lake View |
| Water Front Type | Waterfront |
Building
| Bathroom Total | 1 |
| Bedrooms Total | 3 |
| Appliances | Dishwasher, Refrigerator, Storage Shed, Stove, Window Coverings |
| Architectural Style | Hillside Bungalow |
| Basement Development | Finished |
| Basement Type | Partial (finished) |
| Constructed Date | 1965 |
| Construction Style Attachment | Detached |
| Fireplace Fuel | Wood |
| Fireplace Present | Yes |
| Fireplace Type | Woodstove |
| Heating Type | Forced Air |
| Stories Total | 1 |
| Size Interior | 1,200 Ft2 |
| Type | House |
Parking
| No Garage |
Land
| Acreage | No |
| Fronts On | Waterfront |
| Land Amenities | Golf Course, Schools, Shopping |
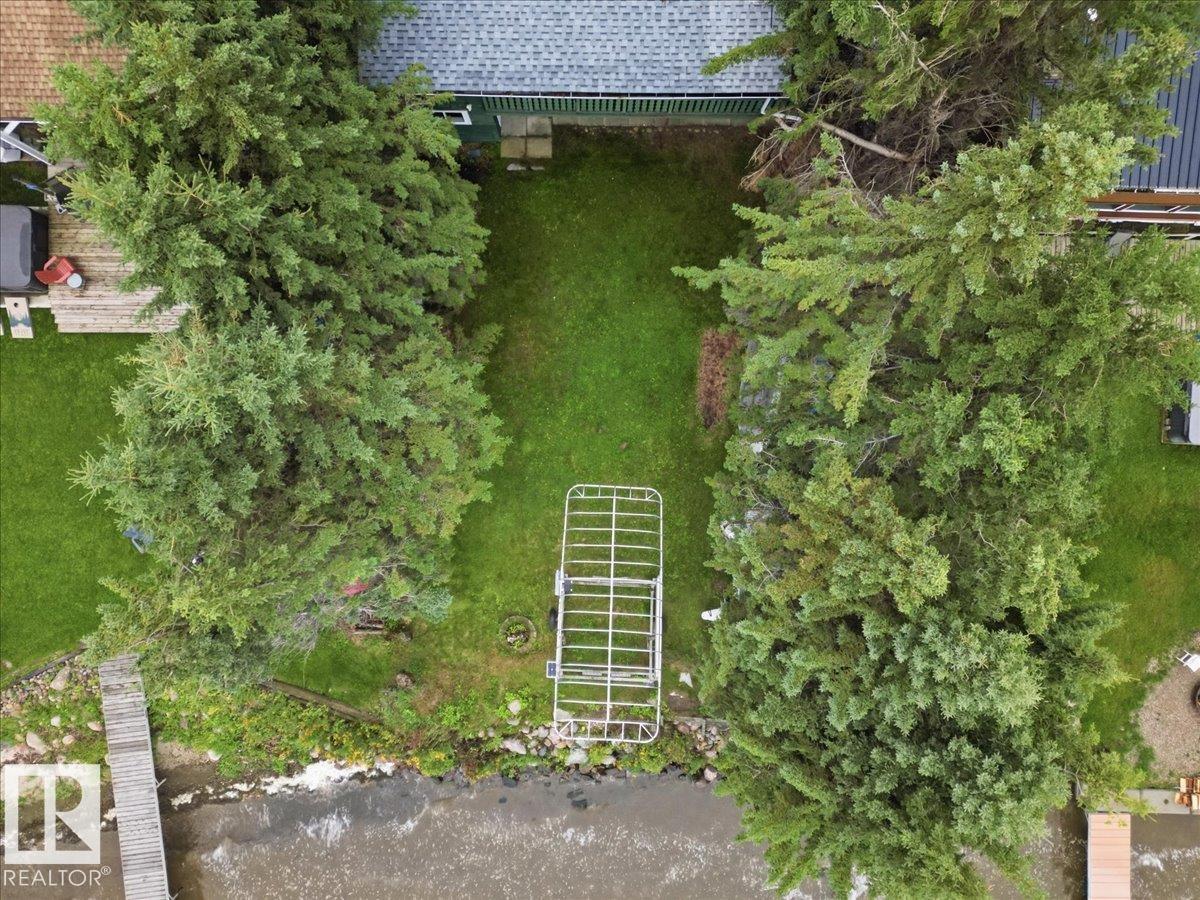
| Size Irregular | 0.17 |
| Size Total | 0.17 Ac |
| Size Total Text | 0.17 Ac |
Rooms
| Level | Type | Length | Width | Dimensions |
|---|---|---|---|---|
| Basement | Family Room | 6.21 m | 3.51 m | 6.21 m x 3.51 m |
| Main Level | Living Room | 4.81 m | 4.15 m | 4.81 m x 4.15 m |
| Main Level | Dining Room | 2.35 m | 4.15 m | 2.35 m x 4.15 m |
| Main Level | Kitchen | 2.43 m | 4.42 m | 2.43 m x 4.42 m |
| Main Level | Primary Bedroom | 3.24 m | 4.84 m | 3.24 m x 4.84 m |
| Main Level | Bedroom 2 | 3.19 m | 2.68 m | 3.19 m x 2.68 m |
| Main Level | Bedroom 3 | 3.07 m | 3.59 m | 3.07 m x 3.59 m |
Contact Us
Contact us for more information

Cathren Dorchester
Associate
(780) 352-1688
https://www.cathrendorchester.ca/
https://www.facebook.com/profile.php?id=100063798050313
https://www.instagram.com/cathrendorchester_realtor/
4505 56 St.
Wetaskiwin, Alberta T9A 1V5

The trademarks REALTOR®, REALTORS®, and the REALTOR® logo are controlled by The Canadian Real Estate Association (CREA) and identify real estate professionals who are members of CREA. The trademarks MLS®, Multiple Listing Service® and the associated logos are owned by The Canadian Real Estate Association (CREA) and identify the quality of services provided by real estate professionals who are members of CREA. The trademark DDF® is owned by The Canadian Real Estate Association (CREA) and identifies CREA's Data Distribution Facility (DDF®)
September 08 2026 02:11:37
REALTORS® Association of Edmonton
Royal LePage Parkland Agencies
