
#8 55220 Range Road 13 Rural Lac Ste. Anne County, Alberta T0E 1V0

$465,000
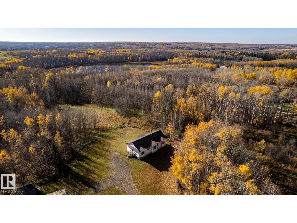
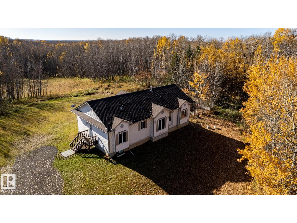
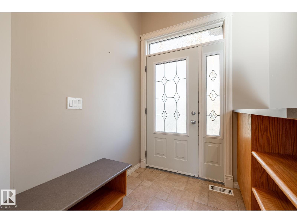
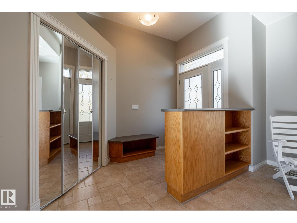
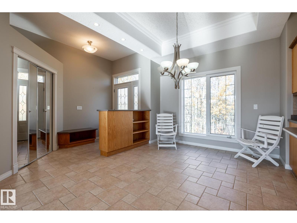
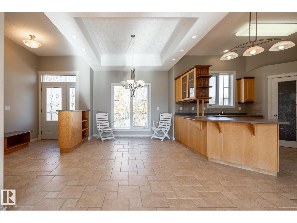
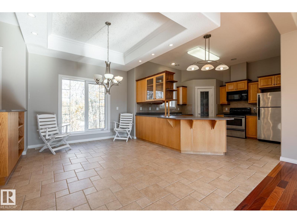
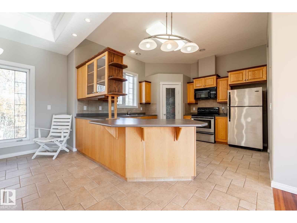
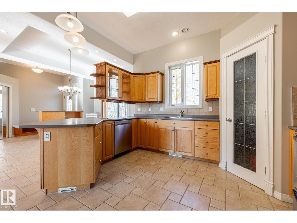
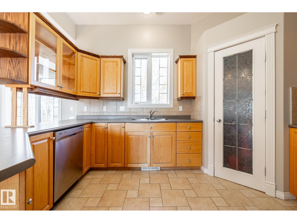
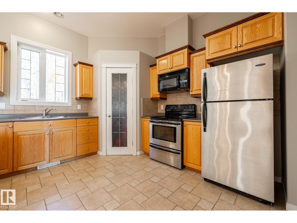
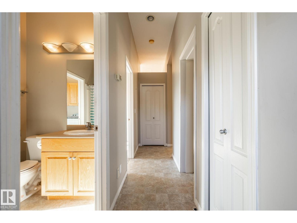
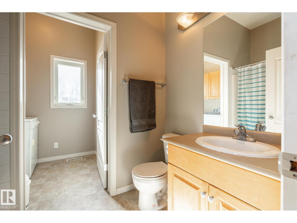
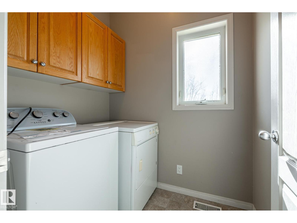
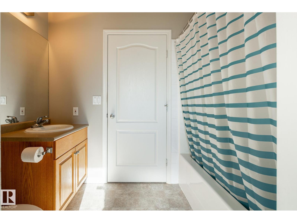
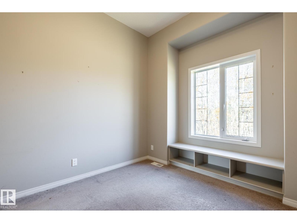
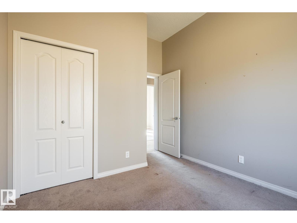
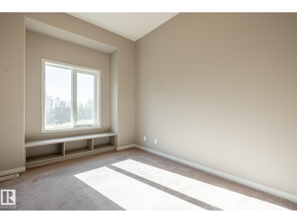
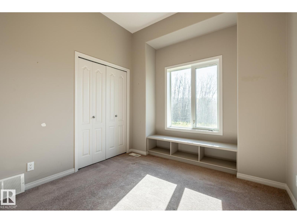
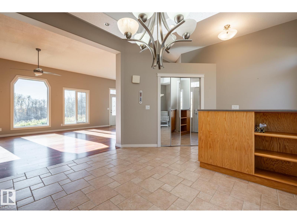
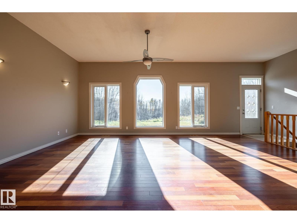
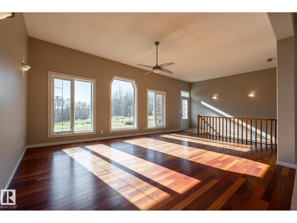
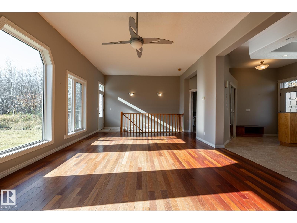
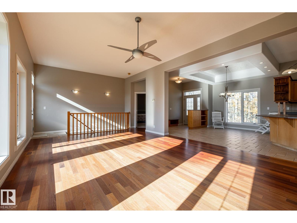
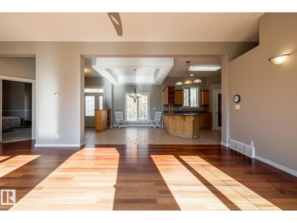
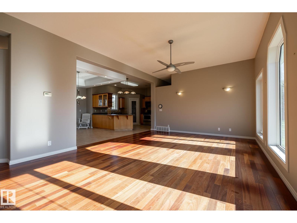
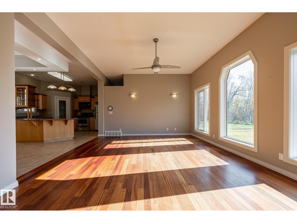
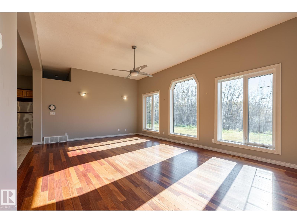
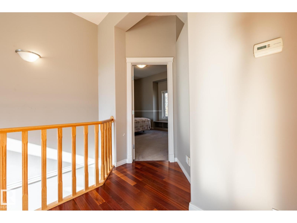
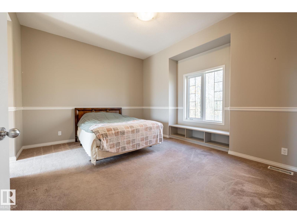
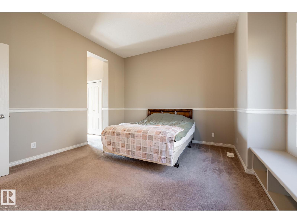
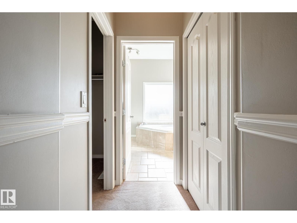
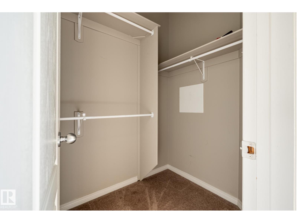
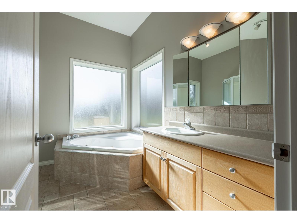
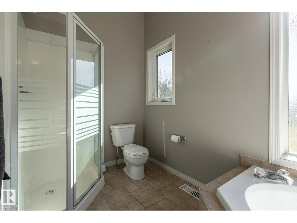
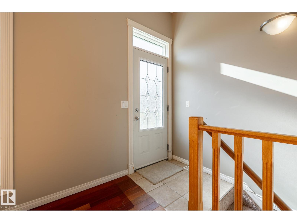
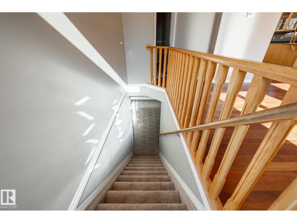
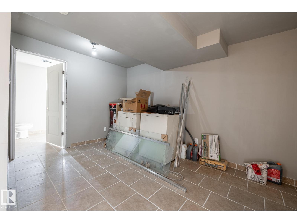
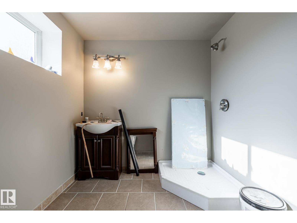
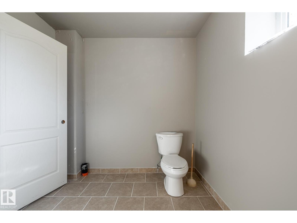
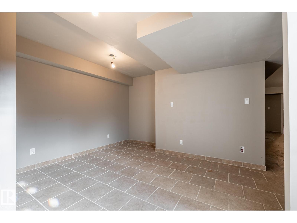
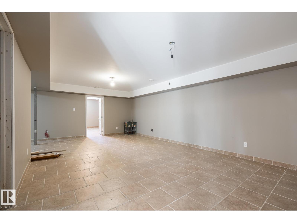
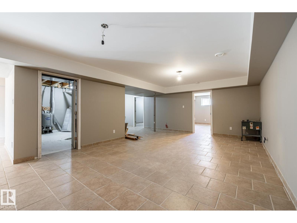
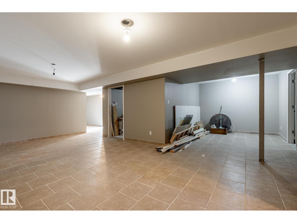
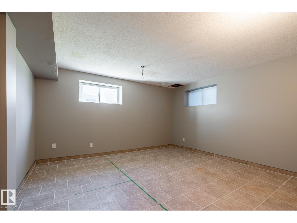
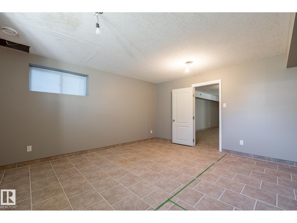
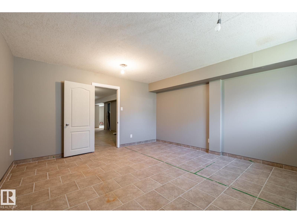
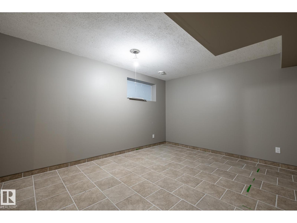
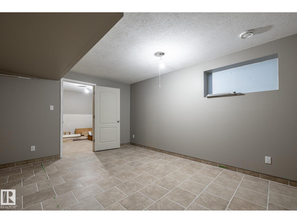
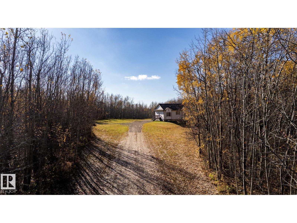
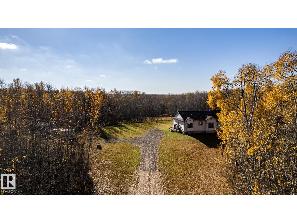
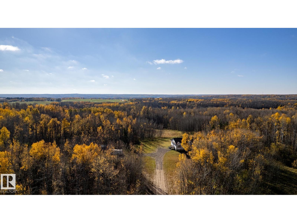
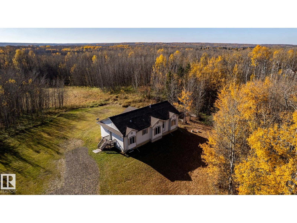
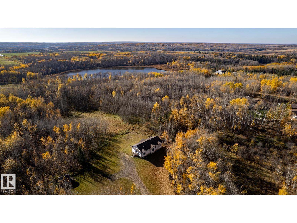
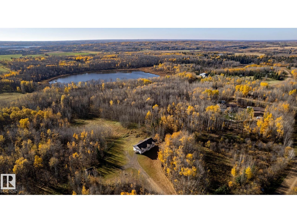
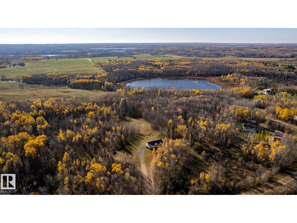
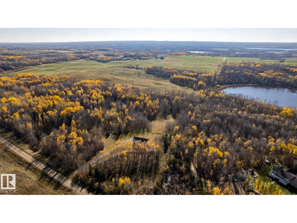
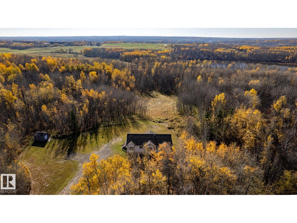
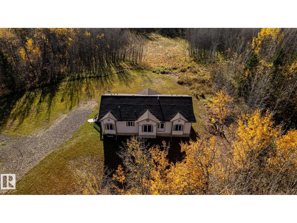
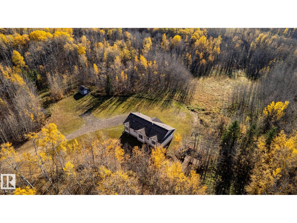
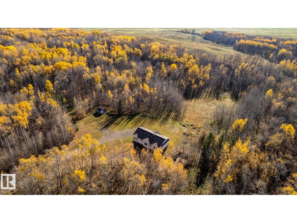
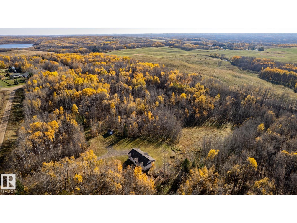
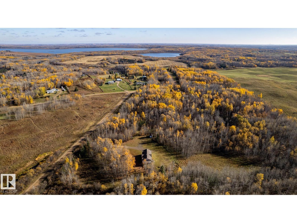
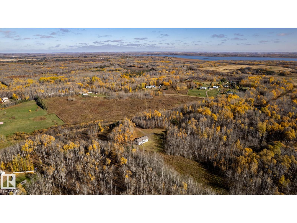
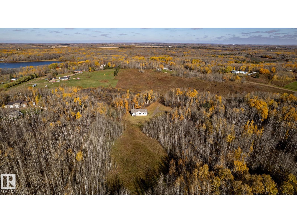
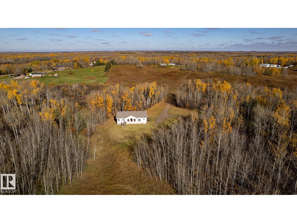
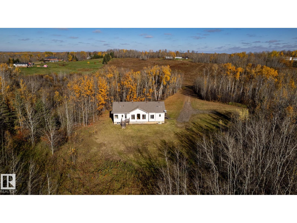
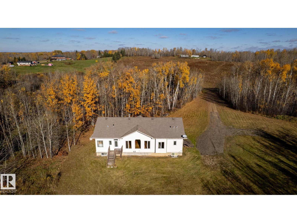
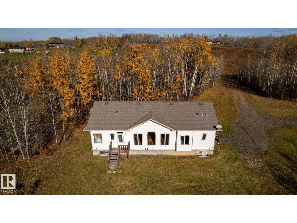
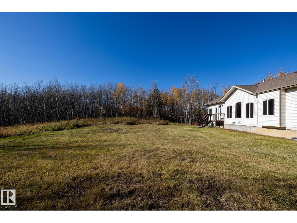
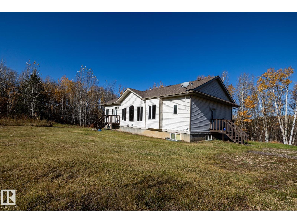
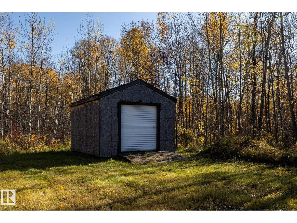
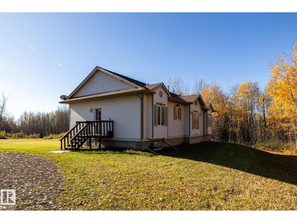
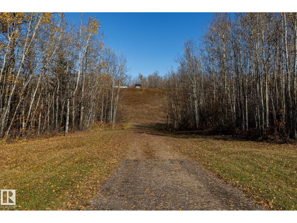
Welcome to Cheviot Hills, located east of Onoway & NW of Stony Plain. This PRIVATE 2.97-acre property is surrounded by mature trees & environmental reserve to the north & east. The 1,597 sq ft modular bungalow, built in 2003, features 10’ main floor ceilings PLUS a full concrete foundation. The spacious living room boasts engineered hardwood flooring & allows for tons of natural light through the large, south-facing windows. The kitchen has ample cabinetry, a wrap-around island, corner pantry & coffered ceiling in the dining room. Main floor laundry is conveniently located off the 4-pc bath. Two generous bedrooms are on the east side, while the private Primary bedroom is on the west & includes a walk-in closet & 4-pc ensuite with corner jacuzzi. The fully tiled basement offers 2 massive bedrooms, family room, recreation room, storage room, furnace room & 3-pc bath. Dishwasher & hot water tank replaced. Drilled well, septic tank/field, storage shed & concrete pony wall started for detached garage. (id:51565)
Property Details
| MLS® Number | E4513036 |
| Property Type | Single Family |
| Neigbourhood | Cheviot Hills |
| Features | Private Setting, Exterior Walls- 2x6", Environmental Reserve |
| Structure | Fire Pit |
Building
| Bathroom Total | 3 |
| Bedrooms Total | 5 |
| Amenities | Ceiling - 10ft, Vinyl Windows |
| Appliances | Dishwasher, Fan, Microwave Range Hood Combo, Refrigerator, Storage Shed, Stove, Central Vacuum, Dryer, Two Washers |
| Architectural Style | Bungalow |
| Basement Development | Finished |
| Basement Type | Full (finished) |
| Constructed Date | 2003 |
| Construction Style Attachment | Detached |
| Heating Type | Forced Air |
| Stories Total | 1 |
| Size Interior | 1,597 Ft2 |
| Type | House |
Parking
| R V | |
| See Remarks |
Land
| Acreage | Yes |
| Size Irregular | 2.97 |
| Size Total | 2.97 Ac |
| Size Total Text | 2.97 Ac |
Rooms
| Level | Type | Length | Width | Dimensions |
|---|---|---|---|---|
| Basement | Family Room | 7.52 m | 7.87 m | 7.52 m x 7.87 m |
| Basement | Bedroom 4 | 4.55 m | 4.18 m | 4.55 m x 4.18 m |
| Basement | Bedroom 5 | 4.55 m | 3.57 m | 4.55 m x 3.57 m |
| Basement | Storage | 2.96 m | 1.42 m | 2.96 m x 1.42 m |
| Main Level | Living Room | 6.73 m | 4.3 m | 6.73 m x 4.3 m |
| Main Level | Dining Room | 3.02 m | 3.92 m | 3.02 m x 3.92 m |
| Main Level | Kitchen | 4.28 m | 3.7 m | 4.28 m x 3.7 m |
| Main Level | Primary Bedroom | 4.63 m | 3.69 m | 4.63 m x 3.69 m |
| Main Level | Bedroom 2 | 2.8 m | 3.22 m | 2.8 m x 3.22 m |
| Main Level | Bedroom 3 | 2.96 m | 2.96 m | 2.96 m x 2.96 m |
| Main Level | Laundry Room | 1.91 m | 1.56 m | 1.91 m x 1.56 m |
Contact Us
Contact us for more information

Rebecca M. Victoor
Associate
(780) 962-8998
https://www.rebeccavictoor.ca/
https://www.facebook.com/RebeccaVictoor
https://www.instagram.com/rebeccavictoor/
https://www.youtube.com/@rebeccavictoor9892
4-16 Nelson Dr.
Spruce Grove, Alberta T7X 3X3

The trademarks REALTOR®, REALTORS®, and the REALTOR® logo are controlled by The Canadian Real Estate Association (CREA) and identify real estate professionals who are members of CREA. The trademarks MLS®, Multiple Listing Service® and the associated logos are owned by The Canadian Real Estate Association (CREA) and identify the quality of services provided by real estate professionals who are members of CREA. The trademark DDF® is owned by The Canadian Real Estate Association (CREA) and identifies CREA's Data Distribution Facility (DDF®)
October 15 2026 05:32:13
REALTORS® Association of Edmonton
RE/MAX Preferred Choice
