
#8 & 9 52506 Rge Road 50 Rural Parkland County, Alberta T0E 2B0

$2,425,000
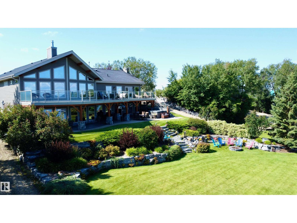
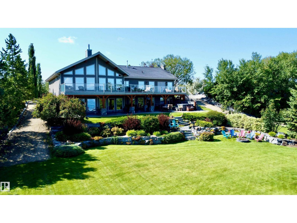
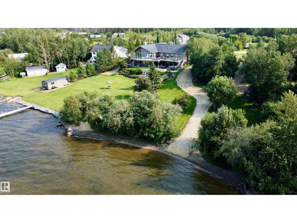
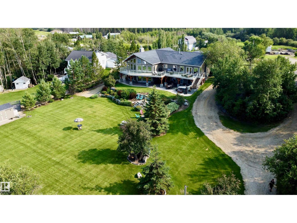
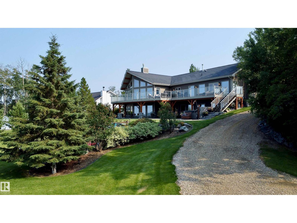
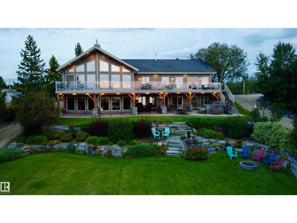
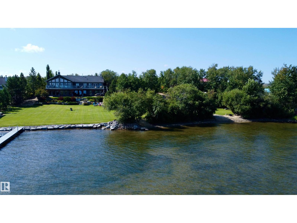
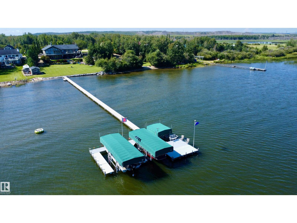
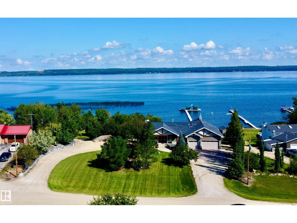
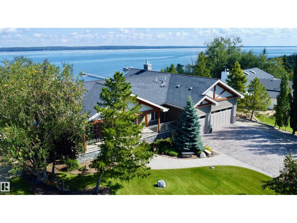
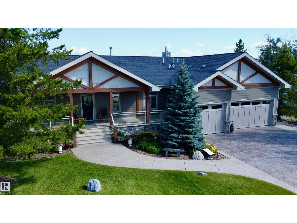
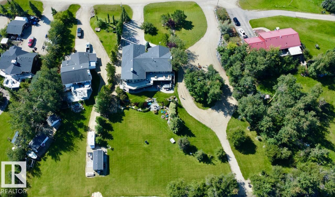
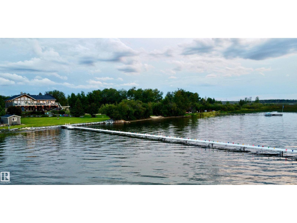
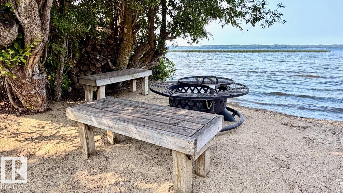
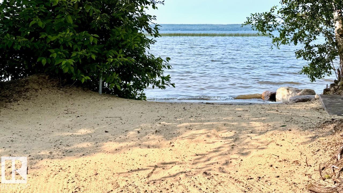
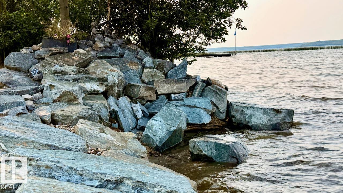
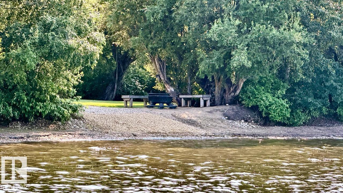
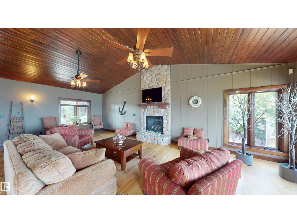
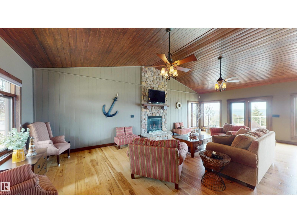
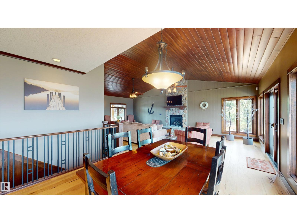
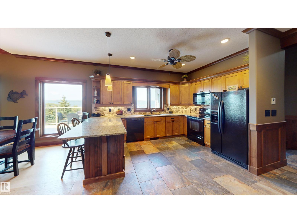
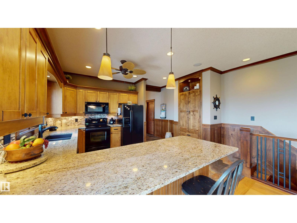
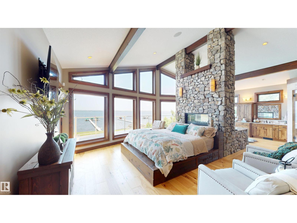
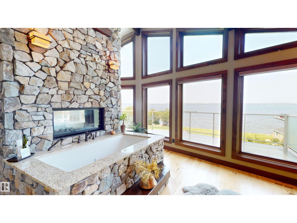
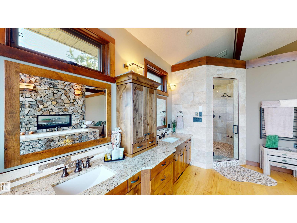
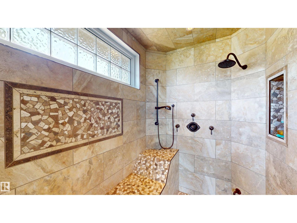
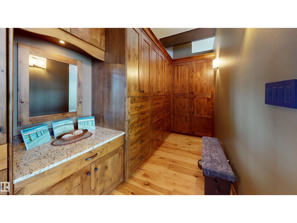
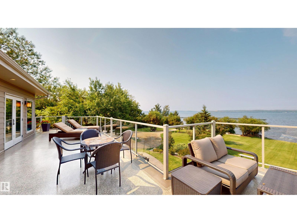
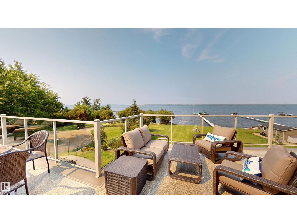
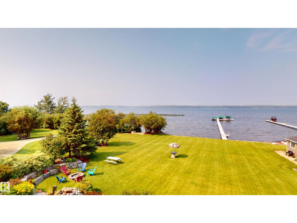
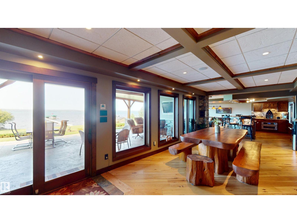
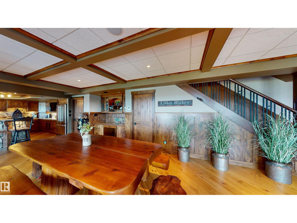
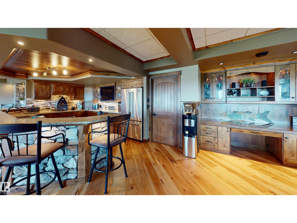
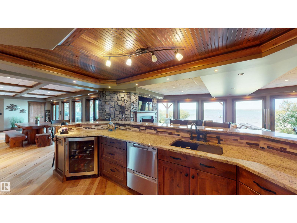
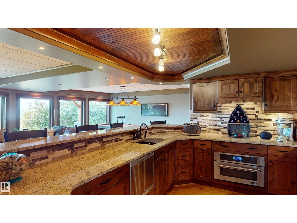
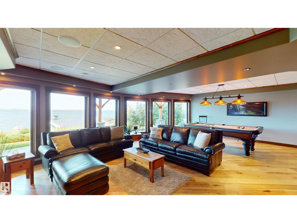
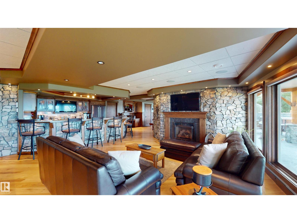
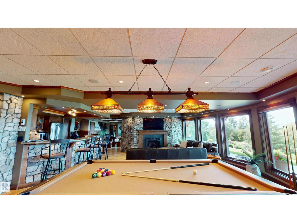
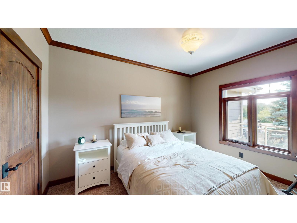
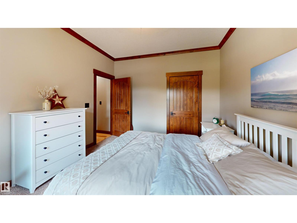
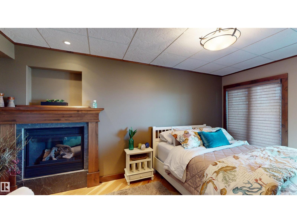
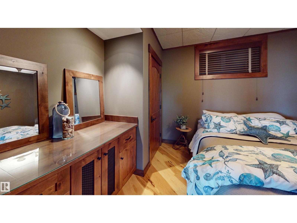
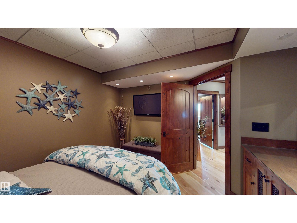
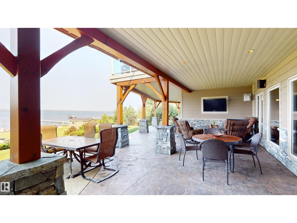
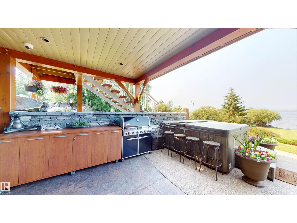
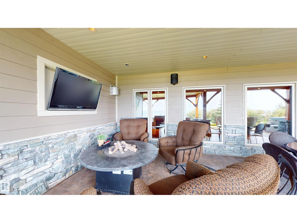
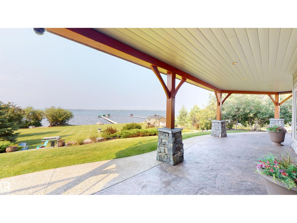
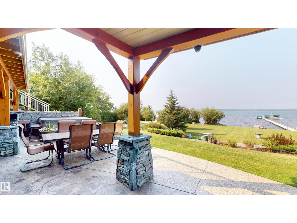
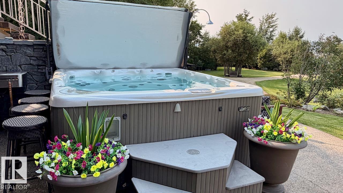

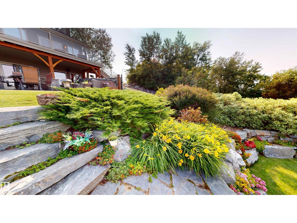
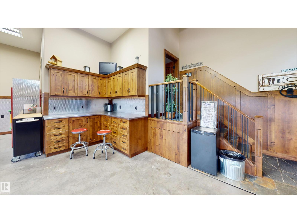
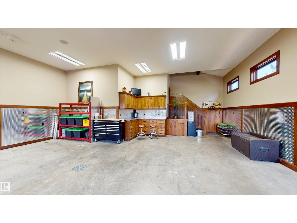
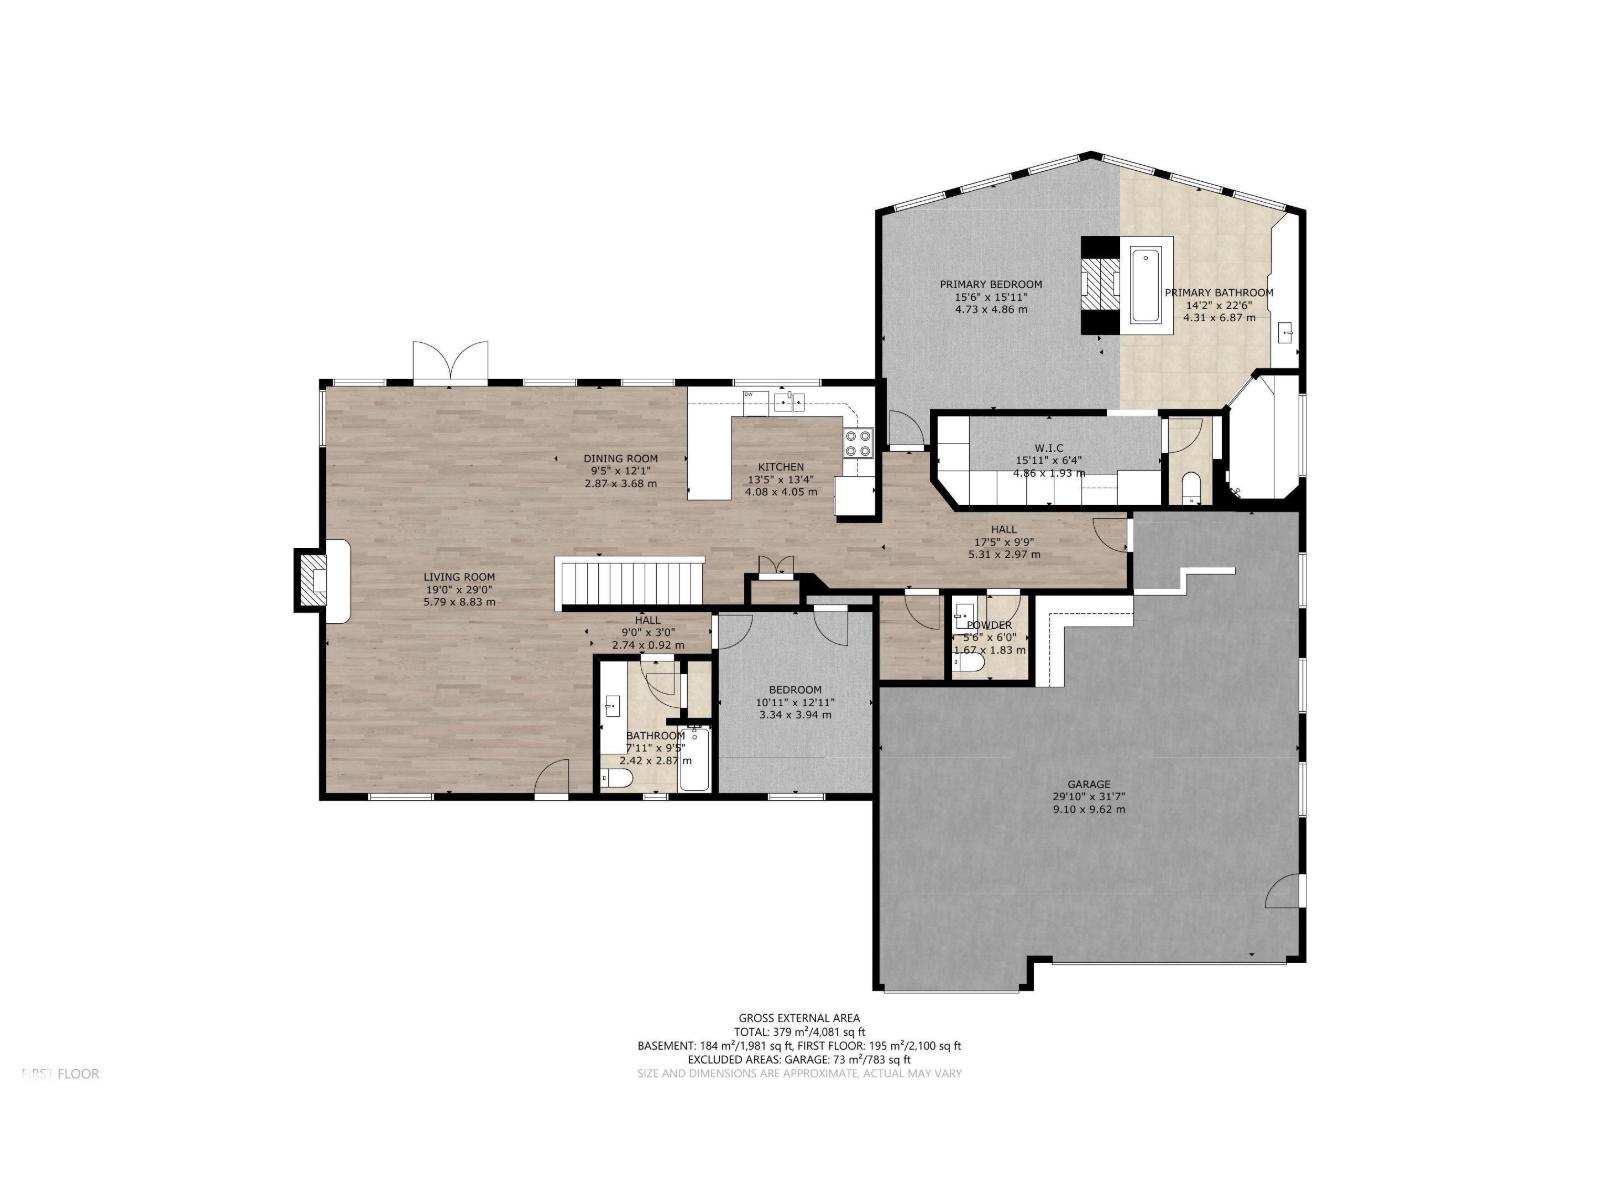
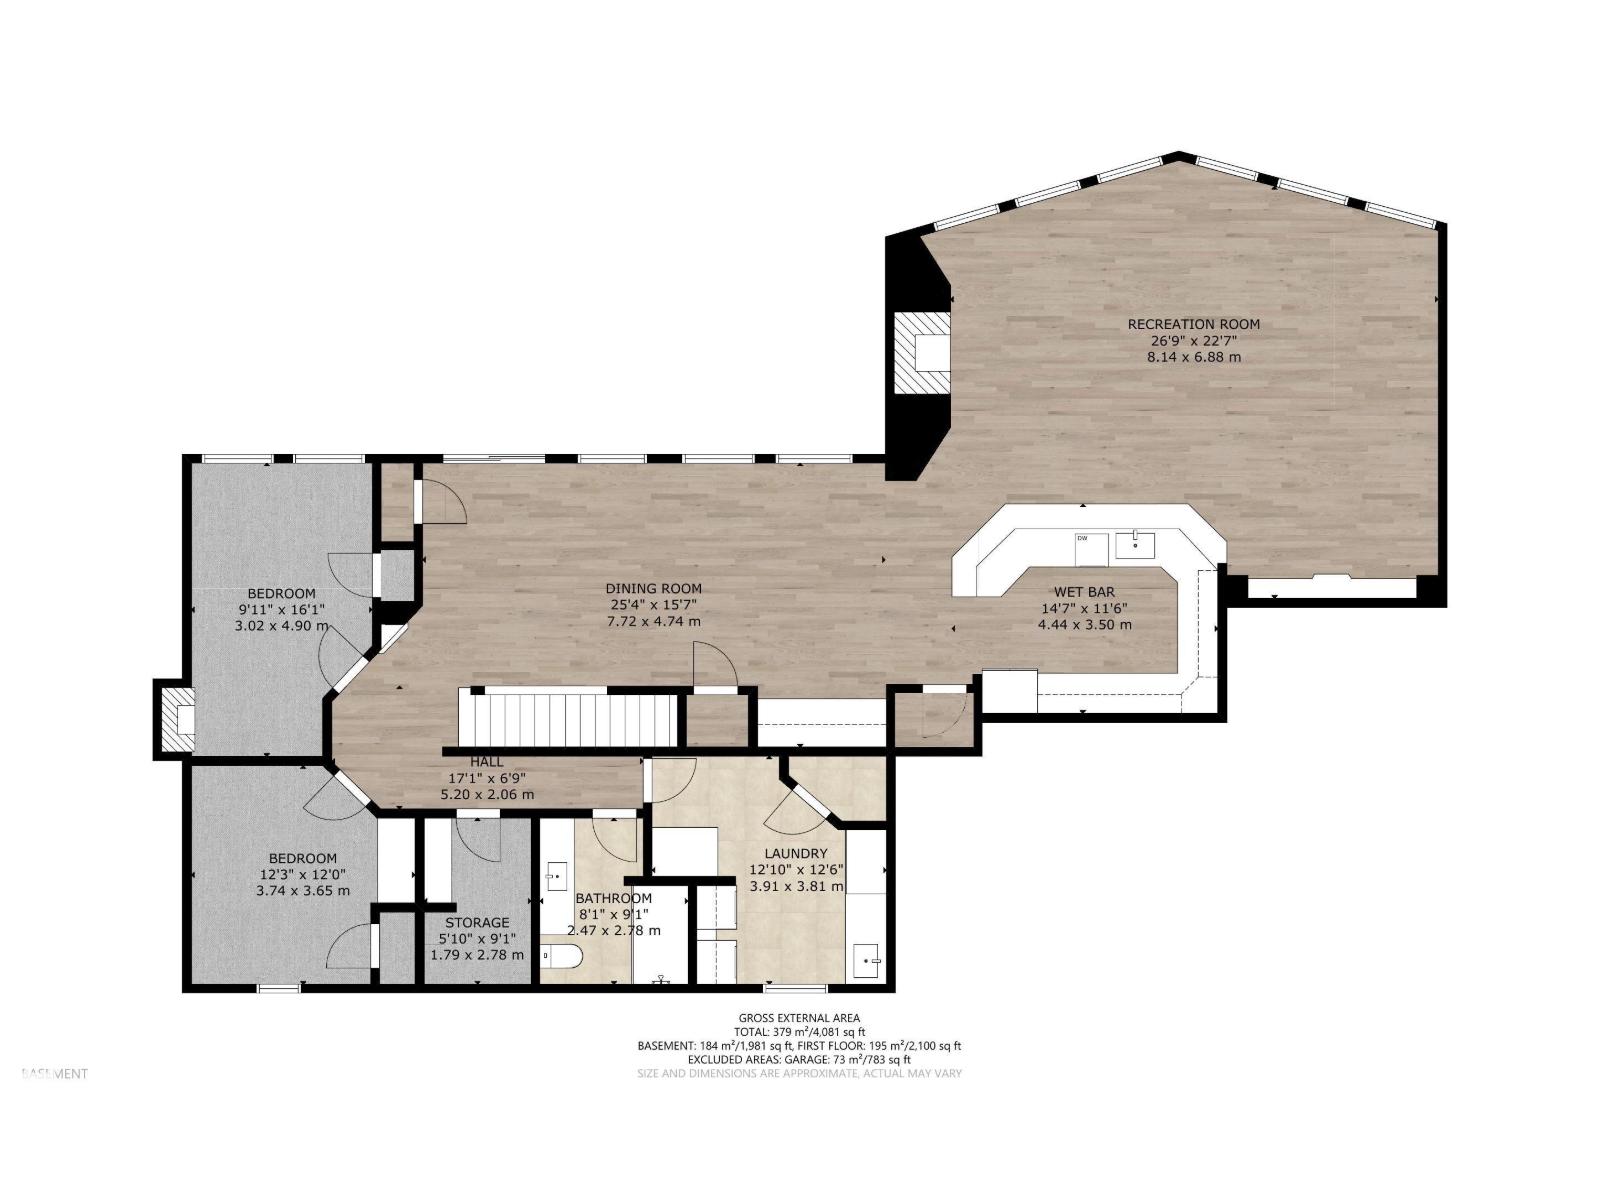
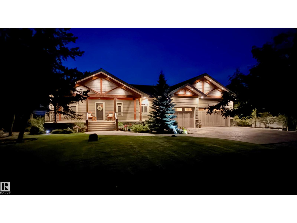
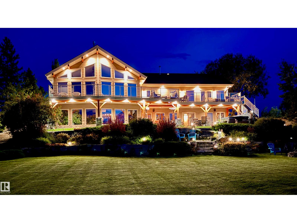
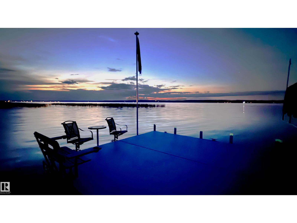

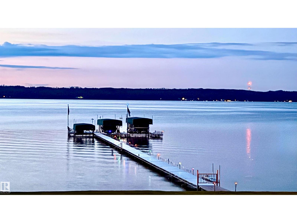
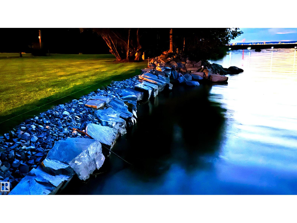
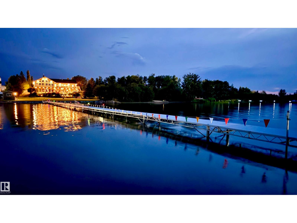
Escape the ordinary and embrace the life of lakefront luxury on the south shores of Lake Wabamun! This extraordinary estate spans two separately titled lots totalling 1.03 acres, with beautifully landscaped grounds and over 200 feet of pristine lakefront. Inside, soaring vaulted ceilings and wall-to-wall windows capture breathtaking lake views, while 4 bedrooms and 4 bathrooms offer exceptional space for family and guests. The open-concept upper level flows seamlessly from the spacious living room to the dining area and stunning kitchen. The luxurious primary suite is a private retreat with a spa-inspired ensuite. A spectacular walk-out basement features a large wet bar/second kitchen, picture windows and an expansive gathering space. Outside, enjoy the hot tub, firepit, outdoor TV area, expansive entertaining spaces, beautiful lighting and a large upper balcony overlooking the lake. With unmatched frontage, incredible views and seamless indoor-outdoor living, this is lakefront living at its finest! (id:51565)
Property Details
| MLS® Number | E4504912 |
| Property Type | Single Family |
| Neigbourhood | Tamarac Retreats |
| Community Features | Lake Privileges |
| Features | See Remarks, Wet Bar, Closet Organizers, Recreational |
| Structure | Deck, Fire Pit |
| View Type | Lake View |
| Water Front Type | Waterfront |
Building
| Bathroom Total | 4 |
| Bedrooms Total | 4 |
| Appliances | Dryer, Microwave Range Hood Combo, Oven - Built-in, Stove, Washer, Window Coverings, Wine Fridge, Two Refrigerators, Dishwasher |
| Architectural Style | Raised Bungalow |
| Basement Development | Finished |
| Basement Type | Full (finished) |
| Constructed Date | 2005 |
| Construction Style Attachment | Detached |
| Fireplace Fuel | Gas |
| Fireplace Present | Yes |
| Fireplace Type | Unknown |
| Half Bath Total | 1 |
| Heating Type | Forced Air, In Floor Heating |
| Stories Total | 1 |
| Size Interior | 2,099 Ft2 |
| Type | House |
Parking
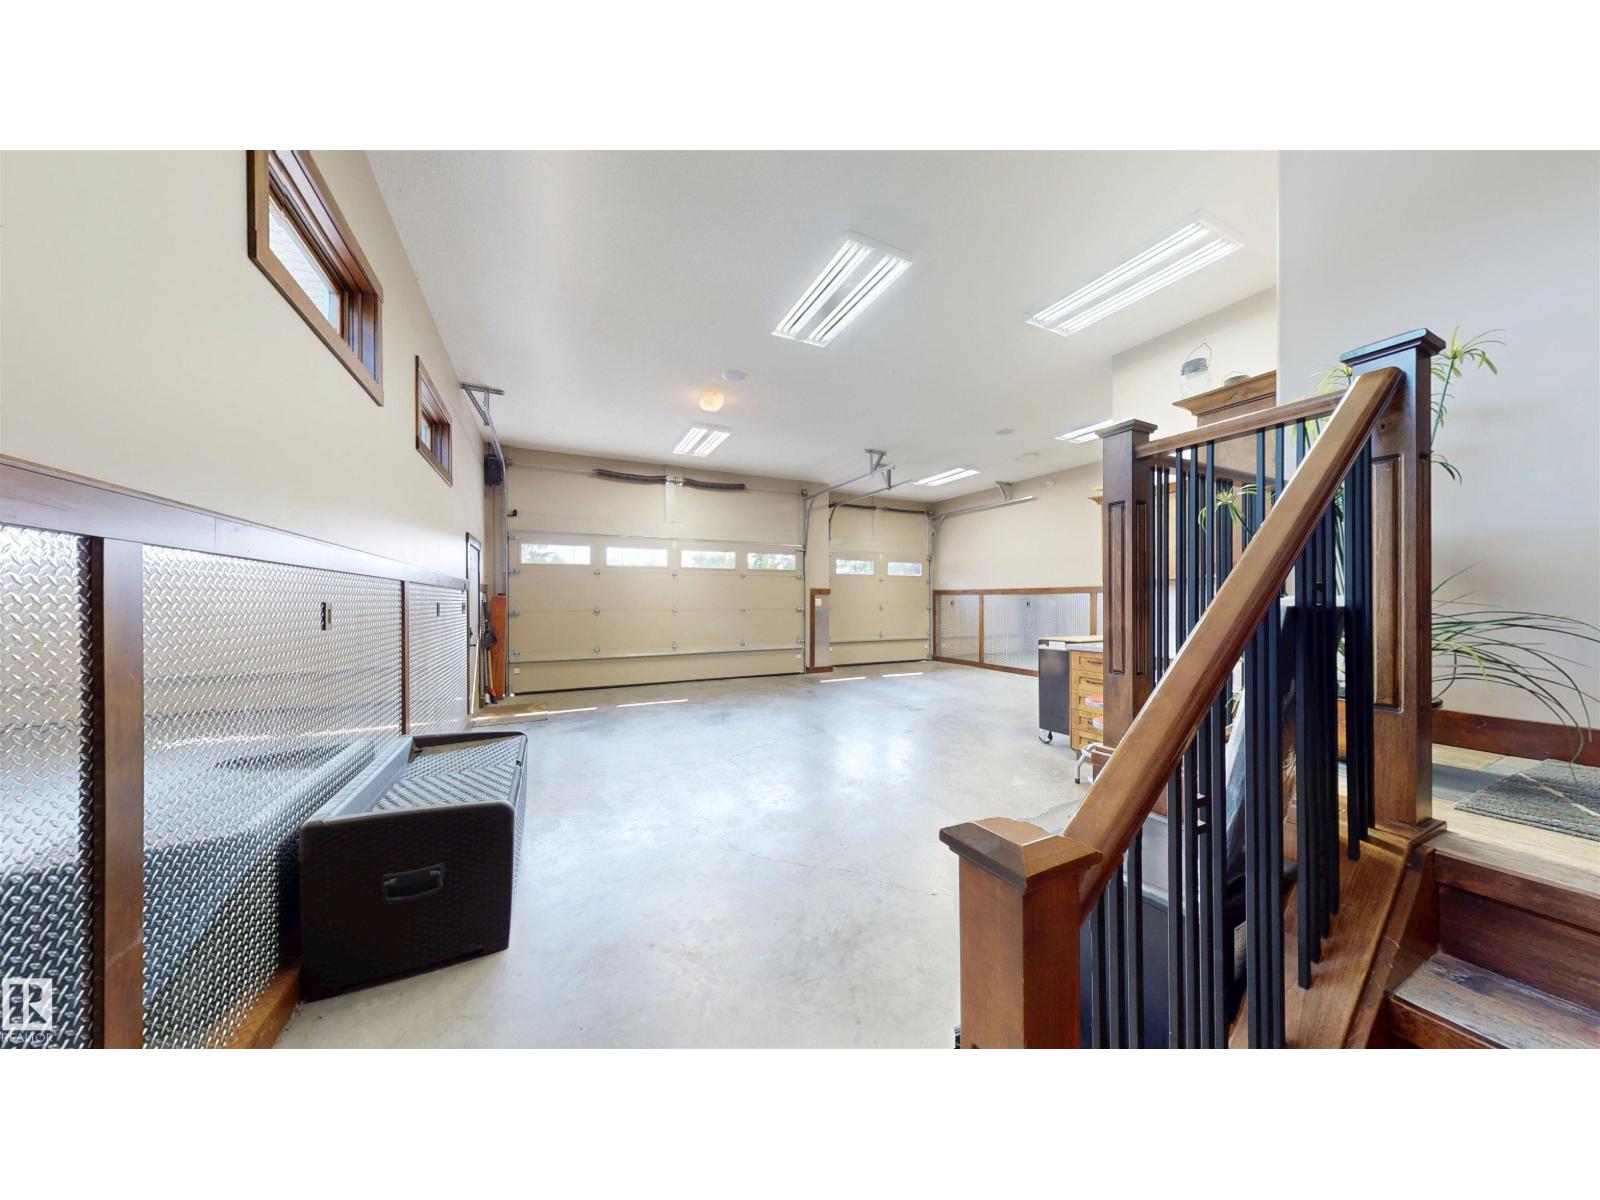
| Attached Garage |
Land
| Access Type | Boat Access |
| Acreage | Yes |
| Fronts On | Waterfront |
| Size Frontage | 65.75 M |
| Size Irregular | 1.03 |
| Size Total | 1.03 Ac |
| Size Total Text | 1.03 Ac |
| Surface Water | Lake |
Rooms
| Level | Type | Length | Width | Dimensions |
|---|---|---|---|---|
| Lower Level | Family Room | 7.72 m | 4.74 m | 7.72 m x 4.74 m |
| Lower Level | Bedroom 3 | 3.02 m | 4.9 m | 3.02 m x 4.9 m |
| Lower Level | Bedroom 4 | 3.74 m | 3.65 m | 3.74 m x 3.65 m |
| Lower Level | Recreation Room | 8.14 m | 6.88 m | 8.14 m x 6.88 m |
| Lower Level | Second Kitchen | 4.44 m | 3.5 m | 4.44 m x 3.5 m |
| Lower Level | Laundry Room | 3.91 m | 3.81 m | 3.91 m x 3.81 m |
| Main Level | Living Room | 5.79 m | 8.83 m | 5.79 m x 8.83 m |
| Main Level | Dining Room | 2.87 m | 3.68 m | 2.87 m x 3.68 m |
| Main Level | Kitchen | 4.08 m | 4.05 m | 4.08 m x 4.05 m |
| Main Level | Primary Bedroom | 4.73 m | 4.86 m | 4.73 m x 4.86 m |
| Main Level | Bedroom 2 | 3.34 m | 3.94 m | 3.34 m x 3.94 m |
Contact Us
Contact us for more information

Charlene E. Anderson
Associate
(780) 447-1695
https://www.edmontonlakeproperty.com/
https://www.facebook.com/EdmontonLakeProperty/
200-10835 124 St Nw
Edmonton, Alberta T5M 0H4

Kelvin B. Vandasselaar
Associate
(780) 447-1695
www.edmontonlakeproperty.com/
https://twitter.com/dutchman1962
https://www.facebook.com/kelvin.vandasselaar
https://www.linkedin.com/in/kelvin-vandasselaar/
200-10835 124 St Nw
Edmonton, Alberta T5M 0H4

The trademarks REALTOR®, REALTORS®, and the REALTOR® logo are controlled by The Canadian Real Estate Association (CREA) and identify real estate professionals who are members of CREA. The trademarks MLS®, Multiple Listing Service® and the associated logos are owned by The Canadian Real Estate Association (CREA) and identify the quality of services provided by real estate professionals who are members of CREA. The trademark DDF® is owned by The Canadian Real Estate Association (CREA) and identifies CREA's Data Distribution Facility (DDF®)
September 13 2026 06:12:19
REALTORS® Association of Edmonton
RE/MAX Real Estate
