

80 Crystal Springs Dr Rural Wetaskiwin County, Alberta T0C 1H0

$574,900
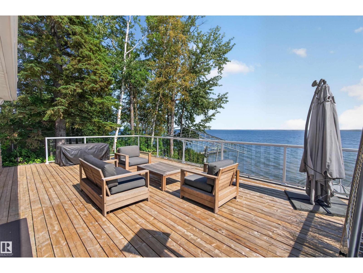
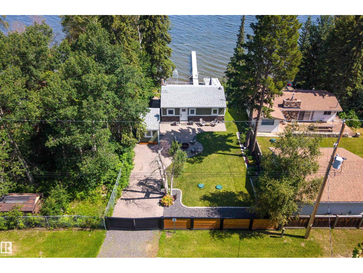
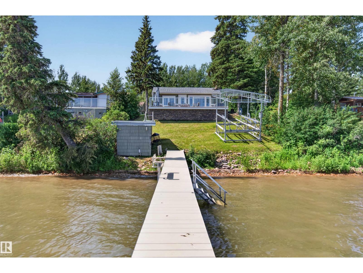
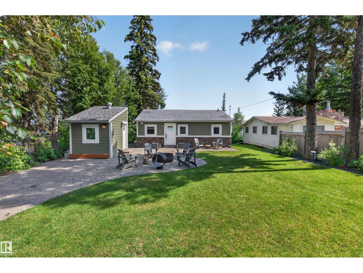
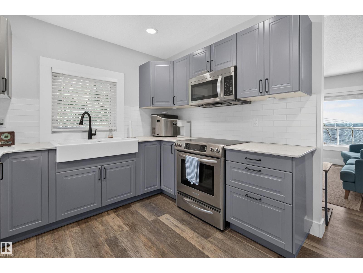
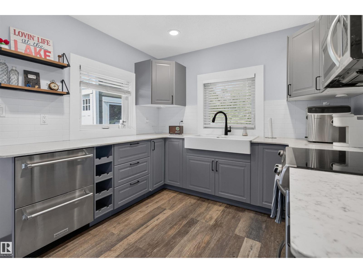
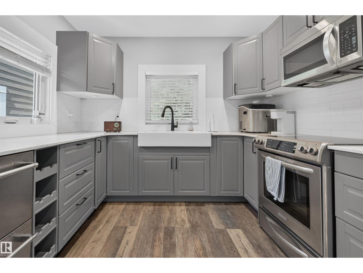
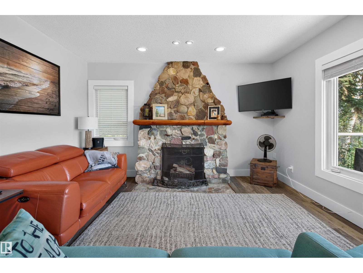
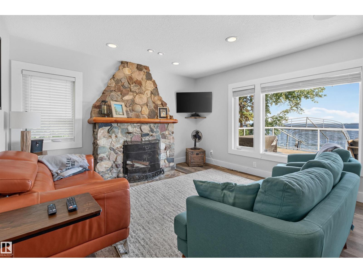
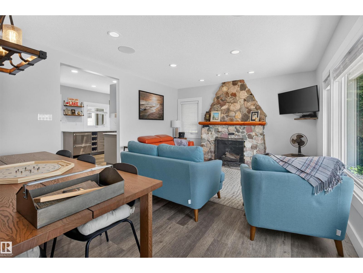
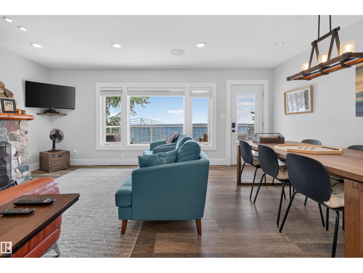
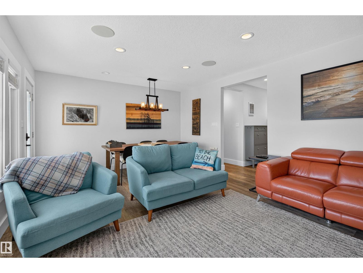
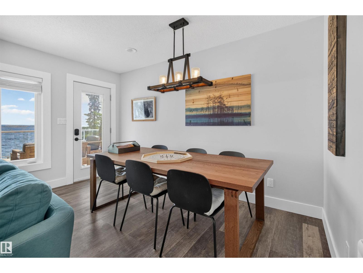
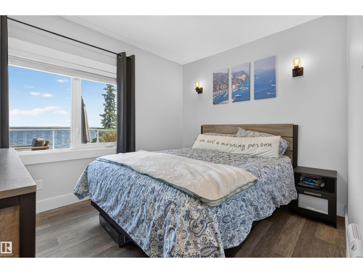
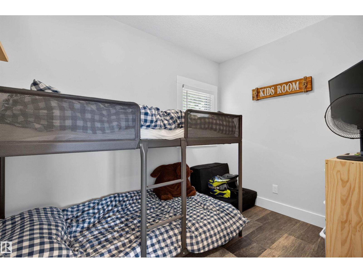
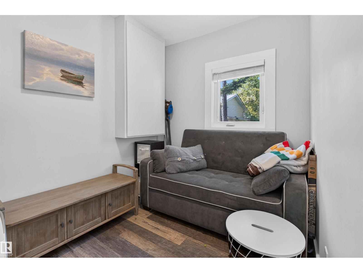
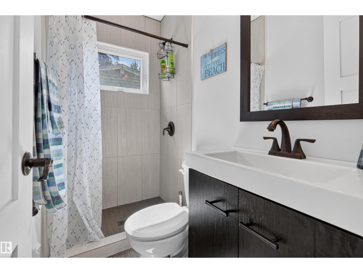
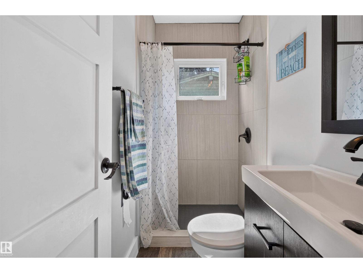
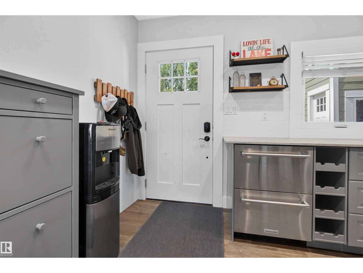
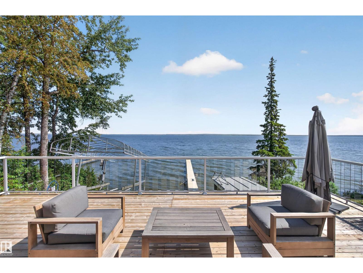
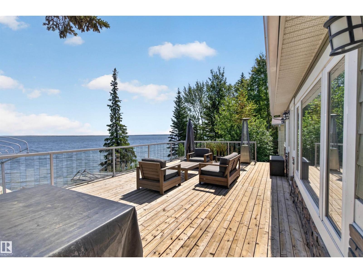
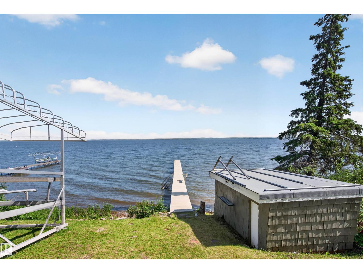
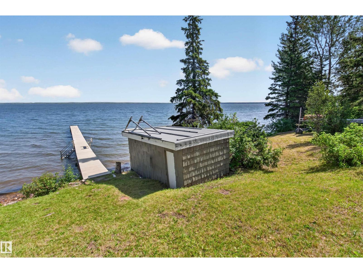
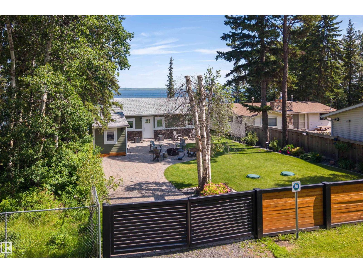
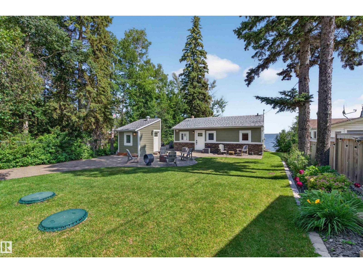
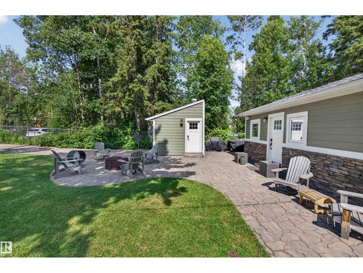
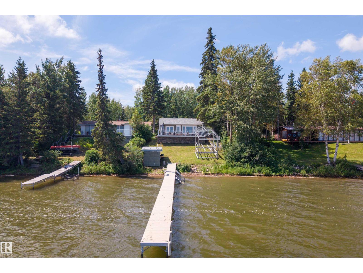
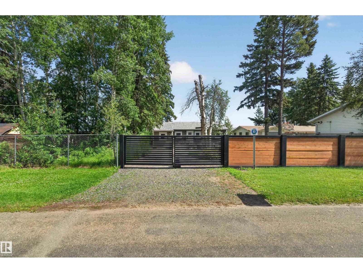
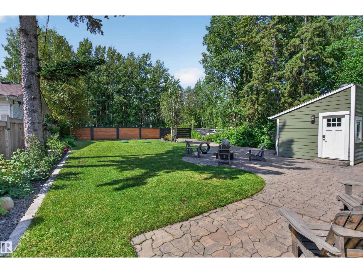
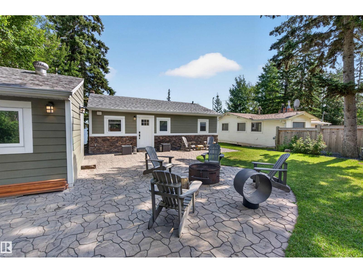
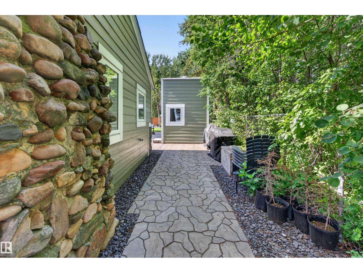
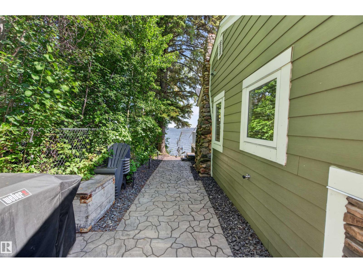
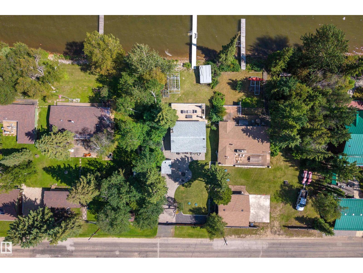
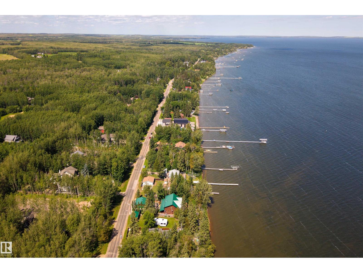
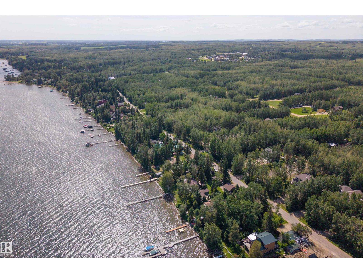
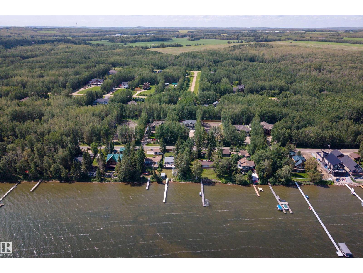
Welcome to this charming two bedroom, one bathroom lakefront bungalow, offering beautifully renovated living space just steps from the water. This home underwent a full renovation in 2017, including new plumbing, electrical with 100 amp service, well pump, pressure tank, and hot water tank. Inside, you'll find new quartz countertops, luxury vinyl plank flooring, durable new windows and doors, a custom built Meaver wood burning fireplace. The exterior is just as impressive, with new shingles, Hardie board siding and trim, soffits, and eavestrough, plus a deck rebuilt in 2023, perfect for soaking in the incredible lake views. Stunning landscaping completes the package, creating an inviting outdoor space for morning coffees and evening sunsets. This is the ultimate spot to spend your summers, ideal for families and couples alike, and just minutes from all the amenities of Pigeon Lake Village. Come experience lake life at its finest. (id:51565)
Property Details
| MLS® Number | E4499075 |
| Property Type | Single Family |
| Neigbourhood | Crystal Springs |
| Amenities Near By | Golf Course, Shopping |
| Community Features | Lake Privileges |
| Structure | Deck |
| View Type | Lake View |
| Water Front Type | Waterfront On Lake |
Building
| Bathroom Total | 1 |
| Bedrooms Total | 2 |
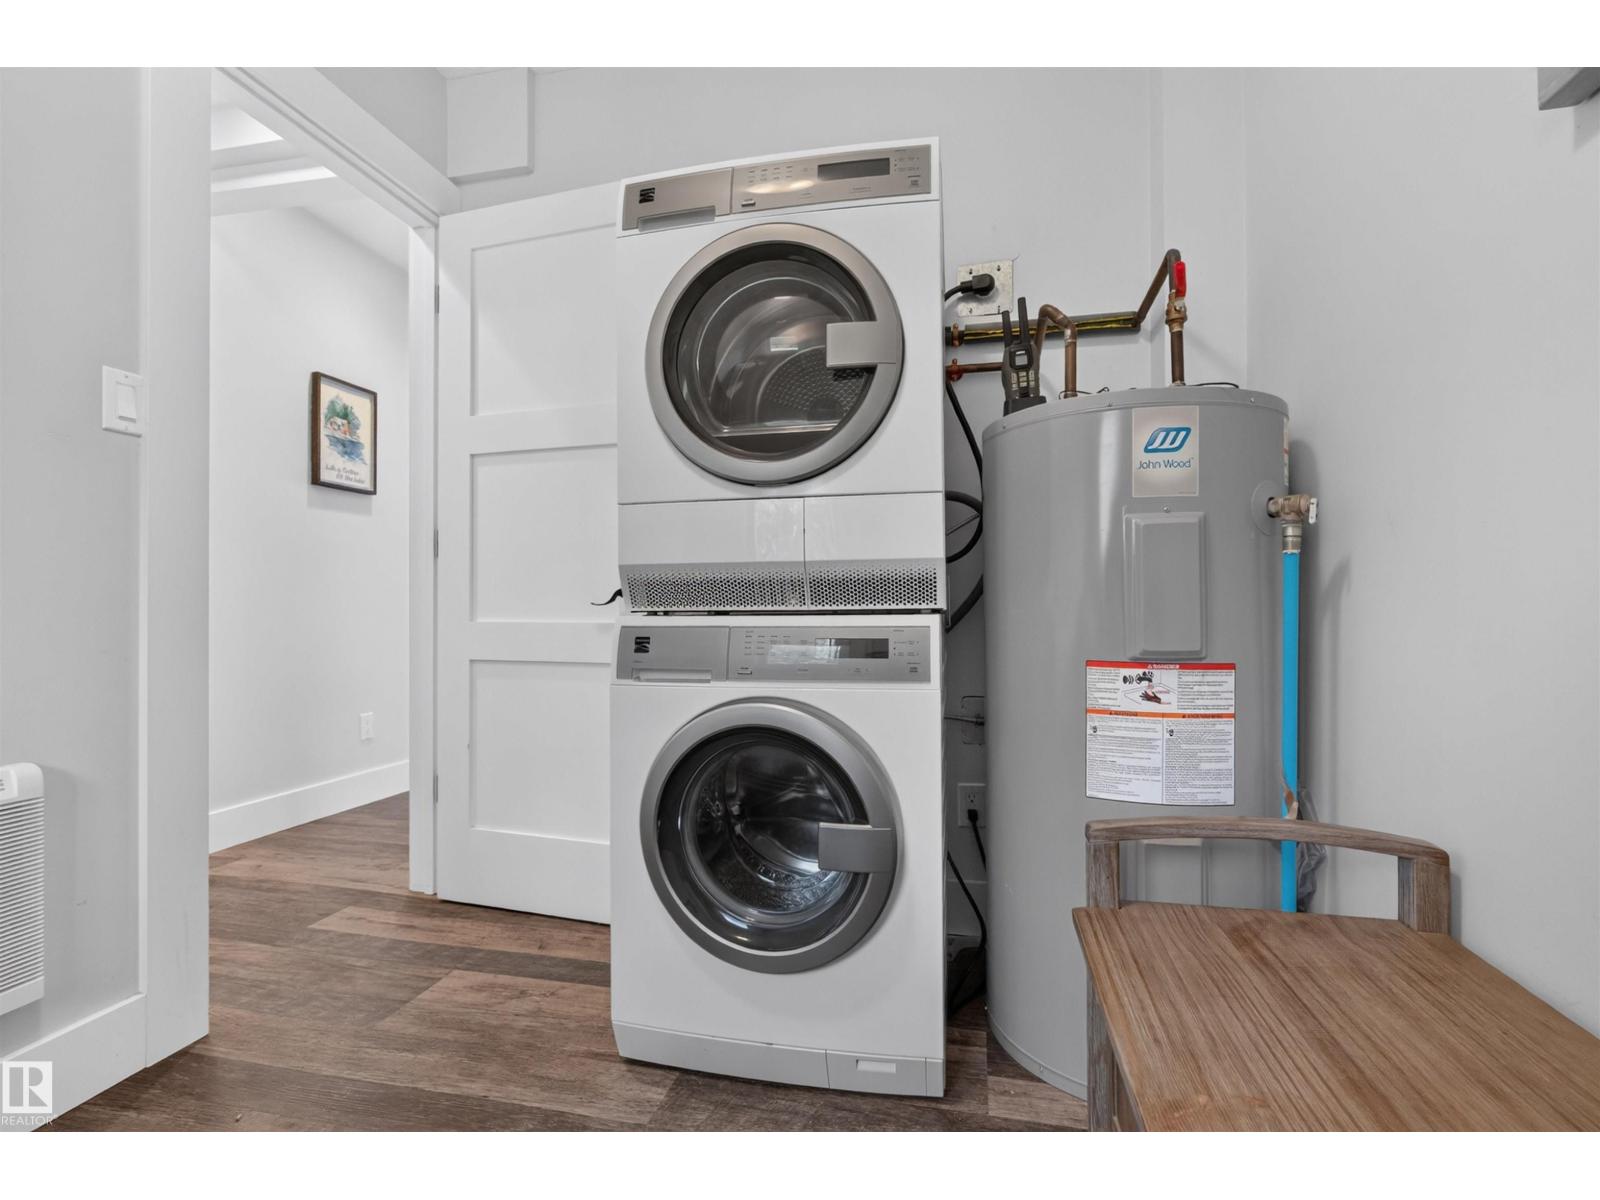
| Appliances | Dishwasher, Microwave Range Hood Combo, Refrigerator, Washer/dryer Stack-up, Stove, Window Coverings |
| Architectural Style | Bungalow |
| Basement Type | None |
| Constructed Date | 1948 |
| Construction Style Attachment | Detached |
| Fireplace Fuel | Wood |
| Fireplace Present | Yes |
| Fireplace Type | Unknown |
| Heating Type | Baseboard Heaters |
| Stories Total | 1 |
| Size Interior | 734 Ft2 |
| Type | House |
Parking
| Rear |
Land
| Access Type | Boat Access |
| Acreage | No |
| Fronts On | Waterfront |
| Land Amenities | Golf Course, Shopping |
| Size Irregular | 0.2 |
| Size Total | 0.2 Ac |
| Size Total Text | 0.2 Ac |
| Surface Water | Lake |
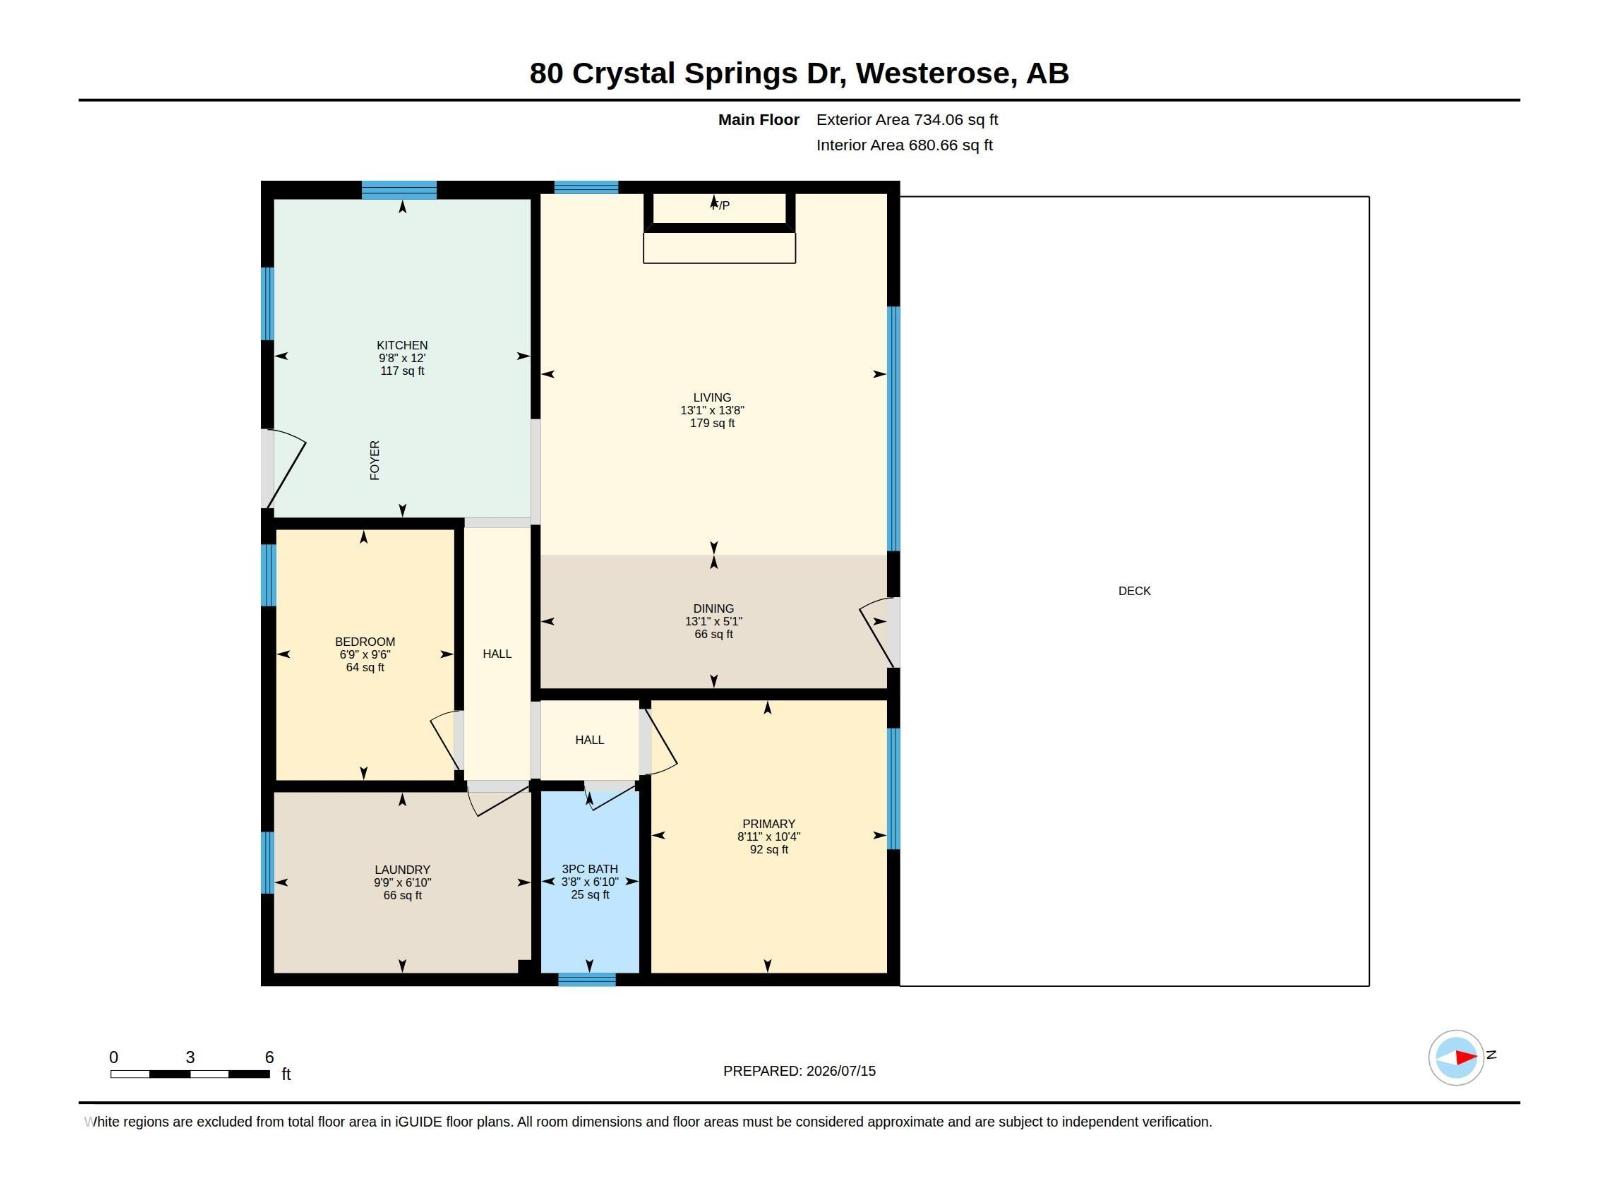
Rooms
| Level | Type | Length | Width | Dimensions |
|---|---|---|---|---|
| Main Level | Living Room | 3.99 m | 4.17 m | 3.99 m x 4.17 m |
| Main Level | Dining Room | 3.99 m | 1.54 m | 3.99 m x 1.54 m |
| Main Level | Kitchen | 2.96 m | 3.67 m | 2.96 m x 3.67 m |
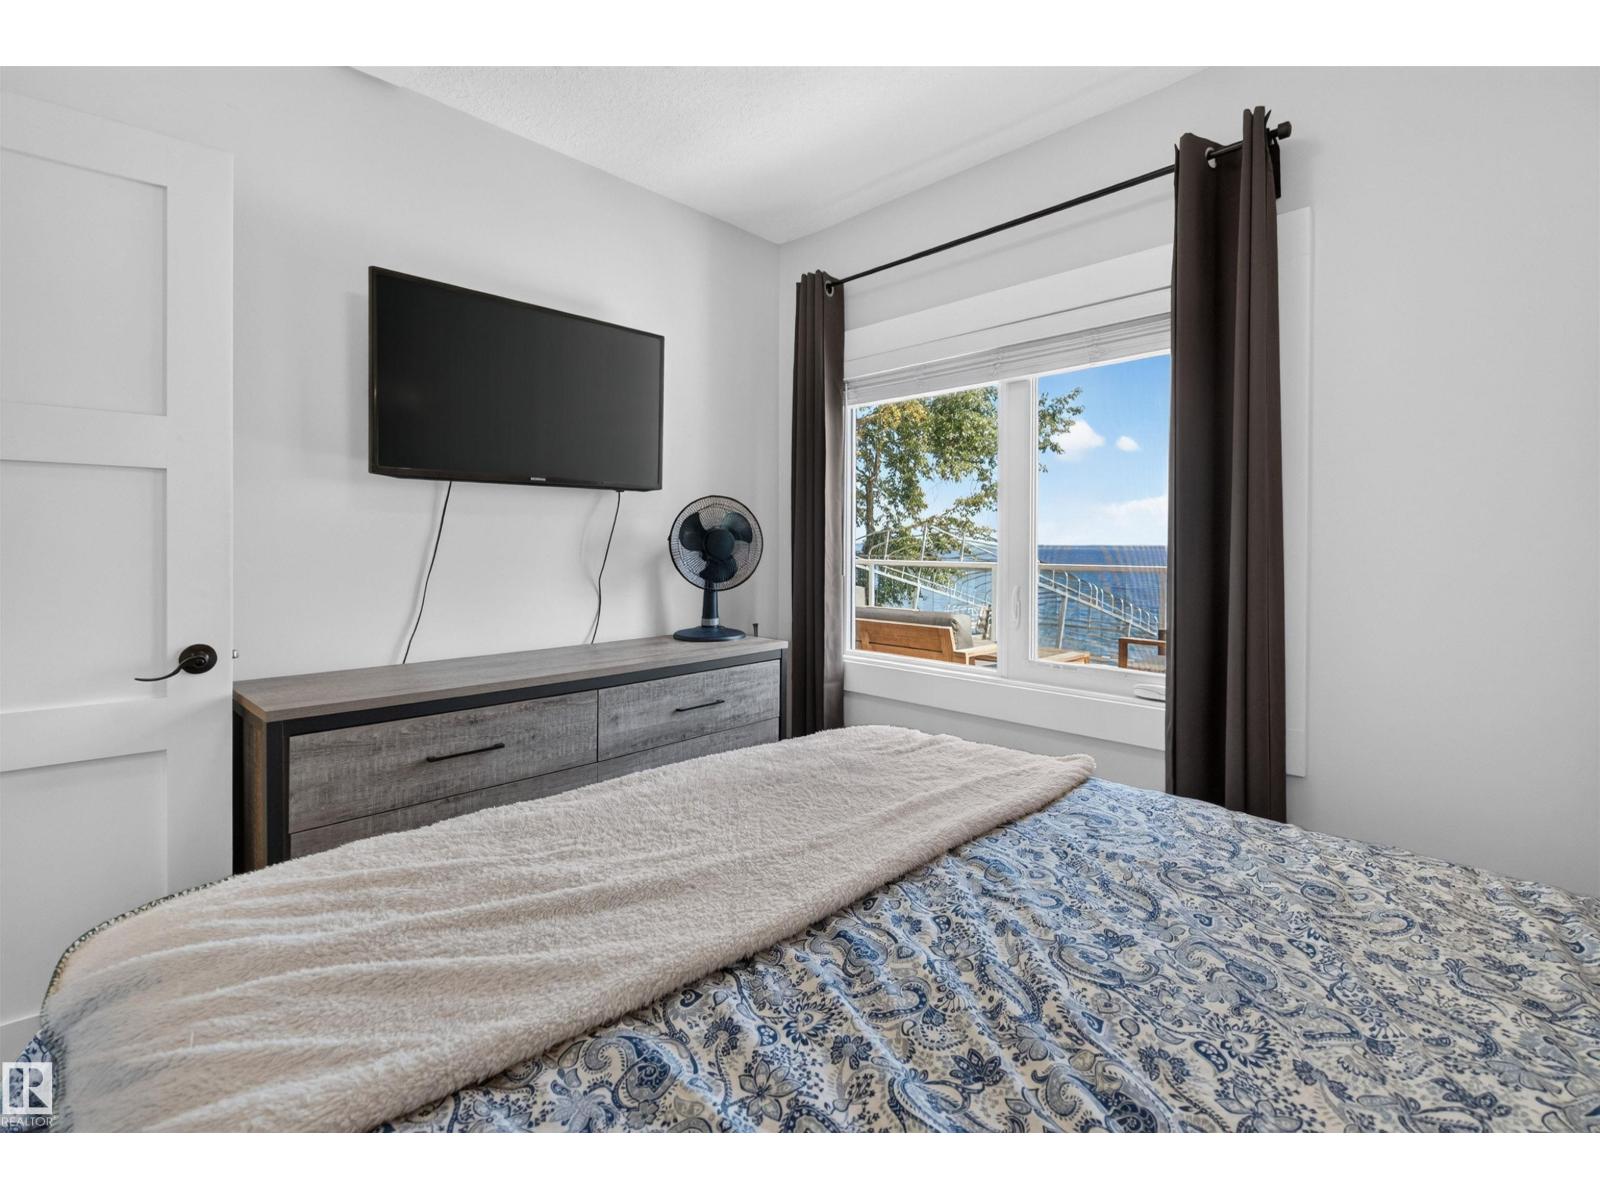
| Main Level | Primary Bedroom | 2.72 m | 3.14 m | 2.72 m x 3.14 m |
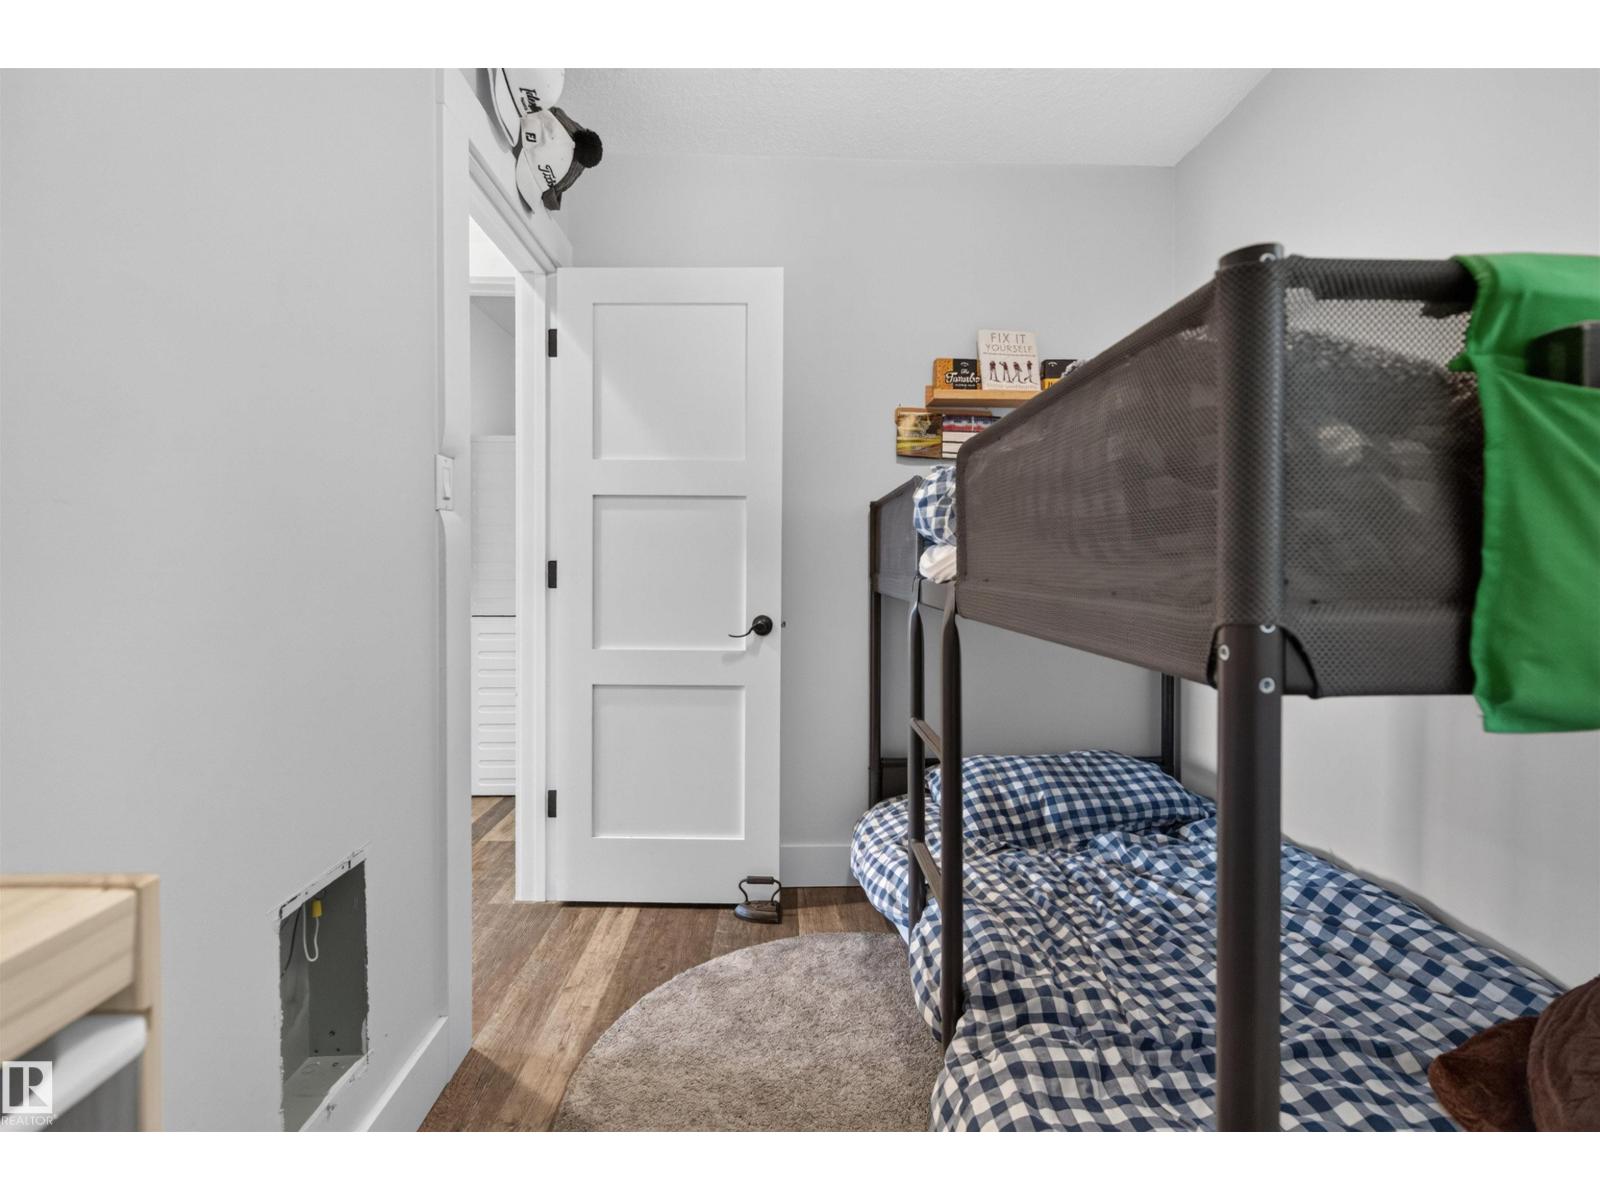
| Main Level | Bedroom 2 | 2.05 m | 2.89 m | 2.05 m x 2.89 m |
Contact Us
Contact us for more information

Manny Fuller
Associate
(780) 457-5240
https://www.facebook.com/profile.php?id=100007322205959
https://www.linkedin.com/in/manny-fuller-08a716174/
https://www.instagram.com/mannyf11/
3400-10180 101 St Nw
Edmonton, Alberta T5J 3S4

Max Segal
Associate
(780) 457-5240
www.houseofrealestate.ca/
https://www.instagram.com/maxsegal.ca/?hl=en
3400-10180 101 St Nw
Edmonton, Alberta T5J 3S4

The trademarks REALTOR®, REALTORS®, and the REALTOR® logo are controlled by The Canadian Real Estate Association (CREA) and identify real estate professionals who are members of CREA. The trademarks MLS®, Multiple Listing Service® and the associated logos are owned by The Canadian Real Estate Association (CREA) and identify the quality of services provided by real estate professionals who are members of CREA. The trademark DDF® is owned by The Canadian Real Estate Association (CREA) and identifies CREA's Data Distribution Facility (DDF®)
July 16 2026 03:02:35
REALTORS® Association of Edmonton
Real Broker
