

8027 Twp 524 Rural Yellowhead, Alberta T0E 0T0

$540,000
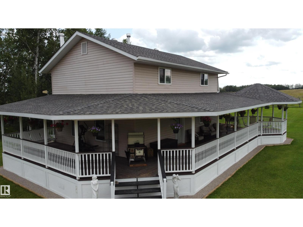
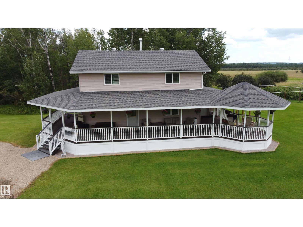
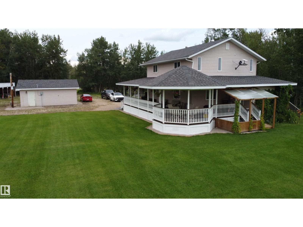
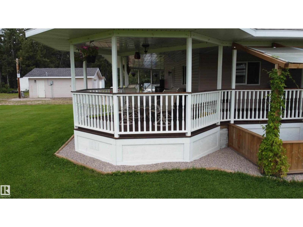
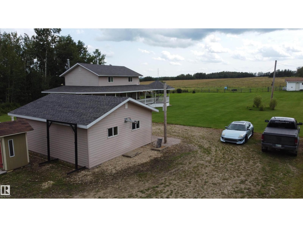
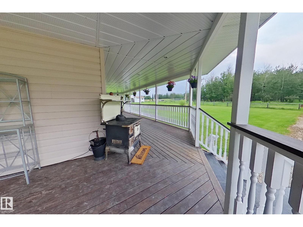
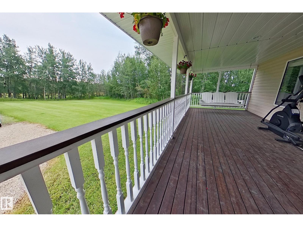
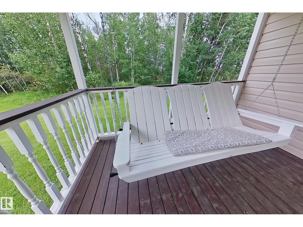
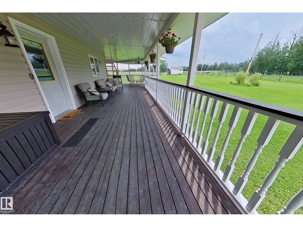
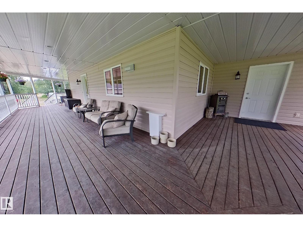
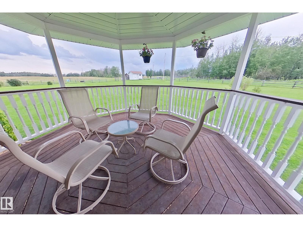
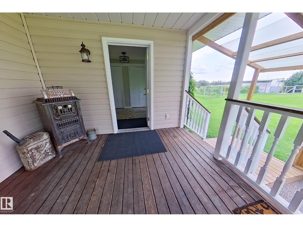
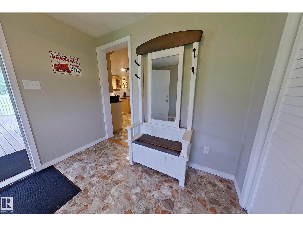
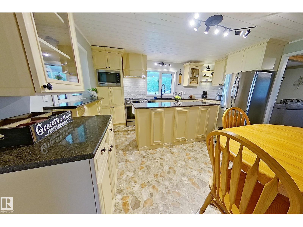
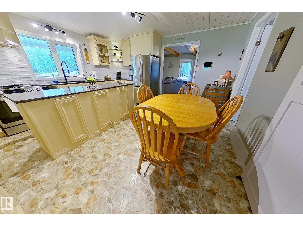
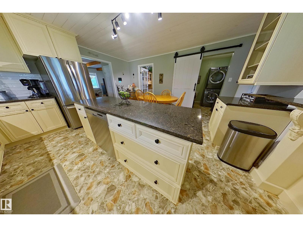
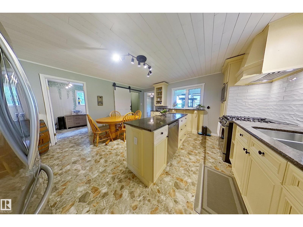
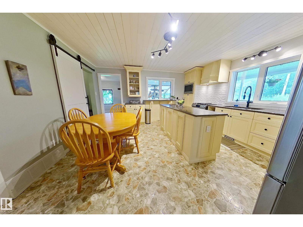
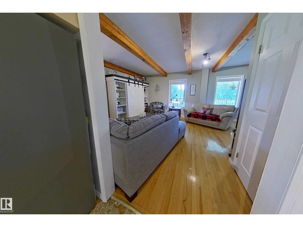
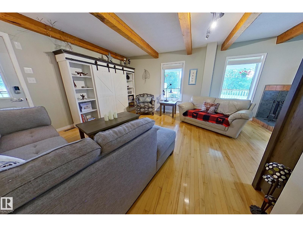
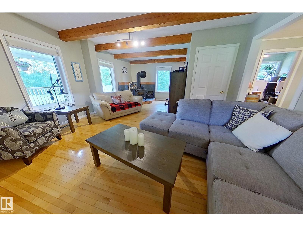
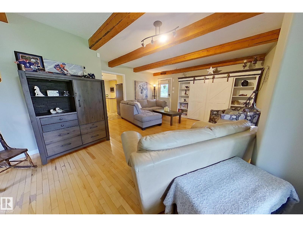
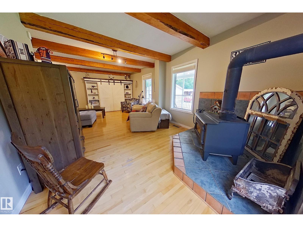
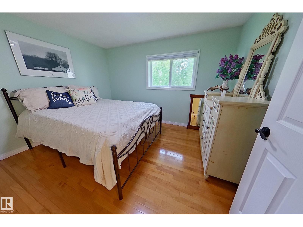
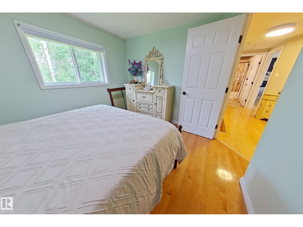
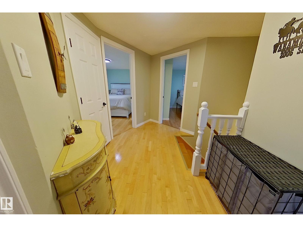
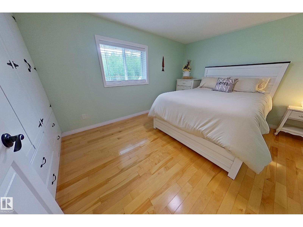
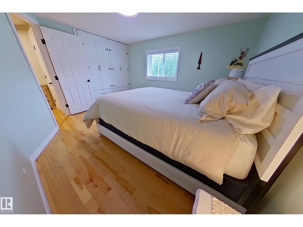
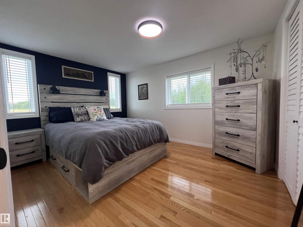
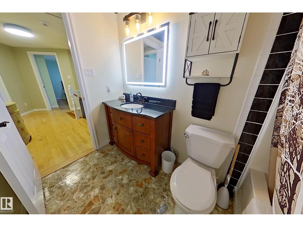
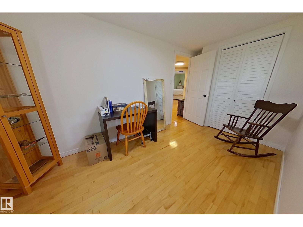
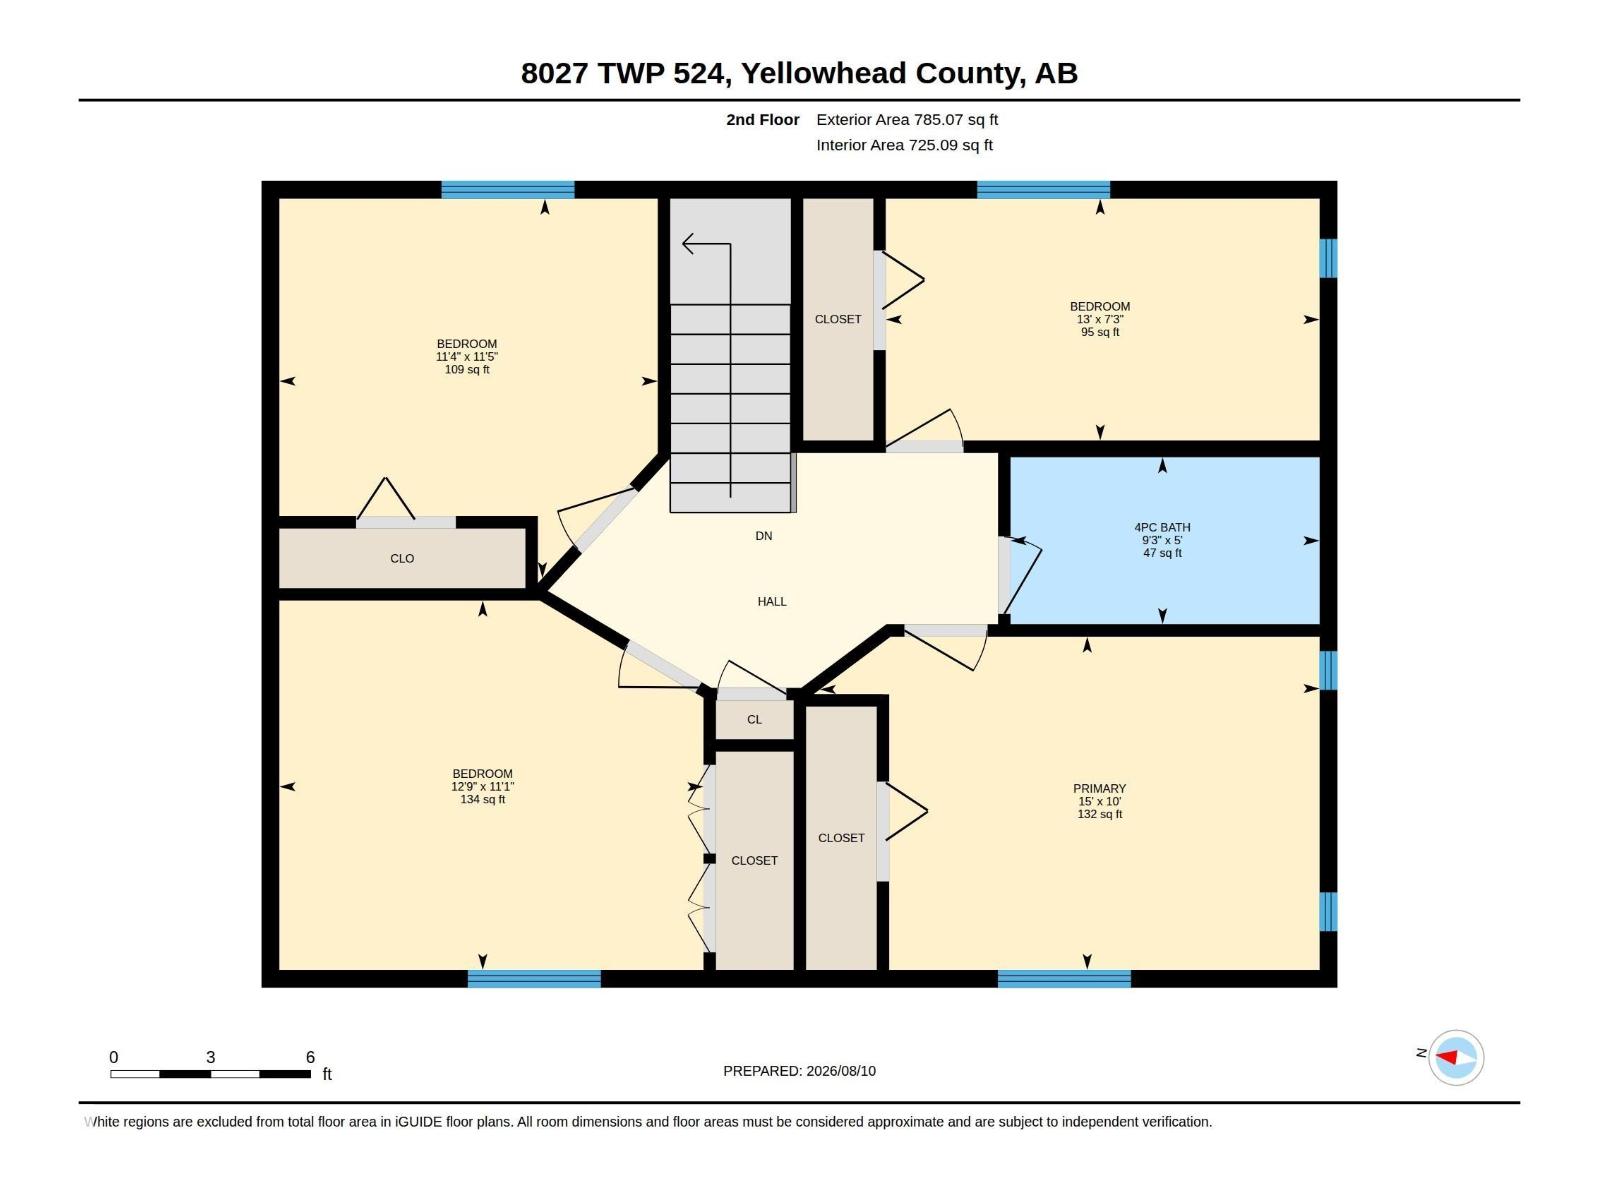
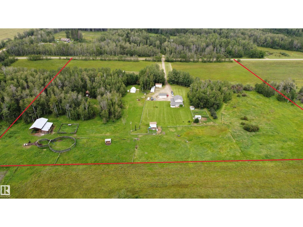
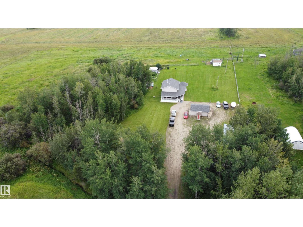
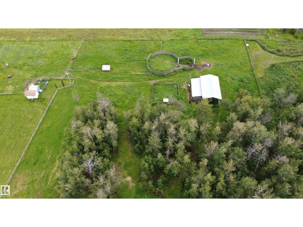
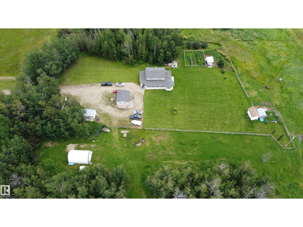
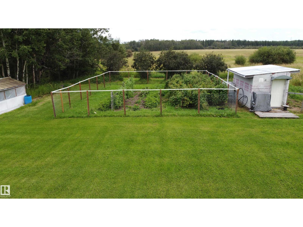
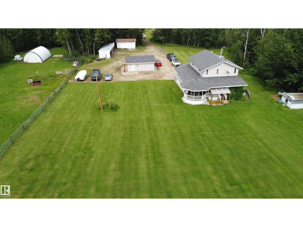
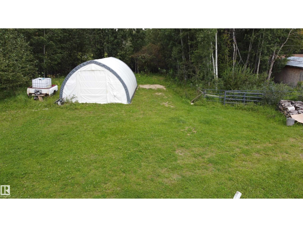
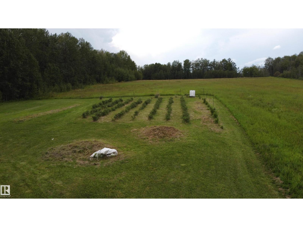
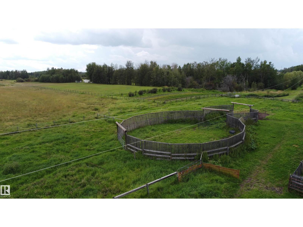
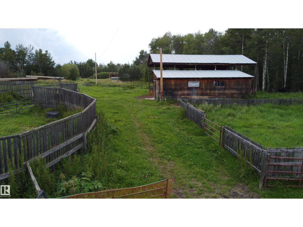
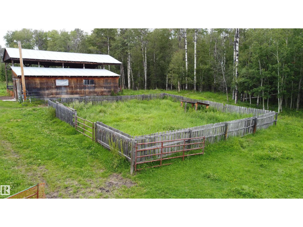
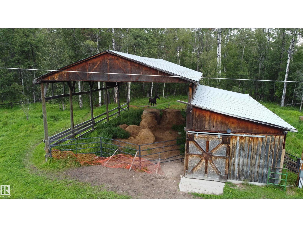
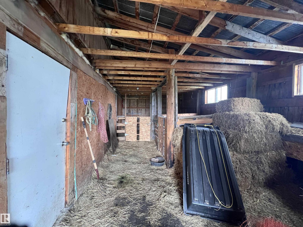
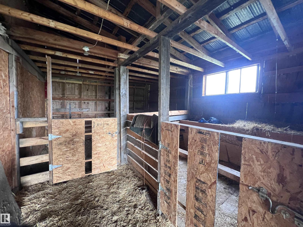
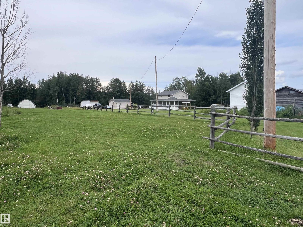
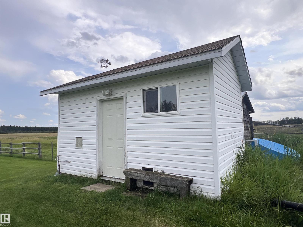
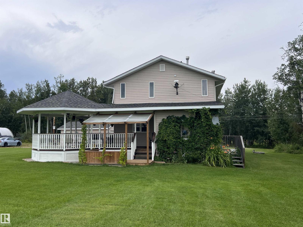
18.21 acres in Yellowhead County, a half mile off pavement and minutes from Evansburg, about an hour west of Edmonton. This is the quintessential picture of country living. The 1,686 sq ft two-storey (1991) has four bedrooms up, a 4-pce and 2-pce bath, and recent updates: upgraded granite kitchen and cabinets with S/S appliances, refreshed baths, fresh paint. Open beam ceiling and woodstove in the living room, hardwood floors, cold room and mudroom. The wraparound deck spans three sides of the home with a natural gas BBQ hookup, so you can follow the sun through the day and take your morning coffee out over eighteen acres of your own. Windows and shingles updated since build. Outside there is a haskap orchard, mature fruit trees and a garden, along with a barn and additional outbuildings. The property is set up for animals with two round pens, two corrals, chicken coop and partial perimeter fencing. Artesian well and natural gas heat. Gravel road access. Pembina River Provincial Park and golf nearby. (id:51565)
Property Details
| MLS® Number | E4503829 |
| Property Type | Single Family |
| Features | See Remarks |
| Parking Space Total | 6 |
| Structure | Deck, Greenhouse |
Building
| Bathroom Total | 2 |
| Bedrooms Total | 4 |
| Appliances | Dishwasher, Dryer, Hood Fan, Microwave, Gas Stove(s), Washer, Window Coverings |
| Basement Development | Unfinished |
| Basement Type | Full (unfinished) |
| Constructed Date | 1991 |
| Construction Style Attachment | Detached |
| Fireplace Fuel | Wood |
| Fireplace Present | Yes |
| Fireplace Type | Woodstove |
| Half Bath Total | 1 |
| Heating Type | Hot Water Radiator Heat |
| Stories Total | 2 |
| Size Interior | 1,687 Ft2 |
| Type | House |
Parking
| Detached Garage | |
| Heated Garage | |
| R V | |
| See Remarks |
Land
| Acreage | Yes |
| Fence Type | Cross Fenced, Fence |
| Size Irregular | 18.21 |
| Size Total | 18.21 Ac |
| Size Total Text | 18.21 Ac |
Rooms
| Level | Type | Length | Width | Dimensions |
|---|---|---|---|---|
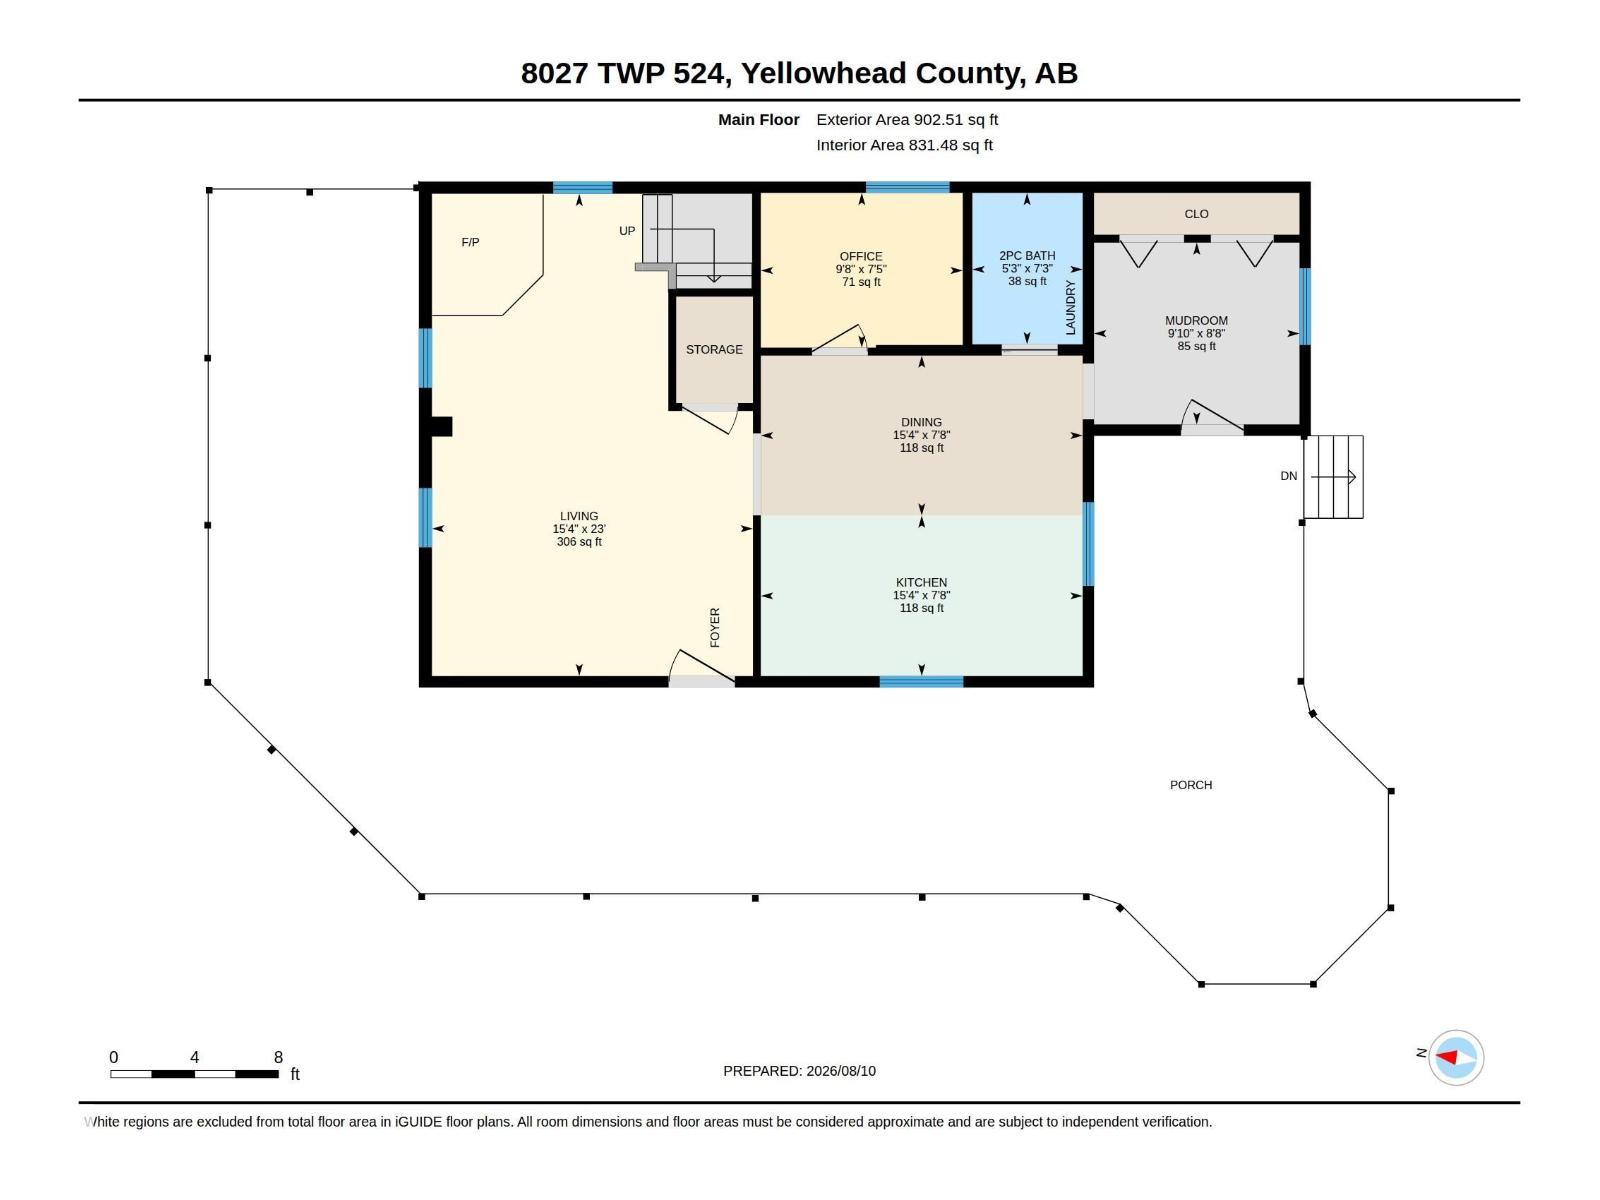
| Main Level | Living Room | 7.02 m | 4.67 m | 7.02 m x 4.67 m |
| Main Level | Dining Room | 2.33 m | 4.69 m | 2.33 m x 4.69 m |
| Main Level | Kitchen | 2.34 m | 4.69 m | 2.34 m x 4.69 m |
| Main Level | Den | 2.25 m | 2.94 m | 2.25 m x 2.94 m |
| Main Level | Mud Room | 2.65 m | 2.99 m | 2.65 m x 2.99 m |
| Upper Level | Primary Bedroom | 3.05 m | 4.28 m | 3.05 m x 4.28 m |
| Upper Level | Bedroom 2 | 2.22 m | 3.98 m | 2.22 m x 3.98 m |
| Upper Level | Bedroom 3 | 3.48 m | 3.47 m | 3.48 m x 3.47 m |
| Upper Level | Bedroom 4 | 3.39 m | 3.89 m | 3.39 m x 3.89 m |
https://www.realtor.ca/real-estate/30156826/8027-twp-524-rural-yellowhead-none
Contact Us
Contact us for more information

Neil Horvath
Associate
(780) 481-1144
www.neilhorvath.com/
201-5607 199 St Nw
Edmonton, Alberta T6M 0M8

The trademarks REALTOR®, REALTORS®, and the REALTOR® logo are controlled by The Canadian Real Estate Association (CREA) and identify real estate professionals who are members of CREA. The trademarks MLS®, Multiple Listing Service® and the associated logos are owned by The Canadian Real Estate Association (CREA) and identify the quality of services provided by real estate professionals who are members of CREA. The trademark DDF® is owned by The Canadian Real Estate Association (CREA) and identifies CREA's Data Distribution Facility (DDF®)
August 14 2026 05:02:27
REALTORS® Association of Edmonton
RE/MAX Excellence
